Save
Ask
Tour
Hide
Share
$499,990
78 Days On Site

1434 Superior Drive
Milford Charter Township, MI 48381

For Sale|Condominium|Active
3
Beds
3
Total Baths
2
Full Baths
1
Partial Bath
2,172
SqFt
$230
/SqFt
2025
Built
Subdivision:
LAKEVIEW RESIDENTIAL CONDO
County:
Oakland
Call Now: 810-632-2345
Is this the listing for you? We can help make it yours.
810-632-2345
Upcoming Open Houses
Sat, Jul 25, 2:00 PM - 4:00 PM
1434 Superior Drive1434 Superior Drive1434 Superior Drive1434 Superior Drive
Save
Ask
Tour
Hide
Share

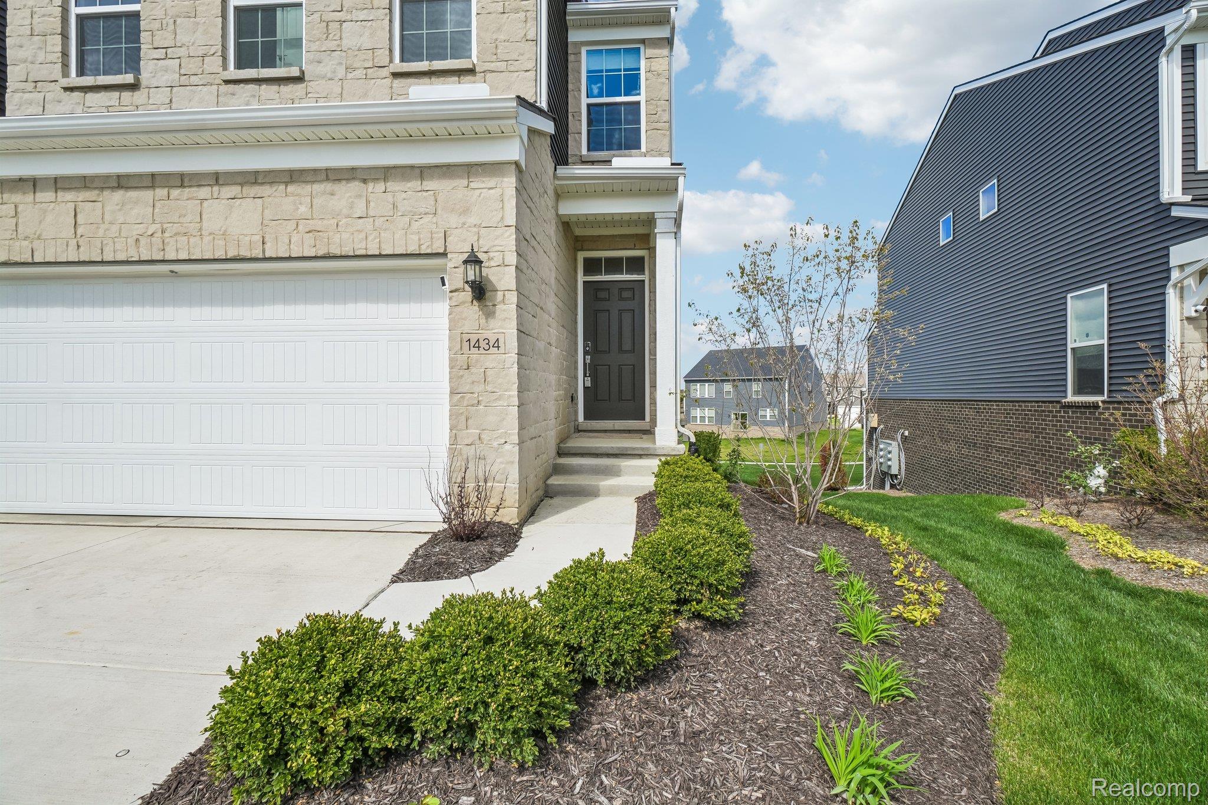
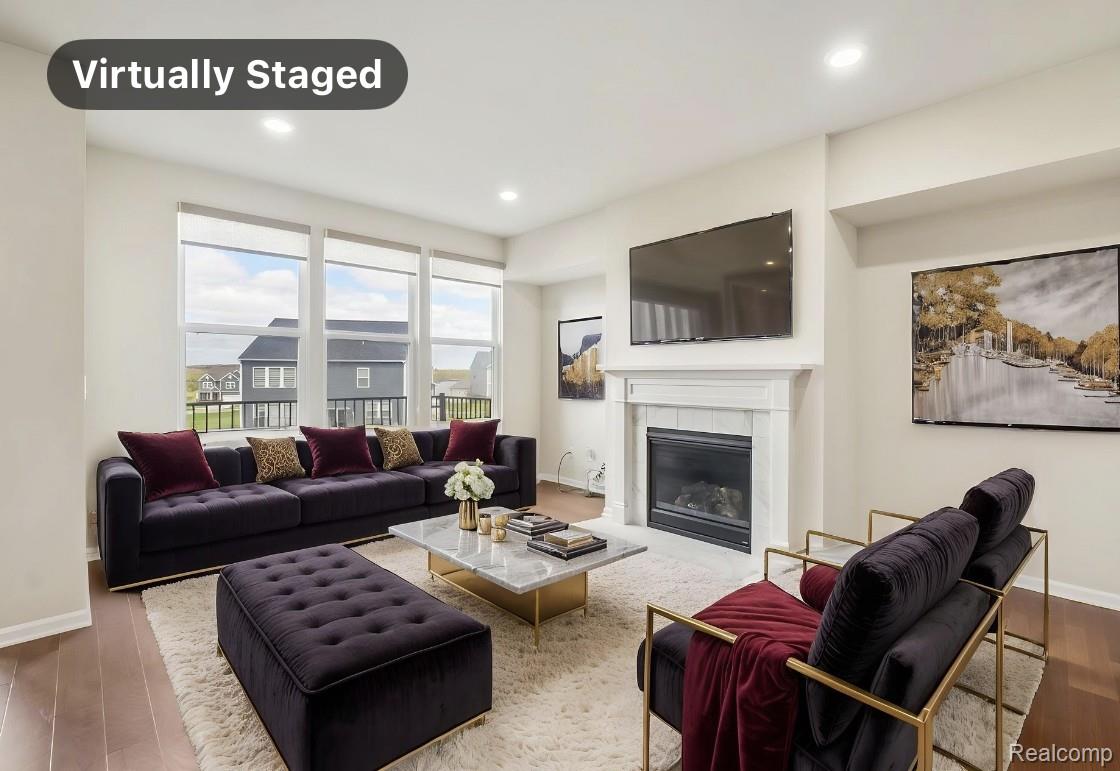
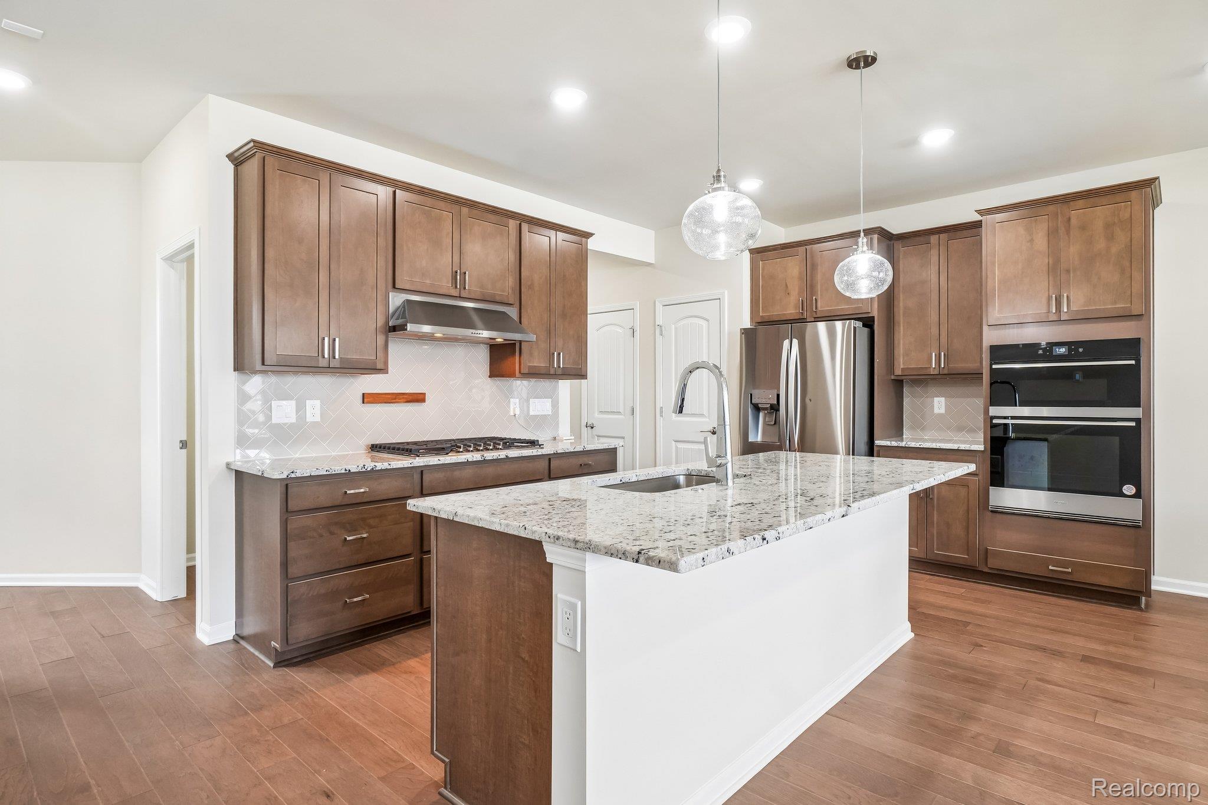
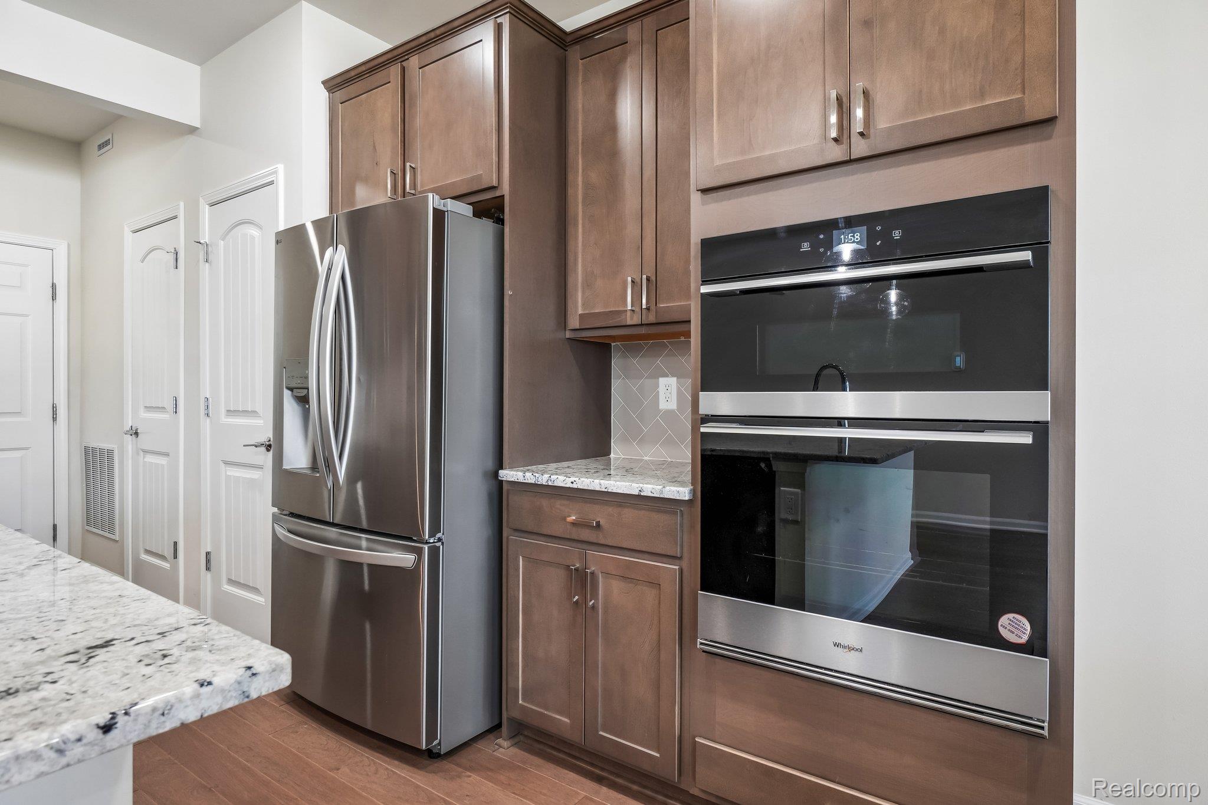
The ONLY AVAILABLE Ashton model with a WALKOUT basement within the Townes at Lakeview! This rare END UNIT home has tons of upgrades and with its neutral palette is ready for your personal decorating touches! CUSTOM window blinds are already installed, saving you the hassle and allowing immediate privacy upon move-in. HARDWOOD floors stretch throughout the main level, beautiful BIRCH cabinets and GRANITE countertops adorn the kitchen, and the upgraded BUILT-IN kitchen layout and ADDITIONAL lighting is not only functional, it also adds to your SHOWPIECE home that is perfect for entertaining! The lower level is pre-plumbed for a 4th bathroom, and the walkout provides LOTS OF NATURAL LIGHT with full-size windows and a full-window door to the garden-level patio area. EXTRA windows, with a southeast exposure, allow natural light to fill the foyer and upper hall. Even the garage has been upgraded with an EV CHARGE STATION for modern living convenience. Located just minutes from Twelve Oaks, Fountain Walk, and the charming village shops of Milford, this home is perfect place to upgrade to the CAREFREE lifestyle you deserve!

Save
Ask
Tour
Hide
Share
Listing Snapshot
Price 
$499,990
Days On Site 
78 Days
Bedrooms 
3
Inside Area (SqFt) 
2,172 sqft
Total Baths 
3
Full Baths 
2
Partial Baths 
1
Lot Size 
N/A
Year Built 
2025
MLS® Number 
20261022101
Status 
Active
Property Tax 
$3,384
HOA/Condo/Coop Fees 
$240 monthly
Sq Ft Source 
Public Records
Friends & Family
Recent Activity
3 weeks agoPrice changed to $499,990
3 weeks agoListing updated with changes from the MLS®
2 months agoStatus changed to Active
3 months agoListing first seen on site
General Features
Attached Garage 
Yes
Cross Street 
Milford Rd and Centennial Dr
Disclosures 
Restrictions, Taxes Homestead Exempt
Garage 
Yes
Garage Spaces 
2
Home Warranty 
Yes
Parking 
Attached
Pets 
Yes
Property Sub Type 
Condominium
Security 
Smoke Detector(s)
Sewer 
Public Sewer
Special Circumstances 
Standard
SqFt Above 
2172
Style 
Townhouse
Utilities 
Cable AvailableUnderground Utilities
Water Source 
Public
Interior Features
Appliances 
Gas Water HeaterBuilt-In Electric OvenDishwasherDisposalExhaust FanGas CooktopHumidifierMicrowave
Basement 
Walk-Out AccessDaylightFullUnfinishedSump Pump
Cooling 
Central Air
Electric 
Circuit Breakers
Fireplace 
Yes
Fireplace Features 
GasLiving Room
Furnished 
Negotiable
Heating 
Exhaust FanForced AirNatural Gas
Interior 
Entrance FoyerSmart Thermostat
Laundry Features 
In Unit
BathFull 
Dimensions - 11 X 7Level - Second
BathLav 
Dimensions - 6 X 5
Bedroom 
Dimensions - 10 X 10Level - Second
BreakfastNookRoom 
Dimensions - 10 X 9
Dining Room 
Dimensions - 11 X 9
Kitchen 
Dimensions - 14 X 12
Laundry 
Dimensions - 6 X 6Level - Second
Living Room 
Dimensions - 33 X 12
Master Bathroom 
Dimensions - 11 X 9Level - Second
Master Bedroom 
Dimensions - 15 X 13Level - Second
SittingRoom 
Dimensions - 9 X 9Level - Second
Save
Ask
Tour
Hide
Share
Exterior Features
Construction Details 
Stone
Exterior 
BalconyLightingPrivate Entrance
Lot Features 
On Golf CourseNear Golf Course
Patio And Porch 
DeckPatio
Roof 
Asphalt
Community Features
Association Amenities 
Maintenance Grounds
Association Dues 
240
Building Access 
GroundLevelwSteps
Community Features 
Sidewalks
Financing Terms Available 
CashConventionalFHAVA Loan
HOA Fee Frequency 
Monthly
MLS Area 
Area02161MilfordTwp
Roads 
Paved
School District 
HuronValley
Schools
School District
HuronValley
Elementary School
Unknown
Middle School
Unknown
High School
Unknown
Listing courtesy of Howard Hanna Real Estate Services-Plymouth: jscott1realtor@gmail.com


IDX provided courtesy of Realcomp II Ltd. via RealcompIILtd. Copyright © 2026 Realcomp II Ltd. Shareholders.

IDX information is provided exclusively for consumers' personal, non-commercial use and may not be used for any purpose other than to identify prospective properties consumers may be interested in purchasing and that the data is deemed reliable but not guaranteed accurate by the MLS.

Neighborhood & Commute
Source: Walkscore
Save
Ask
Tour
Hide
Share