Save
Ask
Tour
Hide
Share
$650,000
New Listing

7110 Paterese Drive
Bloomfield Hills City, MI 48301

For Sale|Single Family Residence|Active
5
Beds
3
Total Baths
2
Full Baths
1
Partial Bath
4,201
SqFt
$155
/SqFt
1966
Built
Subdivision:
ORCHARD VALLEY
County:
Oakland
Call Now: 810-632-2345
Is this the listing for you? We can help make it yours.
810-632-2345
7110 Paterese Drive7110 Paterese Drive7110 Paterese Drive7110 Paterese Drive
Save
Ask
Tour
Hide
Share

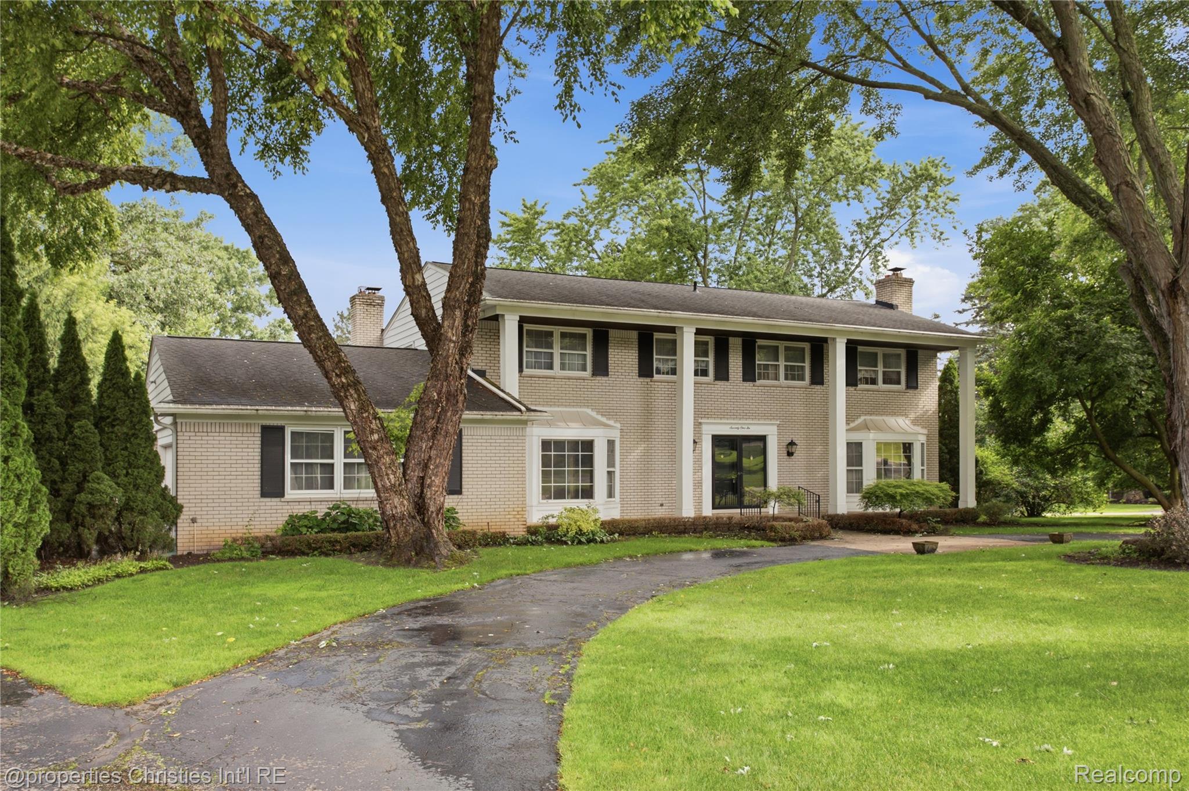
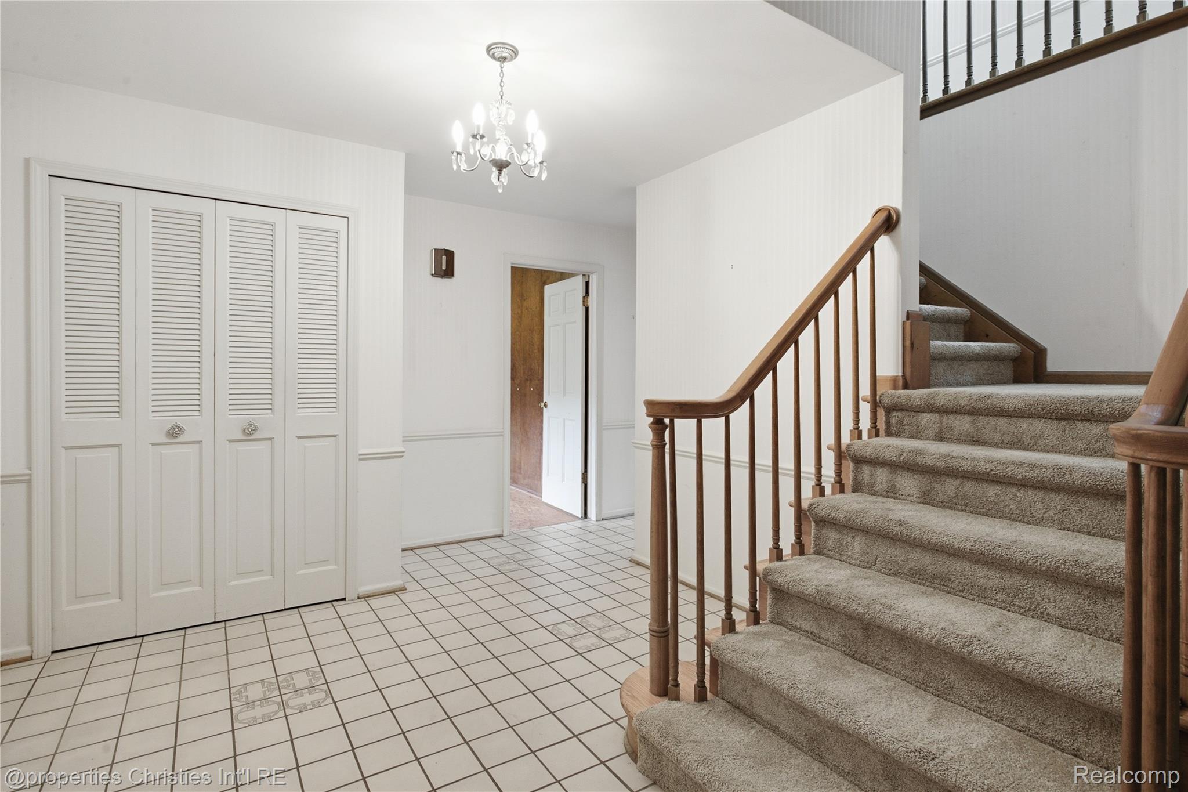
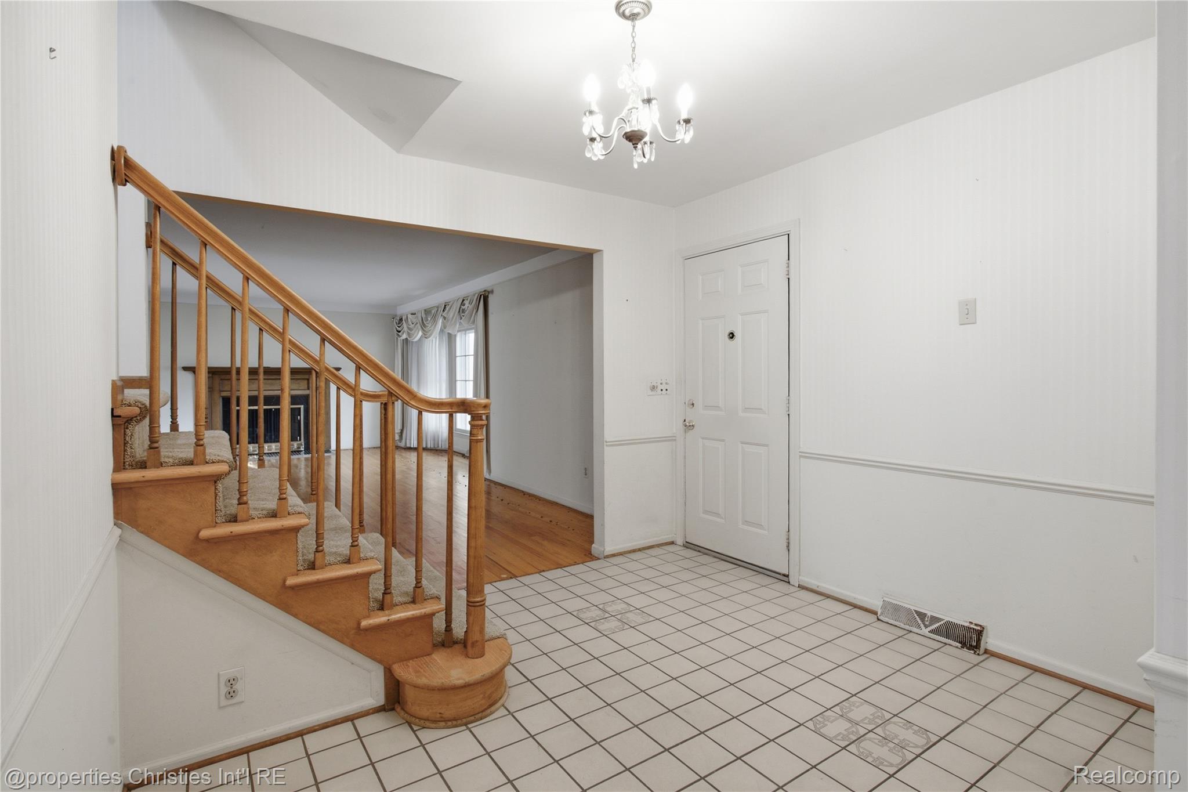
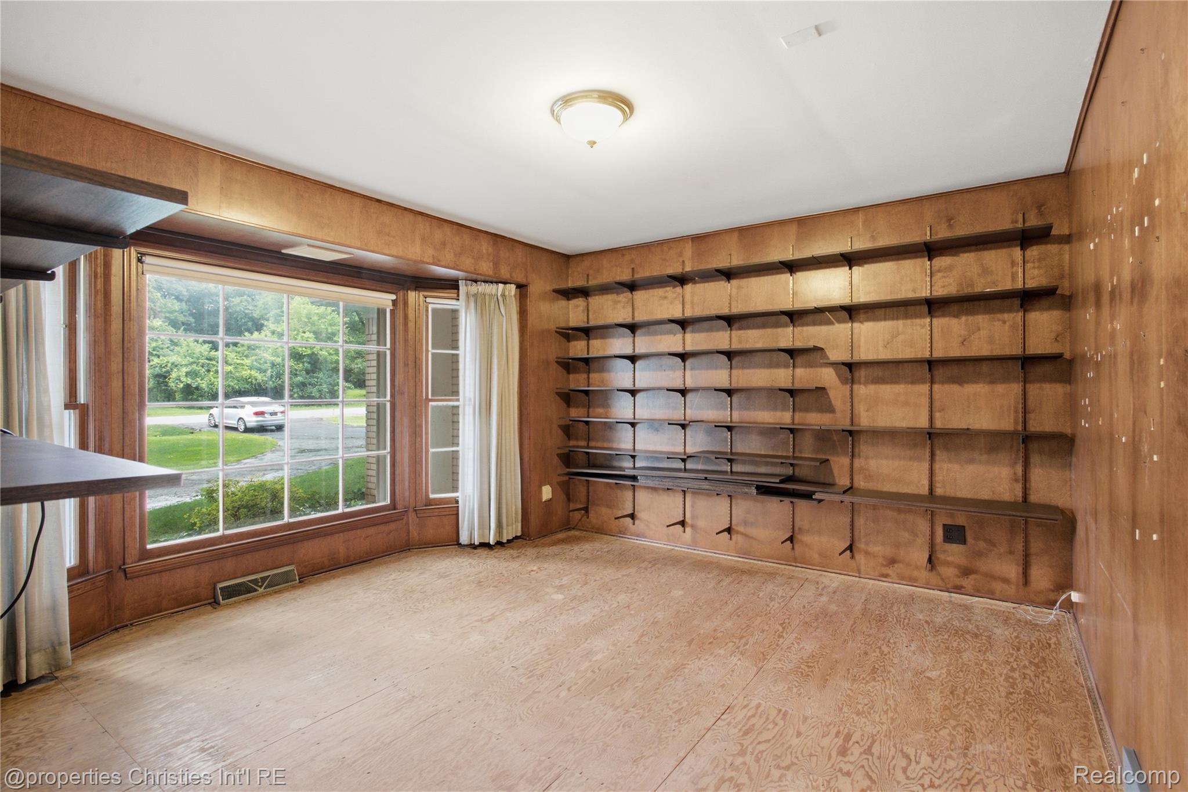
Rare 5-bedroom Bloomfield Hills home offers the opportunity to make it completely your own. 3200+ square feet, set on a huge lot with a circle drive in a picturesque neighborhood that's sought after by builders, renovators, and homeowners alike. Acclaimed Bloomfield Hills Schools. Custom built and lovingly cared for by one family since 1966, this gracious center-entrance colonial features a formal living with a large bay window, a gas fireplace and coved ceilings and an adjoining formal dining room. The eat-in kitchen with a peninsula and built-in desk offers plenty of cabinetry and opens to a family room with fireplace. A den/library adds flexible living space, perfect for working from home and enjoy views out the bay window of the treed front yard. The spacious owner's suite offers a walk-in closet, primary bath with bidet and double vanity, and is complemented by four more generously sized bedrooms. Hardwood floors run throughout most of the house and most have been covered by carpet since the home was built so they're in pristine shape for refinishing. Additional highlights include first-floor laundry and a finished basement with a workroom and abundant storage. Outside, a spacious paver patio overlooks a park-like yard — perfect for entertaining or quiet enjoyment. Ideally located close to charming downtown Franklin, the Cider Mill, Birmingham, and major highways. City water available at the street. Price reflects condition and buyers anticipated desire for updating.

Save
Ask
Tour
Hide
Share
Listing Snapshot
Price 
$650,000
Days On Site 
0 Days
Bedrooms 
5
Inside Area (SqFt) 
4,201 sqft
Total Baths 
3
Full Baths 
2
Partial Baths 
1
Lot Size 
0.66 Acres
Year Built 
1966
MLS® Number 
20261042479
Status 
Active
Property Tax 
$7,385
HOA/Condo/Coop Fees 
N/A
Sq Ft Source 
Public Records
Friends & Family
Recent Activity
3 hours agoListing first seen on site
3 hours agoListing updated with changes from the MLS®
General Features
Acres 
0.66
Attached Garage 
Yes
Cross Street 
14 Mile and Wing Lake
Disclosures 
Exclusions Exist, Taxes Homestead Exempt
Foundation 
Block
Garage 
Yes
Garage Spaces 
2.5
Levels 
Two
Parking 
AttachedDirect AccessDrivewayGarage Faces Side
Property Sub Type 
Single Family Residence
Sewer 
Septic Tank
Special Circumstances 
Standard
SqFt Above 
3201
SqFt Below 
1000
Style 
Colonial
Utilities 
Underground UtilitiesWater Available
Water Source 
PrivateWell
Interior Features
Appliances 
Gas Water HeaterIce Maker
Basement 
Partially Finished
Cooling 
Central Air
Electric 
Circuit Breakers
Fireplace 
Yes
Fireplace Features 
Family RoomGasLiving Room
Furnished 
Unfurnished
Heating 
Forced AirNatural Gas
Interior 
Entrance Foyer
Laundry Features 
Laundry RoomWasher Hookup
BathFull 
Dimensions - 10 X 6Level - Second
BathLav 
Dimensions - 7 X 4
Bedroom 
Dimensions - 15 X 13Level - Second
Laundry 
Dimensions - 9 X 10
Living Room 
Dimensions - 23 X 14
Master Bathroom 
Level - Second
Master Bedroom 
Dimensions - 18 X 14Level - Second
Save
Ask
Tour
Hide
Share
Exterior Features
Construction Details 
Aluminum SidingBrick
Exterior 
Lighting
Patio And Porch 
PatioPorch
Pool Features 
None
Roof 
Asphalt
Community Features
Building Access 
GroundLevel
Financing Terms Available 
CashConventional
MLS Area 
Area02193BloomfieldTwp
Roads 
Paved
School District 
BloomfieldHills
Schools
School District
BloomfieldHills
Elementary School
Unknown
Middle School
Unknown
High School
Unknown
Listing courtesy of @properties Christie's Int'l R.E. Birmingham: maureen@maureenfrancis.com


IDX provided courtesy of Realcomp II Ltd. via RealcompIILtd. Copyright © 2026 Realcomp II Ltd. Shareholders.

IDX information is provided exclusively for consumers' personal, non-commercial use and may not be used for any purpose other than to identify prospective properties consumers may be interested in purchasing and that the data is deemed reliable but not guaranteed accurate by the MLS.

Neighborhood & Commute
Source: Walkscore
Save
Ask
Tour
Hide
Share