Save
Ask
Tour
Hide
Share
$245,000
New Listing

3834 Oakshire Avenue
Berkley City, MI 48072

For Sale|Single Family Residence|Active
3
Beds
2
Total Baths
1
Full Bath
1
Partial Bath
1,258
SqFt
$195
/SqFt
1923
Built
Subdivision:
COTTAGE HOMES
County:
Oakland
Call Now: 810-632-2345
Is this the listing for you? We can help make it yours.
810-632-2345
3834 Oakshire Avenue3834 Oakshire Avenue3834 Oakshire Avenue3834 Oakshire Avenue
Save
Ask
Tour
Hide
Share

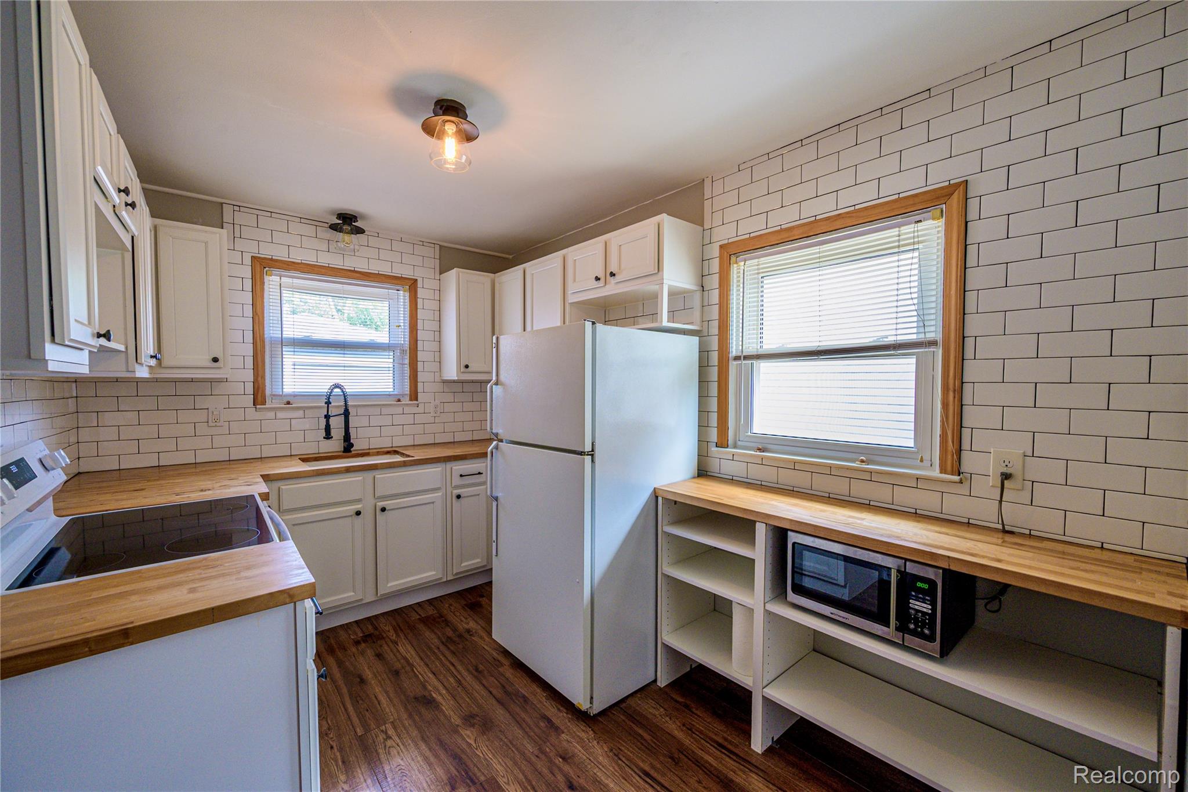
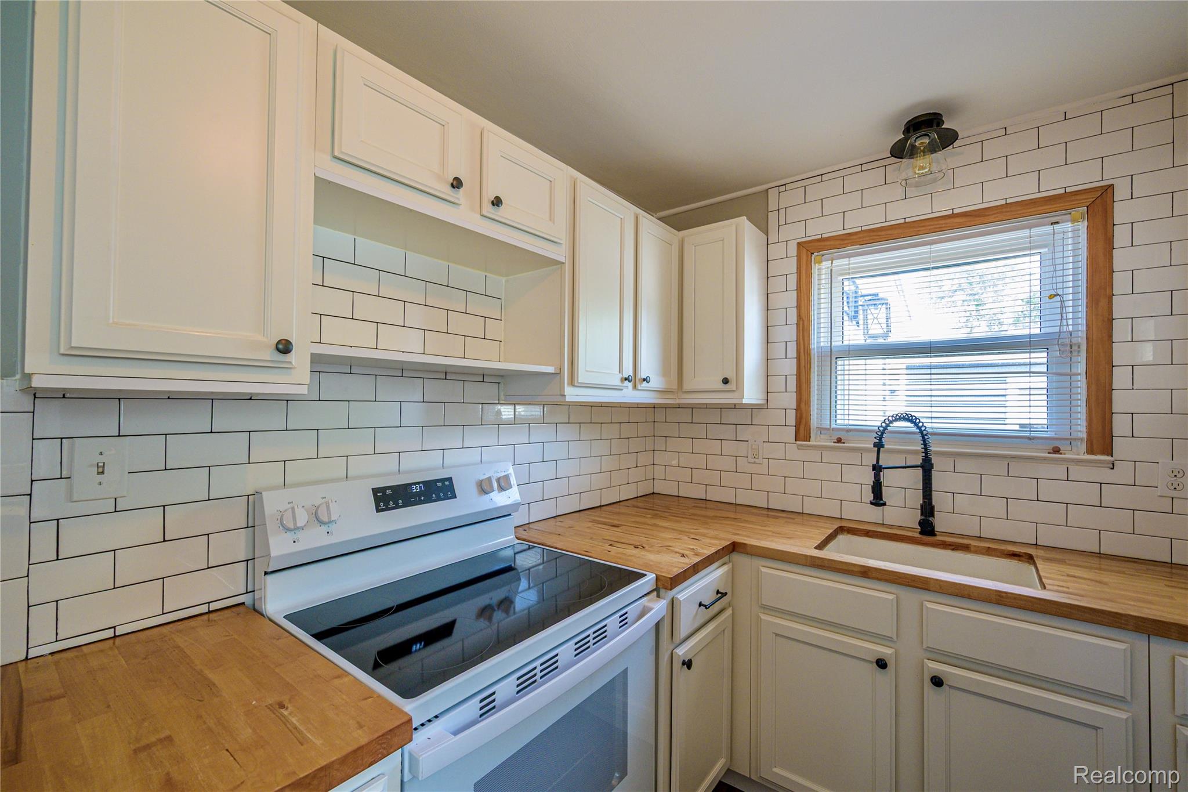
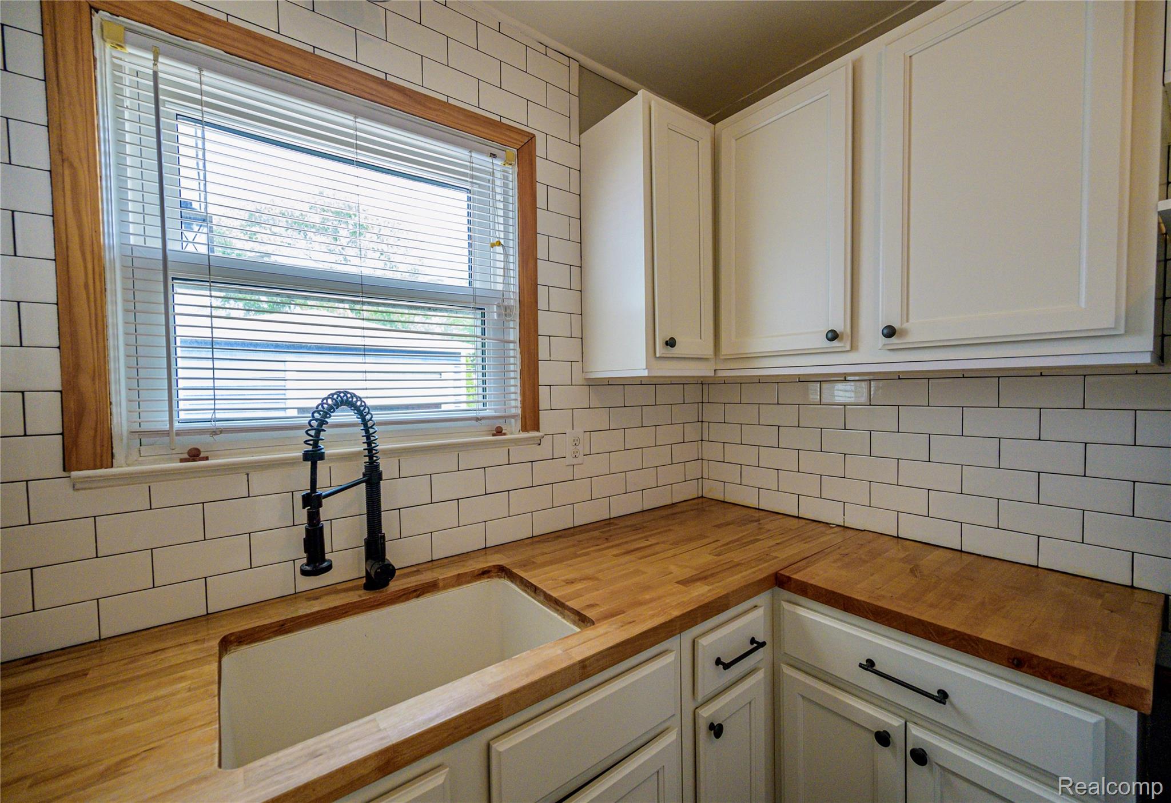
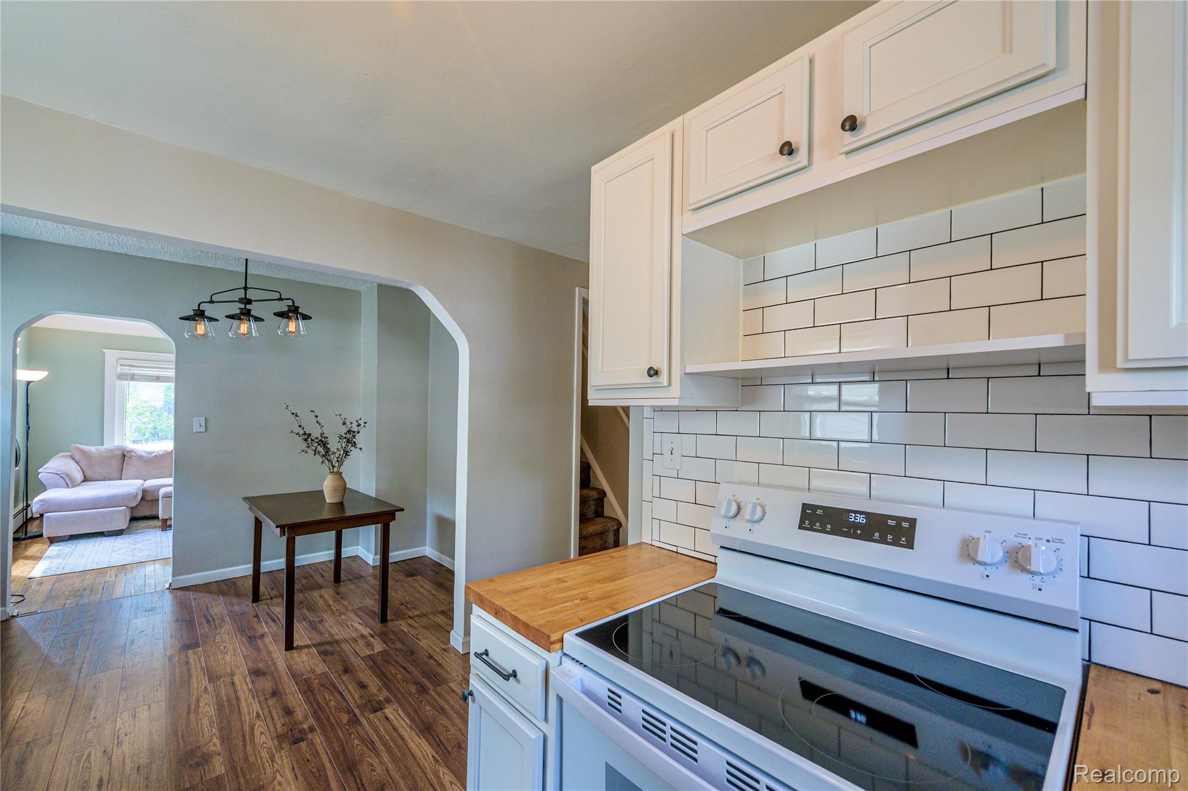
Some homes give a "buy me vibe", with a personality all their own, and this home has been lovingly cared for by owners who spent their time loving this home and it shows throughout. The kitchen has plenty of room to spread out, with butcher block countertops, a ceramic tile backsplash, and space that naturally connects to an honest-to-goodness dining room. That's a feature many buyers miss in homes of this size. Just beyond, the family room opens to the backyard, and barn doors keep the laundry, utilities, and crawl space tucked neatly out of sight. The list of improvements completed in 2026 is impressive: a new range, garbage disposal, hot water heater, rebuilt porch and deck, new garage roof, and all flat roof sections replaced. The expensive projects have already been taken care of. The primary bedroom is generously sized, the closets are better than expected, and the second floor offers two flexible rooms that can adapt as life changes—bedrooms, office space, hobbies, or guests. Location is another reason this home stands out. You're equally close to Corewell Hospital, Woodward Corners, and downtown Berkley, making it easy to enjoy restaurants, shopping, parks, and community events without spending your day in the car. For anyone working in healthcare, the commute is about as convenient as it gets. One thing worth mentioning: the second floor has approximately 6'3" ceilings. We'd rather tell you now than have you surprised later. For many people, it's a small tradeoff for the extra living space and character. Others may decide it isn't for them, and that's okay. Solidly built, thoughtfully maintained, and full of warmth, this is the kind of home buyers hope to find one that has been genuinely cared for and feels comfortable without trying too hard.

Save
Ask
Tour
Hide
Share
Listing Snapshot
Price 
$245,000
Days On Site 
0 Days
Bedrooms 
3
Inside Area (SqFt) 
1,258 sqft
Total Baths 
2
Full Baths 
1
Partial Baths 
1
Lot Size 
0.1 Acres
Year Built 
1923
MLS® Number 
20261042771
Status 
Active
Property Tax 
$4,362
HOA/Condo/Coop Fees 
N/A
Sq Ft Source 
Public Records
Friends & Family
Recent Activity
6 hours agoListing first seen on site
6 hours agoListing updated with changes from the MLS®
General Features
Acres 
0.1
Cross Street 
North of 12 Mile Rd / West of Coolidge
Disclosures 
Taxes Homestead Exempt
Garage 
Yes
Garage Spaces 
1
Levels 
One and One Half
Parking 
DetachedDriveway
Pets 
Yes
Property Sub Type 
Single Family Residence
Security 
Smoke Detector(s)
Sewer 
Public Sewer
Special Circumstances 
Standard
SqFt Above 
1258
Style 
Bungalow
Utilities 
Cable Available
Water Source 
Public
Interior Features
Appliances 
Gas Water HeaterDisposalDryerFree-Standing Electric RangeFree-Standing RefrigeratorWasher
Basement 
Crawl Space
Cooling 
Ceiling Fan(s)Window Unit(s)
Electric 
Circuit Breakers
Furnished 
Partially
Heating 
Forced AirNatural Gas
Interior 
High Speed Internet
Laundry Features 
Electric Dryer HookupGas Dryer HookupLaundry Room
Window Features 
ENERGY STAR Qualified Windows
BathFull 
Dimensions - 7 X 5
BathLav 
Dimensions - 6 X 6Level - Second
Bedroom 
Dimensions - 23 X 8Level - Second
Dining Room 
Dimensions - 10 X 7
Family Room 
Dimensions - 7 X 15
Kitchen 
Dimensions - 8 X 8
Laundry 
Dimensions - 9 X 6
Living Room 
Dimensions - 13 X 13
Save
Ask
Tour
Hide
Share
Exterior Features
Construction Details 
Aluminum Siding
Exterior 
Lighting
Fencing 
Back YardFenced
Patio And Porch 
CoveredPatioPorch
Pool Features 
None
Roof 
Asphalt
Windows/Doors 
ENERGY STAR Qualified Windows
Community Features
Building Access 
GroundLevelwSteps
Community Features 
Sidewalks
Financing Terms Available 
CashConventionalFHAVA Loan
MLS Area 
Area02253Berkley
Roads 
Paved
School District 
Berkley
Schools
School District
Berkley
Elementary School
Unknown
Middle School
Unknown
High School
Unknown
Listing courtesy of Real Broker, LLC Berkley: NANCY.ROBINSON01@gmail.com


IDX provided courtesy of Realcomp II Ltd. via RealcompIILtd. Copyright © 2026 Realcomp II Ltd. Shareholders.

IDX information is provided exclusively for consumers' personal, non-commercial use and may not be used for any purpose other than to identify prospective properties consumers may be interested in purchasing and that the data is deemed reliable but not guaranteed accurate by the MLS.

Neighborhood & Commute
Source: Walkscore
Save
Ask
Tour
Hide
Share