Save
Ask
Tour
Hide
Share
$280,000
New Listing

610 Quarter Street
Rochester City, MI 48307

Single Family Residence|Coming Soon
2
Beds
1
Total Bath
1
Full Bath
1,013
SqFt
$276
/SqFt
1940
Built
Subdivision:
C O RENSHAW ADD - ROCHESTER
County:
Oakland
Call Now: 810-632-2345
Is this the listing for you? We can help make it yours.
810-632-2345
610 Quarter Street610 Quarter Street610 Quarter Street610 Quarter Street
Save
Ask
Tour
Hide
Share

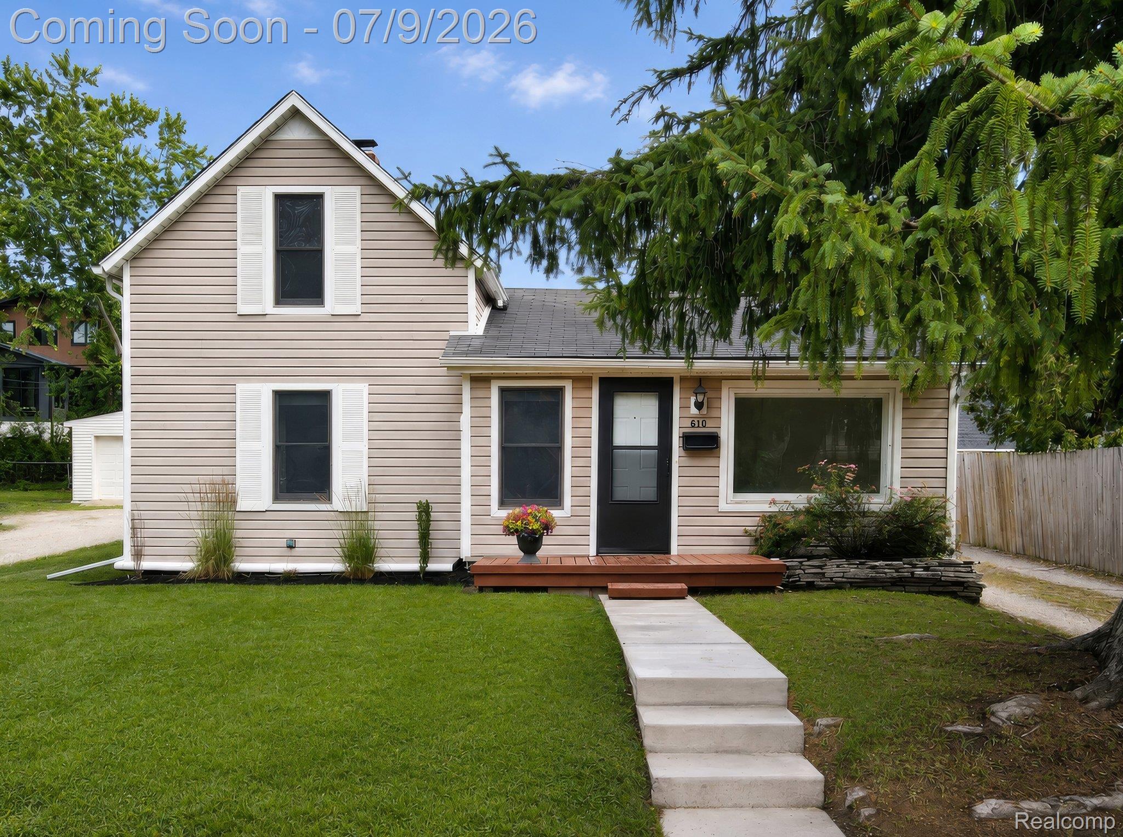
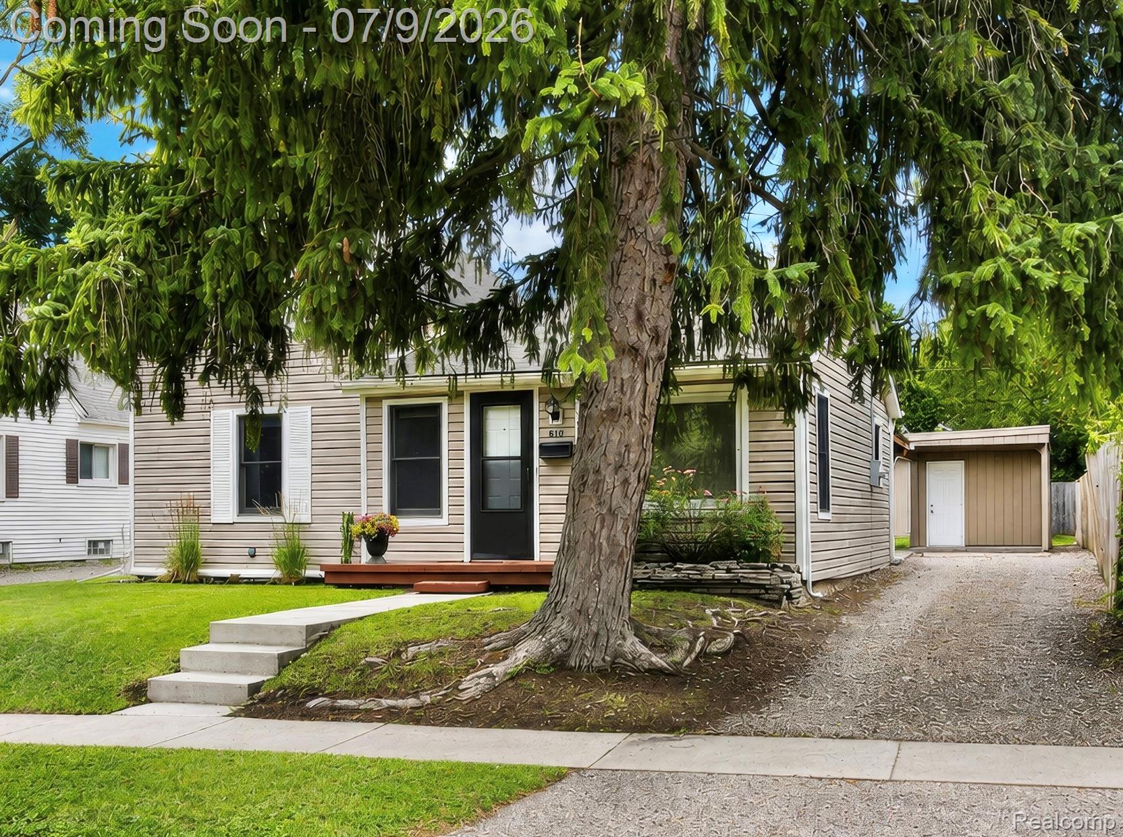
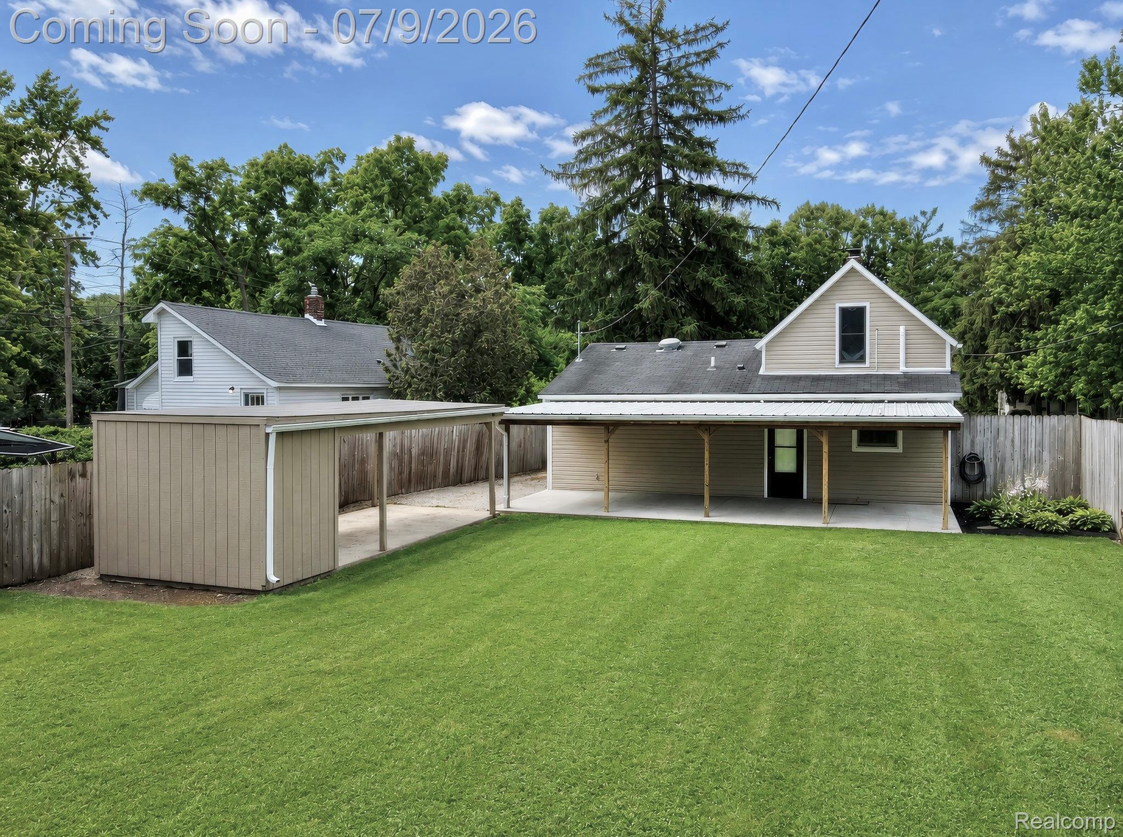
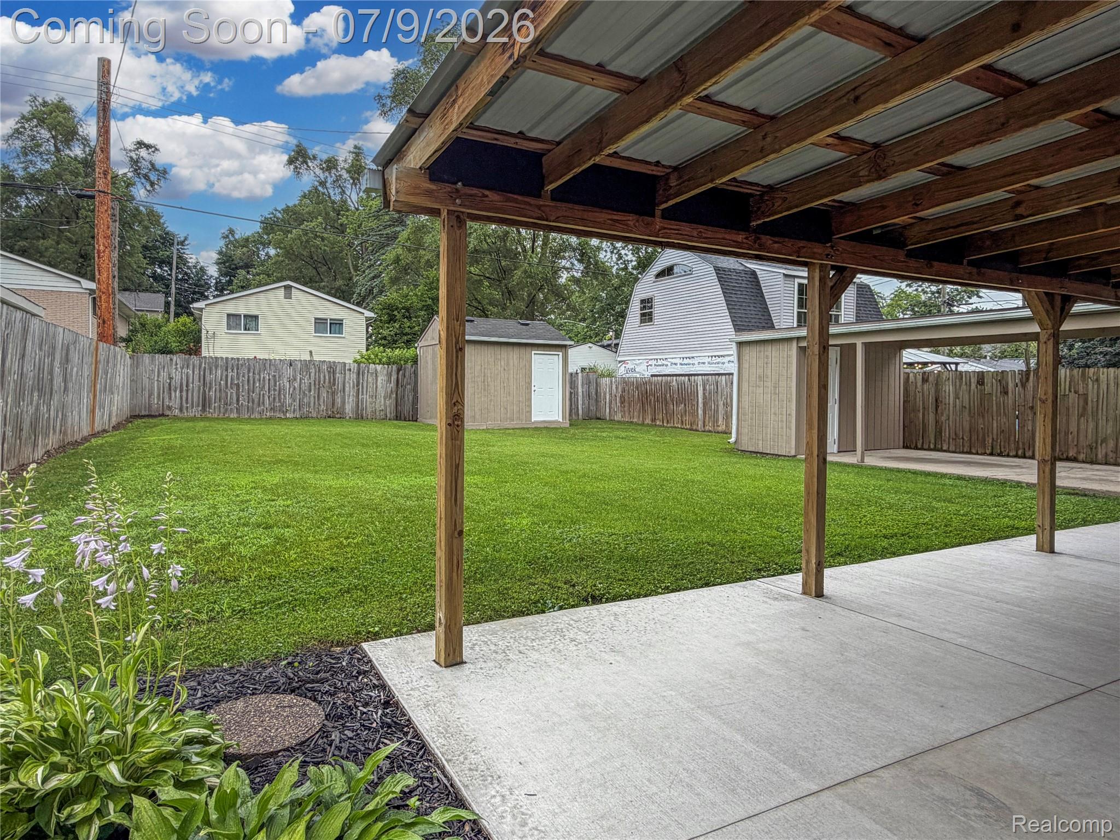
Charming and well-maintained bungalow in highly desirable Downtown Rochester! Close to shopping, dining, parks & all of the community events this vibrant area has to offer. The main level features beautiful refinished hardwood flooring through the living room, hallway & first-floor bedroom. Bright kitchen includes center island with seating, newer stove, microwave & disposal, and opens to spacious dining room. Upstairs, the second bedroom offers a separate flex space…ideal for office or reading retreat. Numerous updates provide peace of mind, including 2 new mini-split units to supplement the central air conditioning, new electric panel, upstairs carpeting, gutters & gutter guards, interior paint…all competed in 2023. Bathroom was fully remodeled in 2021. Laundry area located in basement (washer & dryer 2023), along with additional room for storage. Enjoy the outdoors in the large private fenced backyard with new concrete patio. Convenient carport with enclosed storage, plus large storage shed. Located in the award-winning Rochester Community School district, this is a great opportunity to enjoy the sought-after downtown lifestyle at an exceptional value!

Save
Ask
Tour
Hide
Share
Listing Snapshot
Price 
$280,000
Days On Site 
0 Days
Bedrooms 
2
Inside Area (SqFt) 
1,013 sqft
Total Baths 
1
Full Baths 
1
Partial Baths 
N/A
Lot Size 
0.14 Acres
Year Built 
1940
MLS® Number 
20261046251
Status 
Coming Soon
Property Tax 
$3,167
HOA/Condo/Coop Fees 
N/A
Sq Ft Source 
Public Records
Friends & Family
Recent Activity
16 hours agoListing first seen on site
16 hours agoListing updated with changes from the MLS®
General Features
Acres 
0.14
Cross Street 
W of Main Street, S of University
Disclosures 
Taxes Not Homestead Exempt
Foundation 
Block
Levels 
One and One Half
Parking 
No GarageCarport
Property Sub Type 
Single Family Residence
Sewer 
Public Sewer
Special Circumstances 
Standard
SqFt Above 
1013
Style 
Bungalow
Water Source 
Public
Interior Features
Appliances 
Gas Water HeaterDisposalDryerFree-Standing Gas RangeFree-Standing RefrigeratorMicrowaveWasherWater Softener Owned
Basement 
Crawl SpaceUnfinished
Cooling 
Ceiling Fan(s)Central Air
Heating 
Forced AirNatural Gas
Interior 
High Speed InternetSmart Thermostat
BathFull 
Bedroom 
Dimensions - 15 X 7
Dining Room 
Dimensions - 10 X 10
FlexRoom 
Dimensions - 13 X 7Level - Second
Kitchen 
Dimensions - 13 X 10
Living Room 
Dimensions - 17 X 10
Master Bedroom 
Dimensions - 10 X 10Level - Second
Save
Ask
Tour
Hide
Share
Exterior Features
Construction Details 
Vinyl Siding
Fencing 
Fenced
Other Structures 
Shed(s)
Patio And Porch 
PatioPorch
Pool Features 
None
Roof 
Asphalt
Community Features
Building Access 
GroundLevelwSteps
Community Features 
Sidewalks
Financing Terms Available 
CashConventionalFHAVA Loan
MLS Area 
Area02152Rochester
Roads 
Paved
School District 
Rochester
Schools
School District
Rochester
Elementary School
Unknown
Middle School
Unknown
High School
Unknown
Listing courtesy of Berkshire Hathaway HomeServices Kee Realty: barbzhomes@gmail.com


IDX provided courtesy of Realcomp II Ltd. via RealcompIILtd. Copyright © 2026 Realcomp II Ltd. Shareholders.

IDX information is provided exclusively for consumers' personal, non-commercial use and may not be used for any purpose other than to identify prospective properties consumers may be interested in purchasing and that the data is deemed reliable but not guaranteed accurate by the MLS.

Neighborhood & Commute
Source: Walkscore
Save
Ask
Tour
Hide
Share