

30081 Braeburn StreetLyon Charter Township, MI 48165
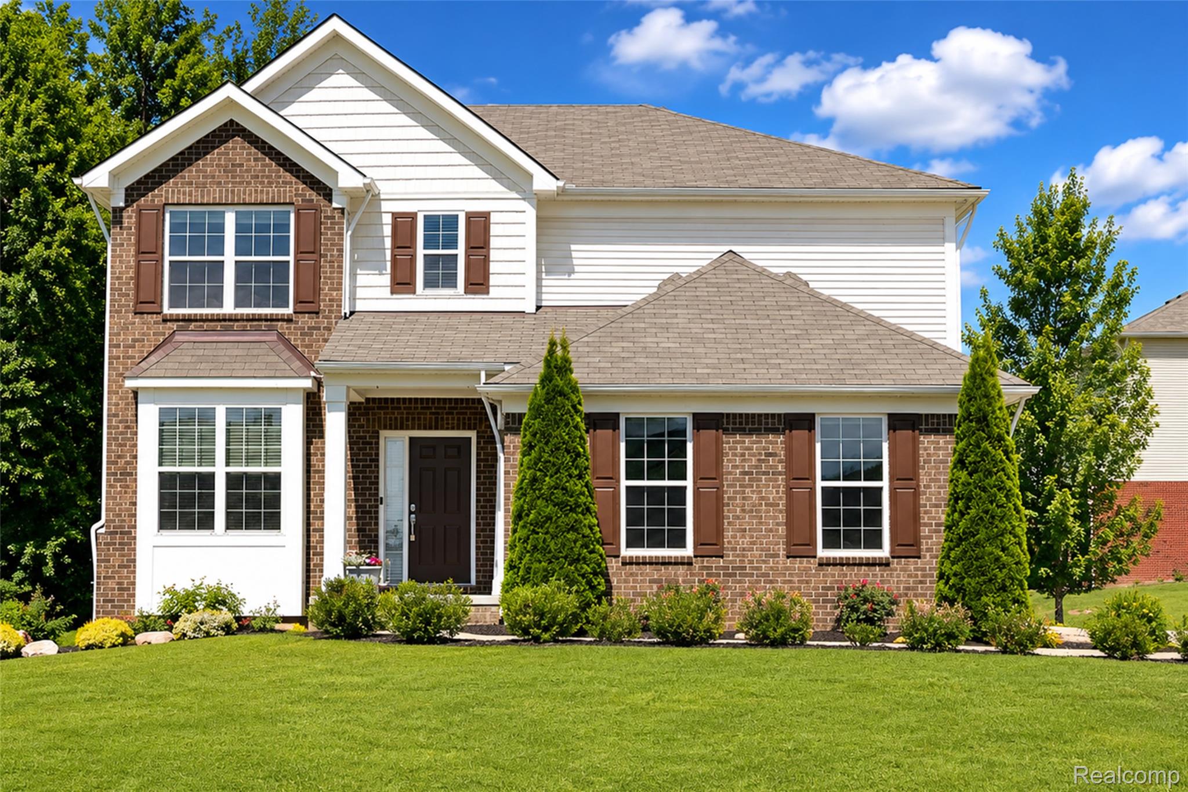
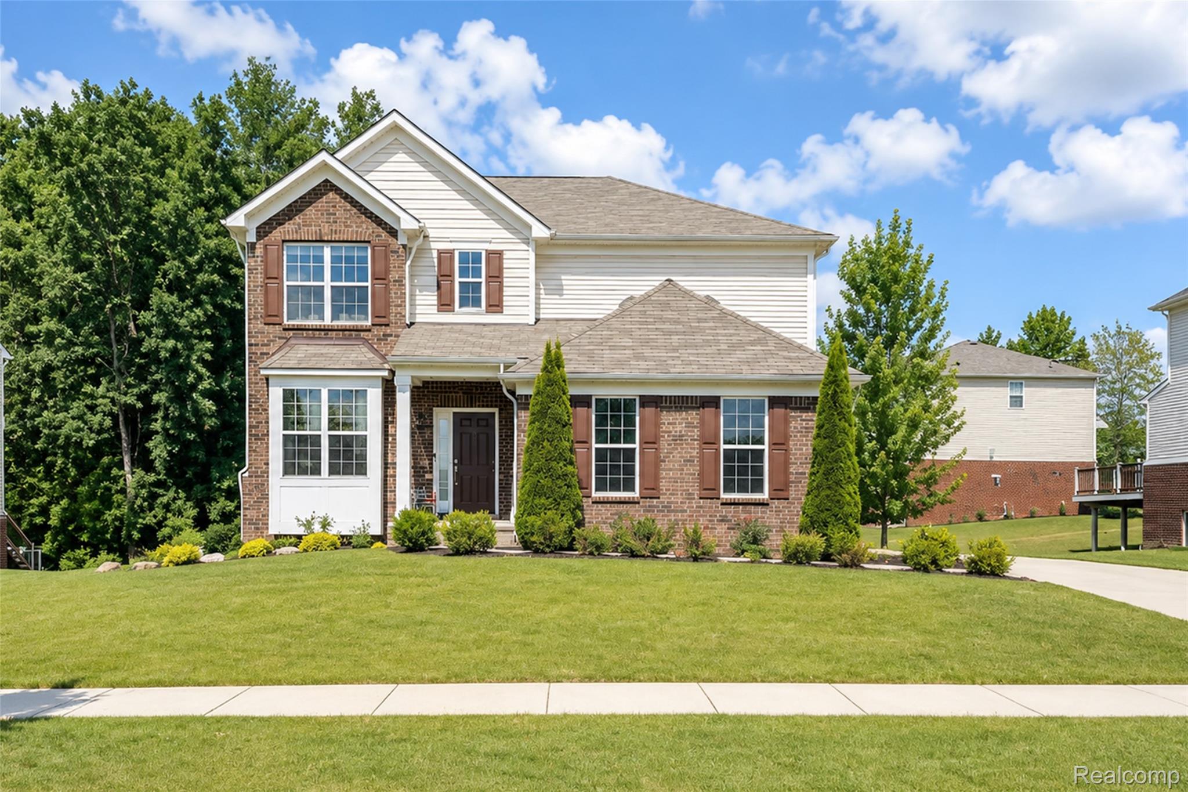
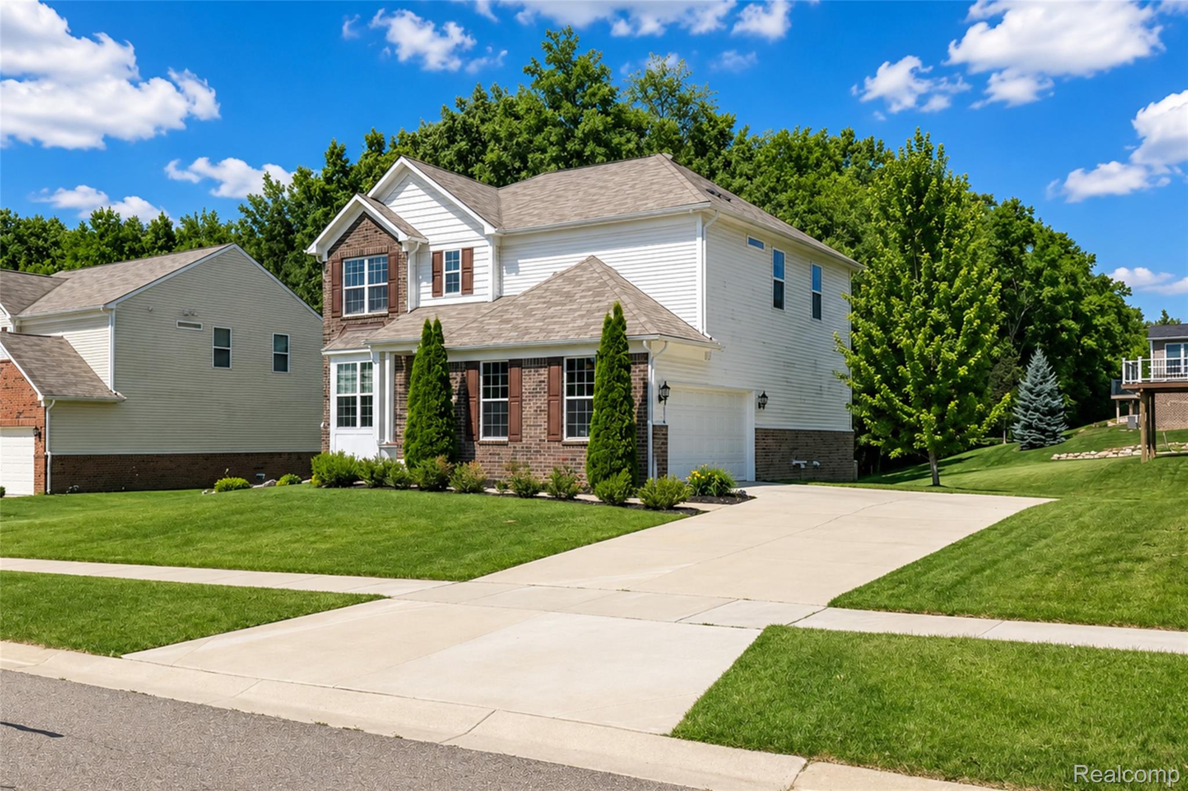
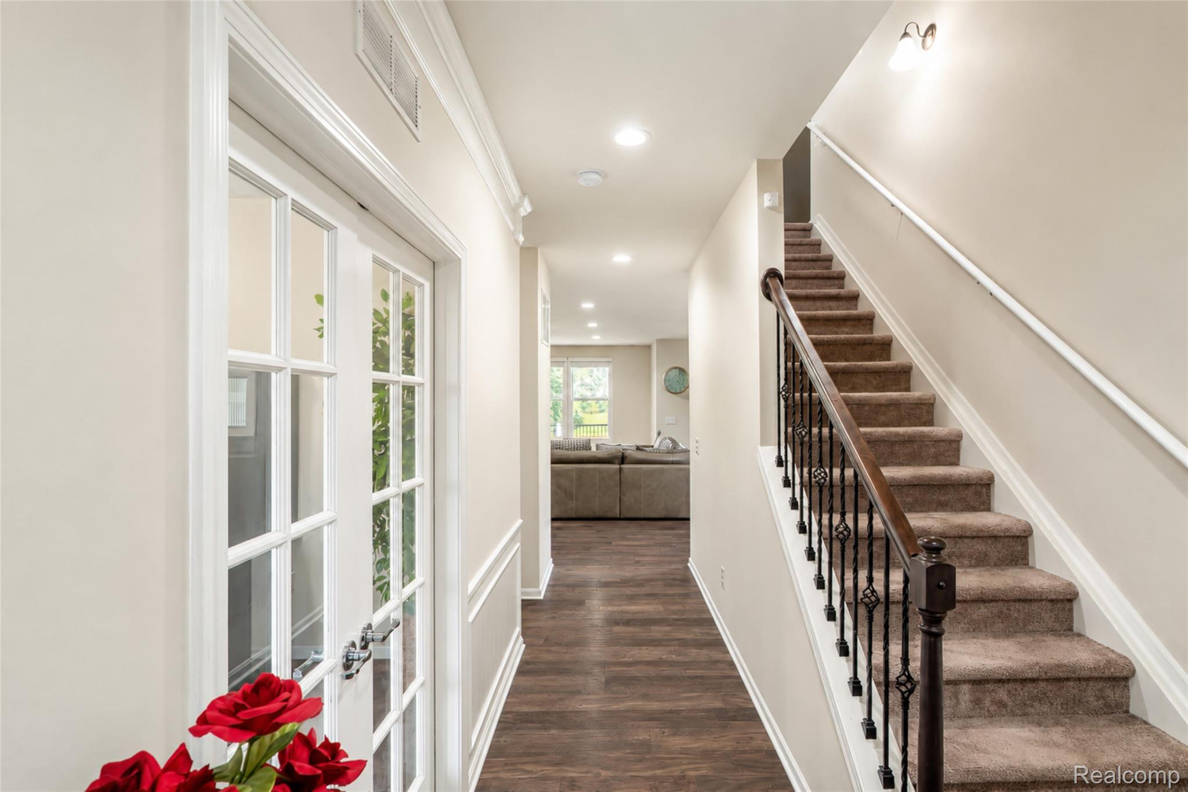
This east-facing home in the desirable Orchards of Lyon is freshly painted and built in 2018. With 2,864 square feet on a generous 0.24-acre lot, it features three spacious bedrooms, 2.5 full bathrooms, and a sunroom. The unfinished walk-out basement adds an impressive 1,385 square feet, while the two-car garage offers ample parking. A side-car garage and a driveway capable of accommodating over 4 vehicles enhance convenience. The open-concept living floor plan showcases a four-foot extended family room with beautiful hardwood flooring. The gourmet kitchen, a chef's dream, features expansive quartzite countertops, a walk-in pantry, and stainless steel appliances, all complemented by an inviting island. A first-floor flex room with French doors serves perfectly as a quiet home office or optional bedroom, supported by a convenient Half first-floor bathroom with quartzite finishes. Natural light floods the living room, enhanced by the four-foot extension, creating an ideal setting for entertaining or relaxing. Upstairs, you'll find 3 bedrooms, 2 full baths, and a loft area. The master suite includes a massive bedroom with a cozy sitting area and an en-suite bath featuring premium quartz countertops. Two additional spacious bedrooms and a versatile loft area, easily convertible into a fourth upstairs bedroom, provide ample space for everyone. For added convenience, a second-floor laundry room is included. This is a rare opportunity to own a home that offers high-end upgrades and the privacy of a wooded lot with Trex Deck, conveniently located near shopping centers, restaurants, and Highway 96.
| 4 hours ago | Listing first seen on site | |
| 5 hours ago | Listing updated with changes from the MLS® |

IDX provided courtesy of Realcomp II Ltd. via RealcompIILtd. Copyright © 2026 Realcomp II Ltd. Shareholders.
IDX information is provided exclusively for consumers' personal, non-commercial use and may not be used for any purpose other than to identify prospective properties consumers may be interested in purchasing and that the data is deemed reliable but not guaranteed accurate by the MLS.
Did you know? You can invite friends and family to your search. They can join your search, rate and discuss listings with you.