Save
Ask
Tour
Hide
Share
$350,000
New Listing

8950 Wise Road
Commerce Charter Township, MI 48382

For Sale|Single Family Residence|Active
4
Beds
3
Total Baths
3
Full Baths
2,539
SqFt
$138
/SqFt
1983
Built
County:
Oakland
Call Now: 810-632-2345
Is this the listing for you? We can help make it yours.
810-632-2345
8950 Wise Road8950 Wise Road8950 Wise Road8950 Wise Road
Save
Ask
Tour
Hide
Share

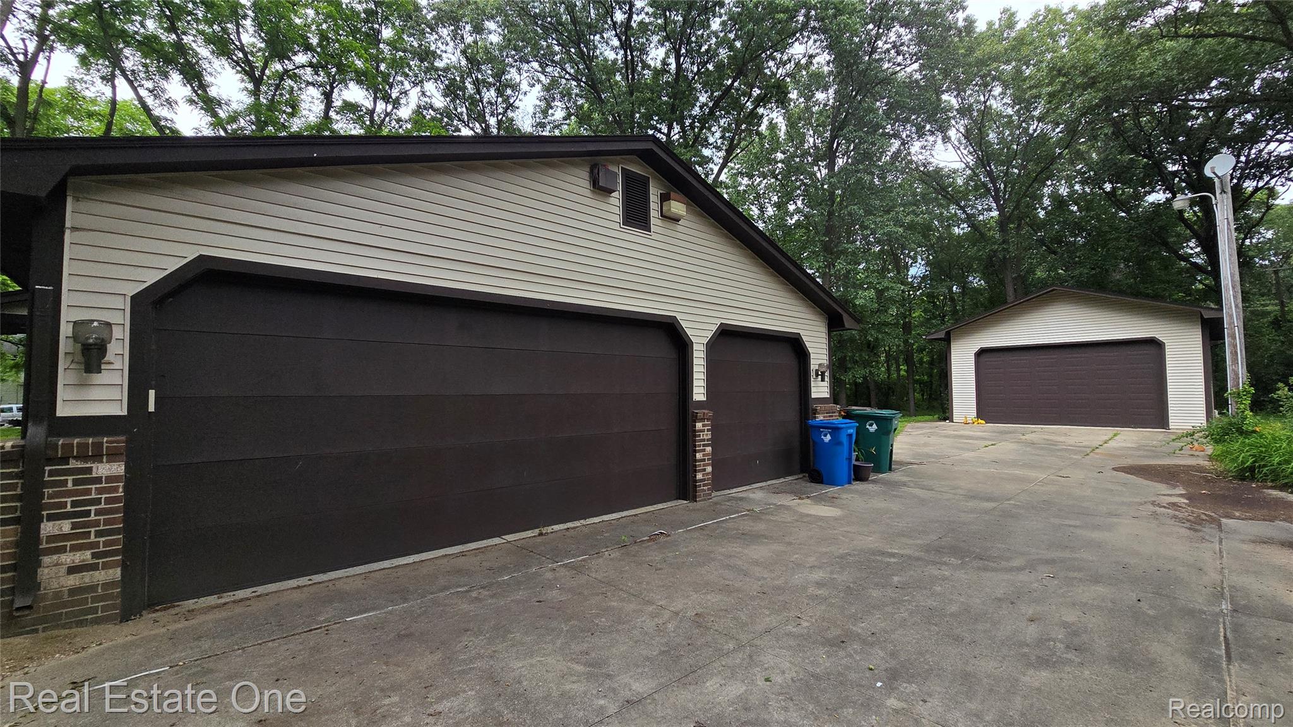
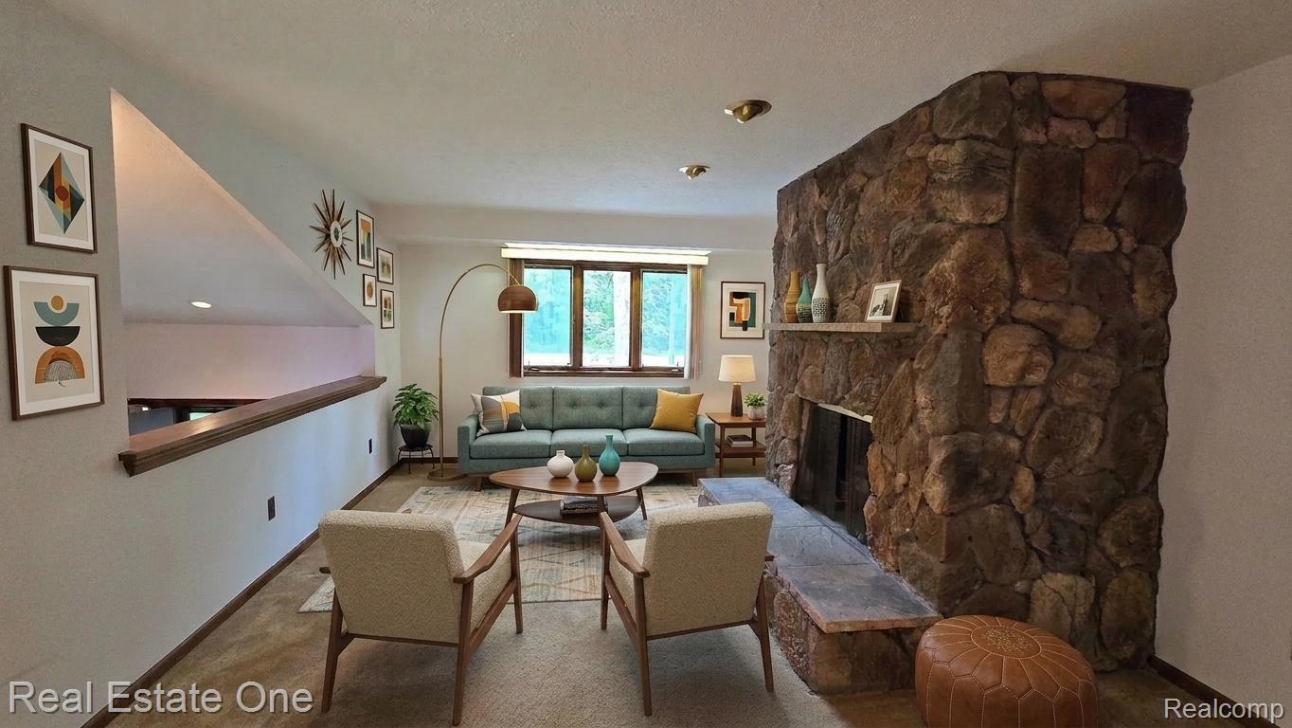
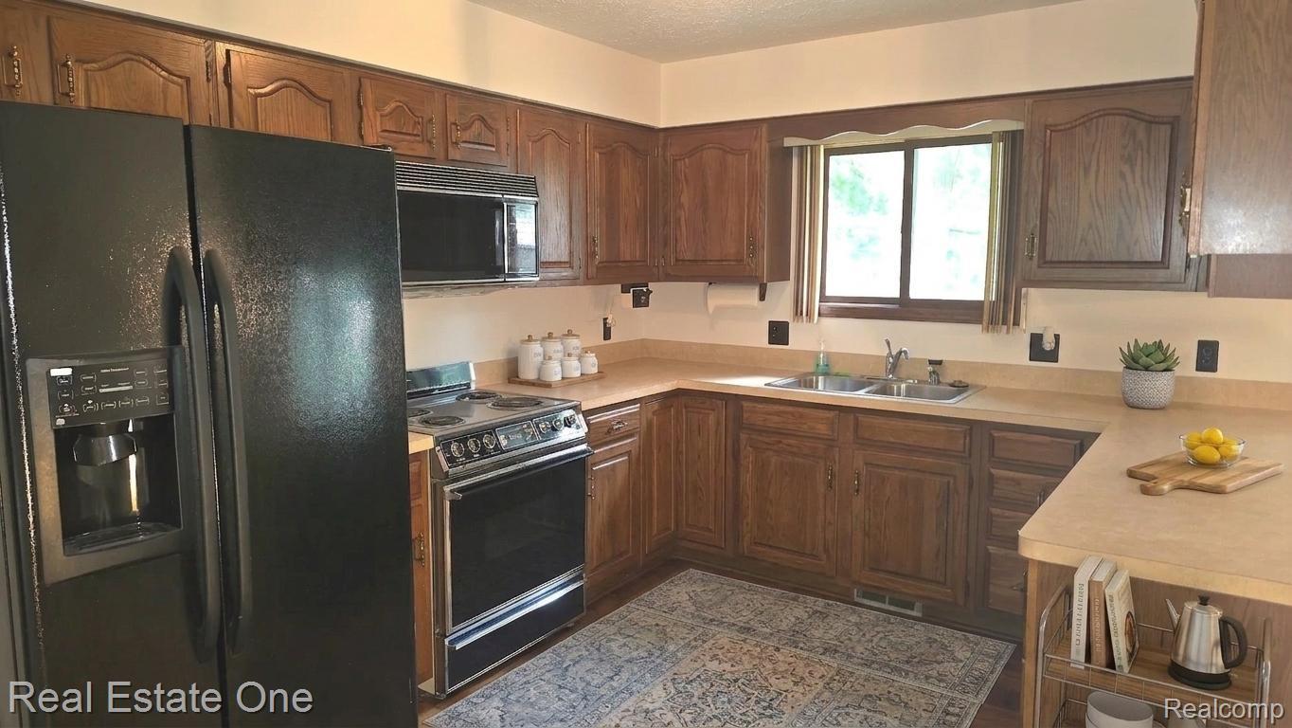
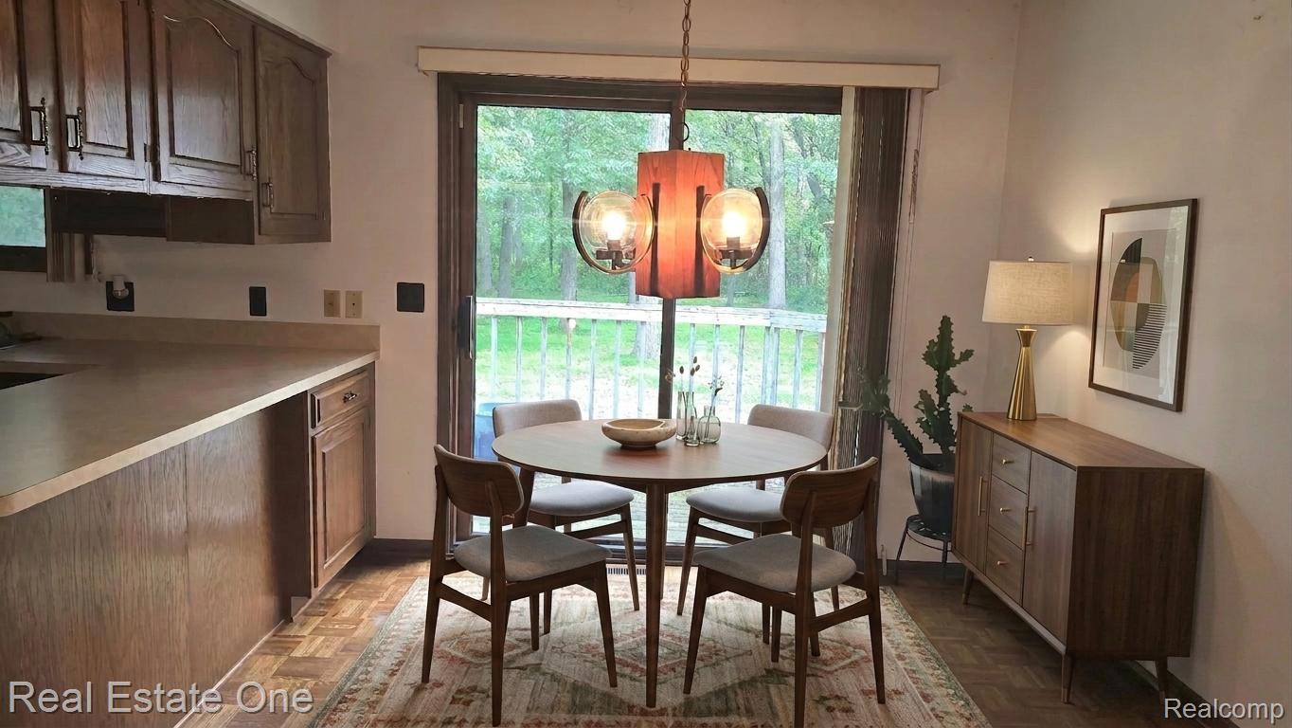
Looking for room to grow? Opportunity is knocking! Bring your vision and make this one-owner bi-level home your own. Offering 4 bedrooms, 3 full baths, and over half an acre, this property is packed with possibilities for the buyer ready to add their personal touch. House being sold as is - Estate Sale. The main level features 3 bedrooms, 2 full baths, and a spacious living room anchored by a stunning floor-to-ceiling stone wood-burning fireplace. The home's retro charm provides a nostalgic backdrop that can easily be refreshed into today's style. The lower level was made for entertaining with a large family room featuring a dual-sided fireplace, wet bar, brand-new carpet, and flexible spaces perfect for game nights, movie marathons, or gatherings with family and friends. You'll also find a fourth bedroom, a full bath with a separate shower and jetted tub, an oversized laundry room, and plenty of storage. Situated on a generous 0.6-acre lot, the exterior offers just as much opportunity. Enjoy the deck off the dining room, a deep backyard, an oversized driveway leading to a spacious pole barn, and a circular driveway that makes hosting guests easy. Located on a main road with convenient access to parks, shopping, and highly regarded schools, this property combines space, functionality, and endless potential. A solid home with great bones, abundant space, and unlimited possibilities—bring your ideas and make it your own!

Save
Ask
Tour
Hide
Share
Listing Snapshot
Price 
$350,000
Days On Site 
0 Days
Bedrooms 
4
Inside Area (SqFt) 
2,539 sqft
Total Baths 
3
Full Baths 
3
Partial Baths 
N/A
Lot Size 
0.61 Acres
Year Built 
1983
MLS® Number 
20261047005
Status 
Active
Property Tax 
$3,685
HOA/Condo/Coop Fees 
N/A
Sq Ft Source 
Public Records
Friends & Family
Recent Activity
5 hours agoListing first seen on site
5 hours agoListing updated with changes from the MLS®
General Features
Acres 
0.61
Attached Garage 
Yes
Cross Street 
Union and Wise
Disclosures 
Exclusions Do Not Exist, Taxes Homestead Exempt
Foundation 
Slab
Garage 
Yes
Garage Spaces 
3.5
Levels 
Two
Parking 
AttachedDirect AccessDrivewayGarage Door OpenerGarage Faces Side
Pets 
Yes
Property Sub Type 
Single Family Residence
Security 
Smoke Detector(s)
Sewer 
Septic Tank
Special Circumstances 
Standard
SqFt Above 
2539
Style 
SplitLevel
Water Source 
PrivateWell
Interior Features
Appliances 
Gas Water HeaterDishwasherFree-Standing Electric RangeFree-Standing RefrigeratorMicrowave
Cooling 
Central Air
Electric 
Circuit Breakers
Fireplace 
Yes
Fireplace Features 
BasementLiving RoomWood Burning
Furnished 
Unfurnished
Heating 
Forced AirNatural Gas
Laundry Features 
Gas Dryer HookupLaundry RoomWasher Hookup
BathFull 
Dimensions - 13 X 7Level - Lower
Bedroom 
Dimensions - 12 X 10Level - Lower
Dining Room 
Dimensions - 13 X 8Level - Upper
Family Room 
Dimensions - 39 X 15Level - Lower
Kitchen 
Dimensions - 12 X 10Level - Upper
Laundry 
Dimensions - 13 X 9Level - Lower
Living Room 
Dimensions - 20 X 13Level - Upper
Master Bathroom 
Dimensions - 6 X 6Level - Upper
Master Bedroom 
Dimensions - 14 X 14Level - Upper
Other 
Dimensions - 14 X 12Level - Lower
Save
Ask
Tour
Hide
Share
Exterior Features
Construction Details 
Aluminum SidingBrickVinyl Siding
Exterior 
Lighting
Other Structures 
Barn(s)
Patio And Porch 
Deck
Pool Features 
None
Roof 
Asphalt
Community Features
Accessibility Features 
Therapeutic Whirlpool
Building Access 
MidLevelwSteps
Financing Terms Available 
CashConventionalFHAVA Loan
MLS Area 
Area02171CommerceTwp
Roads 
Paved
School District 
WalledLake
Schools
School District
WalledLake
Elementary School
Unknown
Middle School
Unknown
High School
Unknown
Listing courtesy of Real Estate One-Milford: christinb.mrg@gmail.com


IDX provided courtesy of Realcomp II Ltd. via RealcompIILtd. Copyright © 2026 Realcomp II Ltd. Shareholders.

IDX information is provided exclusively for consumers' personal, non-commercial use and may not be used for any purpose other than to identify prospective properties consumers may be interested in purchasing and that the data is deemed reliable but not guaranteed accurate by the MLS.

Neighborhood & Commute
Source: Walkscore
Save
Ask
Tour
Hide
Share