Save
Ask
Tour
Hide
Share
$650,000
New Listing

2766 Acorn Road
Bloomfield Hills City, MI 48302

Single Family Residence|Coming Soon
3
Beds
3
Total Baths
2
Full Baths
1
Partial Bath
2,625
SqFt
$248
/SqFt
1987
Built
Subdivision:
HICKORY KNOLLS
County:
Oakland
Call Now: 810-632-2345
Is this the listing for you? We can help make it yours.
810-632-2345
2766 Acorn Road2766 Acorn Road2766 Acorn Road2766 Acorn Road
Save
Ask
Tour
Hide
Share

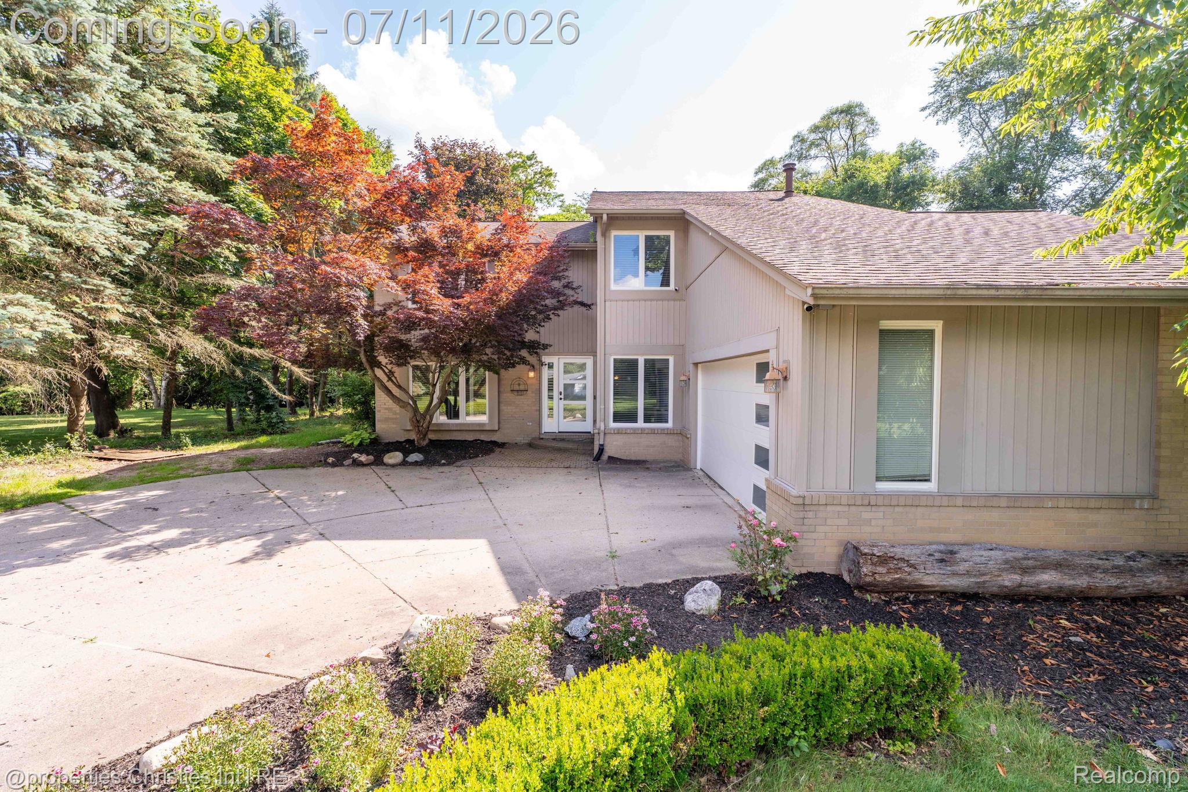
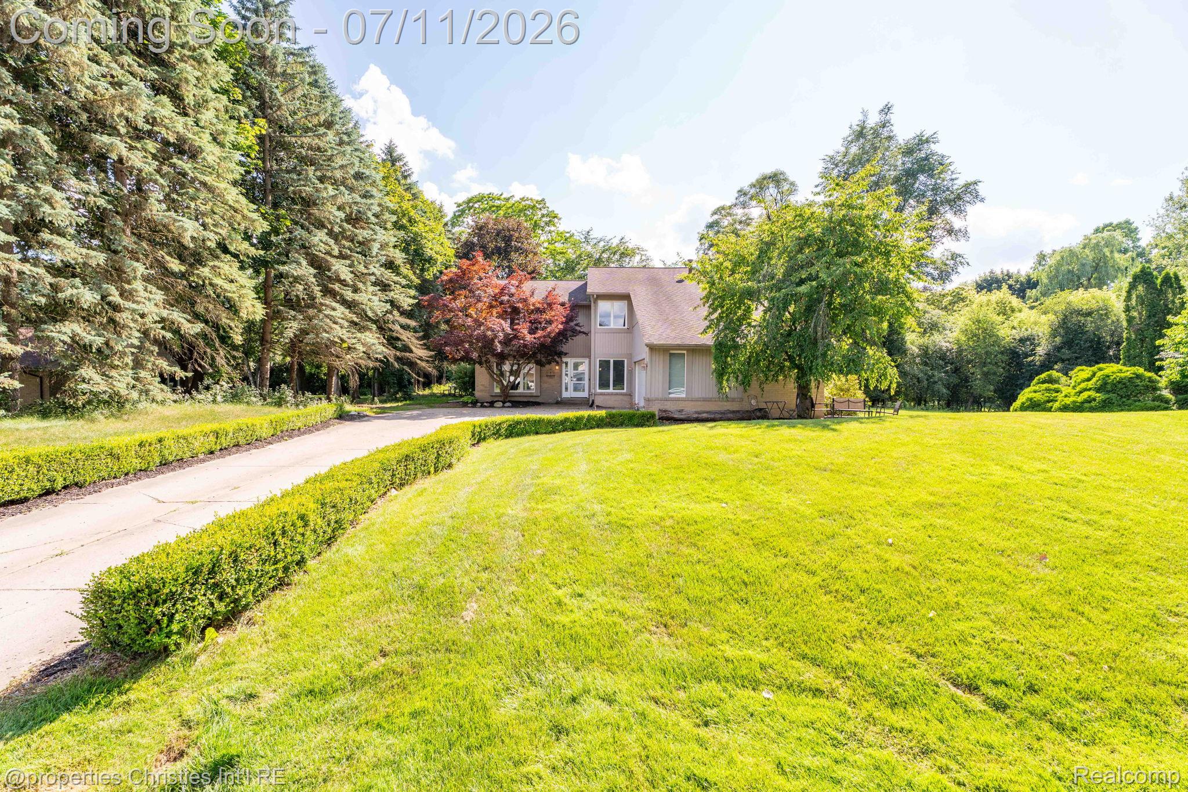
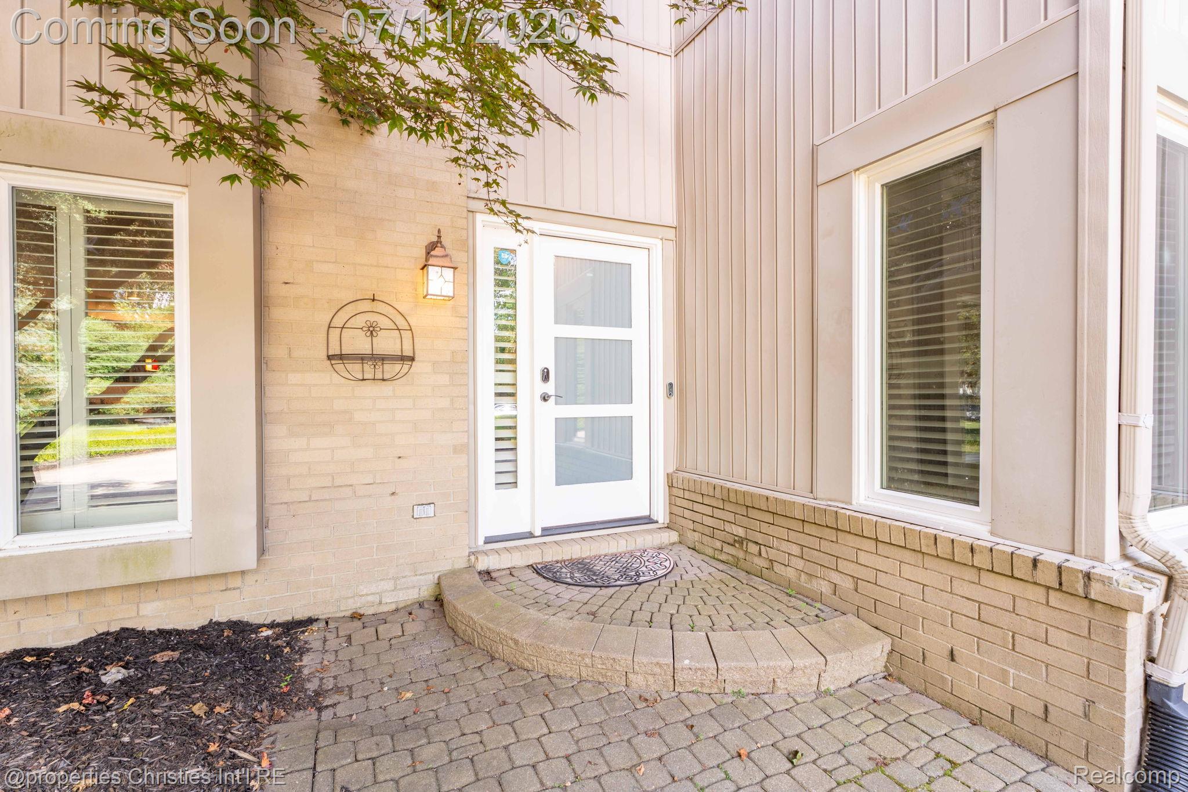
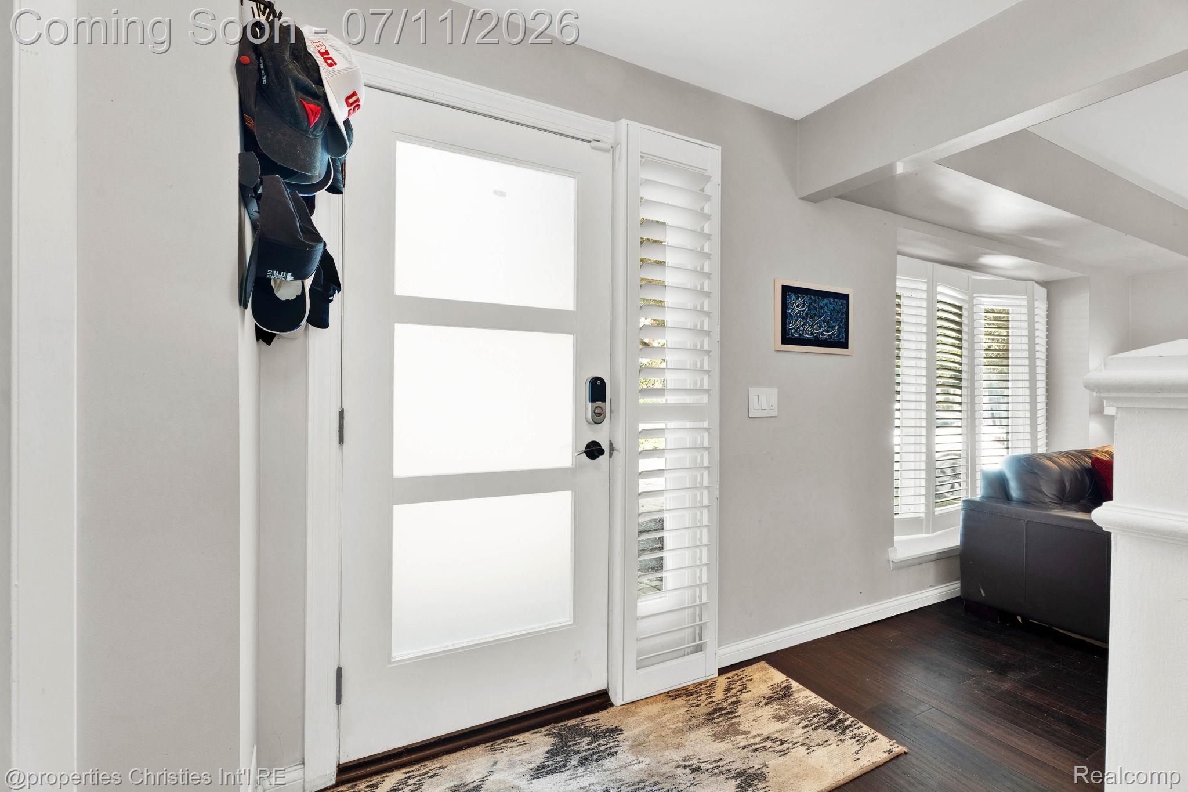
This modern take on a classic colonial offers stylish design and spaciousness on a large lot, perfect for those looking for comfort, elegance, and ample outdoor space for relaxing, entertaining, or outdoor activities. 3 bedroom,2.5 bath , beautifully updated home features an open floor plan from kitchen to Great Room. The great room boasts a soaring cathedral ceiling and offers seamless access to the large private yard and deck. Formal dining room is adjacent to kitchen. The main level also includes a dedicated office and a formal living room, providing versatile spaces for work and relaxation, along with the lavatory and nice size mud/laundry room. Upper level showcases 2 bedrooms, a nicely renovated full bath and the primary suite. Award winning Bloomfield Hills Schools. Great location offering easy access to shopping, dining and entertainment and major roadways. Current lease is through August 10, 2026, possession after closing plus 5 days

Save
Ask
Tour
Hide
Share
Listing Snapshot
Price 
$650,000
Days On Site 
0 Days
Bedrooms 
3
Inside Area (SqFt) 
2,625 sqft
Total Baths 
3
Full Baths 
2
Partial Baths 
1
Lot Size 
0.81 Acres
Year Built 
1987
MLS® Number 
20261048431
Status 
Coming Soon
Property Tax 
$7,916
HOA/Condo/Coop Fees 
N/A
Sq Ft Source 
Public Records
Friends & Family
Recent Activity
4 hours agoListing first seen on site
4 hours agoListing updated with changes from the MLS®
General Features
Acres 
0.81
Attached Garage 
Yes
Cross Street 
Hickory Grove and Telegraph
Disclosures 
Taxes Not Homestead Exempt
Foundation 
Slab
Garage 
Yes
Garage Spaces 
2
Levels 
Two
Parking 
AttachedDirect AccessDriveway
Property Sub Type 
Single Family Residence
Sewer 
Septic Tank
Special Circumstances 
Standard
SqFt Above 
2625
Style 
ColonialContemporary
Utilities 
Cable Available
Water Source 
Public
Interior Features
Appliances 
CooktopGas Water HeaterDishwasherDisposalDryerFree-Standing Electric RangeFree-Standing RefrigeratorHumidifierInduction CooktopMicrowaveWasher
Cooling 
Central Air
Fireplace 
Yes
Fireplace Features 
GasGreat Room
Heating 
Forced AirNatural Gas
Interior 
Entrance FoyerSmart Thermostat
Laundry Features 
Laundry Room
BathFull 
Dimensions - 8 X 6Level - Second
BathLav 
Dimensions - 4 X 3
Bedroom 
Dimensions - 15 X 12Level - Second
Dining Room 
Dimensions - 12 X 10
Great Room 
Dimensions - 16 X 20
Kitchen 
Dimensions - 18 X 12
Laundry 
Dimensions - 8 X 6
Library 
Dimensions - 12 X 10
Living Room 
Dimensions - 13 X 13
Master Bathroom 
Dimensions - 12 X 6Level - Second
Master Bedroom 
Dimensions - 20 X 12Level - Second
Save
Ask
Tour
Hide
Share
Exterior Features
Construction Details 
Brick Veneer
Lot Features 
Wooded
Other Structures 
Shed(s)
Patio And Porch 
Deck
Pool Features 
None
Roof 
Asphalt
Community Features
Accessibility Features 
Therapeutic Whirlpool
Building Access 
GroundLevel
Financing Terms Available 
CashConventional
MLS Area 
Area02193BloomfieldTwp
Roads 
Gravel
School District 
BloomfieldHills
Schools
School District
BloomfieldHills
Elementary School
Unknown
Middle School
Unknown
High School
Unknown
Listing courtesy of @properties Christie's Int'l R.E. Birmingham: EMILYDAY2830@gmail.com


IDX provided courtesy of Realcomp II Ltd. via RealcompIILtd. Copyright © 2026 Realcomp II Ltd. Shareholders.

IDX information is provided exclusively for consumers' personal, non-commercial use and may not be used for any purpose other than to identify prospective properties consumers may be interested in purchasing and that the data is deemed reliable but not guaranteed accurate by the MLS.

Neighborhood & Commute
Source: Walkscore
Save
Ask
Tour
Hide
Share