

2460 Livernois DriveOceola Township, MI 48843
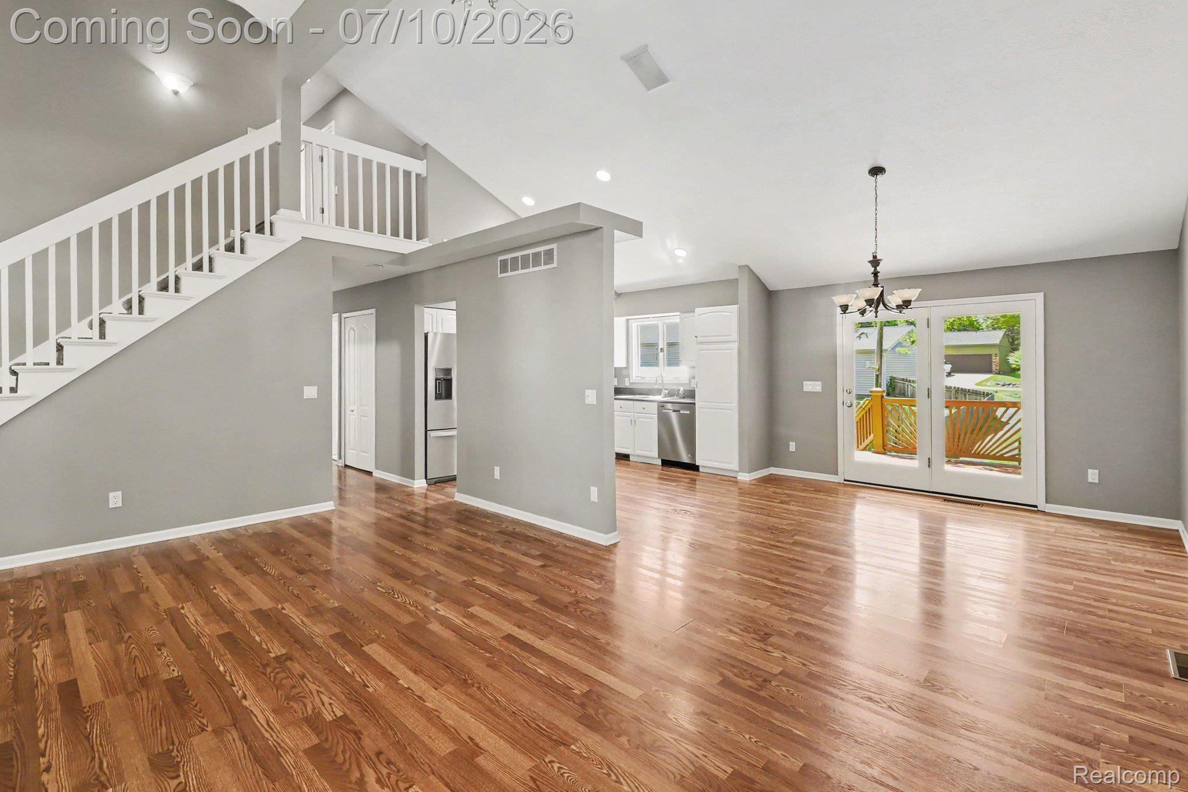
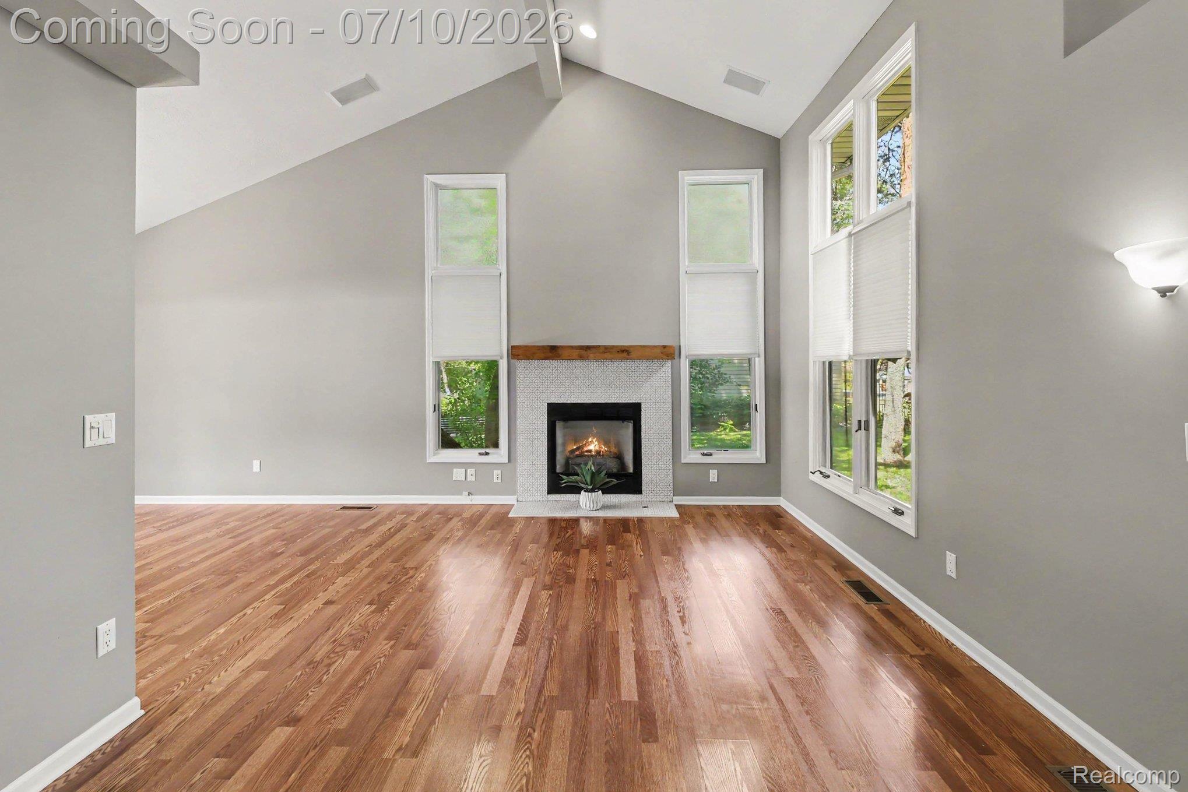
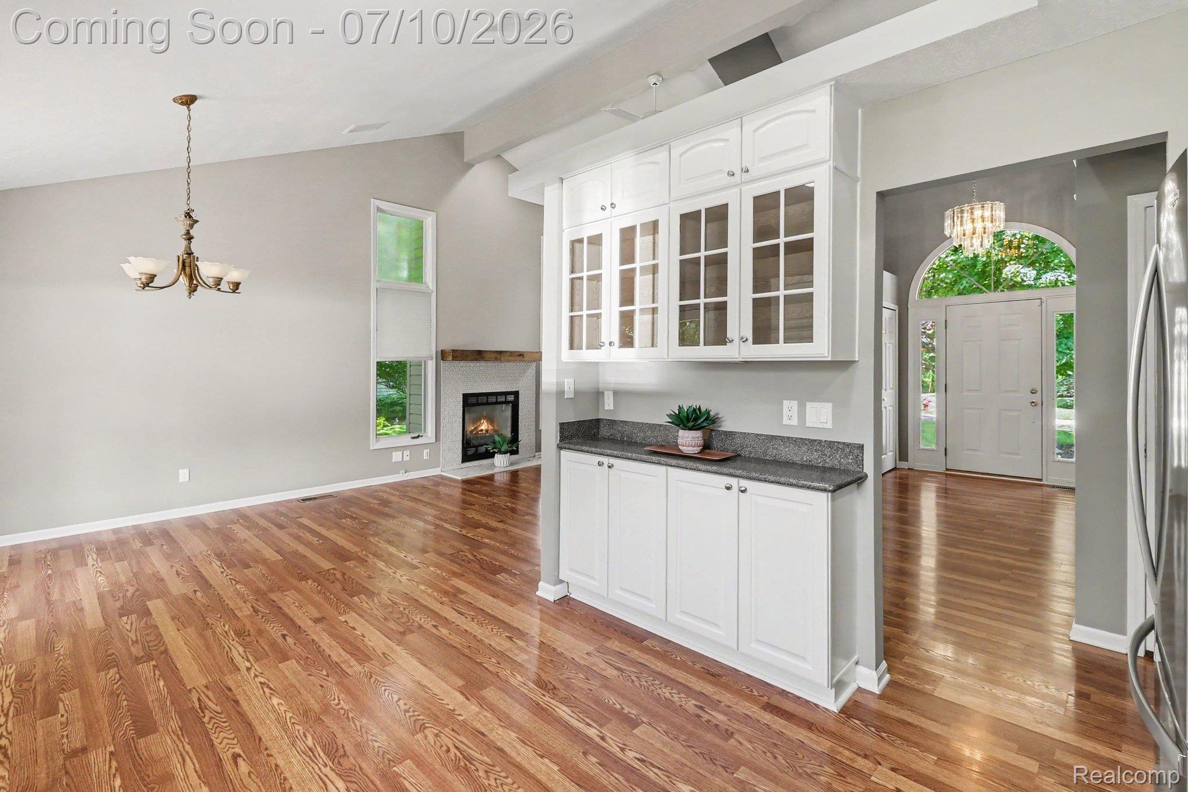
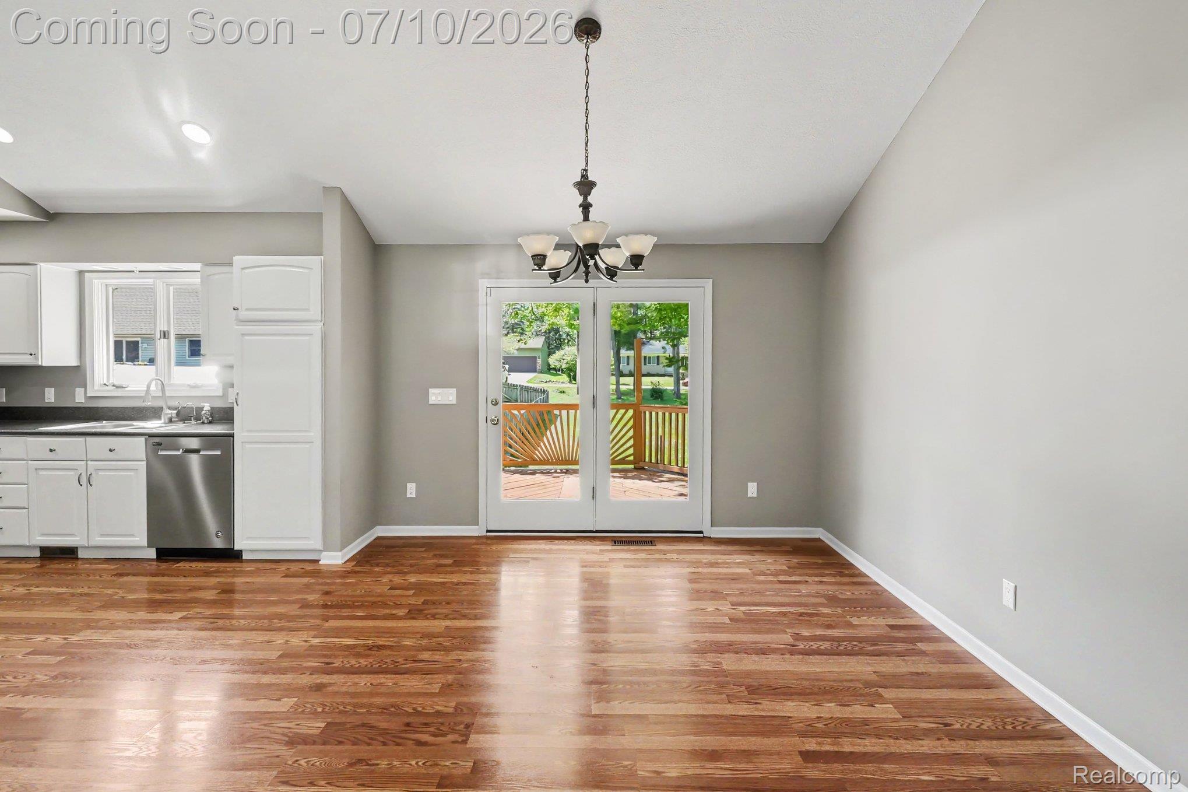
Charming colonial on a quiet dead-end street in Howell South of E Highland Rd & West of Eager Rd! A beautiful blend of traditional and contemporary, this home offers ample functional living space with five bedroom, 3.5 baths, and a four car garage! Eye-catching stone entryway, covered porch, and well maintained landscaping draw you in with their welcoming aesthetic. Inside, stunning luxury vinyl floors, high soaring ceilings, and an open layout. Eat-in kitchen offers a modern feel with its striking upgrades - abundant white cabinetry, stainless steel appliances, and ample updated countertop space! Coffee bar offers additional cabinetry and countertop space for use. Space off the side is perfect for a table and chairs. Sliding glass door leads to a raised deck outside. Opening to the living room, a stunning fireplace with tile surround captures your attention and bring a warmth to the space. First floor primary bedroom has access to its own personal deck overlooking the backyard. Additional bedroom on the first floor, plus a full bath with jetted soaking tub. Laundry is conveniently located on the first floor. Upstairs, two additional bedrooms with beautiful fresh luxury vinyl flooring and a spa-like full bath with double vanity. Basement is finished with large family room, flex room that can be used as an office, work out space or fifth bedroom, and an additional full bath. Featuring two oversized garages (23x22 and 24x26) with heater and half bath! Backyard is shaded and offers two decks, plus a patio space between, ideal for get togethers or lounging. Enjoy the minimal traffic and serenity of living on a dead end, quiet street. This home is advantageously located just two miles outside of downtown Howell with easy access to local expressways. Only a short walk or bike ride to Thompson Lake. Don't wait to explore this gem - schedule your tour today!
| 6 hours ago | Listing first seen on site | |
| 7 hours ago | Listing updated with changes from the MLS® |

IDX provided courtesy of Realcomp II Ltd. via RealcompIILtd. Copyright © 2026 Realcomp II Ltd. Shareholders.
IDX information is provided exclusively for consumers' personal, non-commercial use and may not be used for any purpose other than to identify prospective properties consumers may be interested in purchasing and that the data is deemed reliable but not guaranteed accurate by the MLS.
Did you know? You can invite friends and family to your search. They can join your search, rate and discuss listings with you.