Save
Ask
Tour
Hide
Share
$474,900
New Listing

6398 High Valley Drive
White Lake Charter Township, MI 48383
Single Family Residence|Coming Soon
3
Beds
4
Total Baths
2
Full Baths
2
Partial Baths
2,310
SqFt
$206
/SqFt
1995
Built
Subdivision:
CARLA HILLS NORTH 2
County:
Oakland
Call Now: 810-632-2345
Is this the listing for you? We can help make it yours.
810-632-2345
6398 High Valley Drive6398 High Valley Drive6398 High Valley Drive6398 High Valley Drive
Save
Ask
Tour
Hide
Share

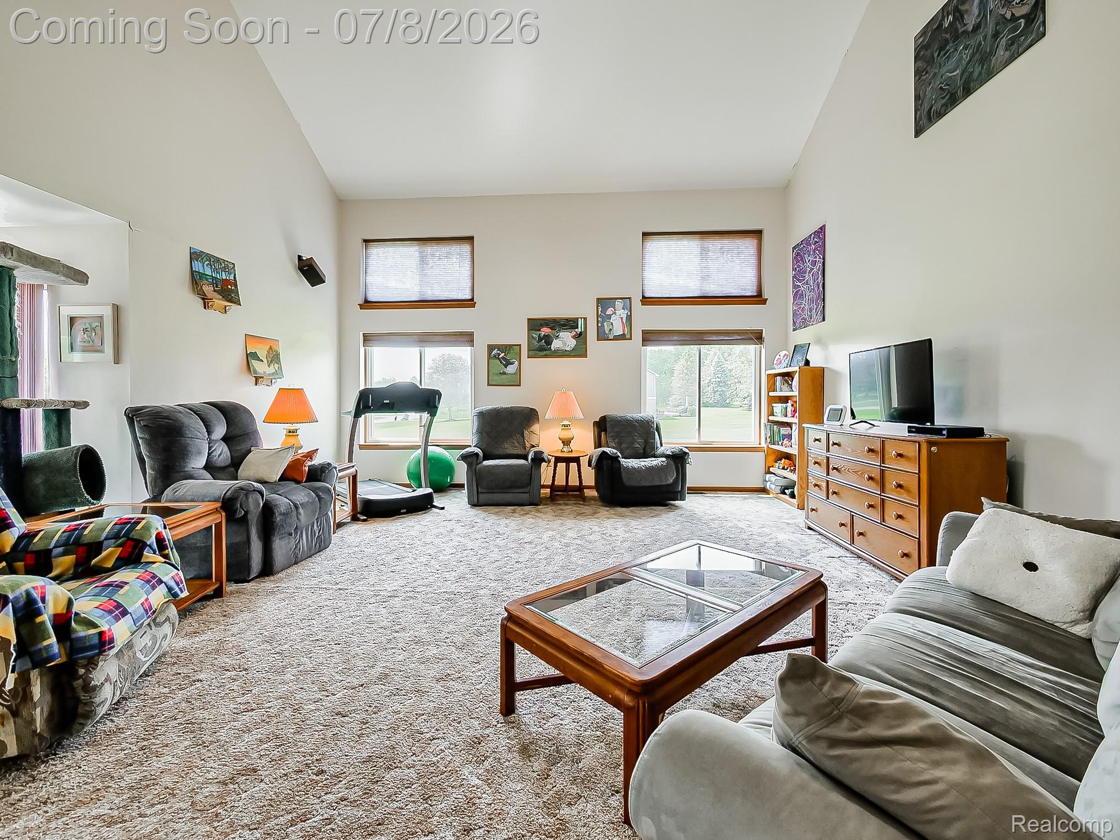
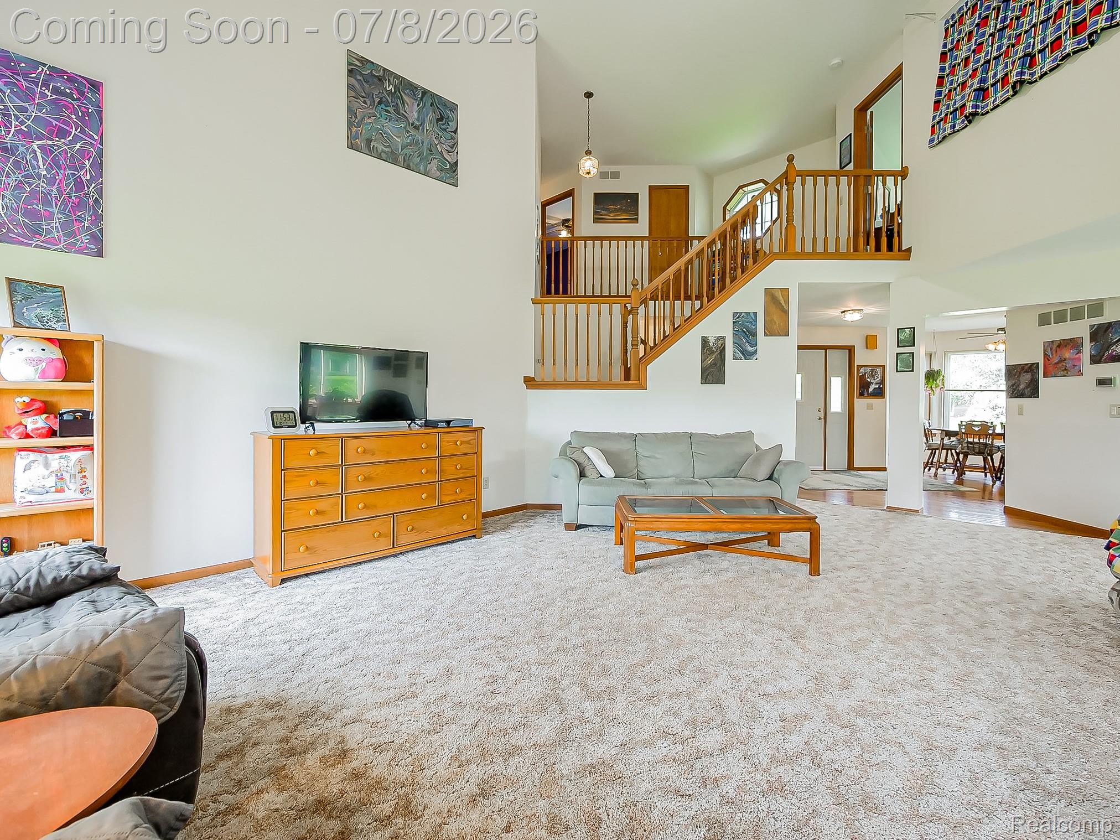
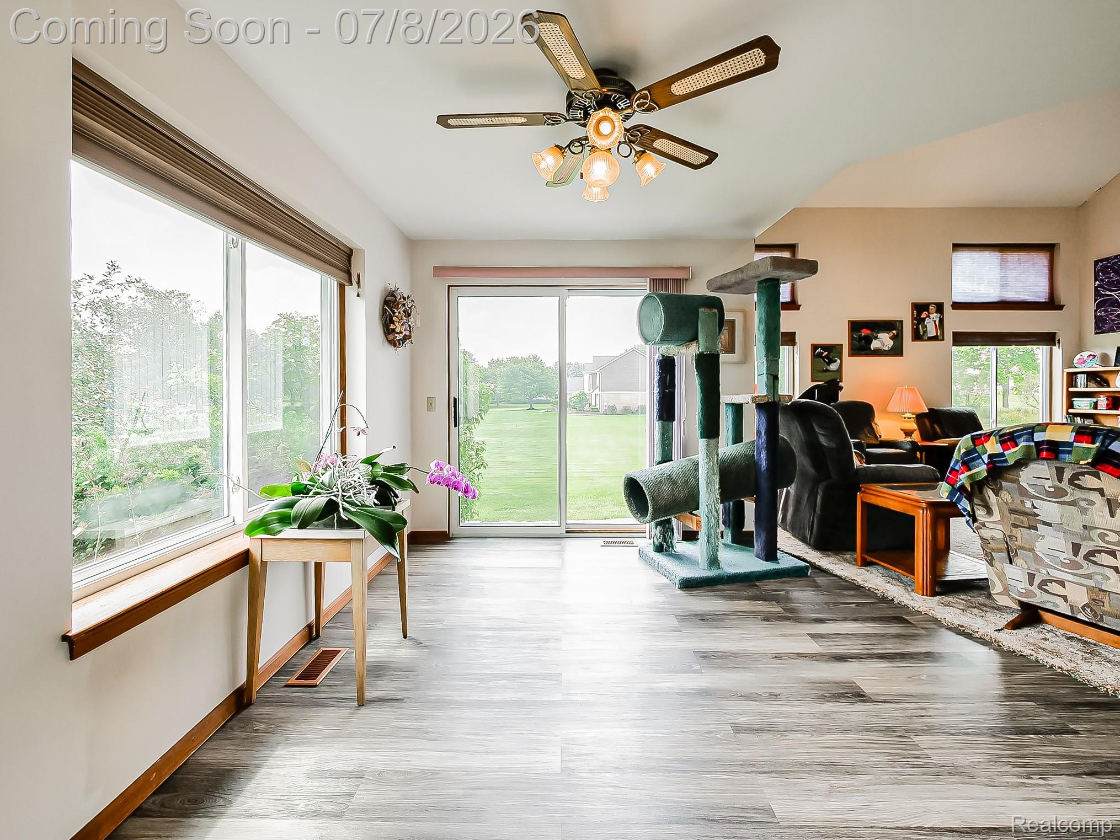
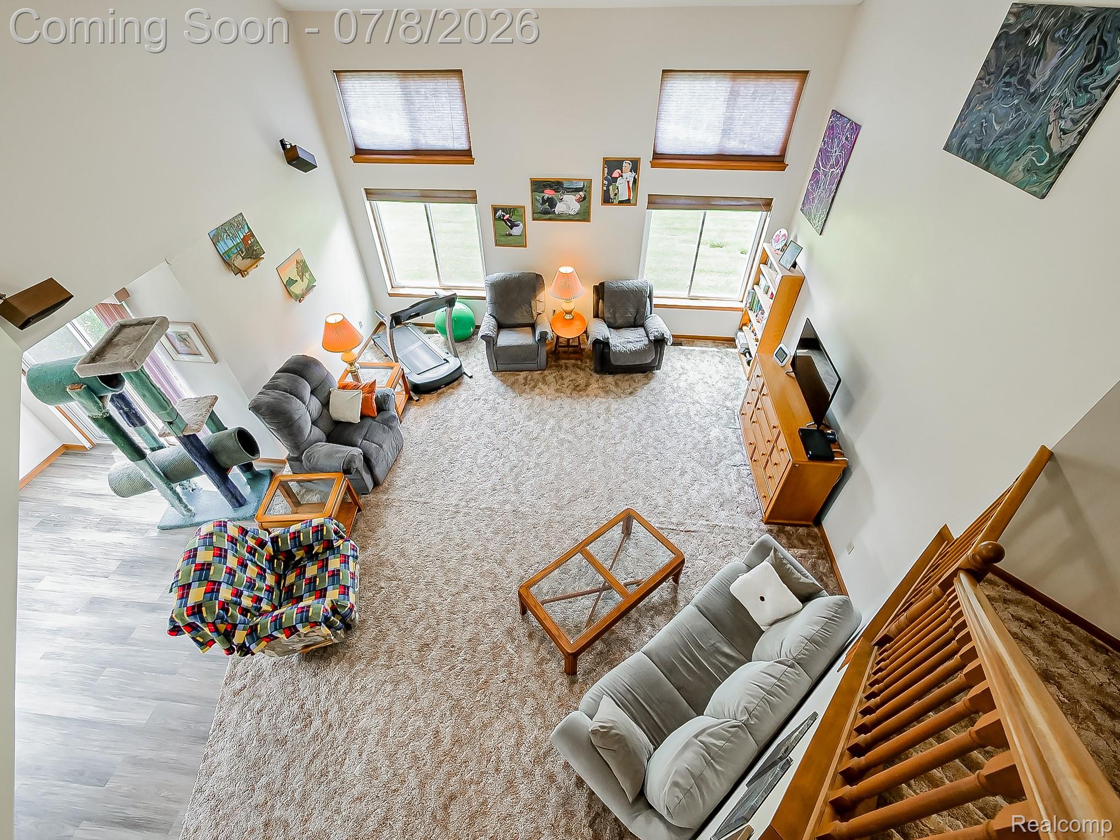
Original owners! Welcome home to this meticulously maintained 3-bedroom, 2 full and 2 half bath home offering over 2,300sqft of living space on one acre in desirable White Lake, within the award-winning Huron Valley School District, just minutes away. Built with exceptional quality and pride of ownership, this home features durable 2x6 exterior construction with additional insulation for increased energy efficiency, a high efficiency furnace and central air (2016), a convenient central vacuum system throughout and an iron water filter (2024). The roof was replaced in 2024 and includes a lifetime transferable warranty, giving the next owner added confidence. The spacious floor plan offers room to grow, while the basement provides endless possibilities for future finishing. The 3-car attached garage offers ample storage for vehicles, hobbies, and outdoor equipment. Set on a beautiful one-acre lot, it is just minutes from shopping, dining, parks, golf courses, lakes and everything White Lake has to offer. Lovingly cared for by its original owners, this is a rare opportunity to own a solid, well-built home that's ready for its next family to make lasting memories. Home is being sold as-is.

Save
Ask
Tour
Hide
Share
Listing Snapshot
Price 
$474,900
Days On Site 
0 Days
Bedrooms 
3
Inside Area (SqFt) 
2,310 sqft
Total Baths 
4
Full Baths 
2
Partial Baths 
2
Lot Size 
1.01 Acres
Year Built 
1995
MLS® Number 
20261049489
Status 
Coming Soon
Property Tax 
$4,526
HOA/Condo/Coop Fees 
$29.17 monthly
Sq Ft Source 
Public Records
Friends & Family
Recent Activity
5 hours agoListing first seen on site
5 hours agoListing updated with changes from the MLS®
General Features
Acres 
1.01
Cross Street 
S of Bogie Lake, W of Cedar Island
Disclosures 
No Restrictions, Taxes Homestead Exempt
Garage 
Yes
Garage Spaces 
3
Levels 
Two
Parking 
AttachedDriveway
Property Sub Type 
Single Family Residence
Sewer 
Septic Tank
Special Circumstances 
Standard
SqFt Above 
2310
Style 
Colonial
Utilities 
Underground Utilities
Water Source 
PrivateWell
Interior Features
Appliances 
RefrigeratorGas Water HeaterBuilt-In Electric RangeBuilt-In RefrigeratorDishwasherDisposalDryerMicrowaveWasher
Basement 
UnfinishedSump Pump
Cooling 
Ceiling Fan(s)Central Air
Heating 
Forced AirNatural Gas
Interior 
Central Vacuum
BathFull 
Dimensions - 9 X 8Level - Second
BathLav 
Dimensions - 10 X 4Level - Second
Bedroom 
Dimensions - 10 X 11Level - Second
Dining Room 
Dimensions - 11 X 11
Kitchen 
Dimensions - 11 X 15
Laundry 
Dimensions - 6 X 8
Living Room 
Dimensions - 24 X 27
Master Bathroom 
Dimensions - 13 X 9Level - Second
Master Bedroom 
Dimensions - 20 X 14Level - Second
Save
Ask
Tour
Hide
Share
Exterior Features
Construction Details 
Wood Siding
Fencing 
Invisible
Lot Features 
Corner Lot
Patio And Porch 
CoveredPorch
Pool Features 
None
Roof 
Asphalt
Community Features
Accessibility Features 
Therapeutic Whirlpool
Association Dues 
350
Building Access 
GroundLevel
Financing Terms Available 
CashConventionalFHAVA Loan
HOA Fee Frequency 
Annually
MLS Area 
Area02121WhiteLakeTwp
Roads 
Paved
School District 
HuronValley
Schools
School District
HuronValley
Elementary School
Unknown
Middle School
Unknown
High School
Unknown
Listing courtesy of EXP Z Real Estate: ashley@soldbymarkz.com


IDX provided courtesy of Realcomp II Ltd. via RealcompIILtd. Copyright © 2026 Realcomp II Ltd. Shareholders.

IDX information is provided exclusively for consumers' personal, non-commercial use and may not be used for any purpose other than to identify prospective properties consumers may be interested in purchasing and that the data is deemed reliable but not guaranteed accurate by the MLS.

Neighborhood & Commute
Source: Walkscore
Save
Ask
Tour
Hide
Share