

Save
Ask
Tour
Hide
$185,000
New Listing
58 Gladstone PlacePontiac City, MI 48342
For Sale|Single Family Residence|Active
5
Beds
2
Total Baths
2
Full Baths
1,814
SqFt
$102
/SqFt
1910
Built
Subdivision:
OAKLAND CO AGRICULTURAL SOCIETYS ADD
County:
Oakland
Call Now: 810-632-2345
Is this the listing for you? We can help make it yours.
810-632-2345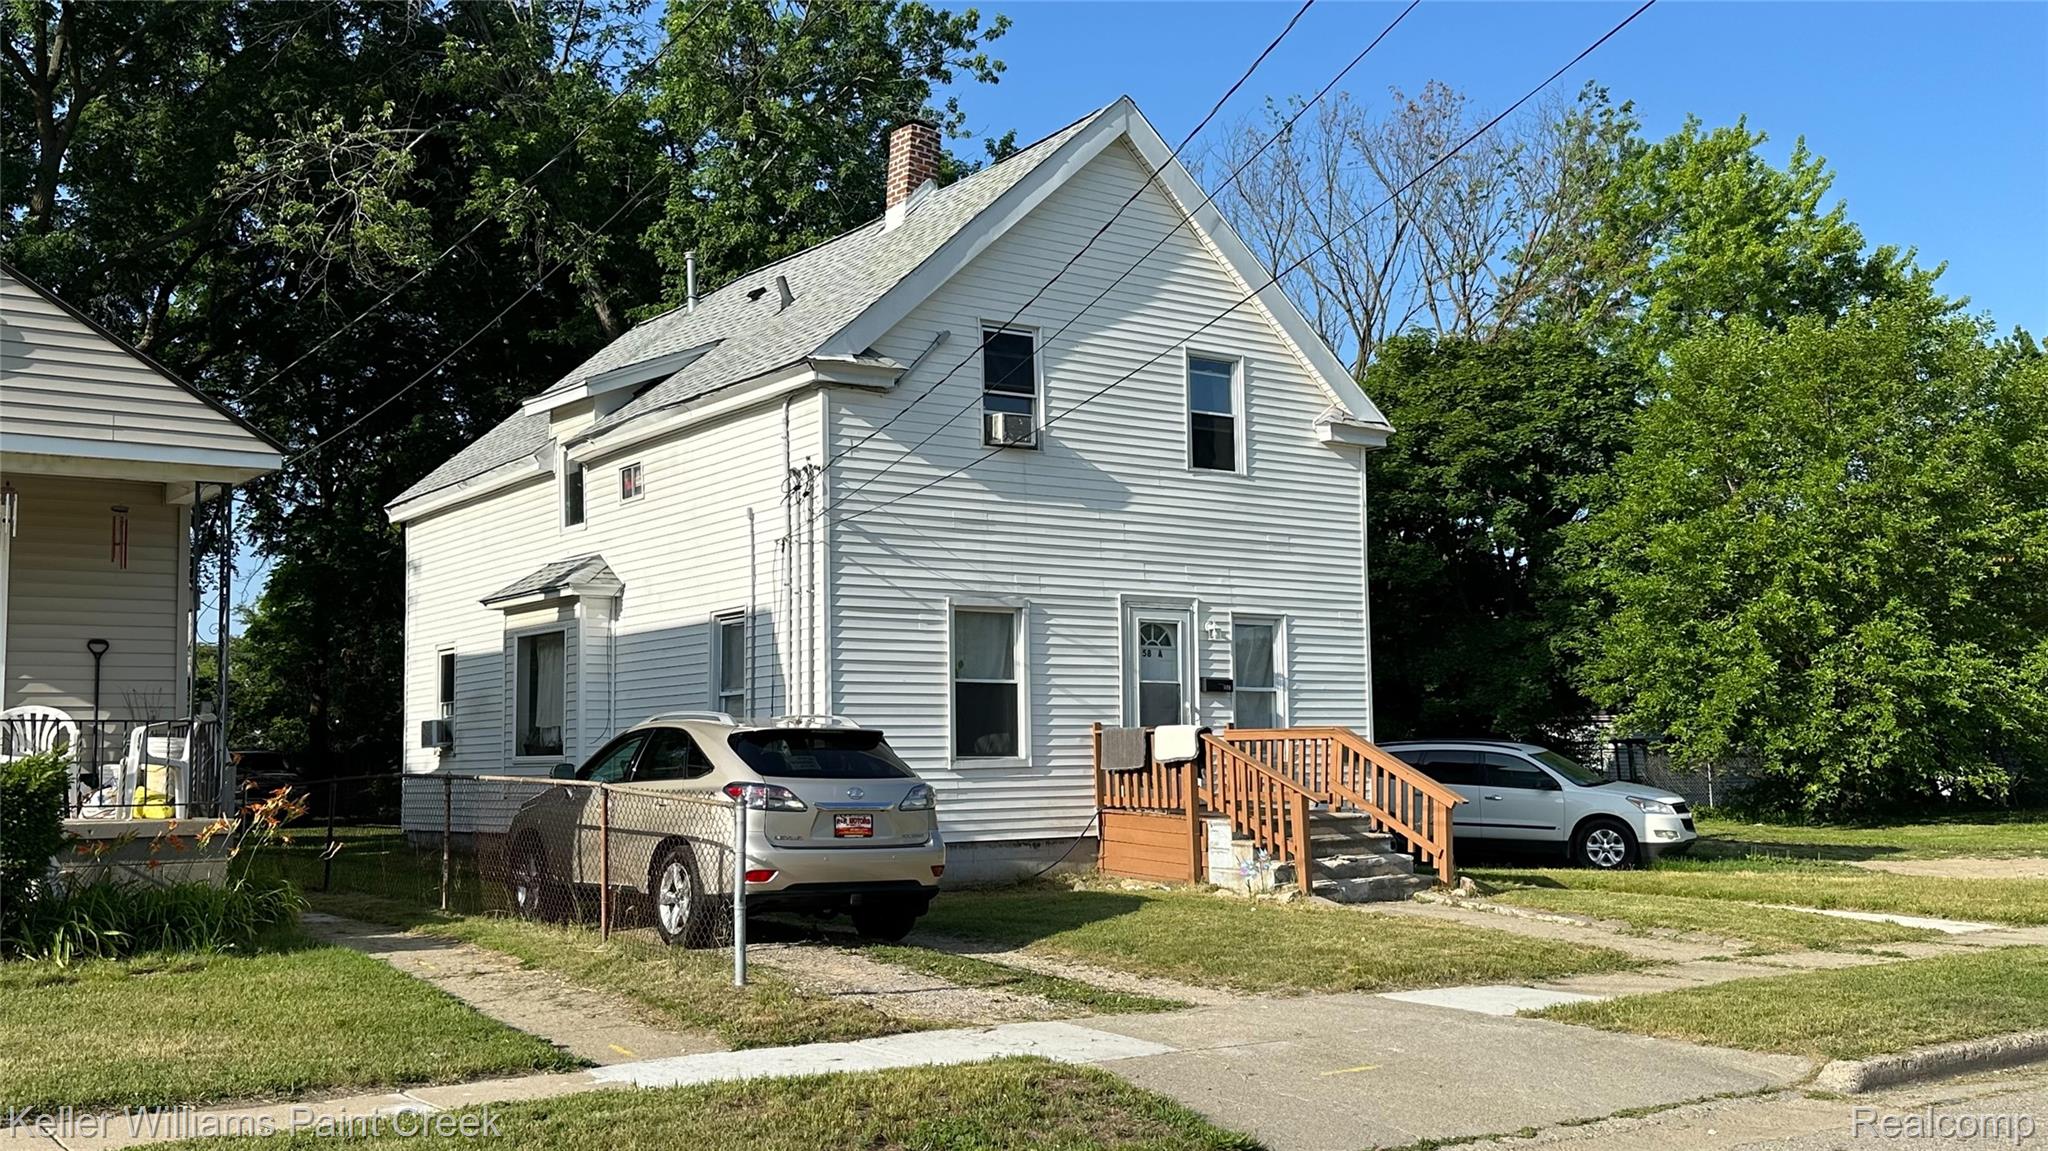
Save
Ask
Tour
Hide
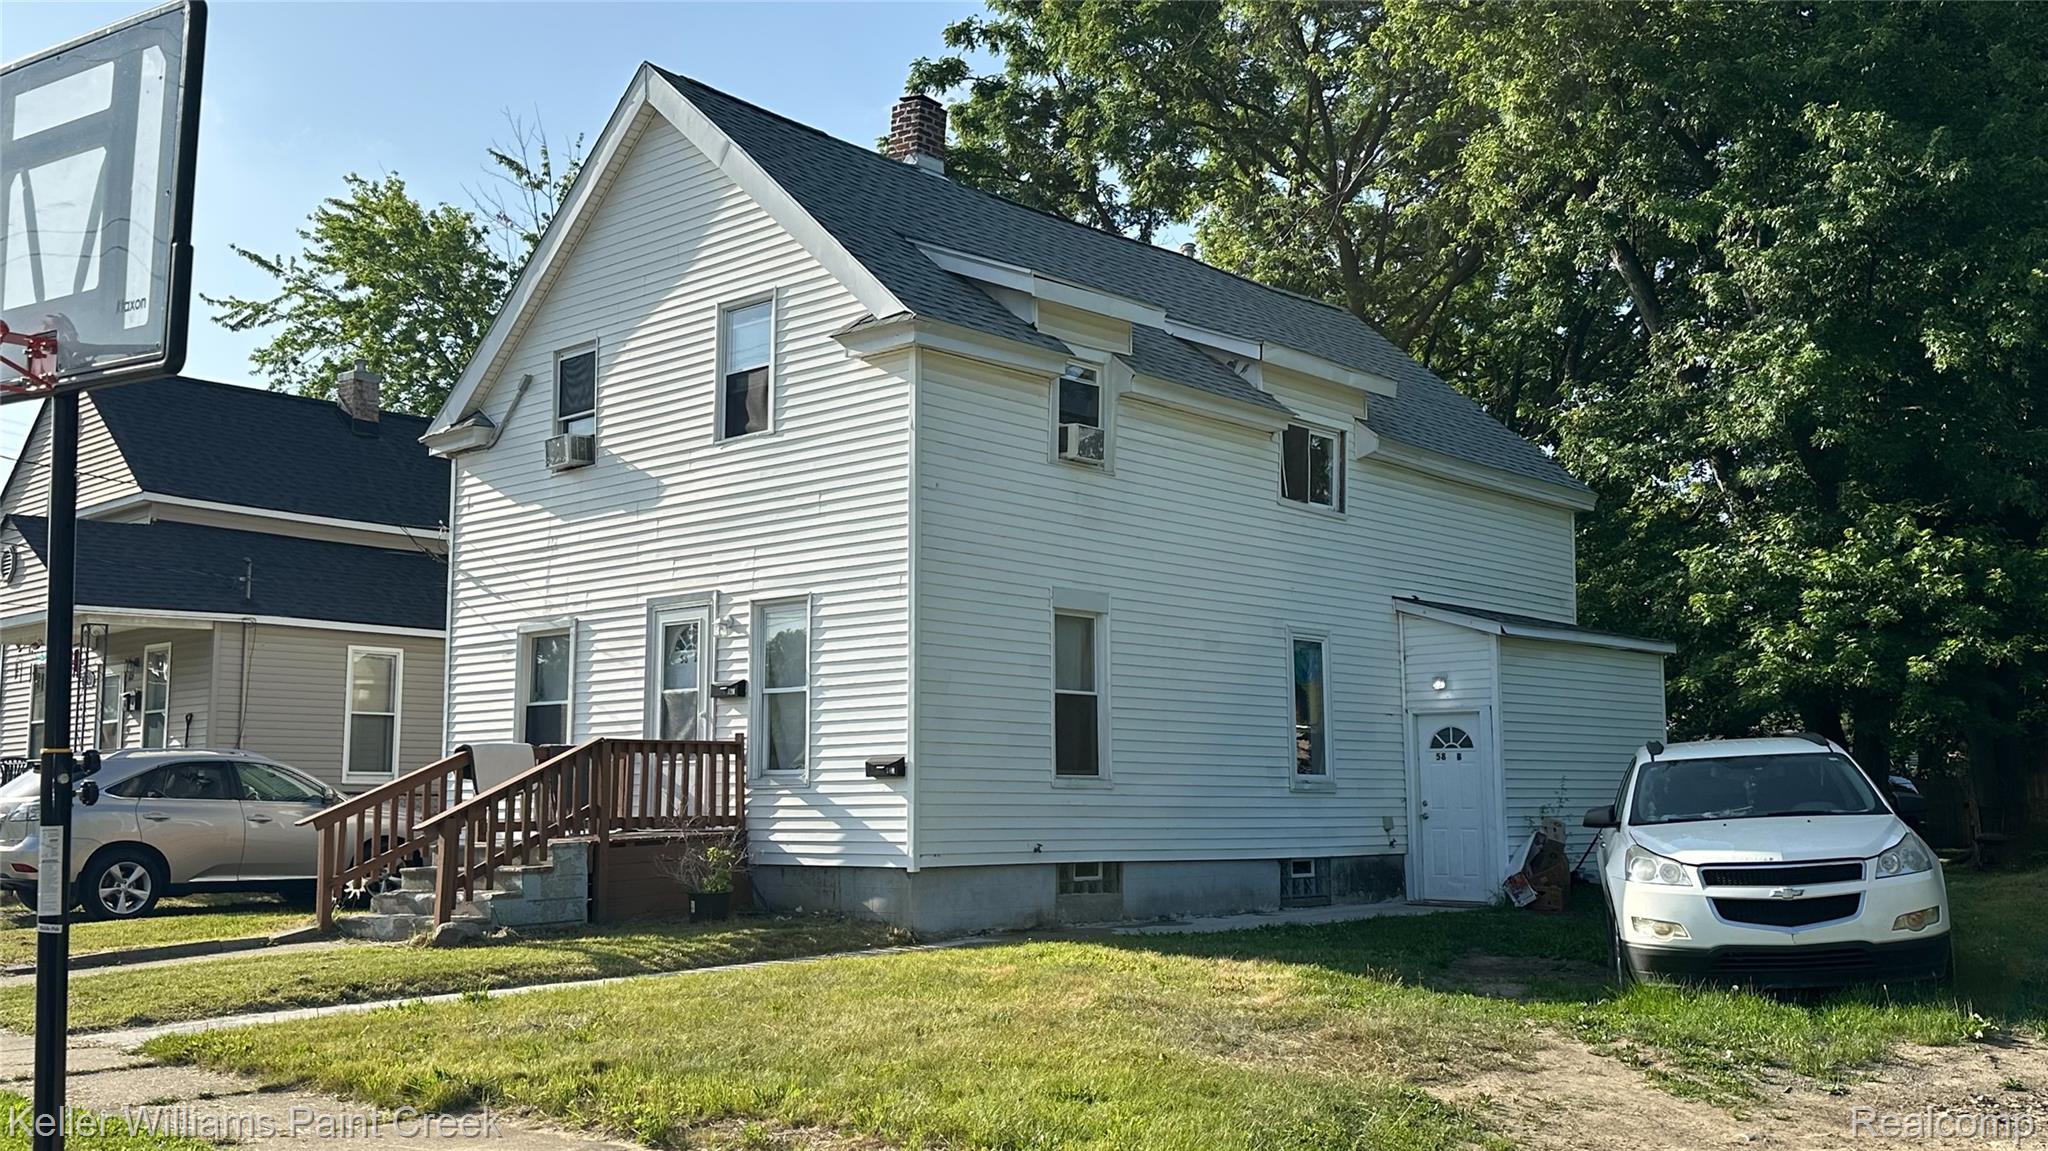
Don’t miss out on this fantastic duplex opportunity, perfectly primed to add to your portfolio. With two units ready to generate passive income, this property offers the ideal blend of location, convenience, and neighborhood charm. Conveniently located in close proximity to Downtown Pontiac, offering tenants easy access to local food, vibrant nightlife, and endless entertainment options. Commuting is a breeze with easy access to Woodward Ave, and you're only minutes away from major thoroughfares like M-59 and Telegraph Road. Whether you are looking to rent out both units for maximum cash flow or live in one and rent the other, this duplex delivers on every front.
Save
Ask
Tour
Hide
Listing Snapshot
Price
$185,000
Days On Site
0 Days
Bedrooms
5
Inside Area (SqFt)
1,814 sqft
Total Baths
2
Full Baths
2
Partial Baths
N/A
Lot Size
0.13 Acres
Year Built
1910
MLS® Number
20261049769
Status
Active
Property Tax
$3,138
HOA/Condo/Coop Fees
N/A
Sq Ft Source
Public Records
Friends & Family
Recent Activity
| 4 hours ago | Listing first seen on site | |
| 4 hours ago | Listing updated with changes from the MLS® |
General Features
Acres
0.13
Cross Street
Perry/Woodward
Disclosures
Taxes Not Homestead Exempt
Levels
Two
Parking
No Garage
Property Sub Type
Single Family Residence
Sewer
Public Sewer
Special Circumstances
Standard
SqFt Above
1814
Style
Colonial
Water Source
Public
Interior Features
Appliances
Gas Water Heater
Basement
Crawl SpaceUnfinished
Heating
Forced AirNatural Gas
BathFull
Dimensions - 7 X 5Level - Second
Bedroom
Dimensions - 10 X 9
Dining Room
Dimensions - 12 X 12Level - Second
Kitchen
Dimensions - 13 X 12
Kitchen2nd
Dimensions - 13 X 12Level - Second
Living Room
Dimensions - 15 X 12Level - Second
Save
Ask
Tour
Hide
Exterior Features
Construction Details
Vinyl Siding
Patio And Porch
DeckPatio
Pool Features
None
Community Features
Building Access
GroundLevelwSteps
Financing Terms Available
CashConventionalFHAVA Loan
MLS Area
Area02142Pontiac
Roads
Paved
School District
Pontiac
Schools
School District
Pontiac
Elementary School
Unknown
Middle School
Unknown
High School
Unknown
Listing courtesy of Keller Williams Paint Creek: joe@TheDeliaGroup.com

IDX provided courtesy of Realcomp II Ltd. via RealcompIILtd. Copyright © 2026 Realcomp II Ltd. Shareholders.
IDX information is provided exclusively for consumers' personal, non-commercial use and may not be used for any purpose other than to identify prospective properties consumers may be interested in purchasing and that the data is deemed reliable but not guaranteed accurate by the MLS.
IDX provided courtesy of Realcomp II Ltd. via RealcompIILtd. Copyright © 2026 Realcomp II Ltd. Shareholders.
IDX information is provided exclusively for consumers' personal, non-commercial use and may not be used for any purpose other than to identify prospective properties consumers may be interested in purchasing and that the data is deemed reliable but not guaranteed accurate by the MLS.
Neighborhood & Commute
Source: Walkscore
Save
Ask
Tour
Hide
Did you know? You can invite friends and family to your search. They can join your search, rate and discuss listings with you.