Save
Ask
Tour
Hide
Share
$439,000
New Listing

525 Aarons Way
Brandon Charter Township, MI 48462

Single Family Residence|Coming Soon
3
Beds
3
Total Baths
2
Full Baths
1
Partial Bath
2,012
SqFt
$218
/SqFt
1998
Built
Subdivision:
FOOT HILL PLACE OCCPN 947
County:
Oakland
Call Now: 810-632-2345
Is this the listing for you? We can help make it yours.
810-632-2345
525 Aarons Way525 Aarons Way525 Aarons Way525 Aarons Way
Save
Ask
Tour
Hide
Share

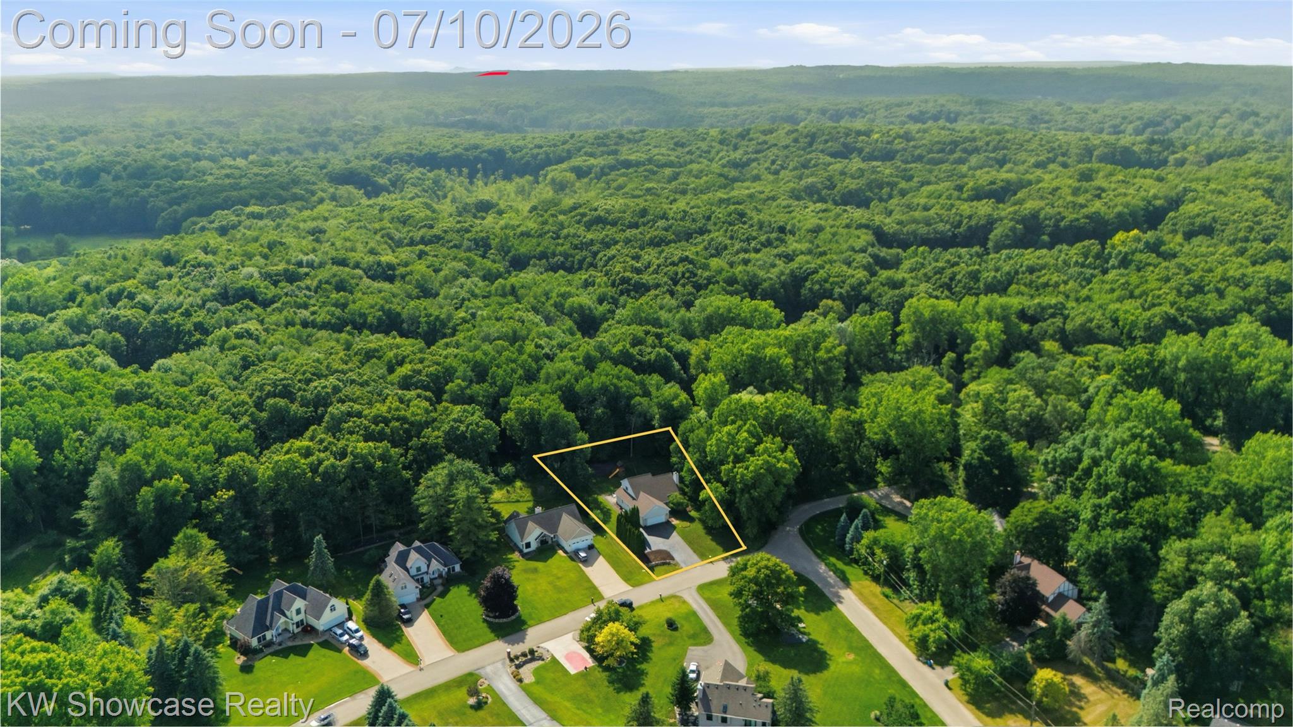
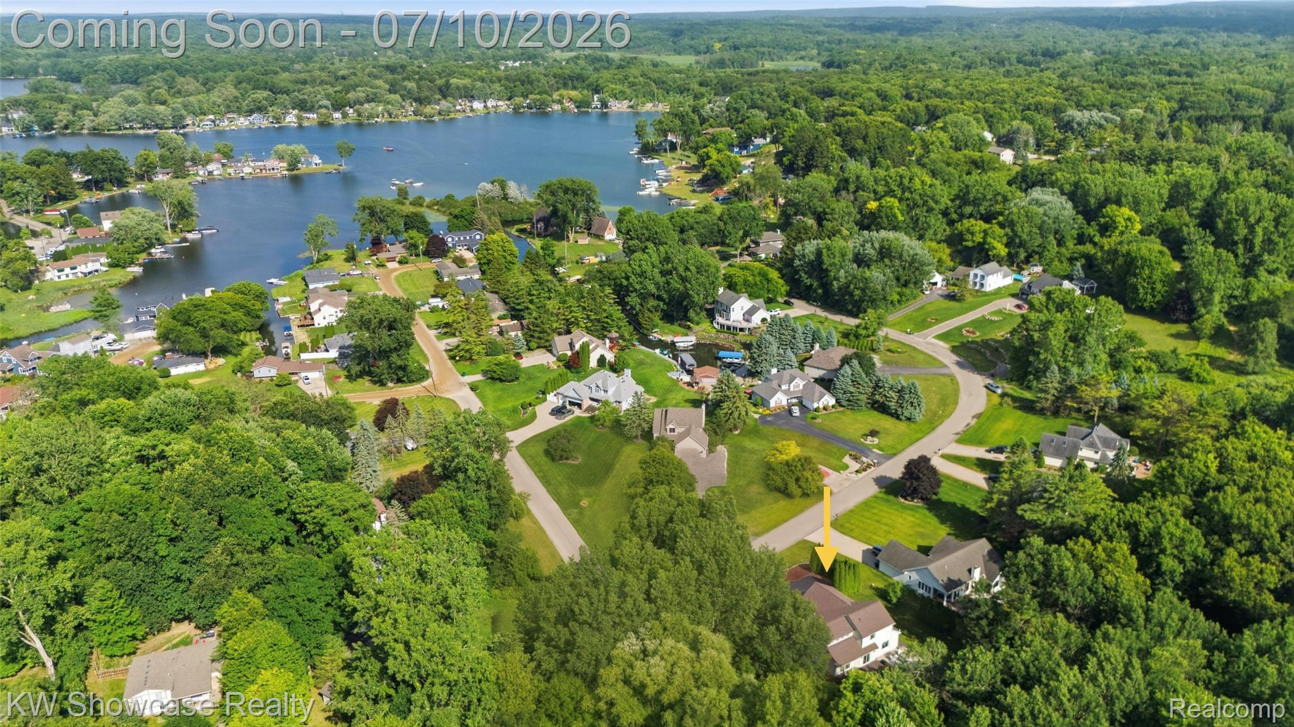
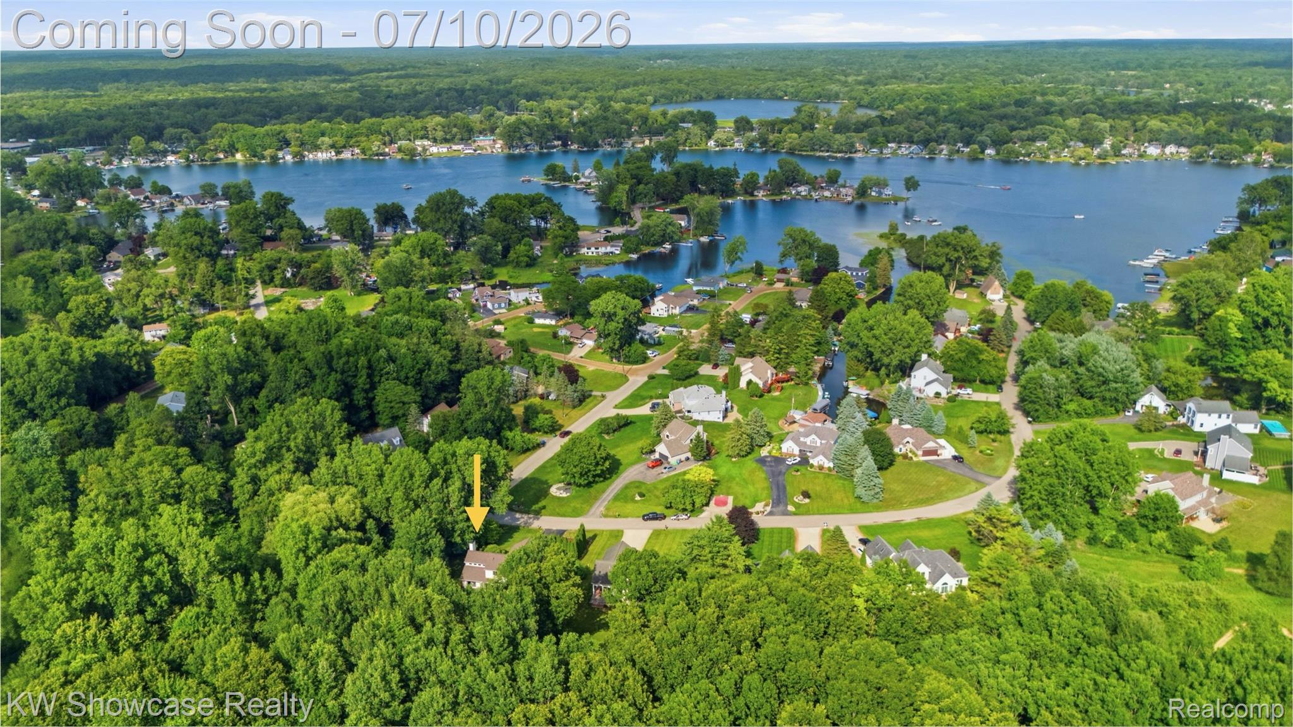
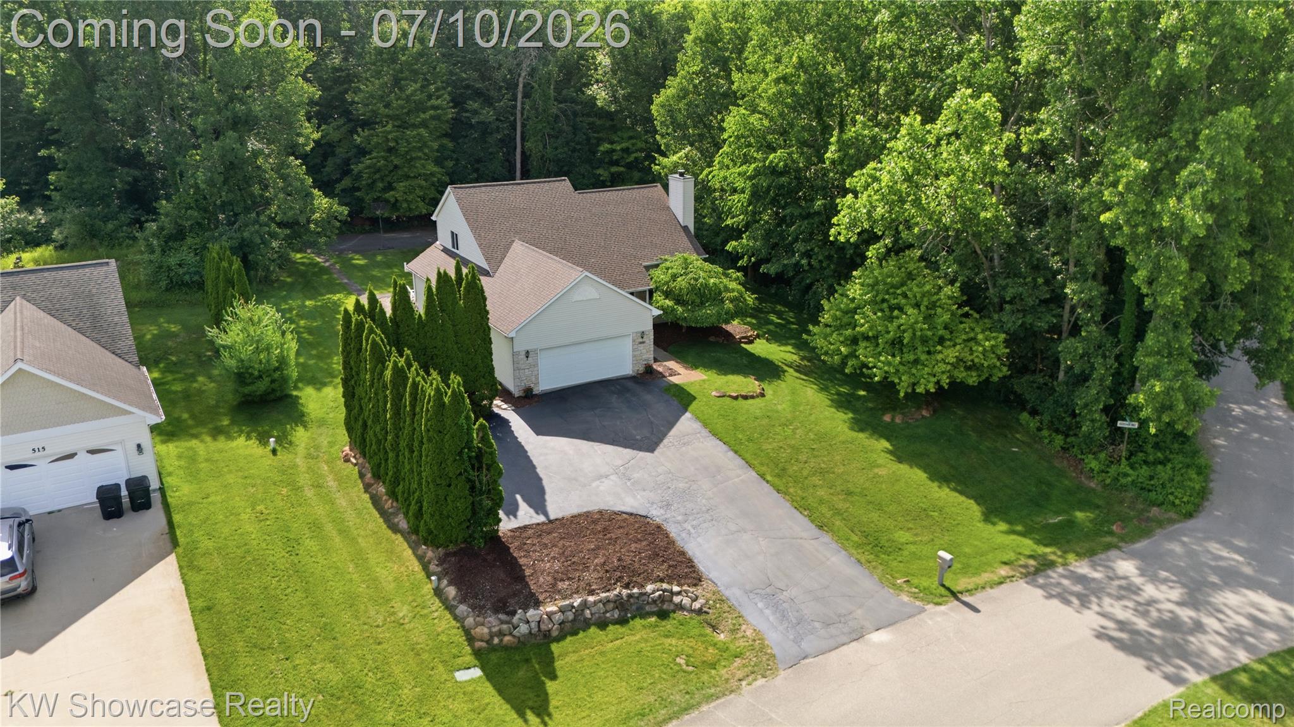
The search is over! You will not find another property that is more turnkey or meticulously maintained in Northern Oakland County than this one. This attractive ranch-style property is in great condition, offering a harmonious blend of comfort and style for modern living. Perched on a hill on an end lot framed by acres upon acres of undeveloped wooded land. The heart of this home is its open-plan kitchen, designed for both culinary exploration and effortless entertaining. Featuring stainless steel appliances, quartz countertops and a convenient peninsula, it flows seamlessly into the living room, creating an inviting space for gatherings. The living room itself is anchored by a cozy fireplace, promising warm evenings and a welcoming ambiance. For those seeking additional utility, a dedicated laundry room simplifies daily routines. This home provides a massive main floor master with a walk in closet and full en suite. With a double vanity. Make your way up the stairs to find natural light flowing into the large loft perfect for an office or play area, two roomy bedrooms and full bath. In the basement you will be overwhelmed with the room provided by the deep pour foundation with stamped concrete walls awaiting your finishing touches! Step outside to find a private patio, an inviting fire pit perfect for starlit evenings, and an outdoor dining area, all designed for enjoying the Michigan seasons. The exterior includes a paved asphalt area and an additional storage shed in the back corner of the property. Well pump and PVC plumbing, along with the water softener replaced-2013. High end water filtration system including RO/iron/sulfur/arsenic towers. Water heater-2018 (flushed annually), roof-2020, Windows-2018, main floor renovation 2022, AC and furnace-2015. Septic cleaned and inspected regularly, most recently in 2024. Full radon mitigation system installed. **Buyer to verify all measurements.

Save
Ask
Tour
Hide
Share
Listing Snapshot
Price 
$439,000
Days On Site 
0 Days
Bedrooms 
3
Inside Area (SqFt) 
2,012 sqft
Total Baths 
3
Full Baths 
2
Partial Baths 
1
Lot Size 
0.5 Acres
Year Built 
1998
MLS® Number 
20261049830
Status 
Coming Soon
Property Tax 
$4,979
HOA/Condo/Coop Fees 
N/A
Sq Ft Source 
N/A
Friends & Family
Recent Activity
15 hours agoListing first seen on site
16 hours agoListing updated with changes from the MLS®
General Features
Acres 
0.5
Attached Garage 
Yes
Cross Street 
Douglaston Dr. & Aaron's Way
Disclosures 
Taxes Homestead Exempt
Garage 
Yes
Garage Spaces 
2
Levels 
One and One Half
Parking 
AttachedDirect Access
Pets 
Yes
Property Sub Type 
Single Family Residence
Security 
Carbon Monoxide Detector(s)Smoke Detector(s)
Sewer 
Septic Tank
Special Circumstances 
Standard
SqFt Above 
2012
Style 
Colonial
Utilities 
Cable AvailableUnderground Utilities
Water Source 
PrivateWell
Interior Features
Appliances 
RefrigeratorDishwasherDisposalDryerENERGY STAR Qualified DishwasherENERGY STAR Qualified RefrigeratorENERGY STAR Qualified WasherFree-Standing Gas OvenFree-Standing Gas RangeFree-Standing RefrigeratorMicrowaveStainless Steel Appliance(s)WasherWater Purifier OwnedWater Softener Owned
Basement 
UnfinishedSump Pump
Cooling 
Central Air
Electric 
Circuit Breakers
Fireplace 
Yes
Fireplace Features 
Living RoomWood Burning
Furnished 
Negotiable
Heating 
Forced AirNatural GasRadiant
Interior 
Smart Thermostat
Laundry Features 
Gas Dryer HookupLaundry RoomWasher Hookup
Window Features 
ENERGY STAR Qualified Windows
BathFull 
Dimensions - 10 X 6Level - Second
BathLav 
Dimensions - 5 X 6
Bedroom 
Dimensions - 13 X 11Level - Second
Dining Room 
Dimensions - 12 X 10
Great Room 
Dimensions - 21 X 18
Kitchen 
Dimensions - 15 X 13
Laundry 
Dimensions - 9 X 6
Loft 
Dimensions - 17 X 8Level - Second
Master Bathroom 
Dimensions - 9 X 6
Master Bedroom 
Dimensions - 21 X 15
MudRoom 
Dimensions - 4 X 5
Save
Ask
Tour
Hide
Share
Exterior Features
Construction Details 
StoneVinyl Siding
Lot Features 
Corner LotWooded
Other Structures 
Shed(s)
Patio And Porch 
CoveredDeck
Pool Features 
None
Roof 
Asphalt
Windows/Doors 
ENERGY STAR Qualified Windows
Community Features
Building Access 
GroundLevelwSteps
Financing Terms Available 
CashConventionalFHAVA Loan
MLS Area 
Area02031BrandonTwp
Roads 
Paved
School District 
Brandon
Schools
School District
Brandon
Elementary School
Unknown
Middle School
Unknown
High School
Unknown
Listing courtesy of KW Showcase Realty: matt.medonis@gmail.com


IDX provided courtesy of Realcomp II Ltd. via RealcompIILtd. Copyright © 2026 Realcomp II Ltd. Shareholders.

IDX information is provided exclusively for consumers' personal, non-commercial use and may not be used for any purpose other than to identify prospective properties consumers may be interested in purchasing and that the data is deemed reliable but not guaranteed accurate by the MLS.

Neighborhood & Commute
Source: Walkscore
Save
Ask
Tour
Hide
Share