Save
Ask
Tour
Hide
Share
$579,000
New Listing

2716 Maize Loop
Saline Township, MI 48176

For Sale|Single Family Residence|Active
4
Beds
3
Total Baths
2
Full Baths
1
Partial Bath
3,380
SqFt
$171
/SqFt
2022
Built
Subdivision:
ANDELINA FARMS
County:
Washtenaw
Call Now: 810-632-2345
Is this the listing for you? We can help make it yours.
810-632-2345
Upcoming Open Houses
Sat, Jul 11, 12:00 PM - 3:00 PM
Sun, Jul 12, 12:00 PM - 3:00 PM
2716 Maize Loop2716 Maize Loop2716 Maize Loop2716 Maize Loop
Save
Ask
Tour
Hide
Share

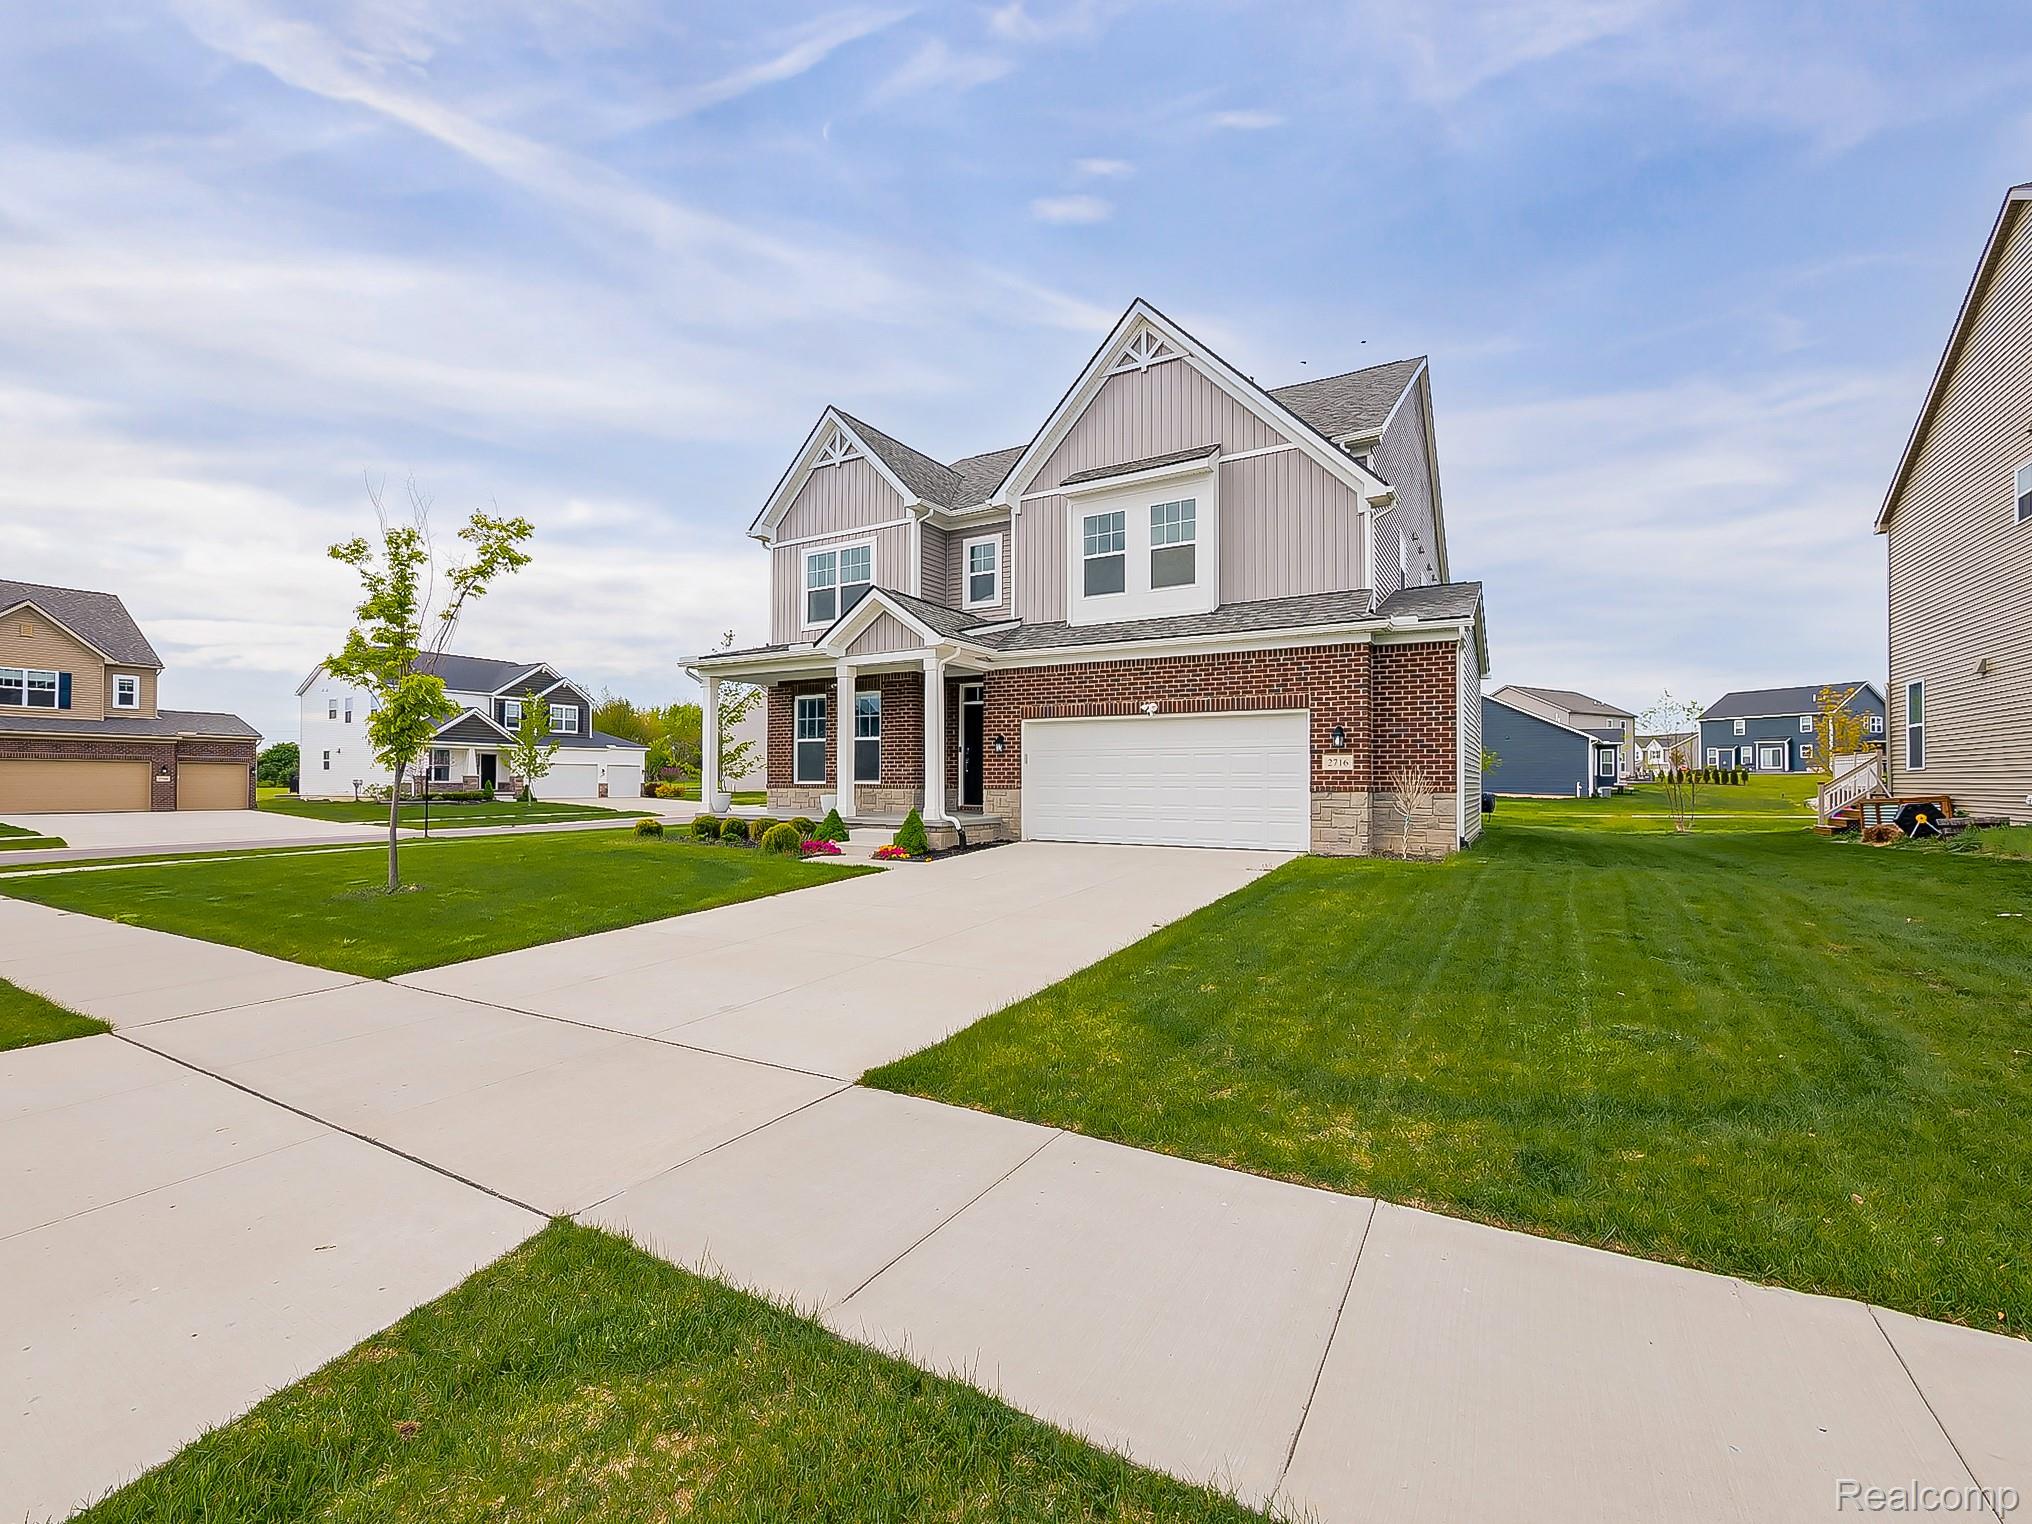
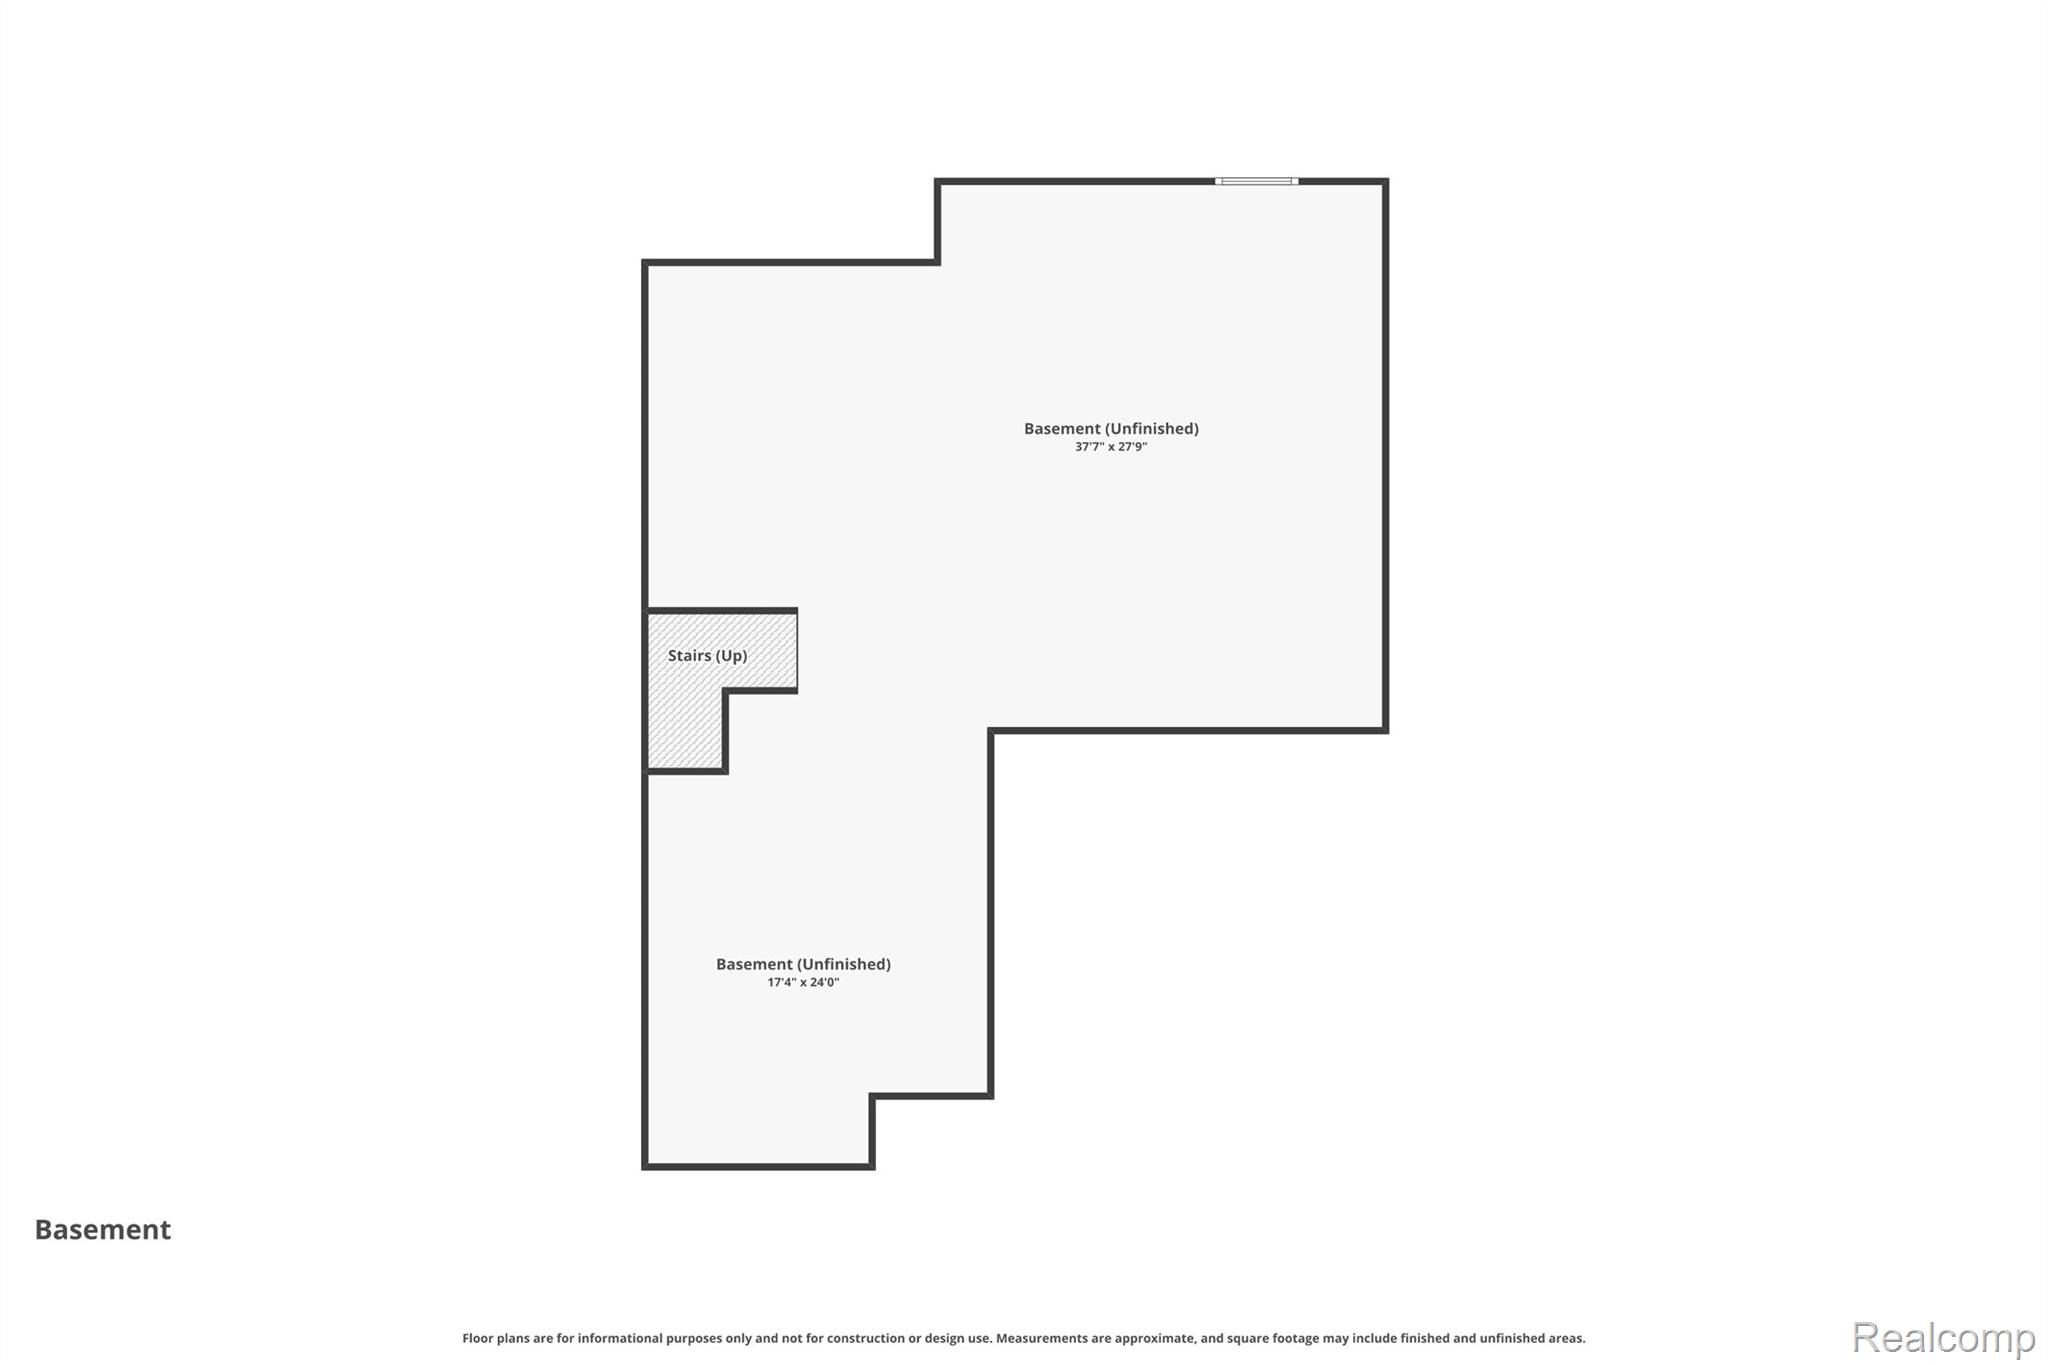
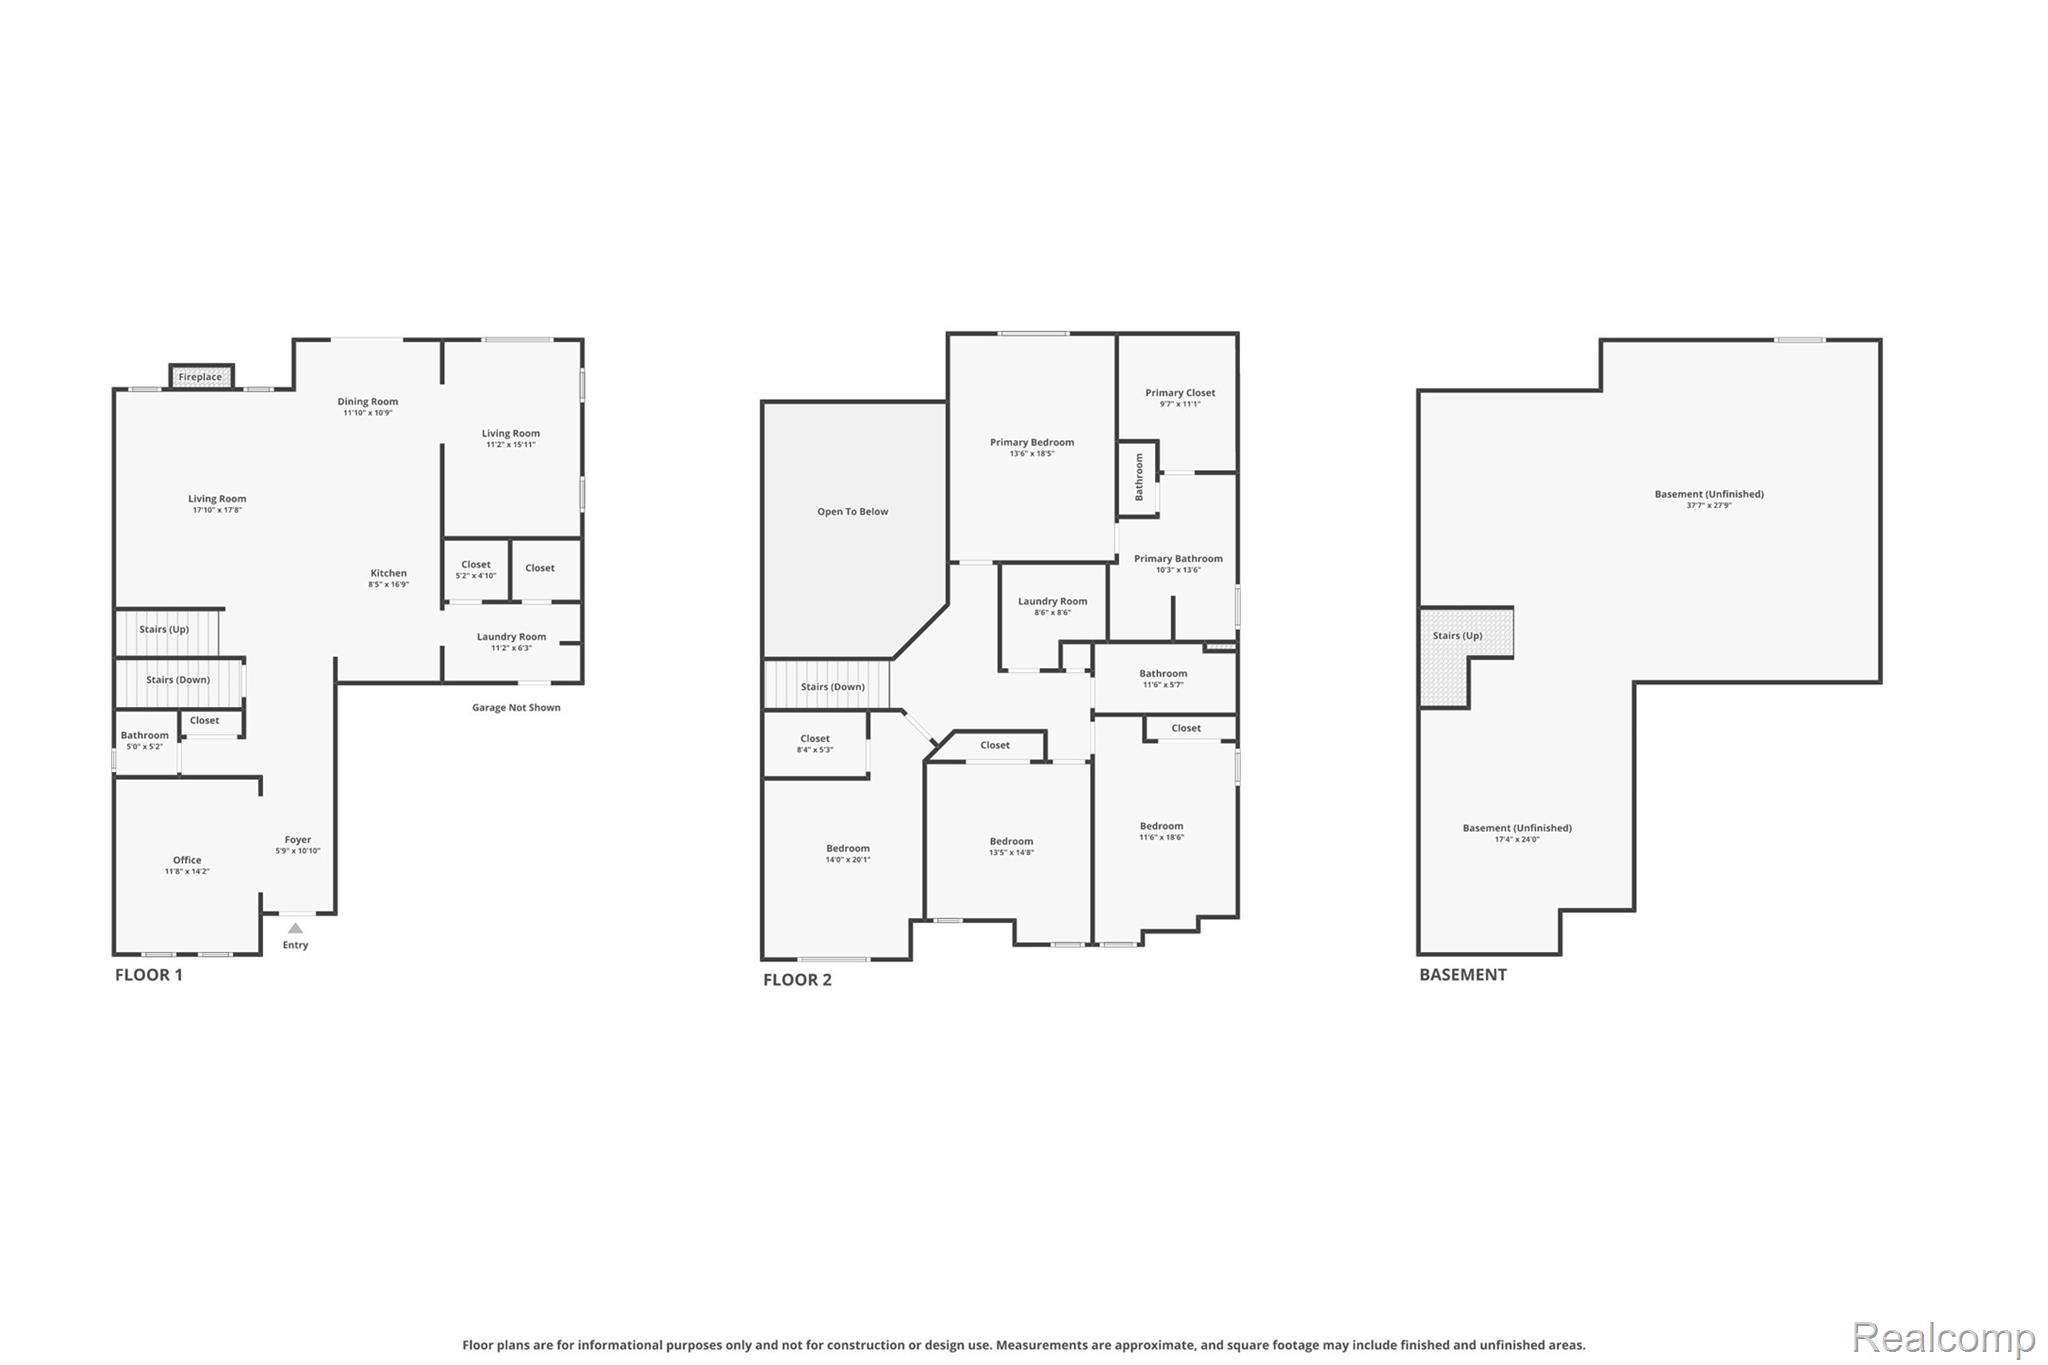
This 2022-built M/I designer home in the sought-after Adelina subdivision is now offered BELOW cost price!! This home would cost over $640,000 to build today! That is over $60,000 in savings!! This gorgeous home delivers 4 bedrooms, 2.5 bathrooms, and premium upgrades from the ground up! Positioned on a desirable corner lot, the home features the builder's top-tier Platinum Elevation Package—the highest-end exterior and interior option available—paired with upgraded lighting and sophisticated designer finishes throughout. The dramatic two-story living room floods with natural light, creating a striking centerpiece for everyday living and entertaining, complemented by custom window treatments and modern styling that run seamlessly through the home. Outside, a professionally completed patio extends your living space, while the finished basement adds valuable flexibility and includes plumbing prep for a future full bathroom. Additional standout features include a whole-house water purification system and an installed EV charger. Tucked in the Adelina community with access to a neighborhood park and just minutes from everything Saline has to offer—this one is as move-in ready as it gets!

Save
Ask
Tour
Hide
Share
Listing Snapshot
Price 
$579,000
Days On Site 
0 Days
Bedrooms 
4
Inside Area (SqFt) 
3,380 sqft
Total Baths 
3
Full Baths 
2
Partial Baths 
1
Lot Size 
0.24 Acres
Year Built 
2022
MLS® Number 
20261049837
Status 
Active
Property Tax 
$10,214
HOA/Condo/Coop Fees 
$125 monthly
Sq Ft Source 
Public Records
Friends & Family
Recent Activity
6 hours agoListing first seen on site
6 hours agoListing updated with changes from the MLS®
General Features
Acres 
0.24
Attached Garage 
Yes
Cross Street 
N of US 12/W of Austin Road
Disclosures 
No Restrictions, Taxes Homestead Exempt
Garage 
Yes
Garage Spaces 
2
Levels 
Two
Parking 
Attached
Property Sub Type 
Single Family Residence
Security 
Carbon Monoxide Detector(s)
Sewer 
Unknown
Special Circumstances 
Standard
SqFt Above 
3380
Style 
Colonial
Interior Features
Appliances 
Humidifier
Basement 
Unfinished
Fireplace 
Yes
Fireplace Features 
Family RoomGas
Interior 
Smart Thermostat
BathFull 
Dimensions - 11 X 5Level - Second
BathLav 
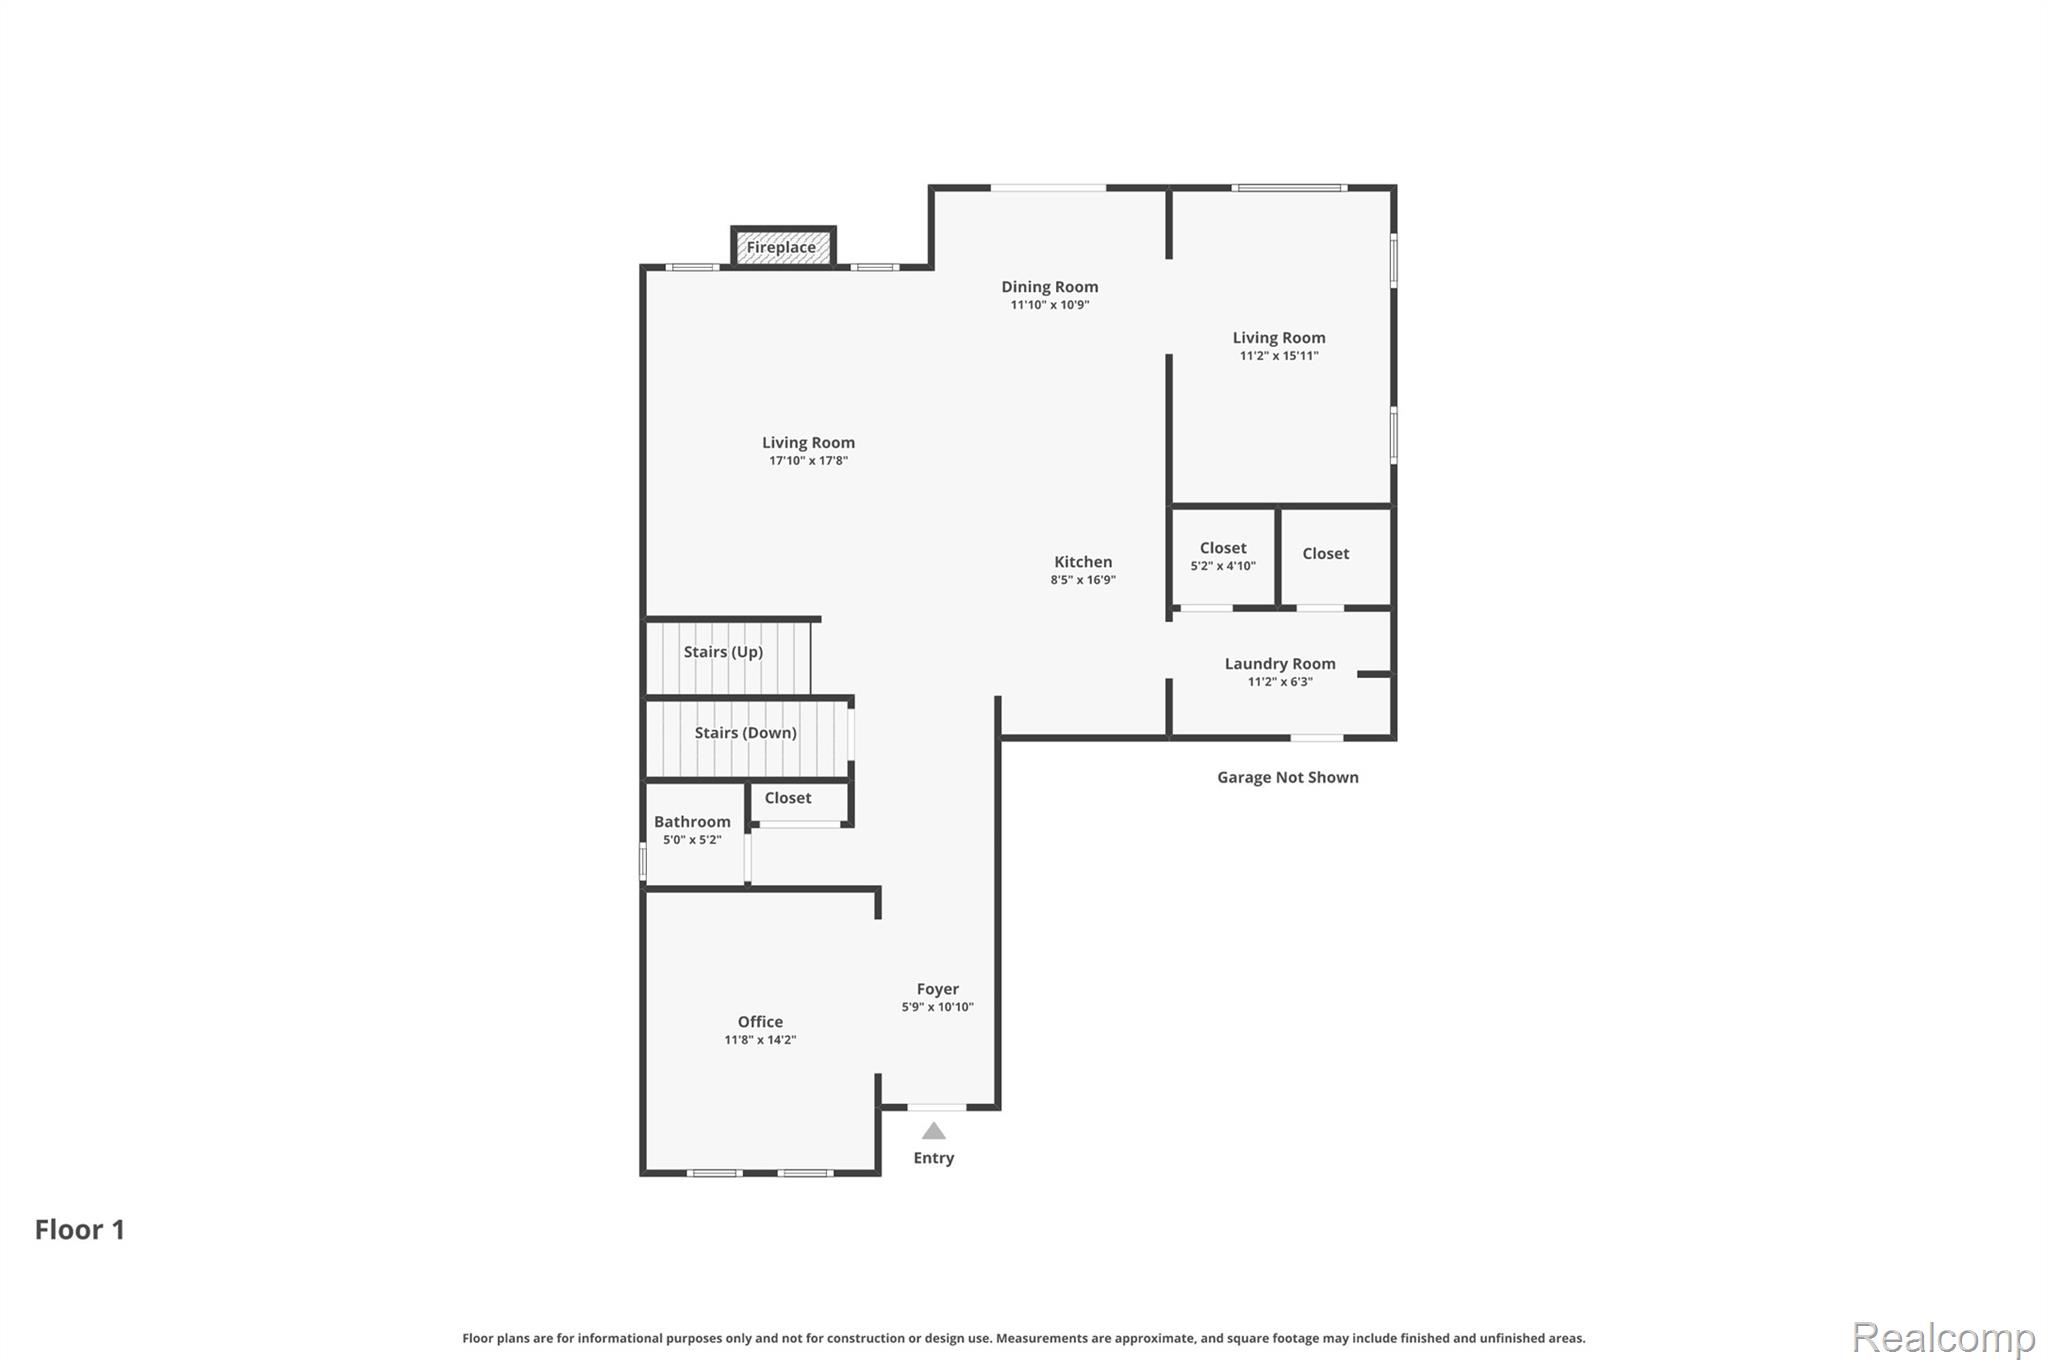
Dimensions - 5 X 5
Bedroom 
Dimensions - 14 X 20Level - Second
Dining Room 
Dimensions - 11 X 10
Kitchen 
Dimensions - 8 X 16
Laundry 
Dimensions - 8 X 8Level - Second
Library 
Dimensions - 11 X 14
Living Room 
Dimensions - 11 X 16
Master Bathroom 
Dimensions - 10 X 13Level - Second
Master Bedroom 
Dimensions - 13 X 18Level - Second
Save
Ask
Tour
Hide
Share
Exterior Features
Construction Details 
BrickVinyl Siding
Pool Features 
None
Community Features
Association Dues 
125
Building Access 
GroundLevelwSteps
Financing Terms Available 
CashConventionalFHAVA Loan
HOA Fee Frequency 
Monthly
MLS Area 
Area04181SalineTwp
Roads 
Paved
School District 
Saline
Schools
School District
Saline
Elementary School
Unknown
Middle School
Unknown
High School
Unknown
Listing courtesy of EXP Z Real Estate: fadi@soldbymarkz.com


IDX provided courtesy of Realcomp II Ltd. via RealcompIILtd. Copyright © 2026 Realcomp II Ltd. Shareholders.

IDX information is provided exclusively for consumers' personal, non-commercial use and may not be used for any purpose other than to identify prospective properties consumers may be interested in purchasing and that the data is deemed reliable but not guaranteed accurate by the MLS.

Neighborhood & Commute
Source: Walkscore
Save
Ask
Tour
Hide
Share