

30243 Macintosh LaneLyon Charter Township, MI 48165
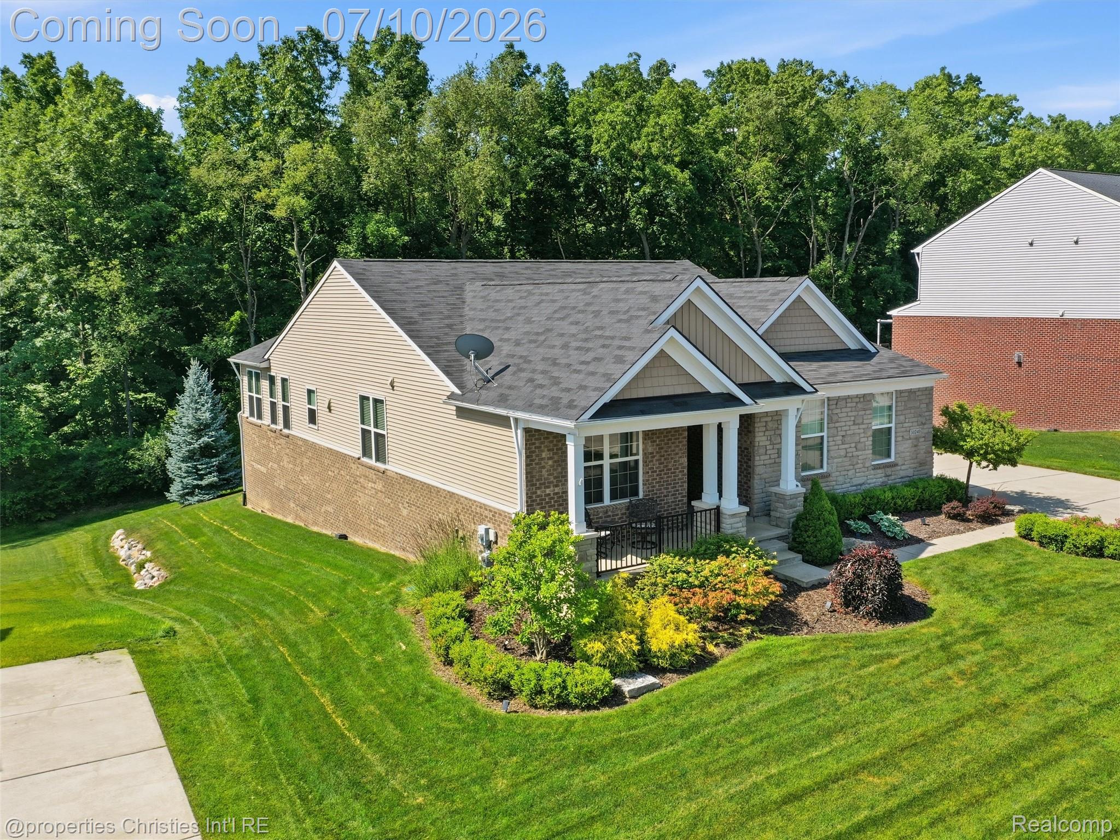
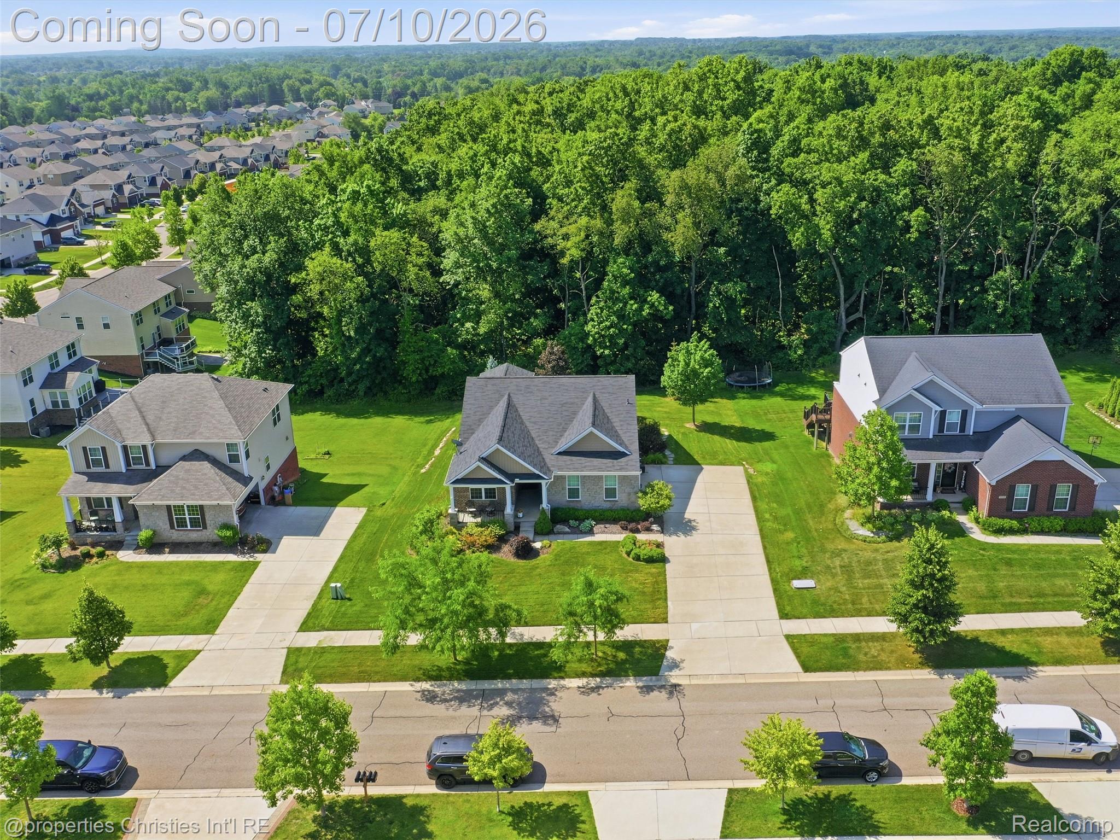
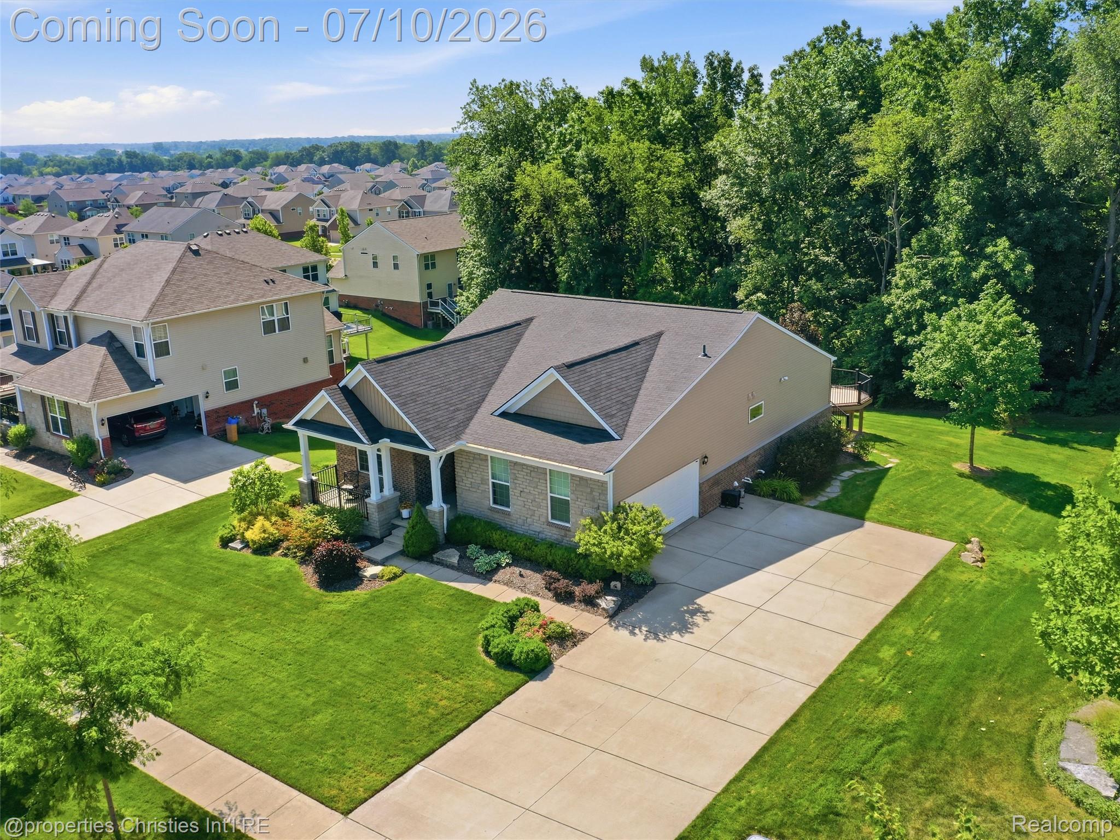
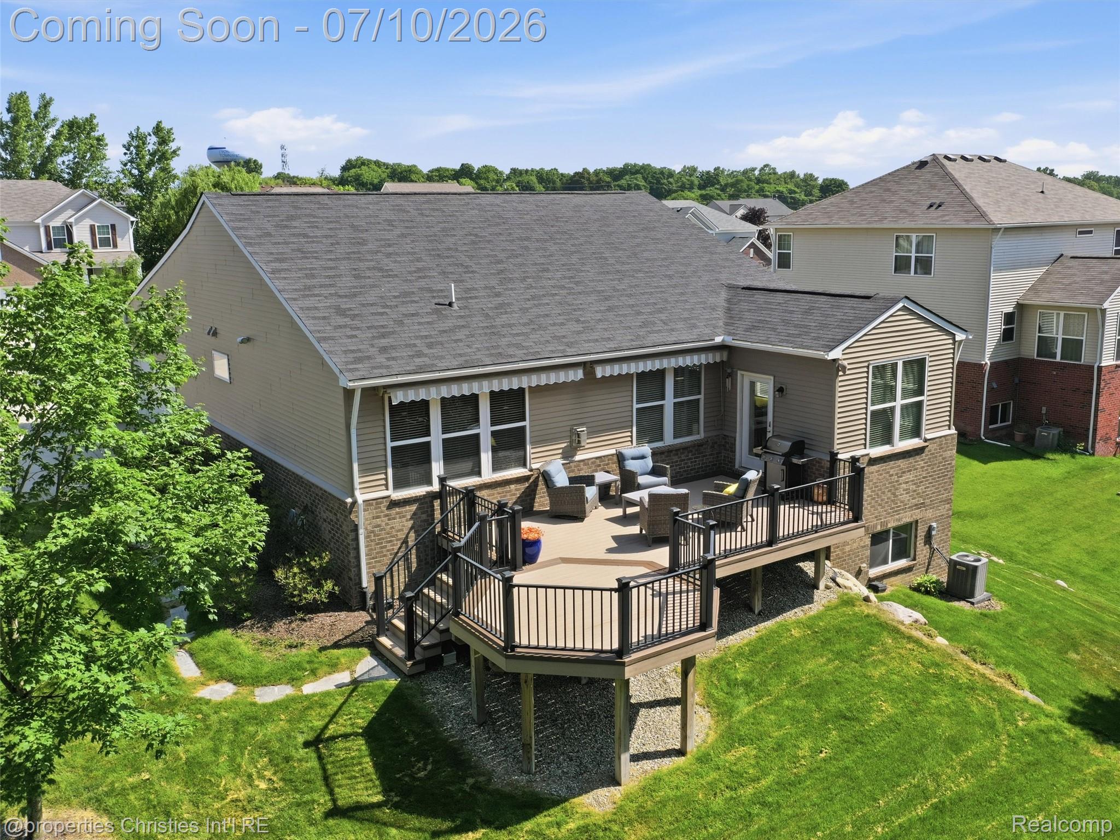
Welcome to this beautifully maintained ranch in New Hudson that pairs easy, single-floor living with genuinely upscale finishes. Built in 2017 and set on a private 0.34-acre lot with mature trees, this home offers a layout that feels both spacious and effortless to live in. Step inside and the impact is immediate — wood flooring, 9-foot ceilings, upgraded trim, and classic wainscoting set an elevated tone throughout. The open-concept kitchen and living area is the heart of the home, anchored by a floor-to-ceiling stone gas fireplace that makes the space feel warm. The kitchen island is made for gathering, whether it's a quiet morning coffee or hosting friends for the evening. The primary suite is a true retreat, complete with a private en-suite bath featuring an oversized walk-in shower with a rain shower head. A built-in Sonos sound system carries music throughout the home. Outside, the Trex deck overlooks a peaceful, tree-lined backyard — with privacy that's hard to find. Two Marygrove retractable awnings add a resort-like touch, extending at the push of a button to create instant shade on hot summer days. The 2-car garage includes an epoxy floor finish for a clean, showroom feel, and major systems have been thoughtfully updated as well, with a new hot water heater and sump pump installed in 2026, offering peace of mind for years to come. Located in the sought-after South Lyon school district, this home puts you minutes from Kensington Metropark, along with a great mix of local restaurants and coffee shops — and quick access to I-96 makes commuting a breeze. Bright, open, and beautifully finished, this is a home that feels as good in person as it looks in photos. Come see everything this home has to offer! *THIS FLOORPLAN IS ORIGINALLY A 3 BEDROOM HOME THAT THE SELLER CONVERTED TO A 2 BEDROOM. THE 3RD BEDROOM IS BEING USED AS A LIBRARY/DEN*
| 7 hours ago | Listing first seen on site | |
| 7 hours ago | Listing updated with changes from the MLS® |

IDX provided courtesy of Realcomp II Ltd. via RealcompIILtd. Copyright © 2026 Realcomp II Ltd. Shareholders.
IDX information is provided exclusively for consumers' personal, non-commercial use and may not be used for any purpose other than to identify prospective properties consumers may be interested in purchasing and that the data is deemed reliable but not guaranteed accurate by the MLS.
Did you know? You can invite friends and family to your search. They can join your search, rate and discuss listings with you.