Save
Ask
Tour
Hide
Share
$399,000
New Listing

6490 Thurber Road
Bloomfield Hills City, MI 48301

For Sale|Single Family Residence|Active
2
Beds
2
Total Baths
1
Full Bath
1
Partial Bath
1,400
SqFt
$285
/SqFt
1952
Built
Subdivision:
WING LAKE SHORES
County:
Oakland
Call Now: 810-632-2345
Is this the listing for you? We can help make it yours.
810-632-2345
6490 Thurber Road6490 Thurber Road
Save
Ask
Tour
Hide
Share

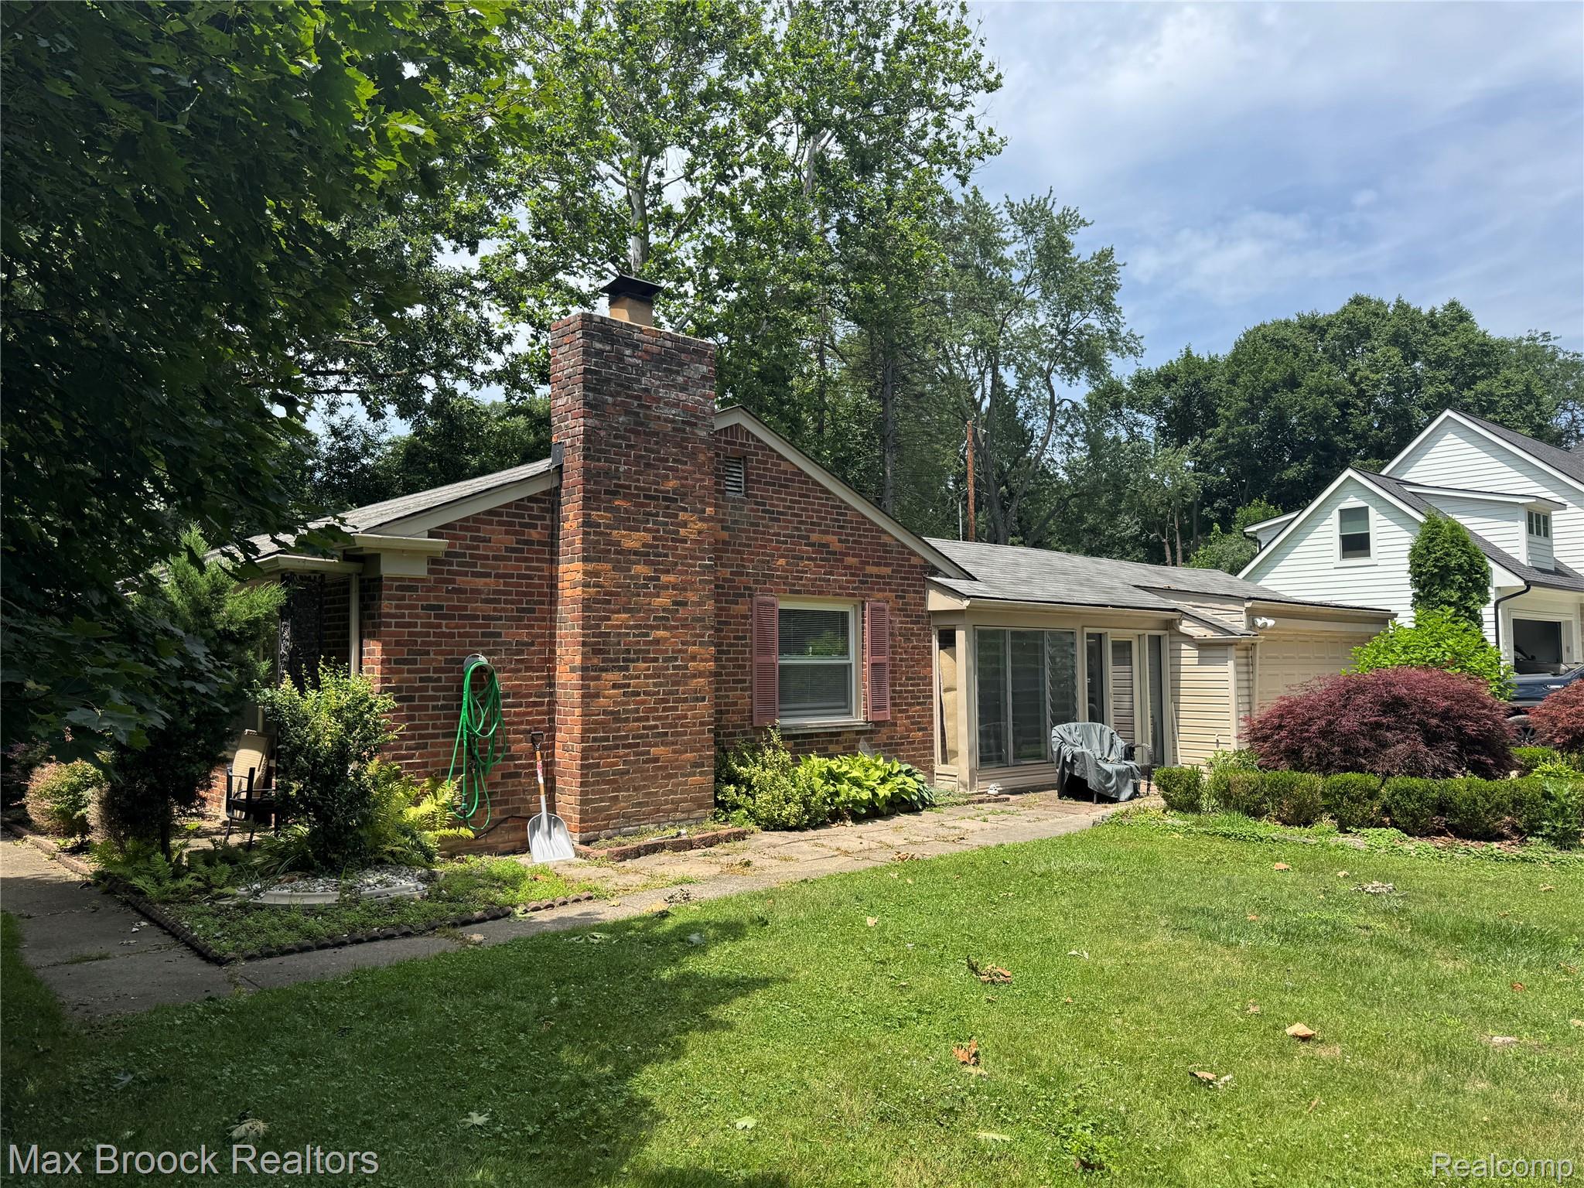
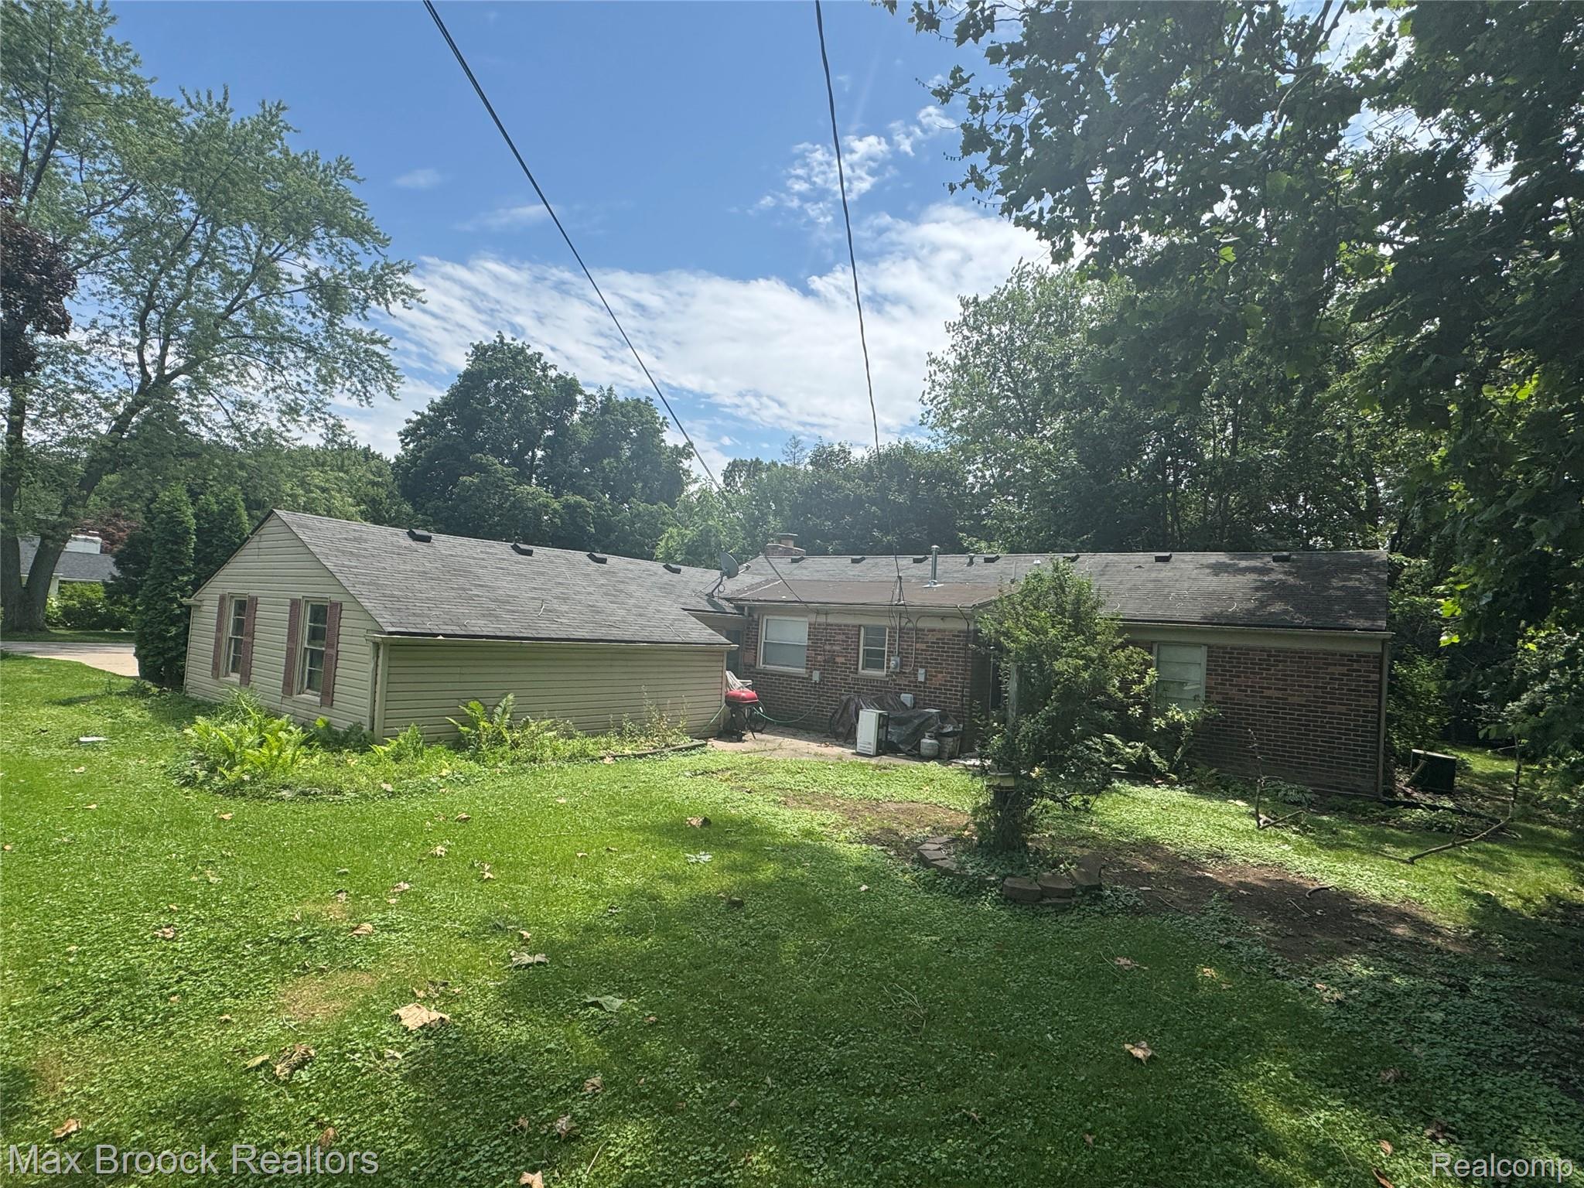
Investor Opportunity in a Highly Desirable Bloomfield Township Location! Ideally situated near 15 Mile Road and Telegraph Road, with access to beautiful Wing Lake. This recently renovated ranch offers a fantastic opportunity in one of the area's most sought-after neighborhoods. The home features 2 bedrooms, 1 full and 1 half bath, a beautifully updated kitchen with new cabinetry and countertops, a cozy wood-burning fireplace, and a spacious three-season room perfect for relaxing or entertaining. This property is being sold with the current tenants in place and will not be delivered vacant. No interior showings will be permitted without accepted offer. The buyer will purchase the property as-is and will assume responsibility for the existing tenancy after closing, including obtaining possession of the property if they choose to do so. NOTE: Do not approach the tenant.

Save
Ask
Tour
Hide
Share
Listing Snapshot
Price 
$399,000
Days On Site 
0 Days
Bedrooms 
2
Inside Area (SqFt) 
1,400 sqft
Total Baths 
2
Full Baths 
1
Partial Baths 
1
Lot Size 
0.34 Acres
Year Built 
1952
MLS® Number 
20261050444
Status 
Active
Property Tax 
$6,053
HOA/Condo/Coop Fees 
$37.5 monthly
Sq Ft Source 
Public Records
Friends & Family
Recent Activity
3 hours agoListing first seen on site
3 hours agoListing updated with changes from the MLS®
General Features
Acres 
0.34
Attached Garage 
Yes
Cross Street 
Maple Rd & Telegraph Rd
Disclosures 
Taxes Homestead Exempt
Foundation 
Slab
Garage 
Yes
Garage Spaces 
2
Levels 
One
Parking 
Attached
Property Sub Type 
Single Family Residence
Sewer 
Septic Tank
Special Circumstances 
Standard
SqFt Above 
1400
Style 
Ranch
Utilities 
Sewer Available
Water Source 
Public
Interior Features
Appliances 
Gas Water Heater
Cooling 
Central Air
Fireplace 
Yes
Fireplace Features 
Wood Burning
Heating 
Forced AirNatural Gas
BathFull 
Dimensions - 9 X 7
BathLav 
Dimensions - 5 X 4
Bedroom 
Dimensions - 13 X 12
Dining Room 
Dimensions - 12 X 9
Kitchen 
Dimensions - 15 X 10
Living Room 
Dimensions - 24 X 14
Master Bedroom 
Dimensions - 17 X 11
ThreeSeasonRoom 
Dimensions - 14 X 14
Save
Ask
Tour
Hide
Share
Exterior Features
Construction Details 
Brick
Pool Features 
None
Roof 
Asphalt
Waterfront Features 
Lake Privileges
Community Features
Association Dues 
450
Building Access 
GroundLevel
Financing Terms Available 
CashConventionalFHA
HOA Fee Frequency 
Annually
MLS Area 
Area02193BloomfieldTwp
Roads 
Paved
School District 
BloomfieldHills
Schools
School District
BloomfieldHills
Elementary School
Unknown
Middle School
Unknown
High School
Unknown
Listing courtesy of Max Broock Realtors: pierresamona@gmail.com


IDX provided courtesy of Realcomp II Ltd. via RealcompIILtd. Copyright © 2026 Realcomp II Ltd. Shareholders.

IDX information is provided exclusively for consumers' personal, non-commercial use and may not be used for any purpose other than to identify prospective properties consumers may be interested in purchasing and that the data is deemed reliable but not guaranteed accurate by the MLS.

Neighborhood & Commute
Source: Walkscore
Save
Ask
Tour
Hide
Share