

209 Chesterfield AvenueBirmingham City, MI 48009
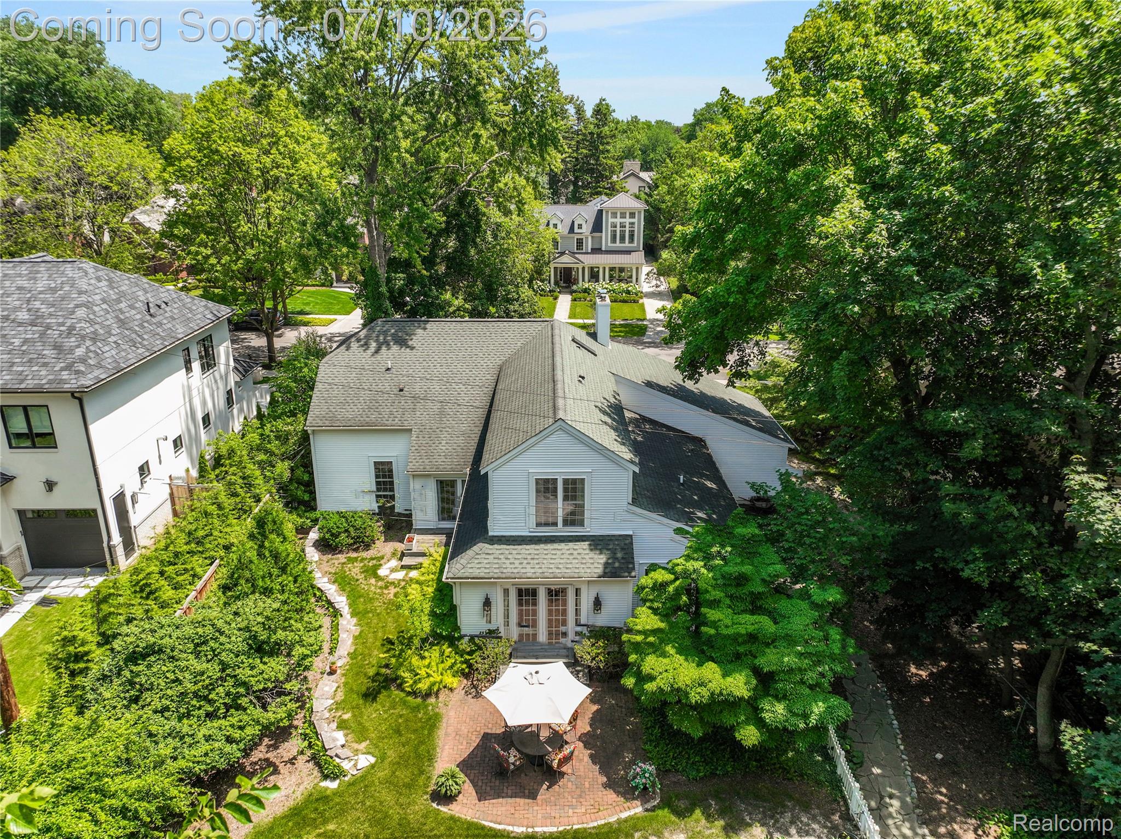
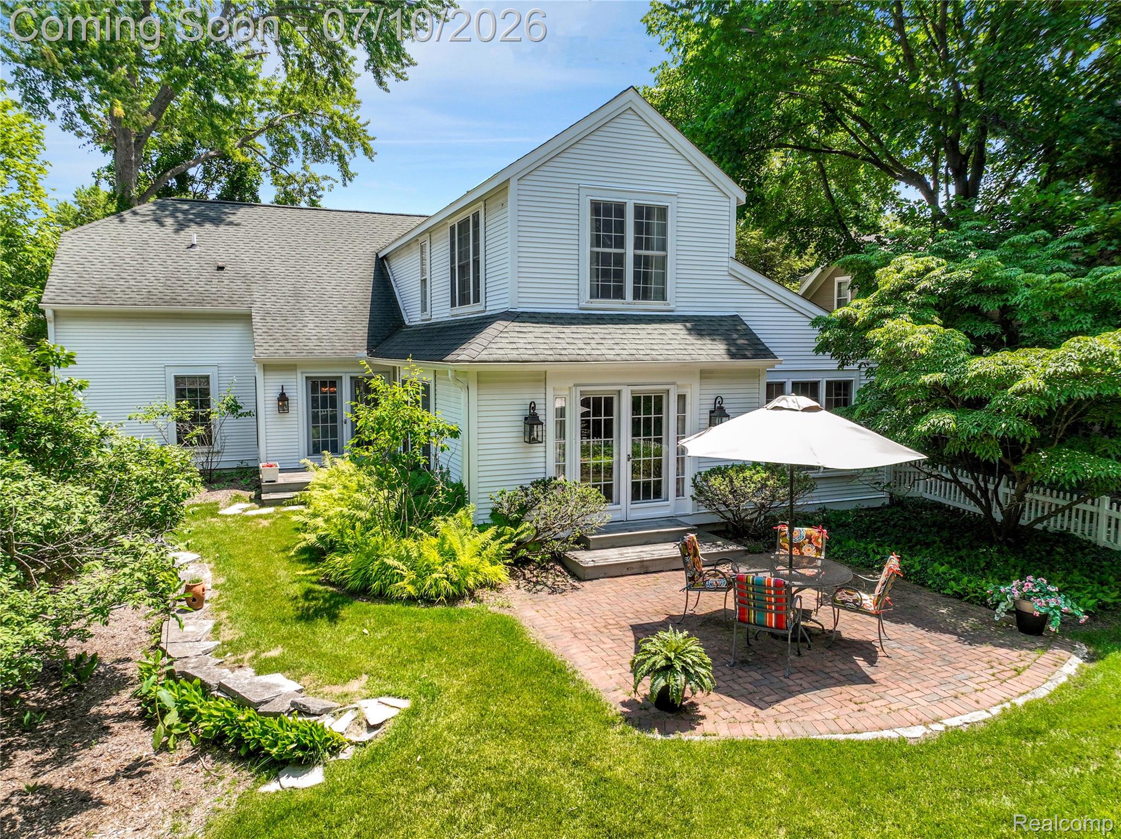
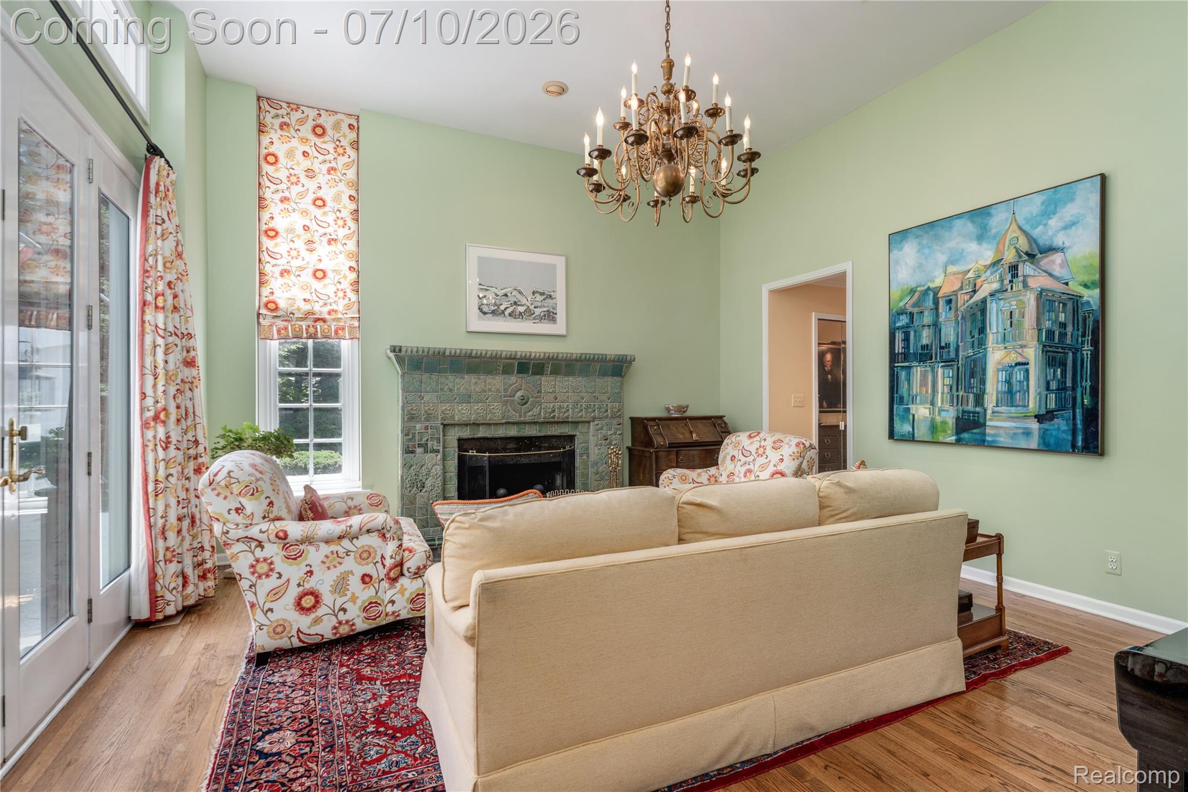
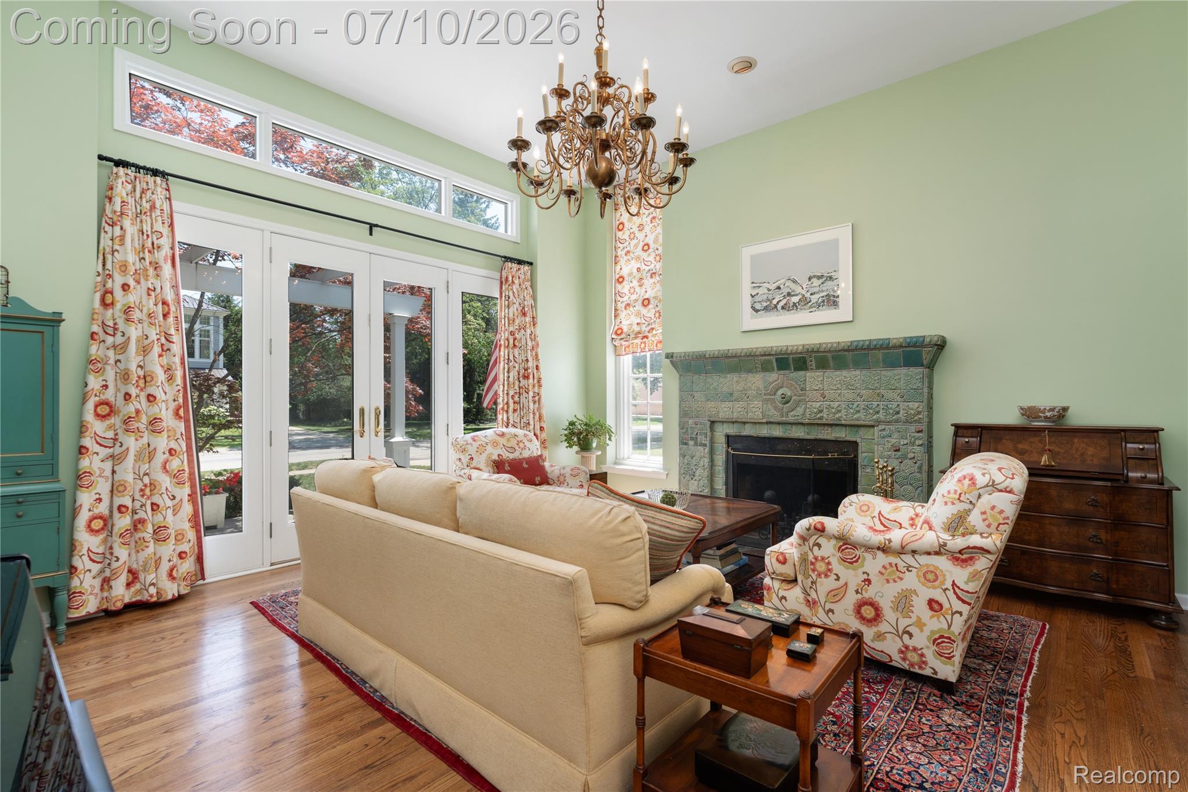
Seize the opportunity to own a home of distinction in coveted Quarton Lake Estates. Set on an expansive, private .36-acre lot, this exceptional 2-story home offers 2,566 square feet of refined living with 3 bedrooms and 2 beautifully appointed baths. Architectural significance and timeless design define the dramatic living room, where a handcrafted Pewabic tile fireplace by acclaimed artist Linda Boston—featured in an architectural magazine—serves as the stunning focal point. Soaring 12-foot ceilings, transom windows, an antique chandelier, custom draperies, and French doors opening to a picturesque front porch with pergola create an unforgettable first impression. Designed for both elegant entertaining and everyday living, the formal dining room showcases hardwood floors, crown molding, custom wall coverings, antique lighting, and French doors leading to a private deck. The sun-filled chef's kitchen features an oversized island with prep sink, abundant cabinetry, built-ins, and walls of windows overlooking the lush backyard. Flowing seamlessly into the spacious family room with custom bookshelves, hardwood floors, and French doors, the living spaces extend effortlessly to a beautiful patio surrounded by a tranquil, park-like setting. Two generously sized first-floor bedrooms and a designer bath with stone tile, Euro shower, and vanity offer exceptional comfort. Upstairs, the luxurious primary suite is a private retreat featuring high ceilings, large windows, abundant natural light, a walk-in closet, separate vanity area, and a spa-inspired bath illuminated by a skylight. Additional highlights include a versatile mudroom, laundry, office or studio space, a high-ceiling basement ready for future finishing, and an attached two-car garage. Just moments from Quarton Lake Park and a short stroll to downtown Birmingham, this extraordinary residence combines architectural beauty, exceptional craftsmanship, and award-winning Birmingham schools for an unparalleled lifestyle!
| 18 hours ago | Listing first seen on site | |
| 18 hours ago | Listing updated with changes from the MLS® |

IDX provided courtesy of Realcomp II Ltd. via RealcompIILtd. Copyright © 2026 Realcomp II Ltd. Shareholders.
IDX information is provided exclusively for consumers' personal, non-commercial use and may not be used for any purpose other than to identify prospective properties consumers may be interested in purchasing and that the data is deemed reliable but not guaranteed accurate by the MLS.
Did you know? You can invite friends and family to your search. They can join your search, rate and discuss listings with you.