Save
Ask
Tour
Hide
Share
$319,900
New Listing

1582 Devon Lane
Troy City, MI 48084

Condominium|Coming Soon
2
Beds
3
Total Baths
2
Full Baths
1
Partial Bath
1,550
SqFt
$206
/SqFt
2003
Built
Subdivision:
THE VILLAGE AT MIDTOWN SQUARE II OCCPN 1442
County:
Oakland
Call Now: 810-632-2345
Is this the listing for you? We can help make it yours.
810-632-2345
1582 Devon Lane1582 Devon Lane1582 Devon Lane1582 Devon Lane
Save
Ask
Tour
Hide
Share

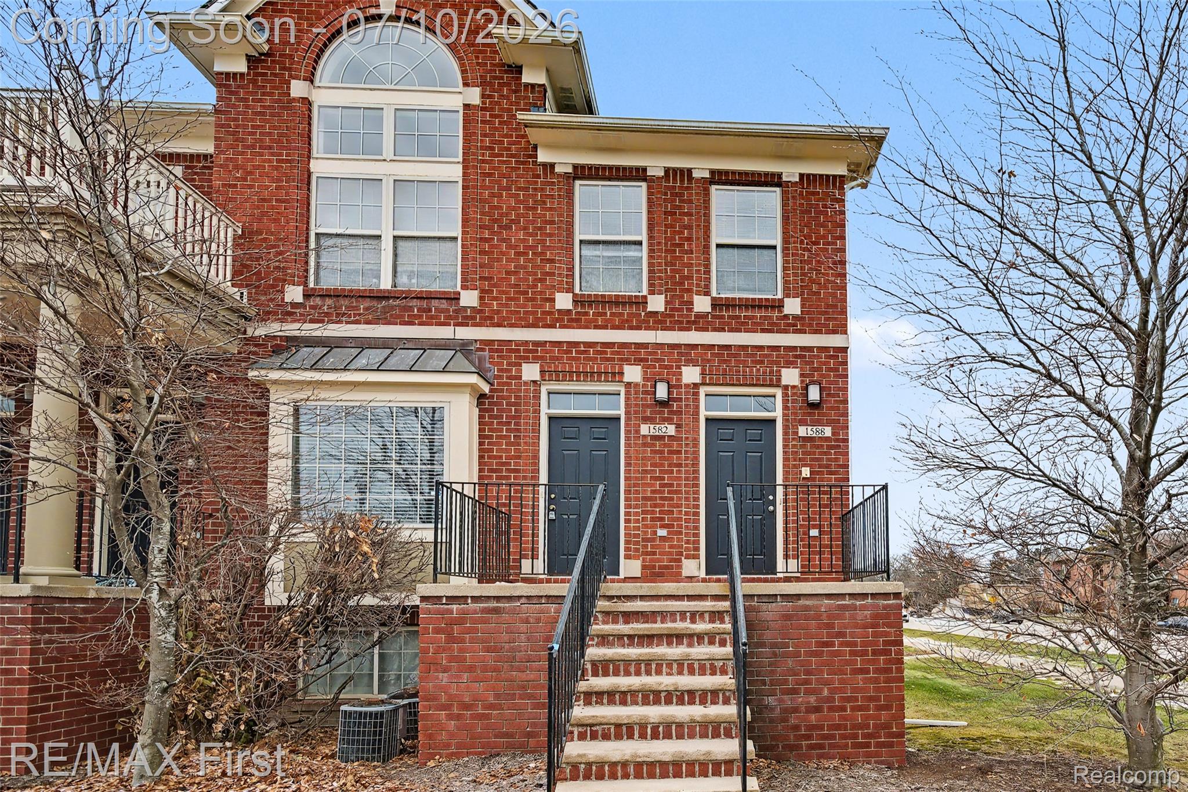
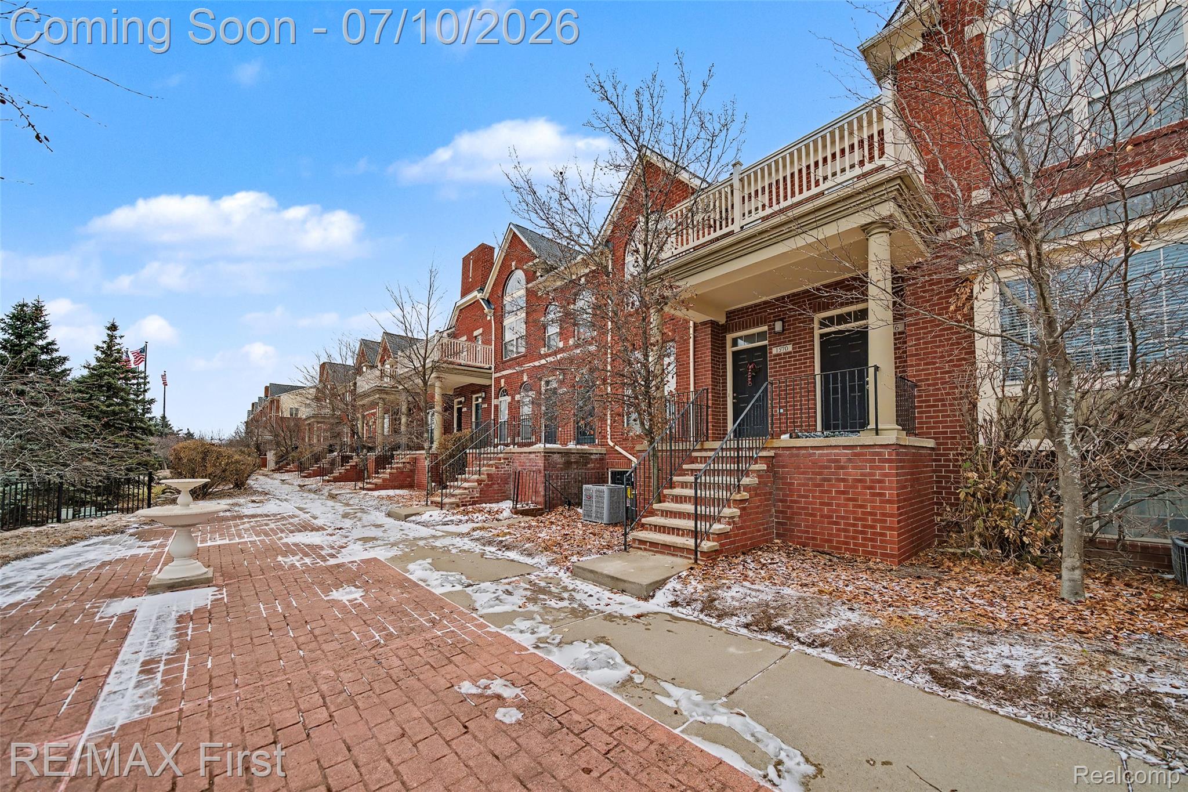
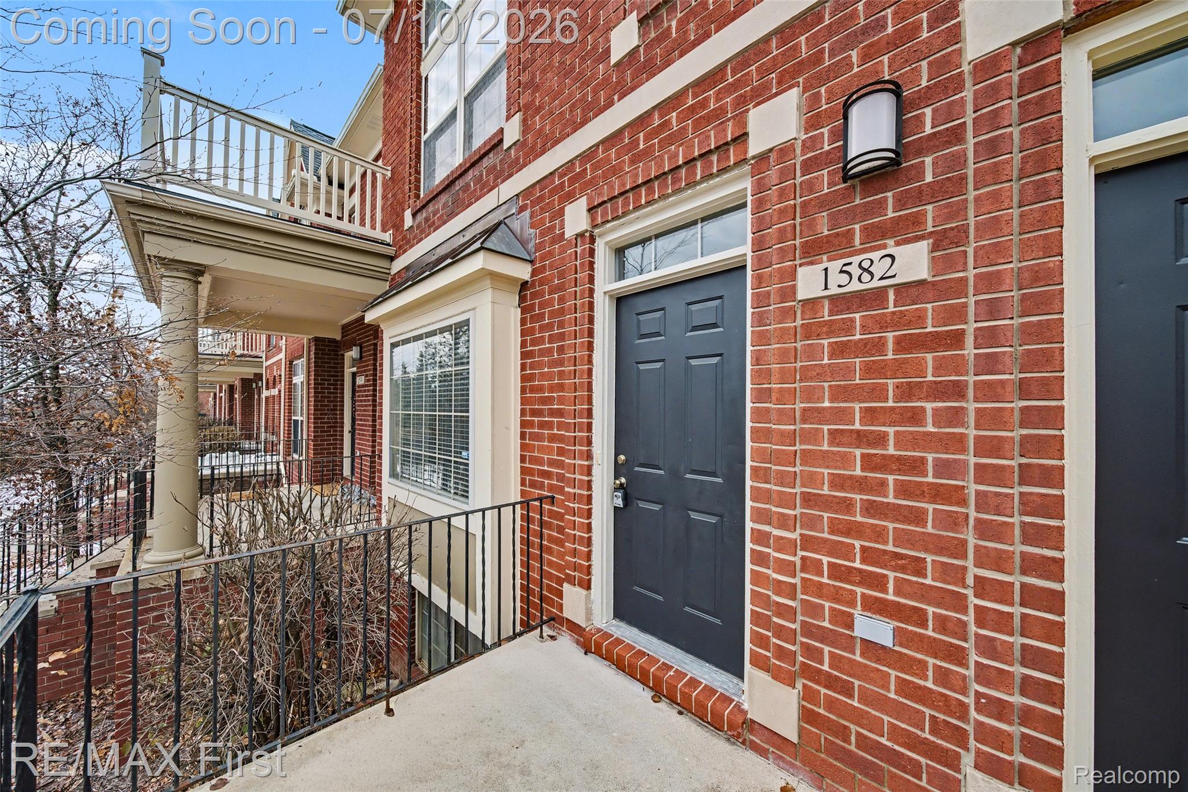
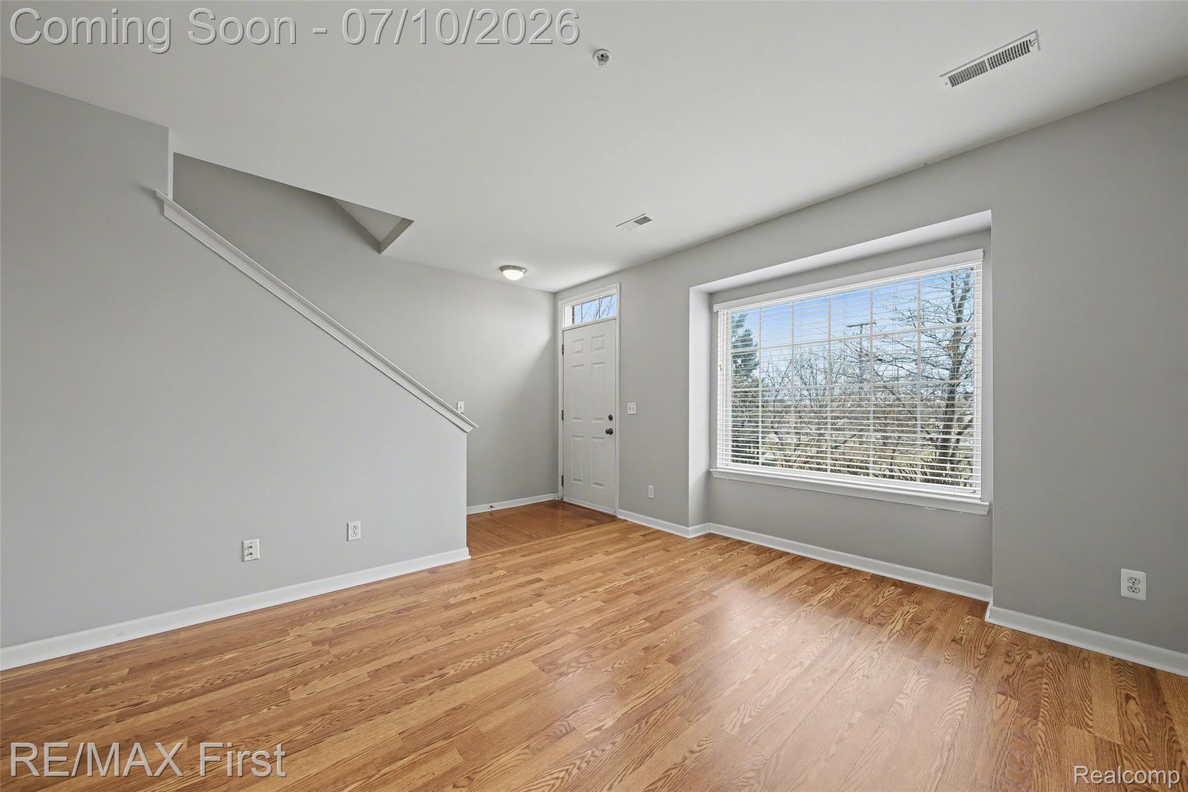
Location, Location, Location! Great investment opportunity in desirable Midtown Square with a Troy address and award-winning Birmingham Schools! This beautifully updated 2-bedroom, 2.5-bath Brownstone-style condo Featuring soaring vaulted ceilings, luxury flooring, stainless steel appliances, a gas fireplace, private TREX balcony, versatile loft, in-unit laundry, and an attached tandem 2-car garage. Major updates include a new roof (2024) . Ideally located just minutes from Somerset Collection, downtown Birmingham, Whole Foods, shopping, dining, and major expressways. Currently tenant-occupied with an excellent tenant, consistently on time and maintaining the property in exceptional condition, so you start earning rental income from day one. A true turnkey investment!

Save
Ask
Tour
Hide
Share
Listing Snapshot
Price 
$319,900
Days On Site 
0 Days
Bedrooms 
2
Inside Area (SqFt) 
1,550 sqft
Total Baths 
3
Full Baths 
2
Partial Baths 
1
Lot Size 
N/A
Year Built 
2003
MLS® Number 
20261050712
Status 
Coming Soon
Property Tax 
$6,541
HOA/Condo/Coop Fees 
$375 monthly
Sq Ft Source 
Other
Friends & Family
Recent Activity
5 hours agoListing first seen on site
5 hours agoListing updated with changes from the MLS®
General Features
Attached Garage 
Yes
Cross Street 
coolidge
Disclosures 
Taxes Not Homestead Exempt
Garage 
Yes
Garage Spaces 
2
Levels 
Two
Parking 
Attached
Pets 
Yes
Property Sub Type 
Condominium
Security 
Fire Sprinkler SystemSmoke Detector(s)
Sewer 
Public Sewer
Special Circumstances 
Standard
SqFt Above 
1413
SqFt Below 
137
Style 
Brownstone
Water Source 
Public
Interior Features
Appliances 
Gas Water HeaterDishwasherDryerFree-Standing Electric RangeFree-Standing RefrigeratorMicrowaveWasher
Basement 
Finished
Cooling 
Central Air
Fireplace 
Yes
Fireplace Features 
Dining RoomDouble SidedLiving Room
Heating 
Forced AirNatural Gas
Laundry Features 
Laundry Room
BathFull 
Dimensions - 8 X 5Level - Second
BathLav 
Dimensions - 5 X 5
Bedroom 
Dimensions - 11 X 11Level - Second
BreakfastNookRoom 
Dimensions - 12 X 8
Dining Room 
Dimensions - 12 X 10
Kitchen 
Dimensions - 12 X 11
Laundry 
Dimensions - 3 X 3
Living Room 
Dimensions - 18 X 12
Master Bathroom 
Dimensions - 11 X 7
Master Bedroom 
Dimensions - 13 X 12
Other 
Dimensions - 10 X 6Level - Basement
Save
Ask
Tour
Hide
Share
Exterior Features
Construction Details 
Brick
Exterior 
Balcony
Patio And Porch 
Porch
Roof 
Asphalt
Community Features
Association Dues 
375
Building Access 
GroundLevelwSteps
Financing Terms Available 
CashConventional
HOA Fee Frequency 
Monthly
MLS Area 
Area02203Troy
Roads 
Paved
School District 
Birmingham
Schools
School District
Birmingham
Elementary School
Unknown
Middle School
Unknown
High School
Unknown
Listing courtesy of RE/MAX First: kchiha82@gmail.com


IDX provided courtesy of Realcomp II Ltd. via RealcompIILtd. Copyright © 2026 Realcomp II Ltd. Shareholders.

IDX information is provided exclusively for consumers' personal, non-commercial use and may not be used for any purpose other than to identify prospective properties consumers may be interested in purchasing and that the data is deemed reliable but not guaranteed accurate by the MLS.

Neighborhood & Commute
Source: Walkscore
Save
Ask
Tour
Hide
Share