

2147 E Almont StreetFerndale City, MI 48220
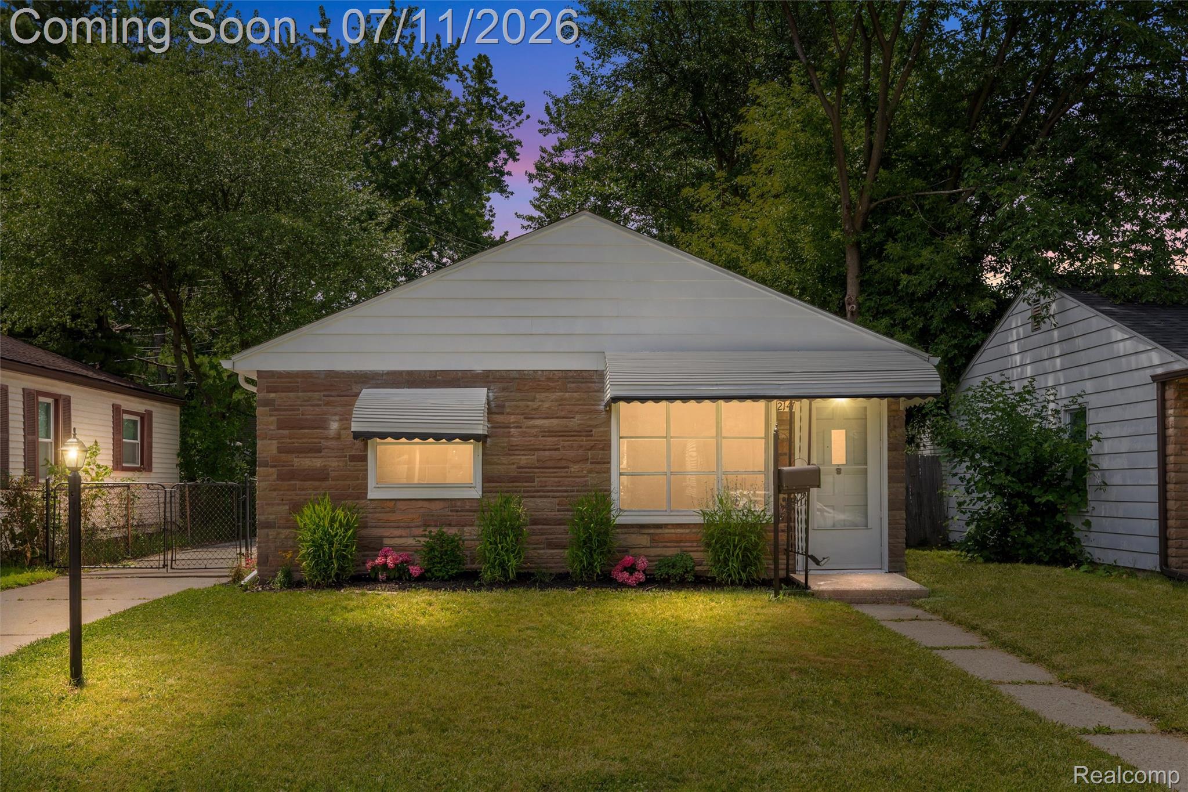
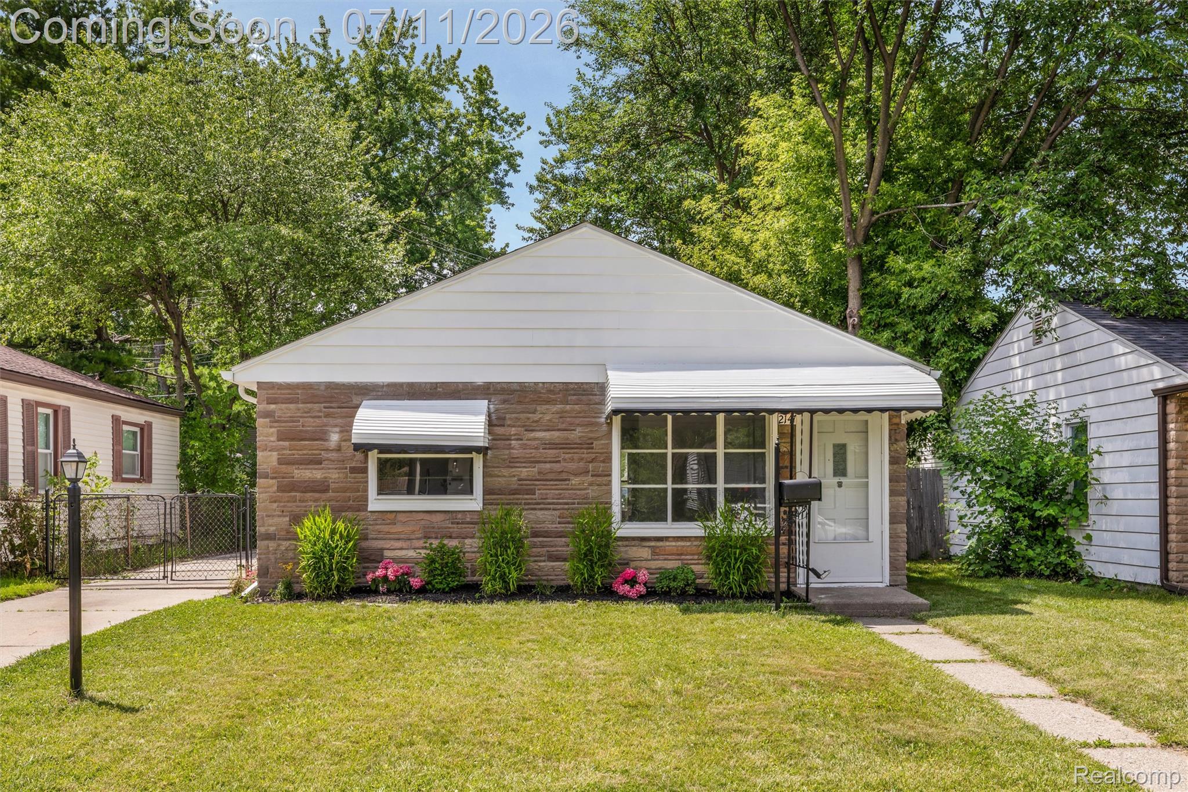
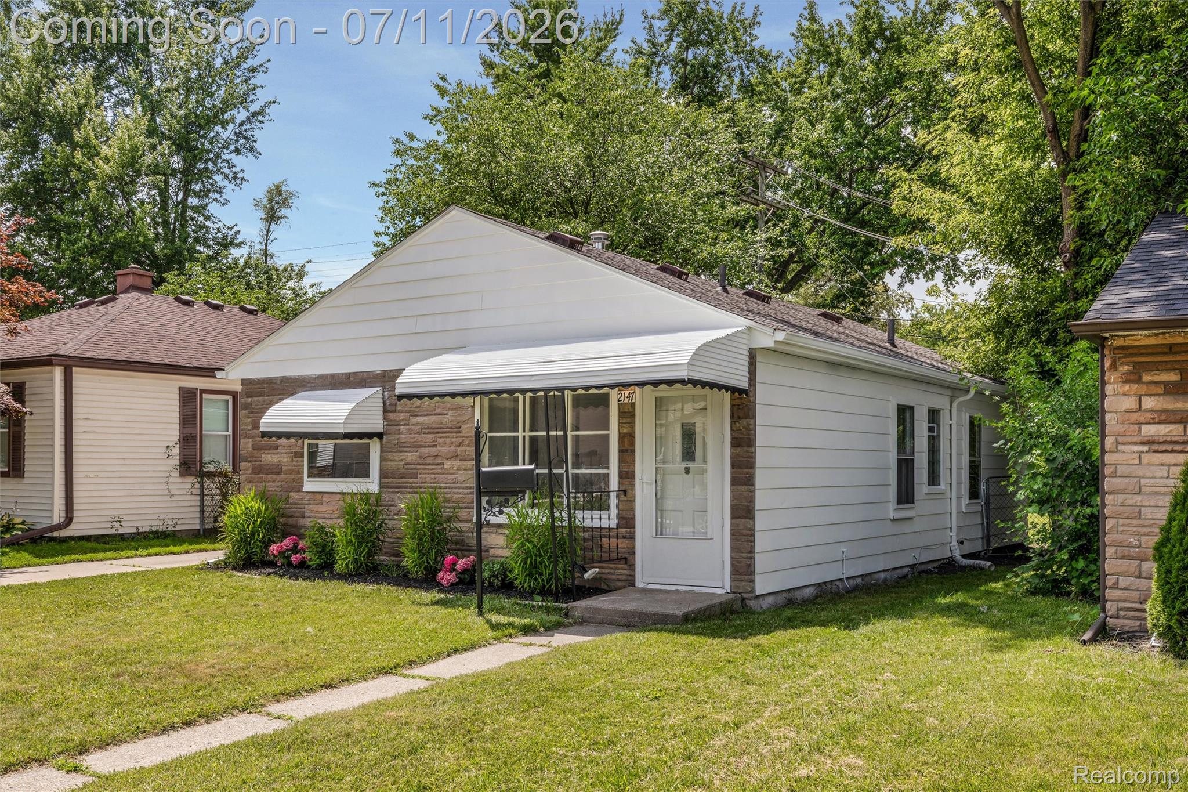
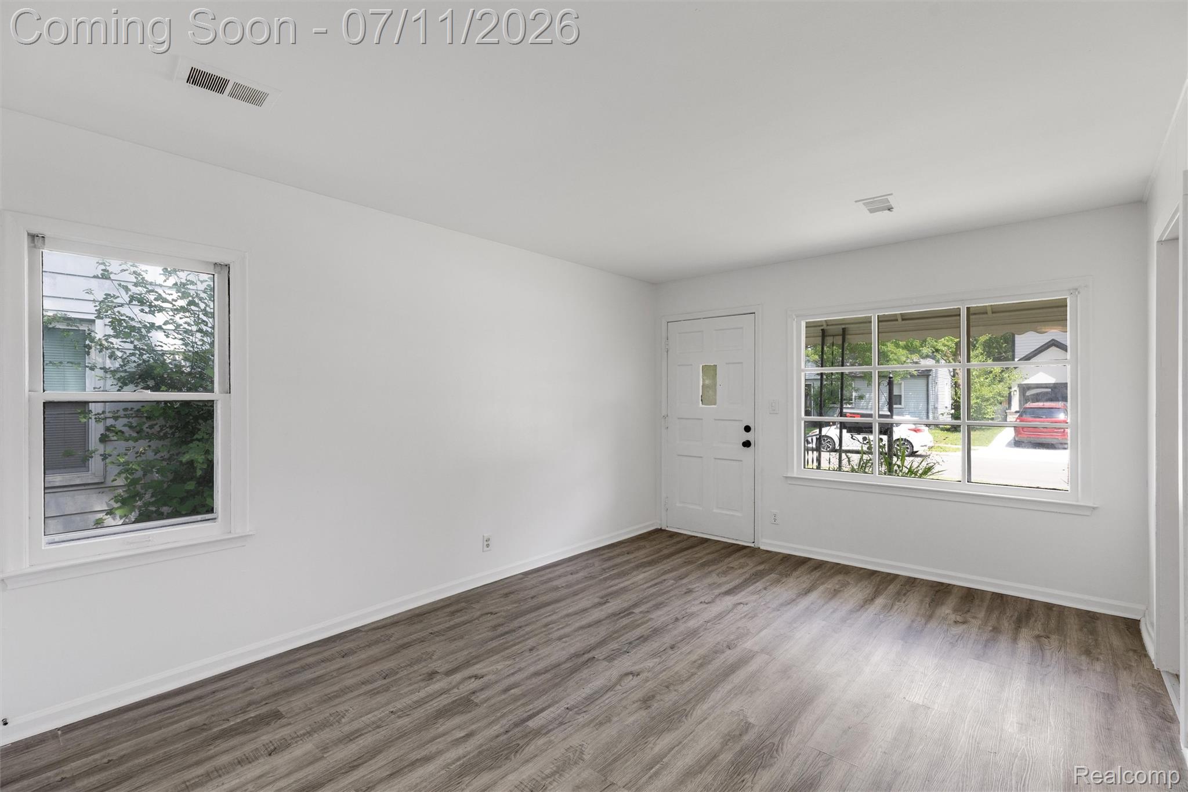
Ready to leave apartment living behind? This move-in-ready 3-bedroom, 1-bath home in Ferndale gives you the space, privacy, and freedom to enjoy a place that's truly your own. The updated kitchen is designed for everyday living with granite countertops, all new stainless steel appliances, plenty of cabinet space, and a functional layout that's perfect for cooking, gathering with friends. Updates also include a beautifully remodeled full bathroom, an updated electrical panel, furnace, and all new luxury vinyl plank flooring throughout, so you can move in with confidence instead of adding projects to your to-do list. Whether you're buying your first home, starting a family, or simply looking for more room to grow, this home offers a comfortable, low-maintenance space you can make your own over time. Located just minutes from downtown Ferndale, you'll enjoy easy access to local restaurants, coffee shops, breweries, parks, shopping, and entertainment, along with convenient freeway access for an easy commute. If you're looking for an updated home in a great neighborhood that's ready from day one, this is one you'll want to see! Schedule your showing today!
| 21 hours ago | Listing first seen on site | |
| 21 hours ago | Listing updated with changes from the MLS® |

IDX provided courtesy of Realcomp II Ltd. via RealcompIILtd. Copyright © 2026 Realcomp II Ltd. Shareholders.
IDX information is provided exclusively for consumers' personal, non-commercial use and may not be used for any purpose other than to identify prospective properties consumers may be interested in purchasing and that the data is deemed reliable but not guaranteed accurate by the MLS.
Did you know? You can invite friends and family to your search. They can join your search, rate and discuss listings with you.