Save
Ask
Tour
Hide
Share
$259,999
New Listing

17256 Roseland Boulevard
Southfield City, MI 48076

Single Family Residence|Coming Soon
3
Beds
2
Total Baths
2
Full Baths
2,016
SqFt
$129
/SqFt
1954
Built
Subdivision:
CANTERBURY GARDENS
County:
Oakland
Call Now: 810-632-2345
Is this the listing for you? We can help make it yours.
810-632-2345
17256 Roseland Boulevard17256 Roseland Boulevard17256 Roseland Boulevard17256 Roseland Boulevard
Save
Ask
Tour
Hide
Share

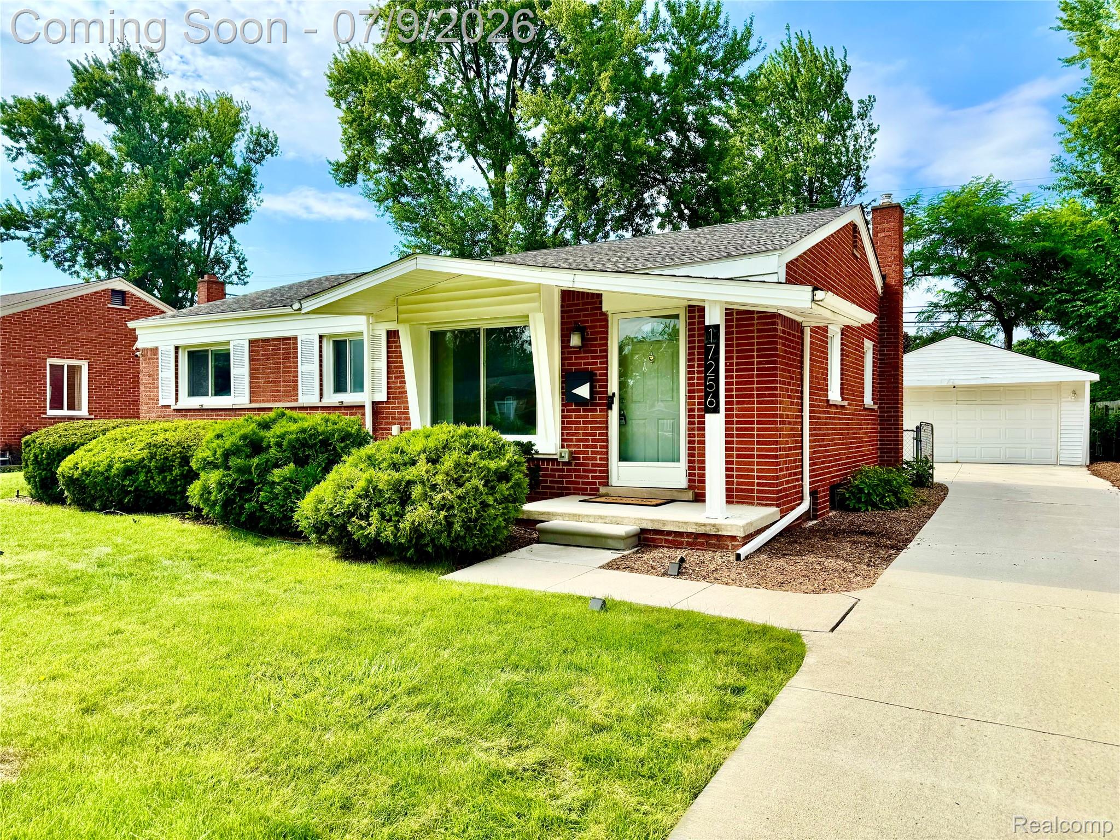
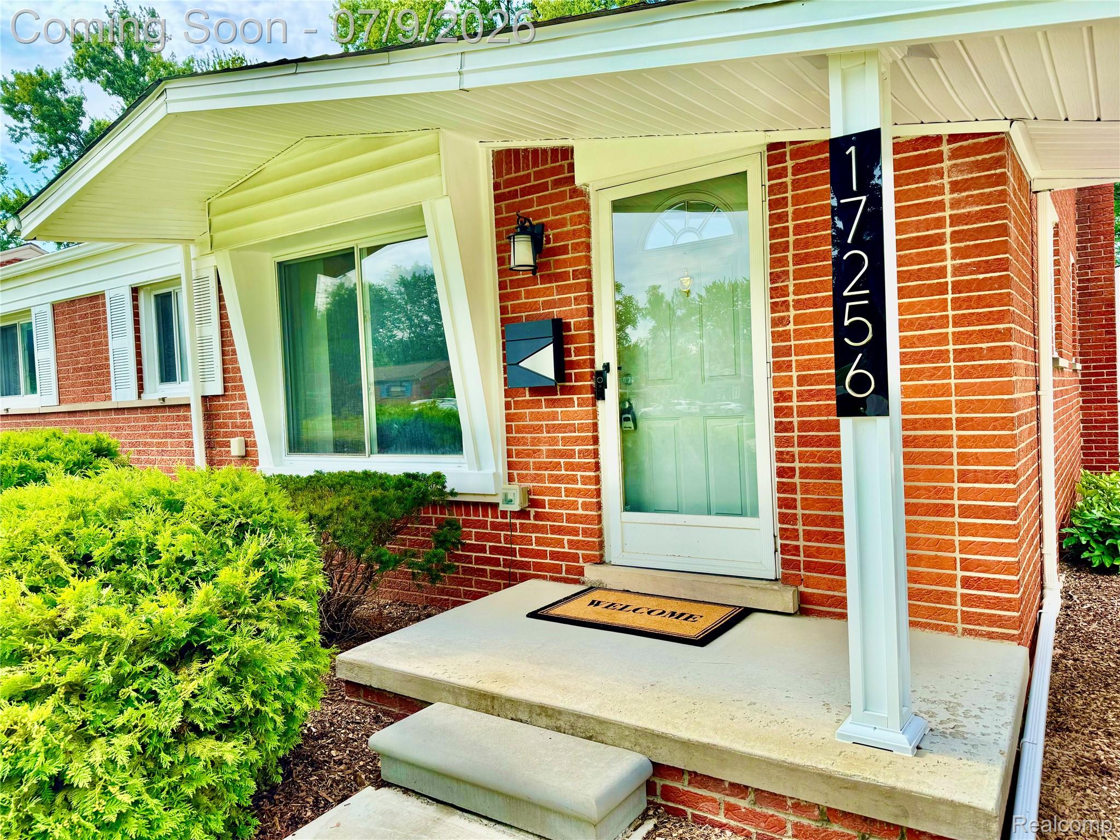
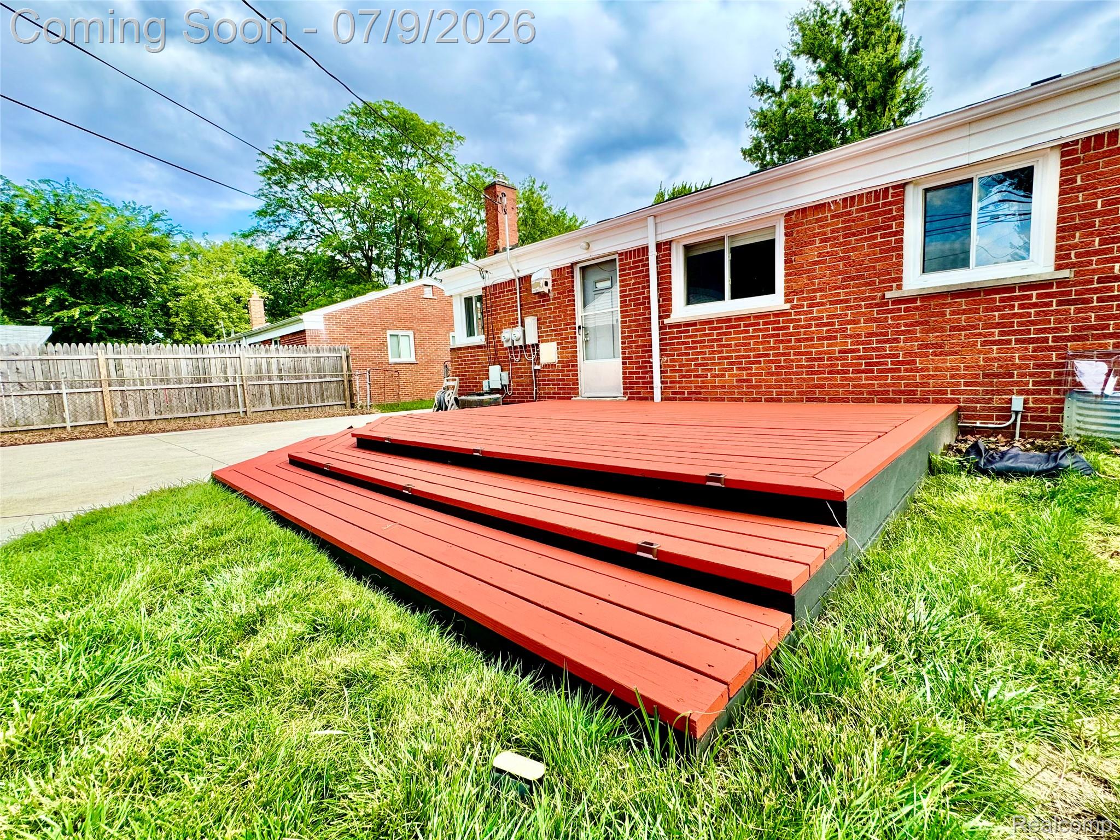
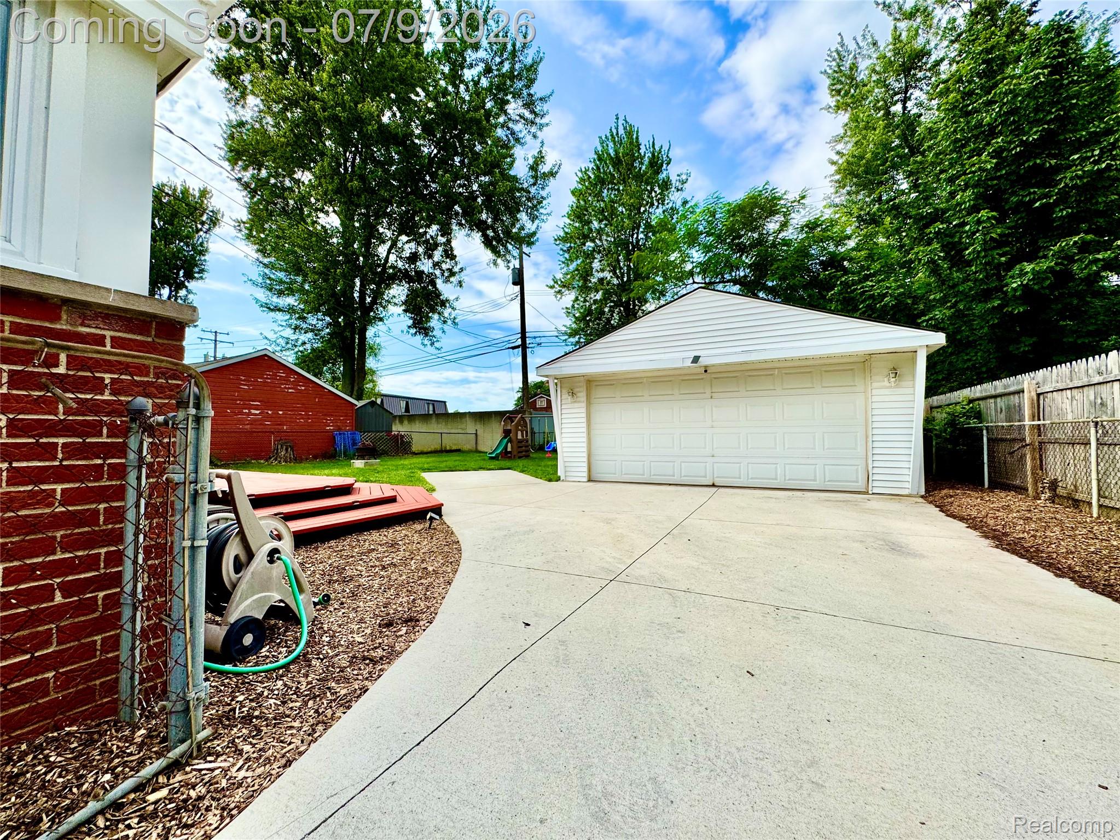
Step into timeless appeal with a classic 1954-built ranch home that blends mid-century charm with thoughtful modern updates. Nestled in a fantastic Southfield neighborhood, this home offers the unbeatable convenience of also being within walking distance to vibrant downtown Berkley. Key Features: 3 spacious bedrooms and 2 full bathrooms, including a modern, updated main bathroom and a conveniently located full bath in the basement for added flexibility. Natural hardwood floors throughout the main level. Newer concrete driveway leading to a 2-car garage with plenty of space for parking and storage. New sewer line in 2019. Newer electrical line to the house for peace of mind and reliability. Large, recently painted back deck, great for outdoor entertaining. Finished basement that’s a true standout: two versatile flex rooms plus a large living space currently set up as a fantastic movie room. You'll love this move-in-ready gem with character, updates, and location all in one. Whether you’re a first-time buyer, downsizer, or looking for an investment, this mid-century ranch delivers charm, functionality, and easy access to everything you'll want to see and do. Don’t miss your chance to own a slice of classic Michigan living in one of the area’s most convenient spots. Schedule your showing today and imagine making this house your home!

Save
Ask
Tour
Hide
Share
Listing Snapshot
Price 
$259,999
Days On Site 
0 Days
Bedrooms 
3
Inside Area (SqFt) 
2,016 sqft
Total Baths 
2
Full Baths 
2
Partial Baths 
N/A
Lot Size 
0.18 Acres
Year Built 
1954
MLS® Number 
20261050933
Status 
Coming Soon
Property Tax 
$3,458
HOA/Condo/Coop Fees 
N/A
Sq Ft Source 
Public Records
Friends & Family
Recent Activity
9 hours agoListing first seen on site
10 hours agoListing updated with changes from the MLS®
General Features
Acres 
0.18
Cross Street 
12 Mile Road and Southfield Road
Disclosures 
Taxes Homestead Exempt
Garage 
Yes
Garage Spaces 
2
Levels 
One
Parking 
DetachedDrivewayGarage Door OpenerGarage Faces Side
Pets 
Yes
Property Sub Type 
Single Family Residence
Sewer 
Public Sewer
Special Circumstances 
Standard
SqFt Above 
1008
SqFt Below 
1008
Style 
Ranch
Water Source 
Public
Interior Features
Appliances 
Gas Water HeaterDishwasherDryerFree-Standing Gas RangeFree-Standing RefrigeratorWasher
Basement 
Finished
Cooling 
Ceiling Fan(s)Central Air
Heating 
Forced AirNatural Gas
BathFull 
Dimensions - 8 X 7
Bedroom 
Dimensions - 12 X 10
Bonus Room 
Dimensions - 9 X 13Level - Basement
Dining Room 
Dimensions - 10 X 7
FlexRoom 
Dimensions - 6 X 9Level - Basement
Kitchen 
Dimensions - 12 X 10
Living Room 
Dimensions - 14 X 10
Master Bedroom 
Dimensions - 13 X 12
Media Room 
Dimensions - 20 X 10Level - Basement
Save
Ask
Tour
Hide
Share
Exterior Features
Construction Details 
Brick
Fencing 
Back Yard
Patio And Porch 
CoveredDeckPorch
Pool Features 
None
Roof 
Asphalt
Community Features
Building Access 
GroundLevel
Financing Terms Available 
CashConventionalFHAVA Loan
MLS Area 
Area02244Southfield
Roads 
Paved
School District 
SouthfieldPublicSchools
Schools
School District
SouthfieldPublicSchools
Elementary School
Unknown
Middle School
Unknown
High School
Unknown
Listing courtesy of Brick & Mortar Michigan Realty LLC: tom.f.barnes@gmail.com


IDX provided courtesy of Realcomp II Ltd. via RealcompIILtd. Copyright © 2026 Realcomp II Ltd. Shareholders.

IDX information is provided exclusively for consumers' personal, non-commercial use and may not be used for any purpose other than to identify prospective properties consumers may be interested in purchasing and that the data is deemed reliable but not guaranteed accurate by the MLS.

Neighborhood & Commute
Source: Walkscore
Save
Ask
Tour
Hide
Share