Save
Ask
Tour
Hide
Share
$89,900
New Listing

258 Diamond Circle
Northfield Township, MI 48189

For Sale|Single Family Residence|Active
3
Beds
2
Total Baths
2
Full Baths
1,280
SqFt
$70
/SqFt
2022
Built
Subdivision:
NORTHFIELD ESTATES MOBILE HOME COMMUNITY
County:
Washtenaw
Call Now: 810-632-2345
Is this the listing for you? We can help make it yours.
810-632-2345
258 Diamond Circle258 Diamond Circle258 Diamond Circle258 Diamond Circle
Save
Ask
Tour
Hide
Share

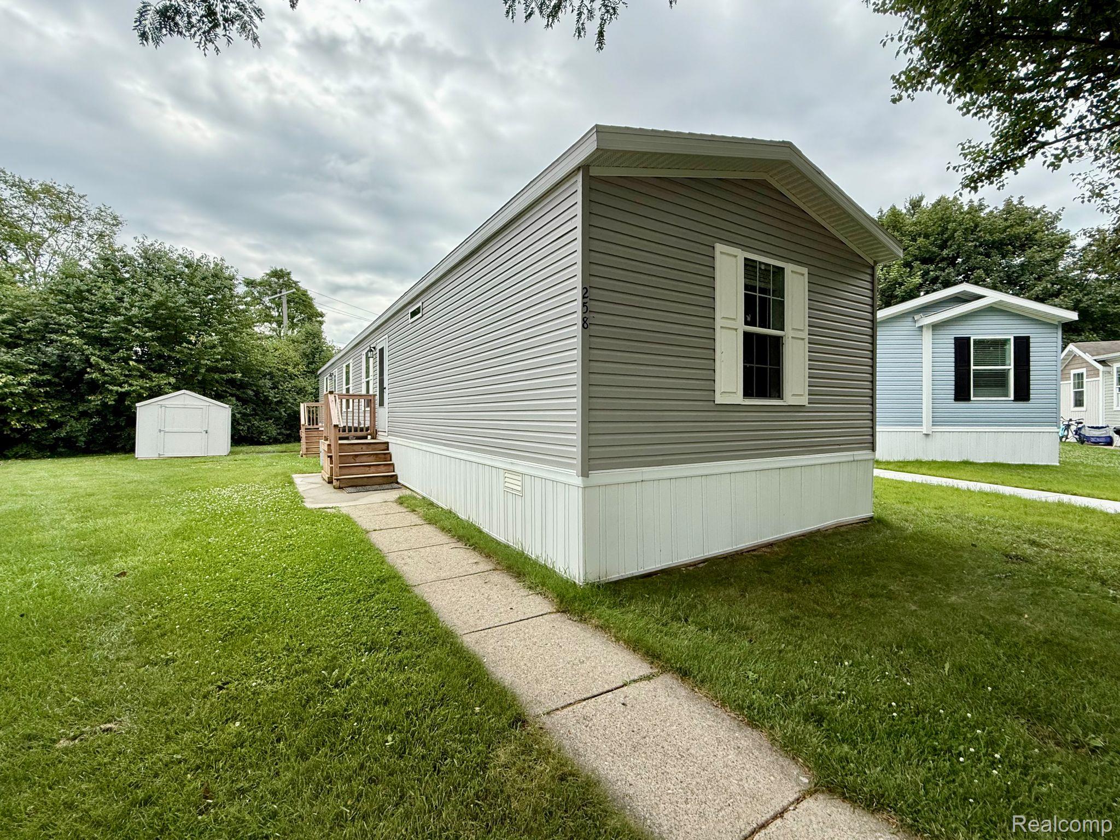
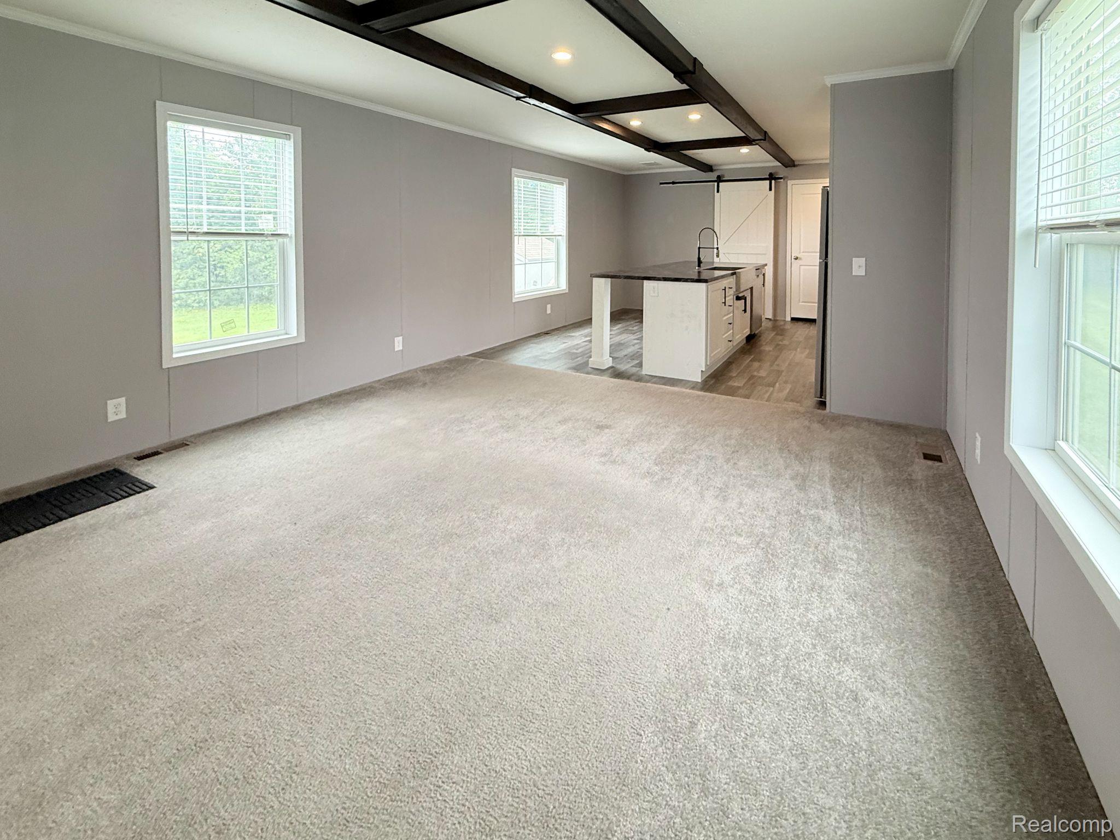
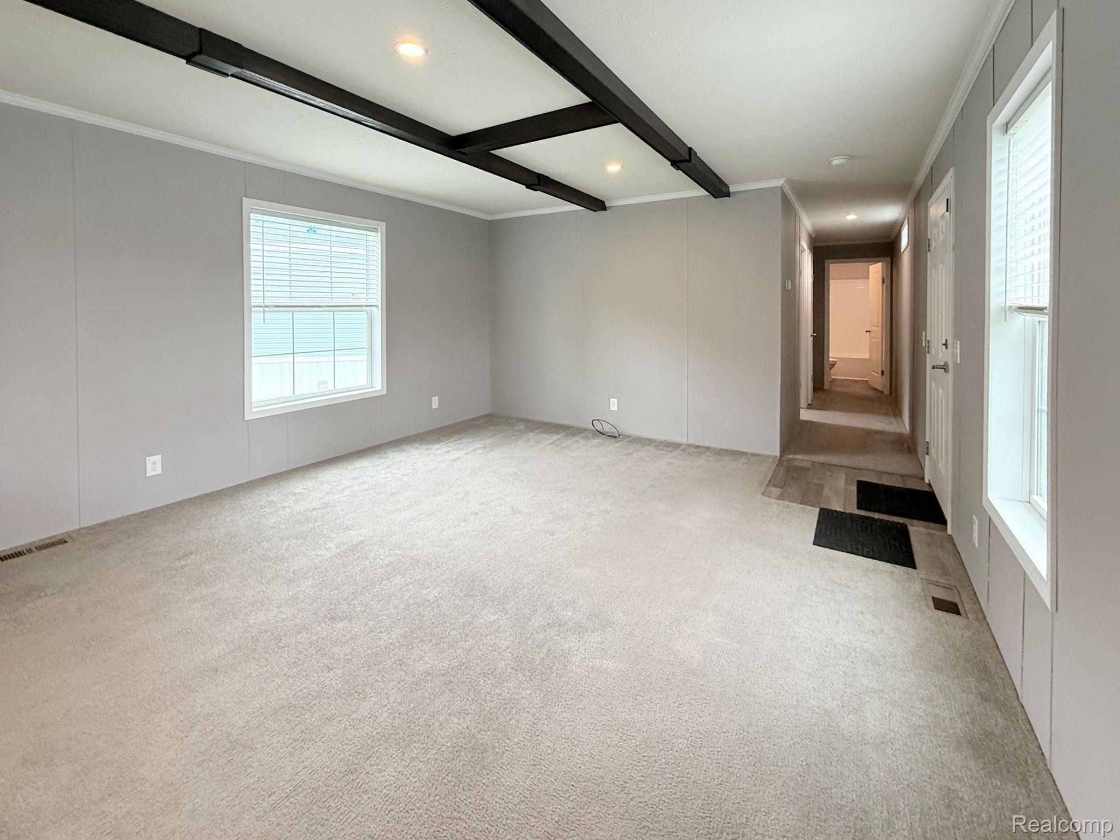
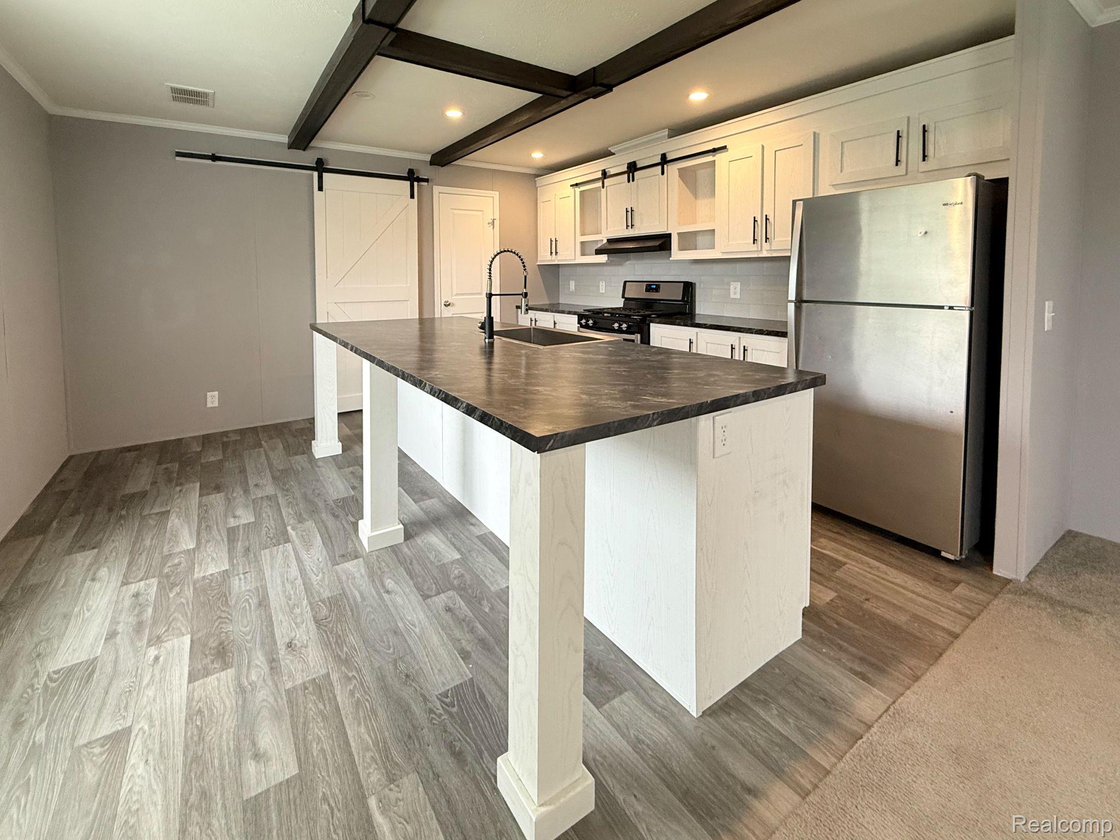
Welcome to this impeccably maintained and move-in ready, 3-bedroom, 2-bath home. Offering a bright, open layout with a spacious living room and kitchen, perfect for everyday living. The kitchen features a large center island with seating, ample cabinet and counter space, and an eat-in dining area, making it both functional and inviting. Two separate entrances provide added convenience, with one leading into a practical mudroom and the other opening directly into the living room. The private primary suite features a large walk-in closet in the ensuite bathroom, plus an additional closet in the bedroom for even more storage. On the opposite side of the home, you'll find two additional bedrooms and a full bath, providing a functional split-bedroom floor plan for added privacy. Conveniently located near the expressway, this home offers an easy morning commute while providing comfortable, low-maintenance living. Schedule your private showing today! This home is located in Northfield Estates Manufactured Home Community on a leased lot. "Association Fee" is monthly lot rent.

Save
Ask
Tour
Hide
Share
Listing Snapshot
Price 
$89,900
Days On Site 
0 Days
Bedrooms 
3
Inside Area (SqFt) 
1,280 sqft
Total Baths 
2
Full Baths 
2
Partial Baths 
N/A
Lot Size 
N/A
Year Built 
2022
MLS® Number 
20261050974
Status 
Active
Property Tax 
$61
HOA/Condo/Coop Fees 
$653 monthly
Sq Ft Source 
Estimated
Friends & Family
Recent Activity
21 hours agoListing first seen on site
21 hours agoListing updated with changes from the MLS®
General Features
Cross Street 
Ruby Lane & Diamond Circle
Disclosures 
Taxes Homestead Exempt
Foundation 
Pillar/Post/Pier
Levels 
One
Parking 
No Garage
Pets 
Breed RestrictionsCall
Property Sub Type 
Single Family Residence
Sewer 
Public Sewer
Special Circumstances 
Standard
SqFt Above 
1280
Style 
ManufacturedwoLand
Water Source 
Public
Interior Features
Appliances 
DishwasherFree-Standing Electric RangeFree-Standing Gas OvenFree-Standing Refrigerator
Cooling 
Central Air
Heating 
Forced AirNatural Gas
Laundry Features 
Laundry Room
BathFull 
Dimensions - 7 X 5
Bedroom 
Dimensions - 10 X 8
Kitchen 
Dimensions - 14 X 13
Laundry 
Dimensions - 6 X 6
Living Room 
Dimensions - 14 X 14
Master Bathroom 
Dimensions - 8 X 6
Master Bedroom 
Dimensions - 14 X 10
Save
Ask
Tour
Hide
Share
Exterior Features
Construction Details 
Vinyl Siding
Other Structures 
Shed(s)
Pool Features 
None
Roof 
Asphalt
Community Features
Association Dues 
653
Building Access 
GroundLevelwSteps
Financing Terms Available 
CashConventional
HOA Fee Frequency 
Monthly
MLS Area 
Area04041NorthfieldTwp
Roads 
Paved
School District 
WhitmoreLake
Schools
School District
WhitmoreLake
Elementary School
Unknown
Middle School
Unknown
High School
Unknown
Listing courtesy of EXP Realty Main: trista@tristasells.com


IDX provided courtesy of Realcomp II Ltd. via RealcompIILtd. Copyright © 2026 Realcomp II Ltd. Shareholders.

IDX information is provided exclusively for consumers' personal, non-commercial use and may not be used for any purpose other than to identify prospective properties consumers may be interested in purchasing and that the data is deemed reliable but not guaranteed accurate by the MLS.

Neighborhood & Commute
Source: Walkscore
Save
Ask
Tour
Hide
Share