Save
Ask
Tour
Hide
Share
$465,000
New Listing

16951 Elizabeth Street
Beverly Hills Village, MI 48025

Single Family Residence|Coming Soon
3
Beds
2
Total Baths
2
Full Baths
2,290
SqFt
$203
/SqFt
1954
Built
Subdivision:
BEVERLY MANOR
County:
Oakland
Call Now: 810-632-2345
Is this the listing for you? We can help make it yours.
810-632-2345
16951 Elizabeth Street16951 Elizabeth Street16951 Elizabeth Street16951 Elizabeth Street
Save
Ask
Tour
Hide
Share

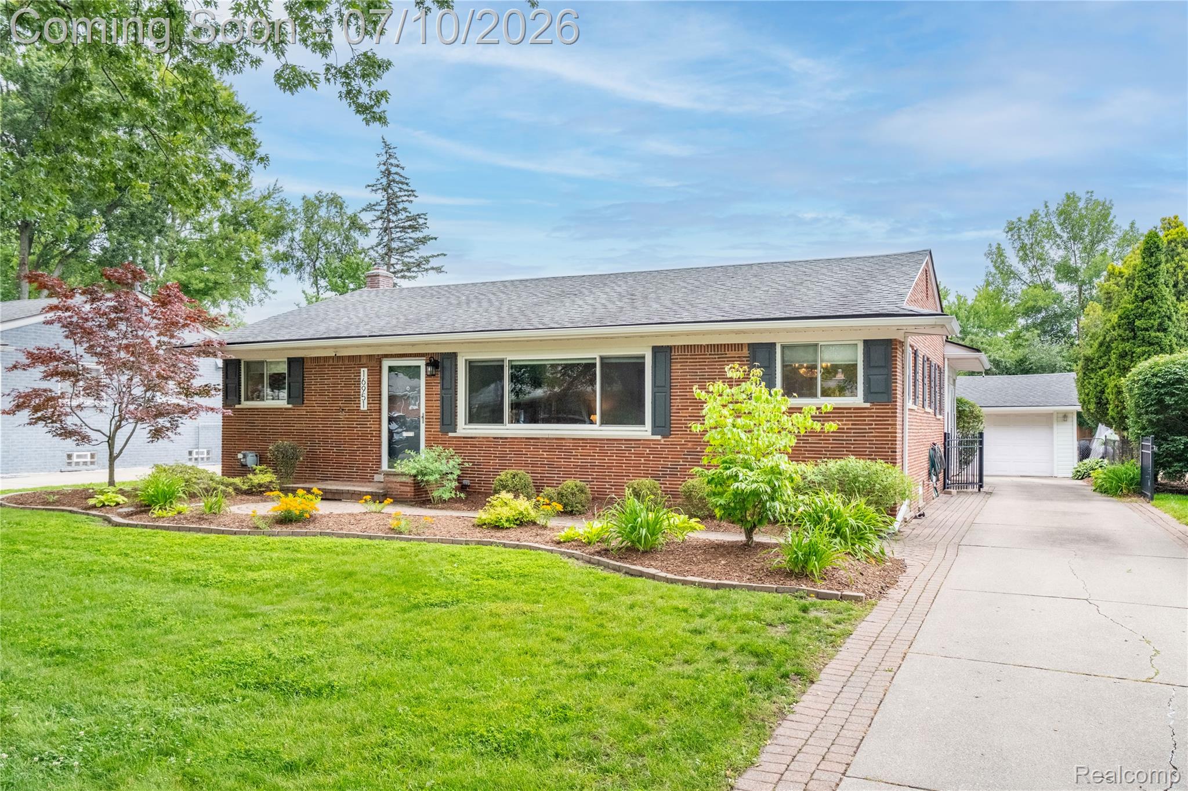
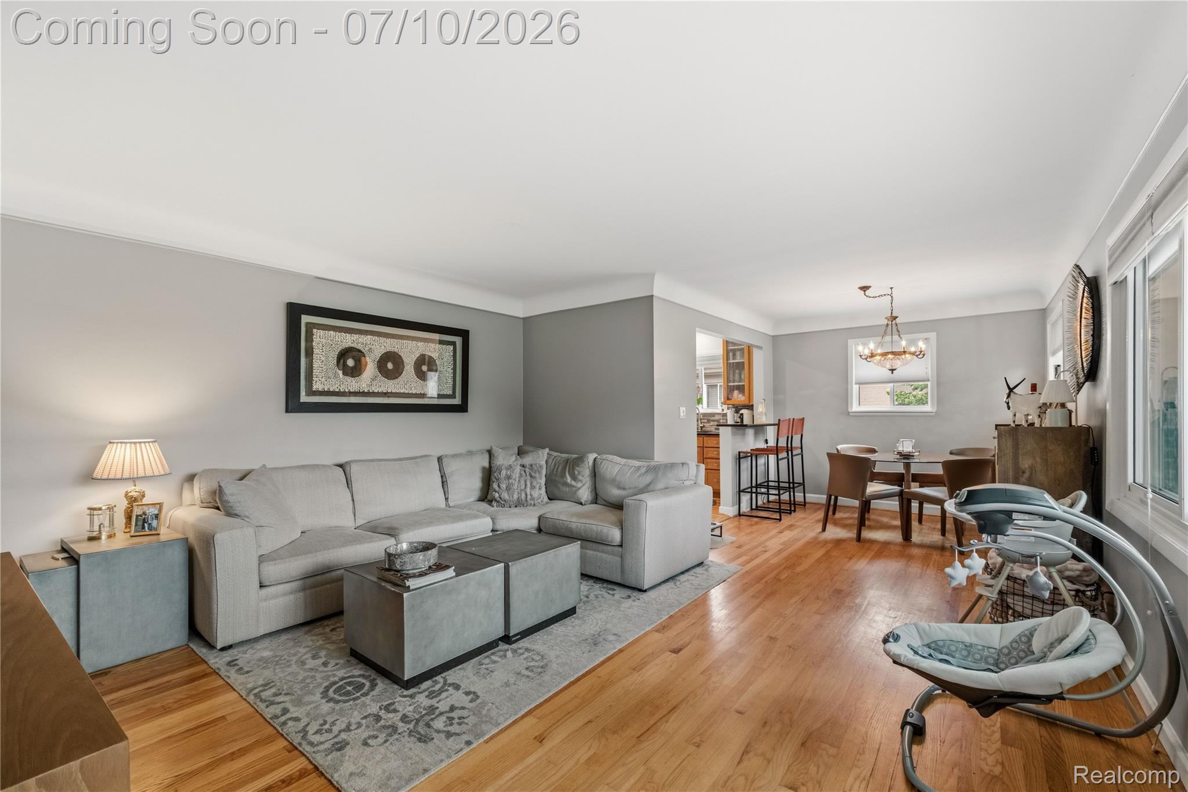
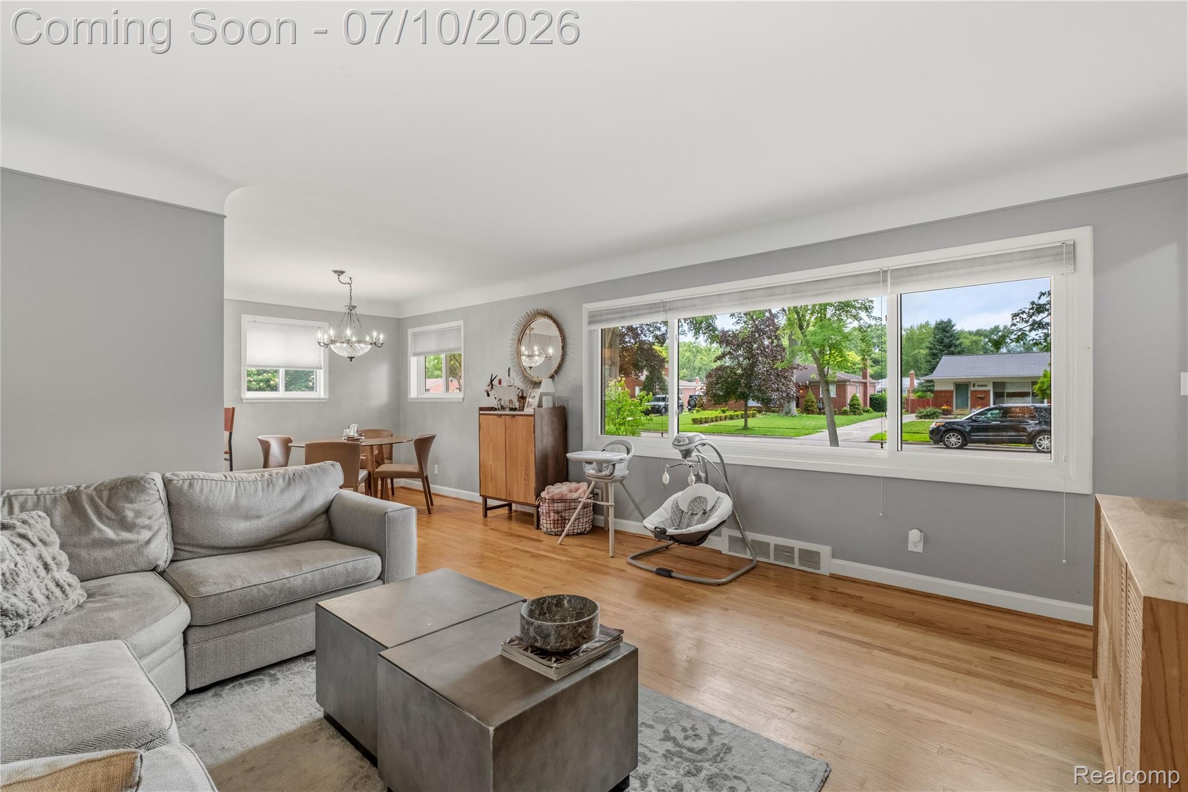
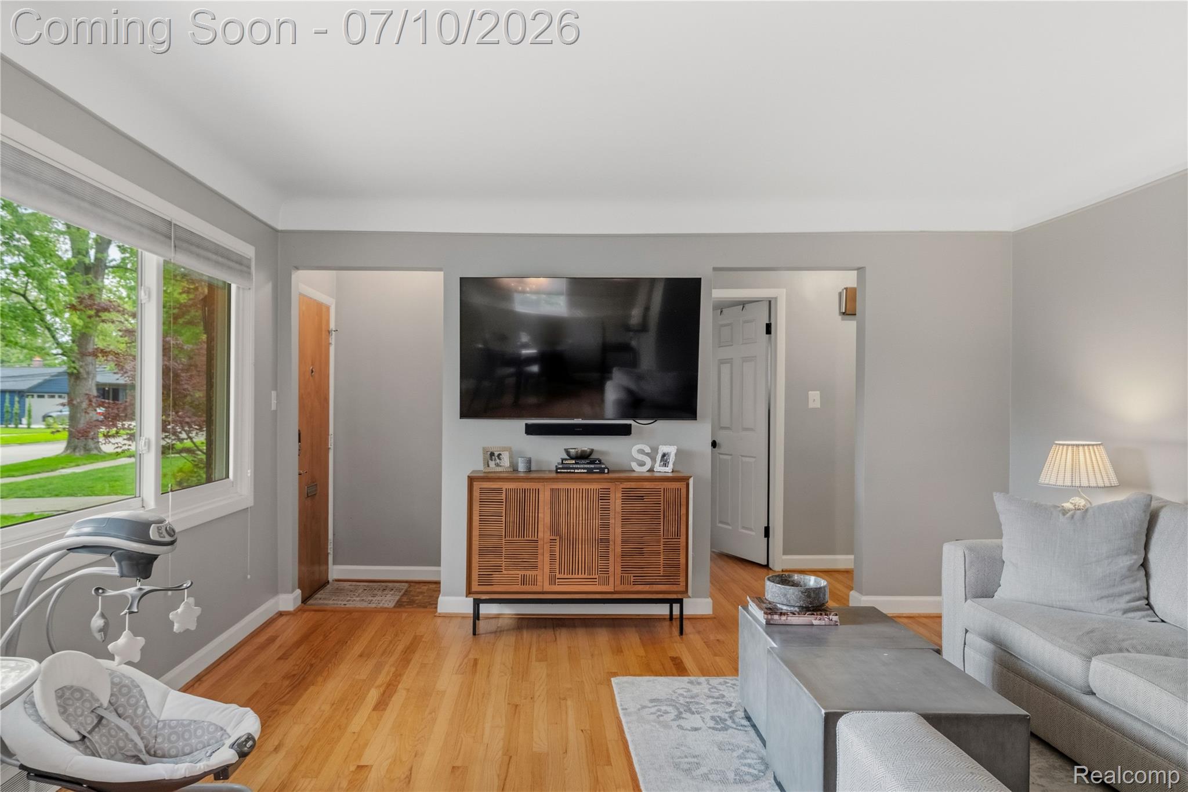
Exquisitely updated 3 bedroom, 2 full bath brick ranch in Beverly Hills with over 2000 sq. feet of living space! Open living/dining room flow seamlessly into the spacious modern kitchen featuring granite countertops, custom backsplash & stainless steel appliances along with an abundance of cabinetry. Expertly designed full bath boasts a gorgeous floor to ceiling tile shower with built-in floating vanity/quartz countertop. Finished lower level includes an additional full bath, (newly renovated) large open living area and a separate flex room to serve as either an extra bedroom or a home office. Directly off the kitchen, the three season room overlooks the impeccably maintained fenced in backyard and 2-car detached garage. Mechanical updates include newer furnace/A/C. (2021). All this along with Birmingham Schools make this home a must see.

Save
Ask
Tour
Hide
Share
Listing Snapshot
Price 
$465,000
Days On Site 
0 Days
Bedrooms 
3
Inside Area (SqFt) 
2,290 sqft
Total Baths 
2
Full Baths 
2
Partial Baths 
N/A
Lot Size 
0.18 Acres
Year Built 
1954
MLS® Number 
20261051104
Status 
Coming Soon
Property Tax 
$6,355
HOA/Condo/Coop Fees 
N/A
Sq Ft Source 
Public Records
Friends & Family
Recent Activity
6 hours agoListing first seen on site
6 hours agoListing updated with changes from the MLS®
General Features
Acres 
0.18
Cross Street 
N. OF 13 MILE; W OF PIERCE
Disclosures 
Taxes Homestead Exempt
Foundation 
Block
Garage 
Yes
Garage Spaces 
2
Levels 
One
Parking 
DetachedGarage Faces FrontGarage Door Opener
Property Sub Type 
Single Family Residence
Sewer 
Public Sewer
Special Circumstances 
Standard
SqFt Above 
1190
SqFt Below 
1100
Style 
Ranch
Water Source 
Public
Interior Features
Appliances 
Gas Water HeaterDishwasherDisposalExhaust FanFree-Standing Gas RangeFree-Standing RefrigeratorMicrowaveStainless Steel Appliance(s)
Basement 
FinishedFull
Cooling 
Attic FanCeiling Fan(s)Central Air
Heating 
Exhaust FanForced AirNatural Gas
Laundry Features 
Gas Dryer HookupLaundry RoomWasher Hookup
BathFull 
Dimensions - 7 X 6Level - Basement
Bedroom 
Dimensions - 12 X 11
Dining Room 
Dimensions - 10 X 10
Kitchen 
Dimensions - 15 X 10
Laundry 
Dimensions - 15 X 15Level - Basement
Living Room 
Dimensions - 15 X 14
Master Bedroom 
Dimensions - 13 X 12
ThreeSeasonRoom 
Dimensions - 15 X 6
Save
Ask
Tour
Hide
Share
Exterior Features
Construction Details 
Brick
Fencing 
Back YardFenced
Lot Features 
Level
Patio And Porch 
DeckPorch
Pool Features 
None
Roof 
Asphalt
Community Features
Building Access 
GroundLevelwSteps
Community Features 
Sidewalks
Financing Terms Available 
CashConventional
MLS Area 
Area02242BeverlyHillsVlg
Roads 
Paved
School District 
Birmingham
Schools
School District
Birmingham
Elementary School
Unknown
Middle School
Unknown
High School
Unknown
Listing courtesy of Mutual Realty, LLC: tracy4592@gmail.com


IDX provided courtesy of Realcomp II Ltd. via RealcompIILtd. Copyright © 2026 Realcomp II Ltd. Shareholders.

IDX information is provided exclusively for consumers' personal, non-commercial use and may not be used for any purpose other than to identify prospective properties consumers may be interested in purchasing and that the data is deemed reliable but not guaranteed accurate by the MLS.

Neighborhood & Commute
Source: Walkscore
Save
Ask
Tour
Hide
Share