Save
Ask
Tour
Hide
Share
$499,900
1 Day On Site

9016 Hyacinth Way
Green Oak Township, MI 48116

Single Family Residence|Coming Soon
4
Beds
3
Total Baths
2
Full Baths
1
Partial Bath
2,903
SqFt
$172
/SqFt
1995
Built
Subdivision:
HODGES GREEN 2
County:
Livingston
Call Now: 810-632-2345
Is this the listing for you? We can help make it yours.
810-632-2345
9016 Hyacinth Way9016 Hyacinth Way9016 Hyacinth Way9016 Hyacinth Way
Save
Ask
Tour
Hide
Share

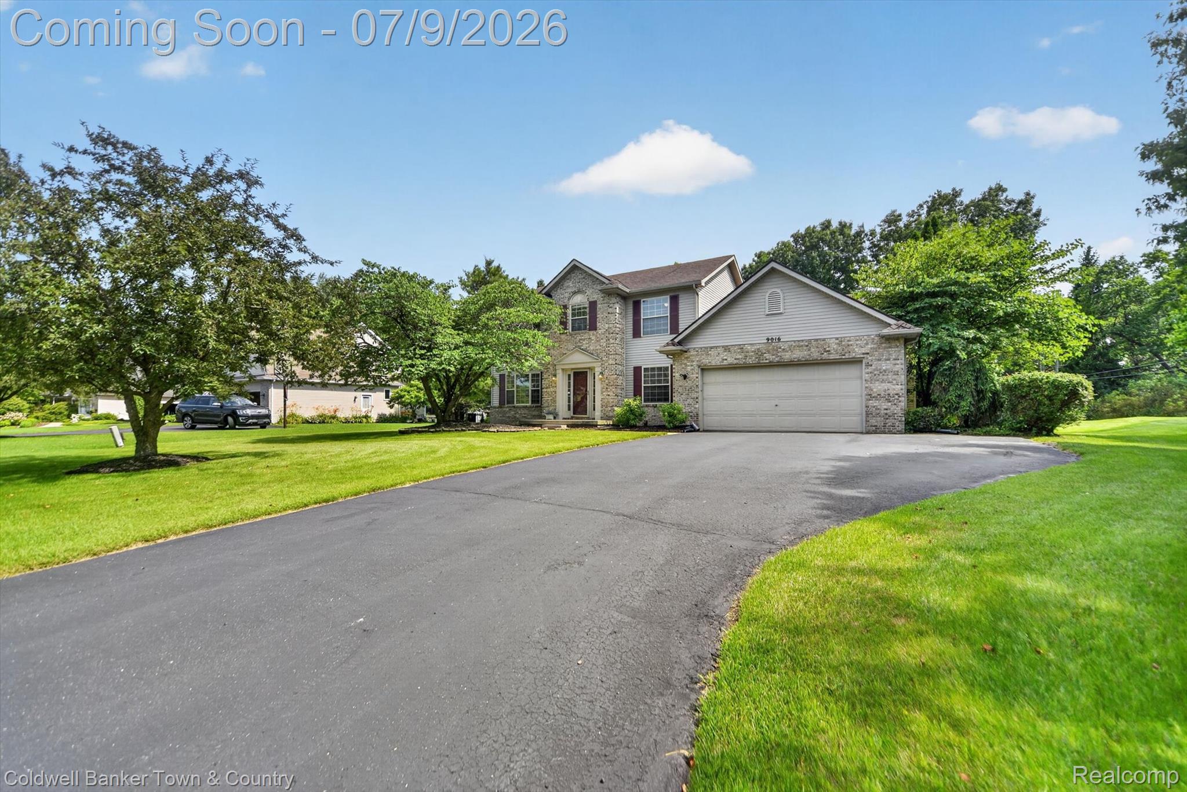
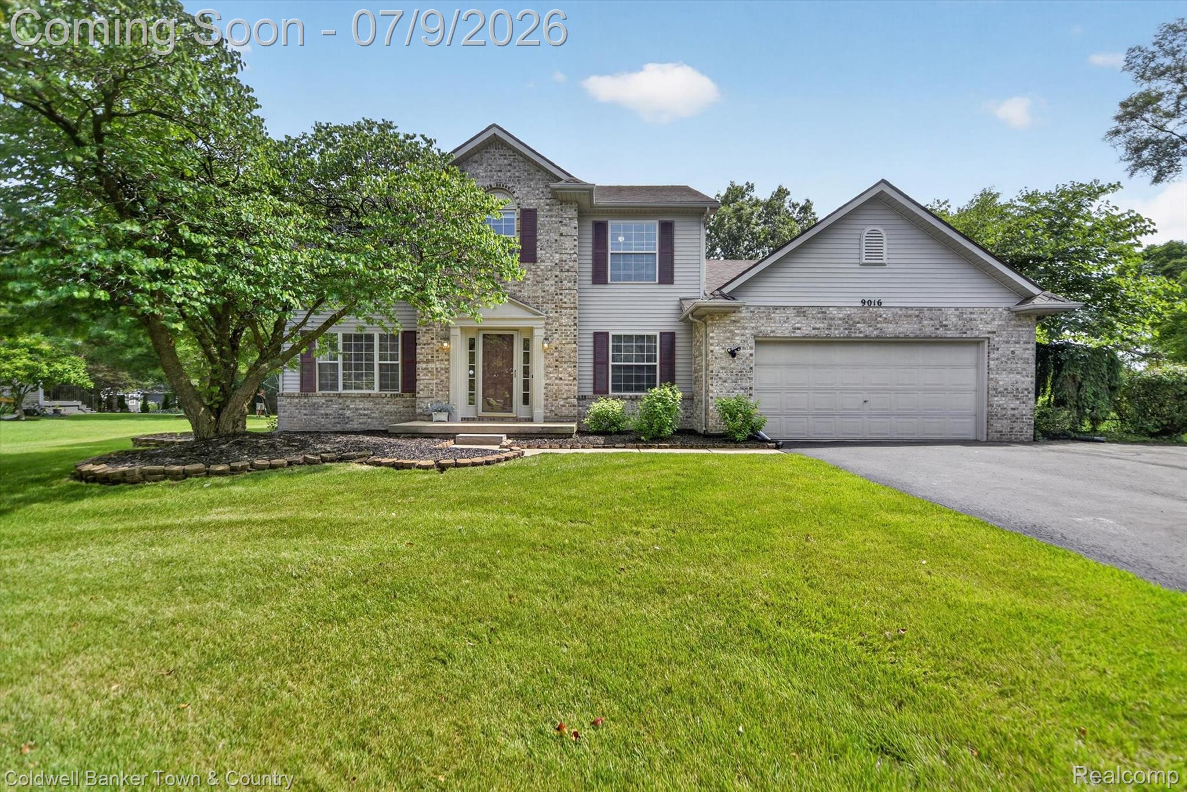
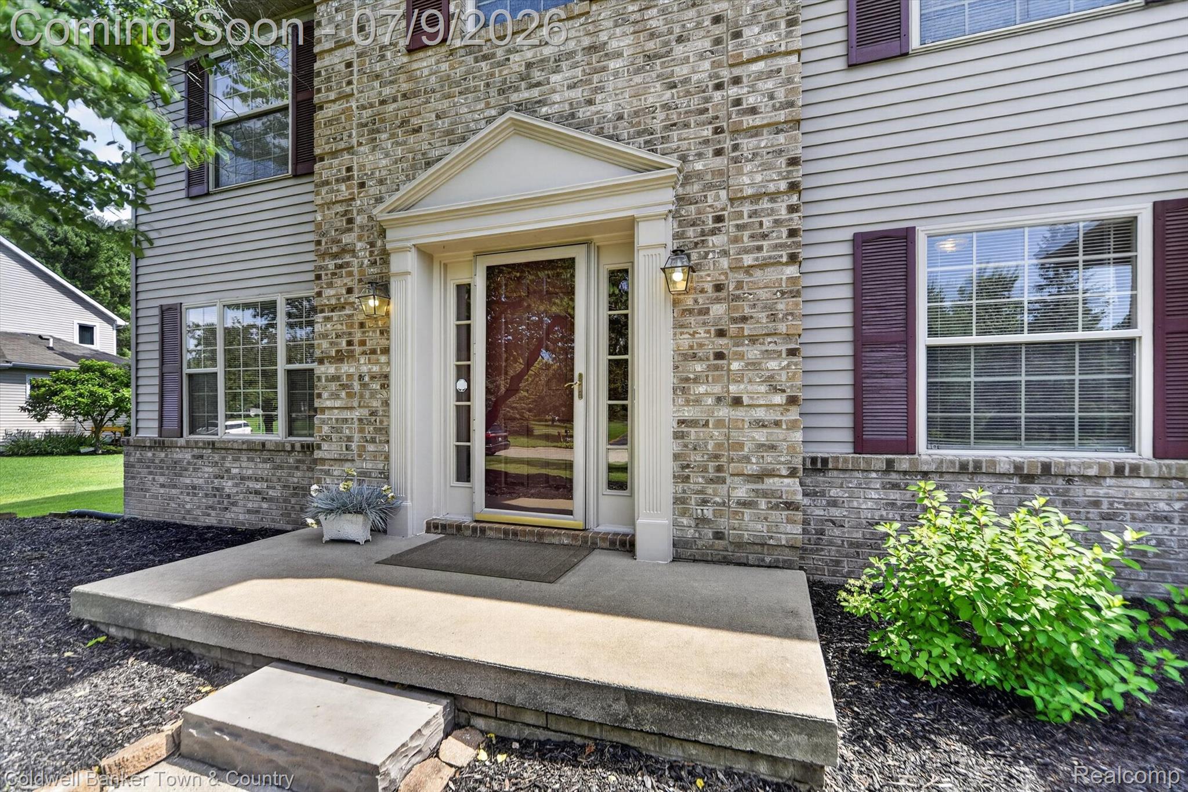
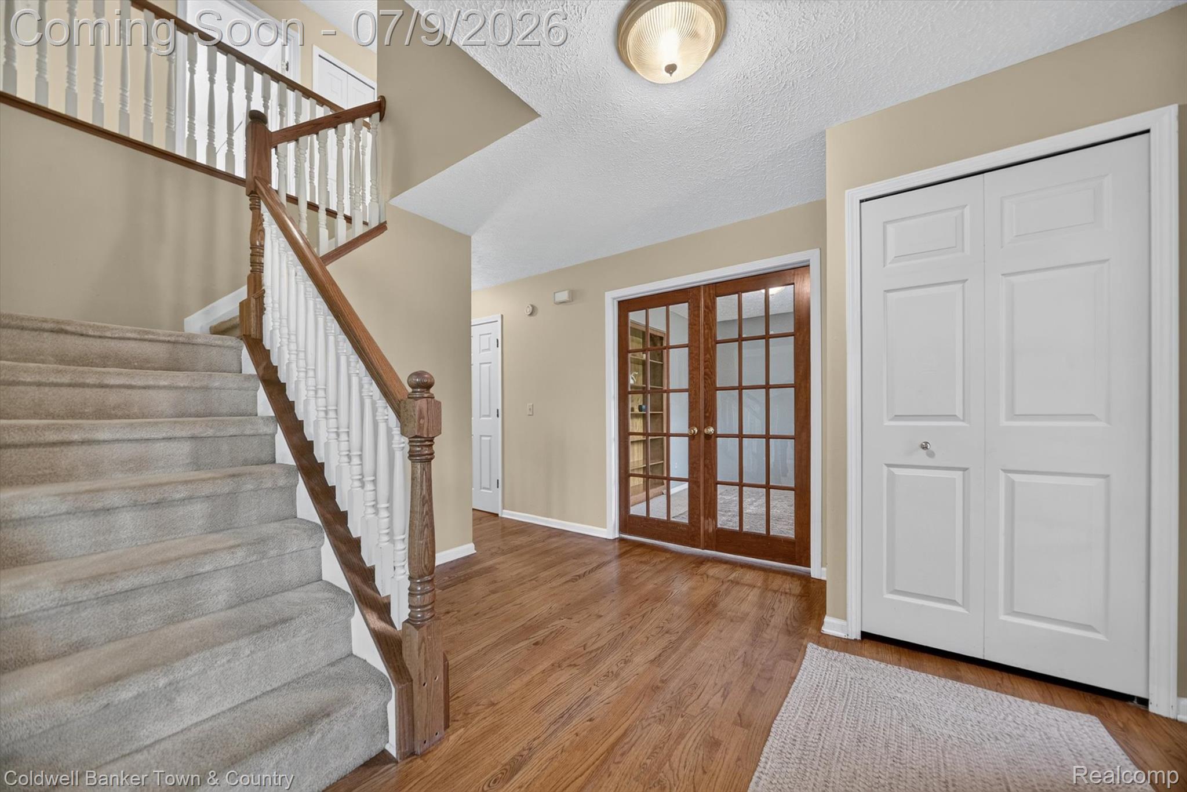
Located in the desirable Hodges Green community, this spacious 4-bedroom, 2.5-bath colonial offers an exceptional floor plan, sought-after neighborhood, and the opportunity to make it your own. Designed with everyday living in mind, the main level features an inviting foyer with hardwood floors, formal living and dining rooms, a spacious kitchen with breakfast nook, first-floor laundry/mudroom, and a charming great room with vaulted ceilings and a cozy fireplace. A private den with custom built-in bookcases provides the perfect space for a home office, library, or study, while a convenient half bath completes the main level. Upstairs, you'll find four generously sized bedrooms, including a spacious primary suite with vaulted ceilings, a walk-in closet, and an ensuite bath with dual sinks, a soaking tub, and separate shower. Three additional bedrooms and a full bath provide plenty of room for family and guests. The partially finished basement offers additional living space and storage, while the oversized 2-car attached garage adds everyday convenience. Offering great bones, an outstanding layout, and an unbeatable location, this home presents an excellent opportunity to update and personalize to your own style. Residents of Hodges Green enjoy a private neighborhood park and walking paths and are located directly across from Huron Meadows Metropark and Huron Meadows Golf Course. Just minutes from Downtown Brighton, Green Oak Village, and major expressways, you'll enjoy Brighton Area Schools, low Green Oak Township taxes, and a location that's hard to beat.

Save
Ask
Tour
Hide
Share
Listing Snapshot
Price 
$499,900
Days On Site 
1 Day
Bedrooms 
4
Inside Area (SqFt) 
2,903 sqft
Total Baths 
3
Full Baths 
2
Partial Baths 
1
Lot Size 
0.5 Acres
Year Built 
1995
MLS® Number 
20261051161
Status 
Coming Soon
Property Tax 
$3,927.41
HOA/Condo/Coop Fees 
$41.67 monthly
Sq Ft Source 
N/A
Friends & Family
Recent Activity
yesterdayListing first seen on site
yesterdayListing updated with changes from the MLS®
General Features
Acres 
0.5
Attached Garage 
Yes
Cross Street 
S of Lee E of Rickett
Disclosures 
Taxes Homestead Exempt
Garage 
Yes
Garage Spaces 
2
Levels 
Two
Parking 
AttachedDrivewayGarage Faces FrontGarage Door OpenerOversized
Property Sub Type 
Single Family Residence
Sewer 
Septic Tank
Special Circumstances 
Standard
SqFt Above 
2278
SqFt Below 
625
Style 
Colonial
Water Source 
PrivateWell
Interior Features
Appliances 
Gas Water HeaterDishwasherDryerFree-Standing Gas RangeFree-Standing RefrigeratorMicrowaveWasher
Basement 
FullPartially FinishedSump Pump
Cooling 
Ceiling Fan(s)Central Air
Fireplace 
Yes
Fireplace Features 
GasGreat Room
Heating 
Forced AirNatural Gas
Interior 
Entrance Foyer
Laundry Features 
Laundry Room
BathFull 
Dimensions - 5 X 7Level - Second
BathLav 
Dimensions - 3 X 6
Bedroom 
Dimensions - 12 X 12Level - Second
BreakfastNookRoom 
Dimensions - 10 X 10
Dining Room 
Dimensions - 12 X 14
Family Room 
Dimensions - 25 X 25Level - Basement
FlexRoom 
Dimensions - 12 X 12Level - Basement
Great Room 
Dimensions - 12 X 20
Kitchen 
Dimensions - 10 X 14
Laundry 
Dimensions - 5 X 5
Library 
Dimensions - 10 X 10
Living Room 
Dimensions - 12 X 14
Master Bathroom 
Dimensions - 8 X 10Level - Second
Master Bedroom 
Dimensions - 12 X 17Level - Second
MudRoom 
Dimensions - 3 X 3
Save
Ask
Tour
Hide
Share
Exterior Features
Construction Details 
BrickVinyl Siding
Lot Features 
Corner LotLevel
Patio And Porch 
DeckPatio
Pool Features 
None
Roof 
Asphalt
Community Features
Accessibility Features 
Therapeutic Whirlpool
Association Dues 
500
Building Access 
GroundLevel
Financing Terms Available 
CashConventionalFHAUSDA LoanVA Loan
HOA Fee Frequency 
Annually
MLS Area 
Area01161GreenOakTwp
Roads 
Paved
School District 
Brighton
Schools
School District
Brighton
Elementary School
Unknown
Middle School
Unknown
High School
Unknown
Listing courtesy of Coldwell Banker Town & Country: ctidhomes@gmail.com


IDX provided courtesy of Realcomp II Ltd. via RealcompIILtd. Copyright © 2026 Realcomp II Ltd. Shareholders.

IDX information is provided exclusively for consumers' personal, non-commercial use and may not be used for any purpose other than to identify prospective properties consumers may be interested in purchasing and that the data is deemed reliable but not guaranteed accurate by the MLS.

Neighborhood & Commute
Source: Walkscore
Save
Ask
Tour
Hide
Share