Save
Ask
Tour
Hide
Share
$360,000
New Listing

2668 Caterham Drive
Waterford Charter Township, MI 48329
Single Family Residence|Coming Soon
4
Beds
2
Total Baths
2
Full Baths
1,638
SqFt
$220
/SqFt
1971
Built
Subdivision:
MACEDAY WOODS 2
County:
Oakland
Call Now: 810-632-2345
Is this the listing for you? We can help make it yours.
810-632-2345
Upcoming Open Houses
Sun, Jul 12, 11:00 AM - 1:00 PM
2668 Caterham Drive2668 Caterham Drive2668 Caterham Drive2668 Caterham Drive
Save
Ask
Tour
Hide
Share

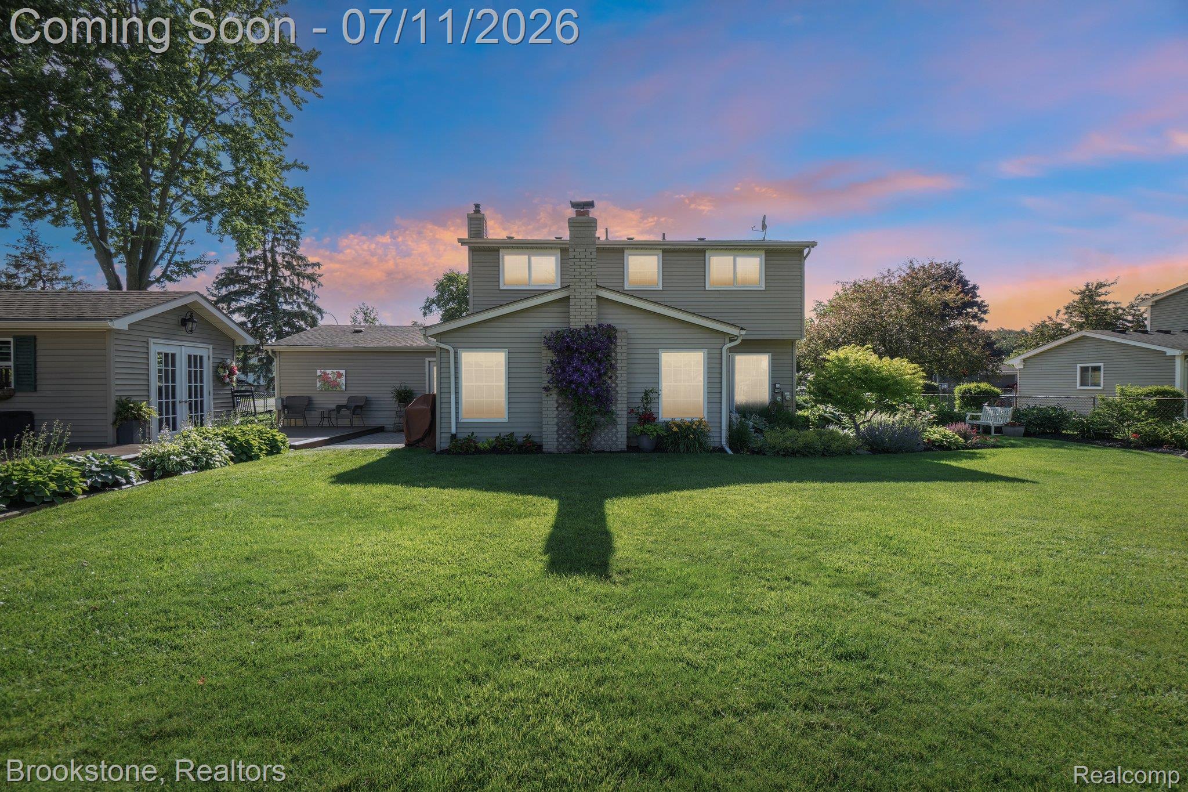
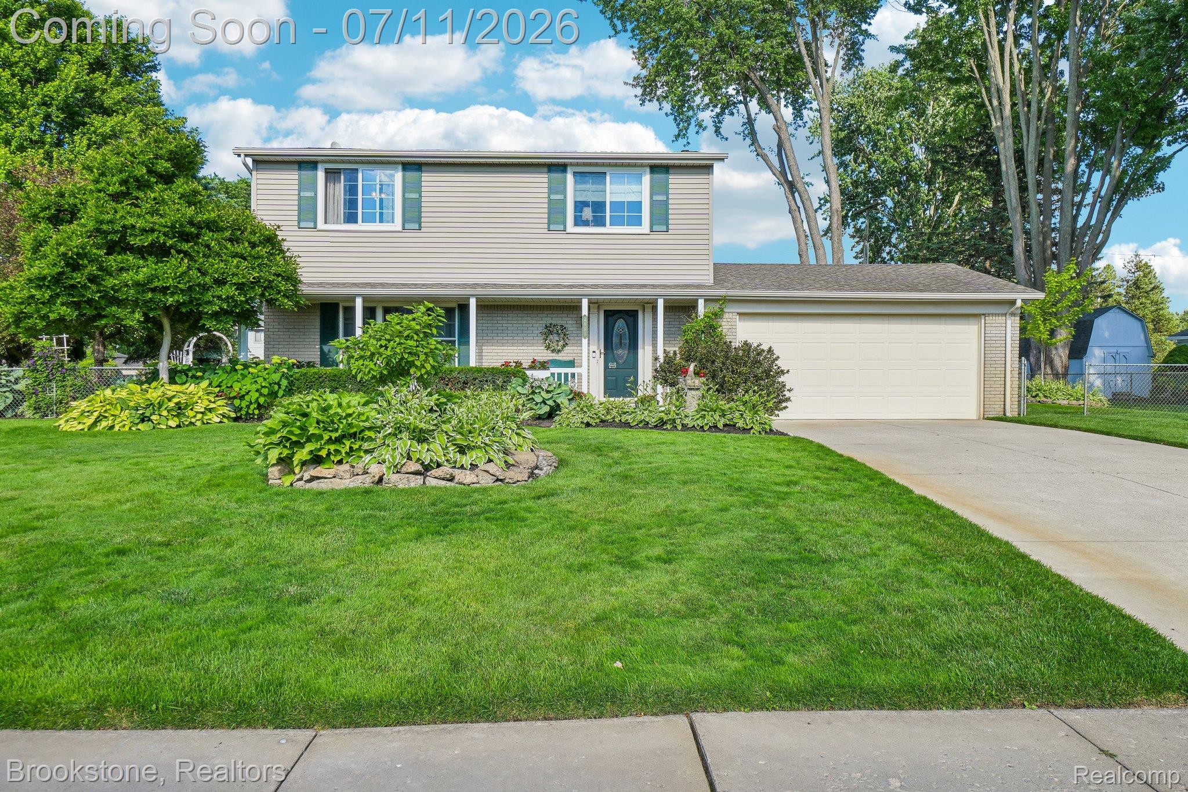
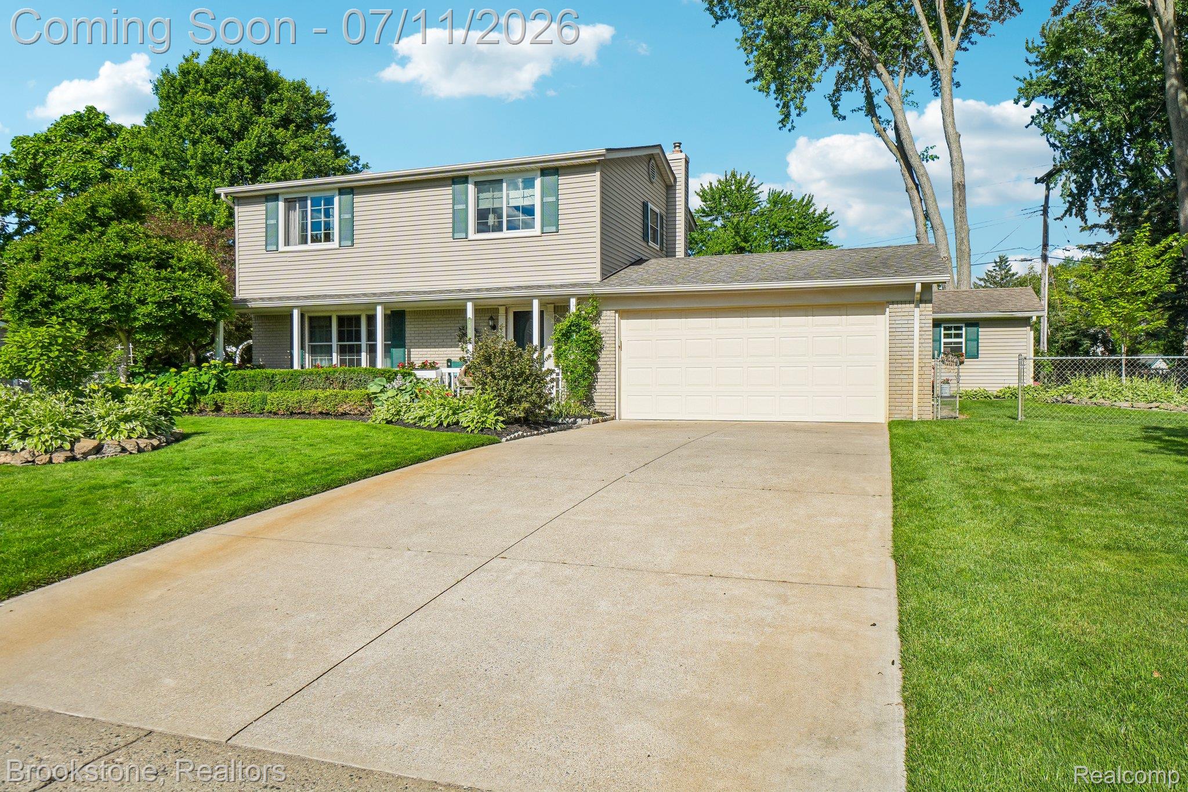
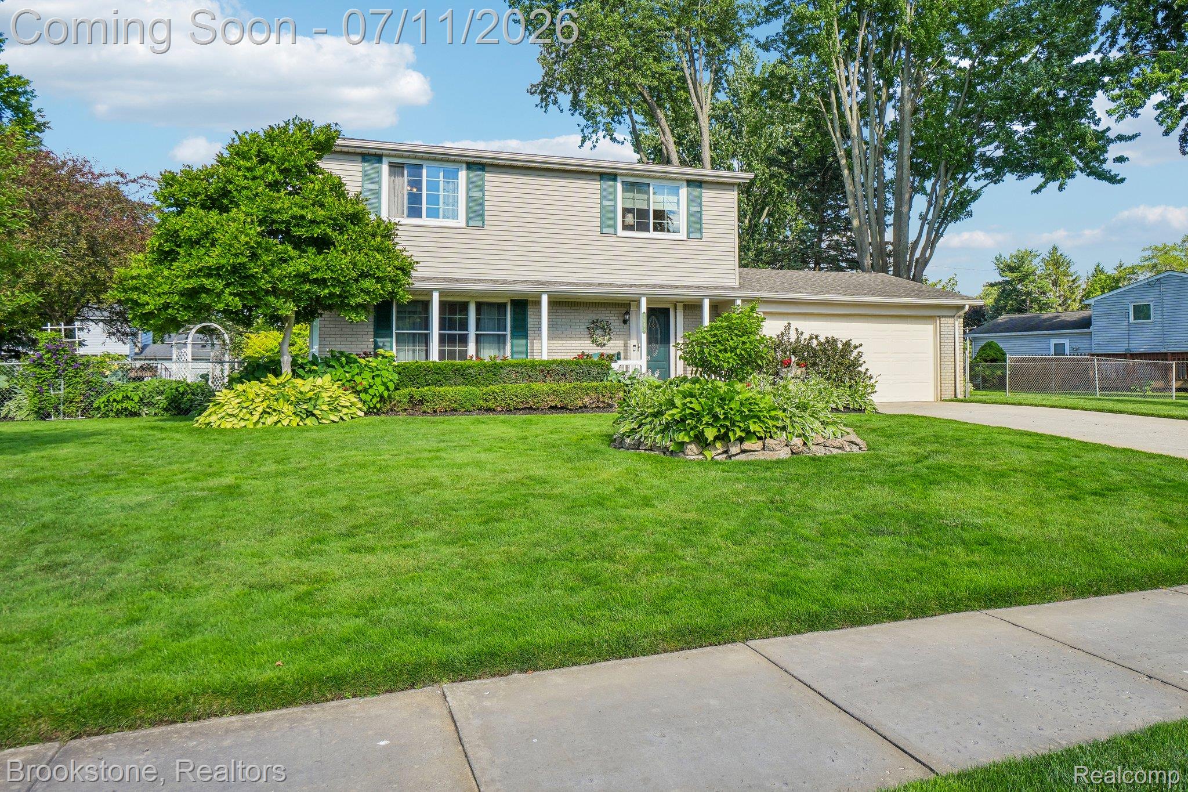
Welcome home to this beautifully maintained colonial situated on a spacious .24-acre lot w/mature trees, stunning curb appeal, meticulously maintained yard, perennials, flower garden, vegetable garden & lush landscaping! Sundrenched living room is anchored by a charming brick fireplace, attached keeping room flows into a versatile flex space w/built-in office nook & custom cabinetry. Hardwood flooring (2024) runs throughout. The kitchen features a professional-grade NXR gas range with stainless hood and generous cabinetry, opening seamlessly to the main living spaces. Private backyard—perfect for morning coffee or curling up with a good book. Outside is an entertainer's dream: a low-maintenance composite deck (2025) with paver patio extension, umbrella-topped seating areas, and beautifully maintained garden beds, plus a dedicated flower and vegetable garden with compost area. A 220V line is already run to the garage—hot tub ready! The fully fenced (chain link) yard offers privacy, and a detached she-shed (built 2013) with French doors, shutters, and flower boxes adds wonderful bonus space for an office, studio, or creative retreat. Recent updates including the kitchen cabinets, countertops and flooring! Central air plus attic air exchange system servicing the entire upstairs (2025) maintaining cooler temps in the hot summers, gutter guards on the entire house, a rust-proof/transferable garage door and opener (2023), a 2019 water heater, blown-in attic insulation plus foam insulation in all walls and basement, Ring doorbell, Nest thermostat, and an owned water softener. Roof 2013. No HOA. Move-in ready with pride of ownership throughout—don't miss this one!

Save
Ask
Tour
Hide
Share
Listing Snapshot
Price 
$360,000
Days On Site 
0 Days
Bedrooms 
4
Inside Area (SqFt) 
1,638 sqft
Total Baths 
2
Full Baths 
2
Partial Baths 
N/A
Lot Size 
0.28 Acres
Year Built 
1971
MLS® Number 
20261051288
Status 
Coming Soon
Property Tax 
$2,900
HOA/Condo/Coop Fees 
N/A
Sq Ft Source 
Public Records
Friends & Family
Recent Activity
7 hours agoListing first seen on site
8 hours agoListing updated with changes from the MLS®
General Features
Acres 
0.28
Attached Garage 
Yes
Cross Street 
WILLIAMS LAKE RD & MACEDAY LAKE RD
Disclosures 
Taxes Homestead Exempt
Garage 
Yes
Garage Spaces 
2
Parking 
AttachedDirect AccessGarage Faces FrontGarage Door Opener
Pets 
Yes
Property Sub Type 
Single Family Residence
Security 
Smoke Detector(s)
Sewer 
Public Sewer
Special Circumstances 
Standard
SqFt Above 
1638
Style 
ColonialContemporary
Utilities 
Cable AvailableUnderground Utilities
Interior Features
Appliances 
Gas Water HeaterBuilt-In Gas OvenDishwasherDisposalDryerExhaust FanFree-Standing Gas RangeFree-Standing RefrigeratorMicrowaveWasher
Basement 
UnfinishedSump Pump
Cooling 
Ceiling Fan(s)Central Air
Electric 
220 Volts
Fireplace 
Yes
Fireplace Features 
GasGreat Room
Furnished 
Unfurnished
Heating 
Exhaust FanForced AirNatural Gas
Interior 
Entrance FoyerHigh Speed InternetSmart Thermostat
Laundry Features 
Gas Dryer HookupWasher Hookup
Window Features 
ENERGY STAR Qualified Windows
BathFull 
Dimensions - 12 X 7Level - Second
Bedroom 
Dimensions - 11 X 10Level - Second
BreakfastNookRoom 
Dimensions - 10 X 8
Dining Room 
Dimensions - 16 X 12
Great Room 
Dimensions - 22 X 12
Kitchen 
Dimensions - 18 X 9
Master Bedroom 
Dimensions - 13 X 12Level - Second
Save
Ask
Tour
Hide
Share
Exterior Features
Construction Details 
BrickVinyl Siding
Exterior 
Lighting
Fencing 
Back YardFenced
Other Structures 
Shed(s)
Patio And Porch 
DeckPatioPorch
Pool Features 
None
Roof 
Asphalt
Windows/Doors 
ENERGY STAR Qualified Windows
Community Features
Accessibility Features 
Accessible EntranceAccessible Central Living AreaAccessible Full BathAccessible KitchenAccessible Kitchen AppliancesVisitableVisitor Bathroom
Building Access 
GroundLevelwSteps
Financing Terms Available 
CashConventionalFHAVA Loan
MLS Area 
Area02131WaterfordTwp
Roads 
Paved
School District 
Waterford
Schools
School District
Waterford
Elementary School
Unknown
Middle School
Unknown
High School
Unknown
Listing courtesy of Brookstone, Realtors LLC: sherylsoldmine@gmail.com


IDX provided courtesy of Realcomp II Ltd. via RealcompIILtd. Copyright © 2026 Realcomp II Ltd. Shareholders.

IDX information is provided exclusively for consumers' personal, non-commercial use and may not be used for any purpose other than to identify prospective properties consumers may be interested in purchasing and that the data is deemed reliable but not guaranteed accurate by the MLS.

Neighborhood & Commute
Source: Walkscore
Save
Ask
Tour
Hide
Share