Save
Ask
Tour
Hide
Share
$300,000
New Listing

5601 Drake Hollow Drive W
West Bloomfield Charter Township, MI 48322
Condominium|Coming Soon
3
Beds
3
Total Baths
2
Full Baths
1
Partial Bath
2,148
SqFt
$140
/SqFt
1985
Built
Subdivision:
WALNUT WOODS OCCPN 1245
County:
Oakland
Call Now: 810-632-2345
Is this the listing for you? We can help make it yours.
810-632-2345
Upcoming Open Houses
Sat, Jul 11, 11:00 AM - 1:00 PM
5601 Drake Hollow Drive W5601 Drake Hollow Drive W5601 Drake Hollow Drive W5601 Drake Hollow Drive W
Save
Ask
Tour
Hide
Share

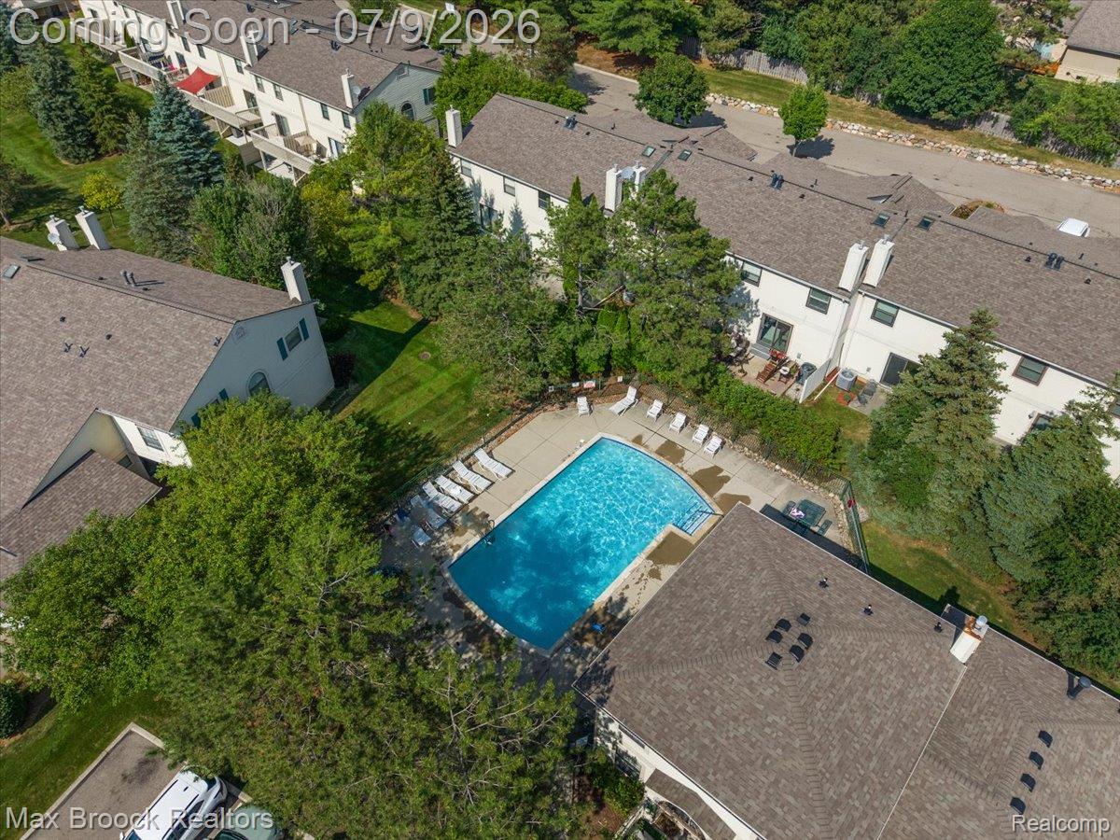
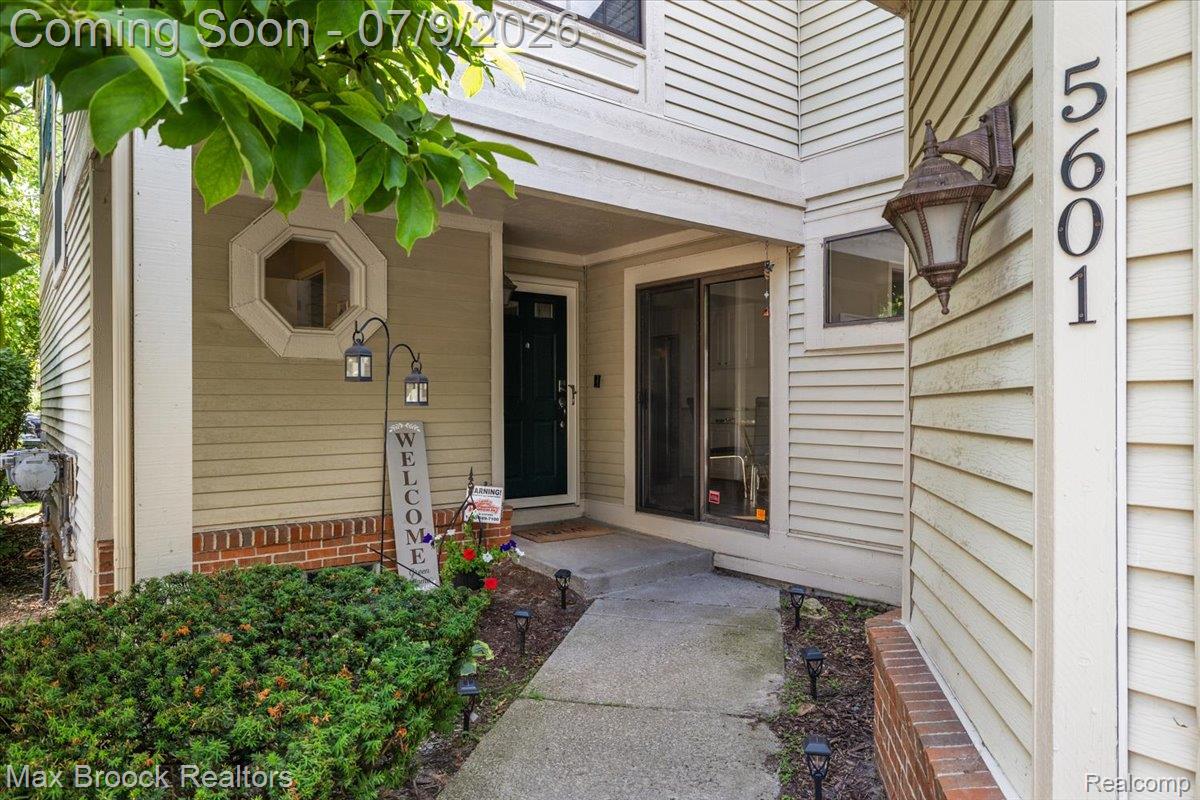
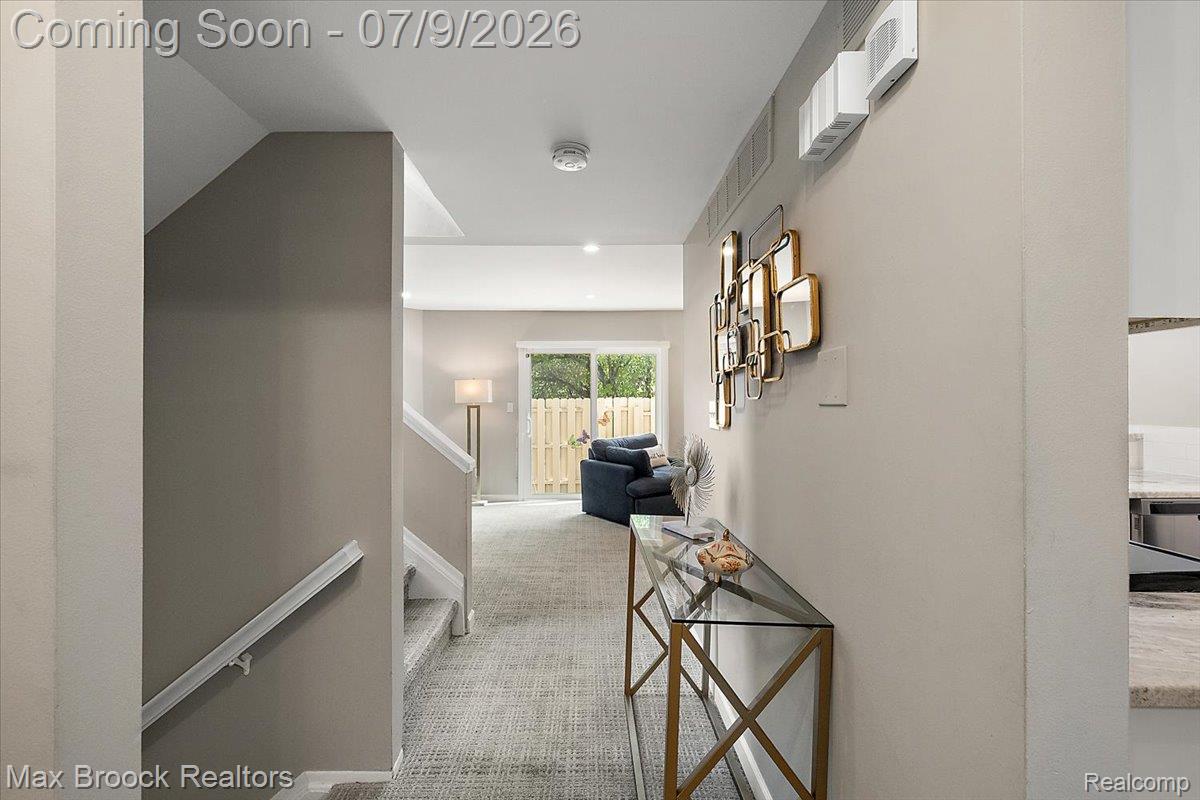
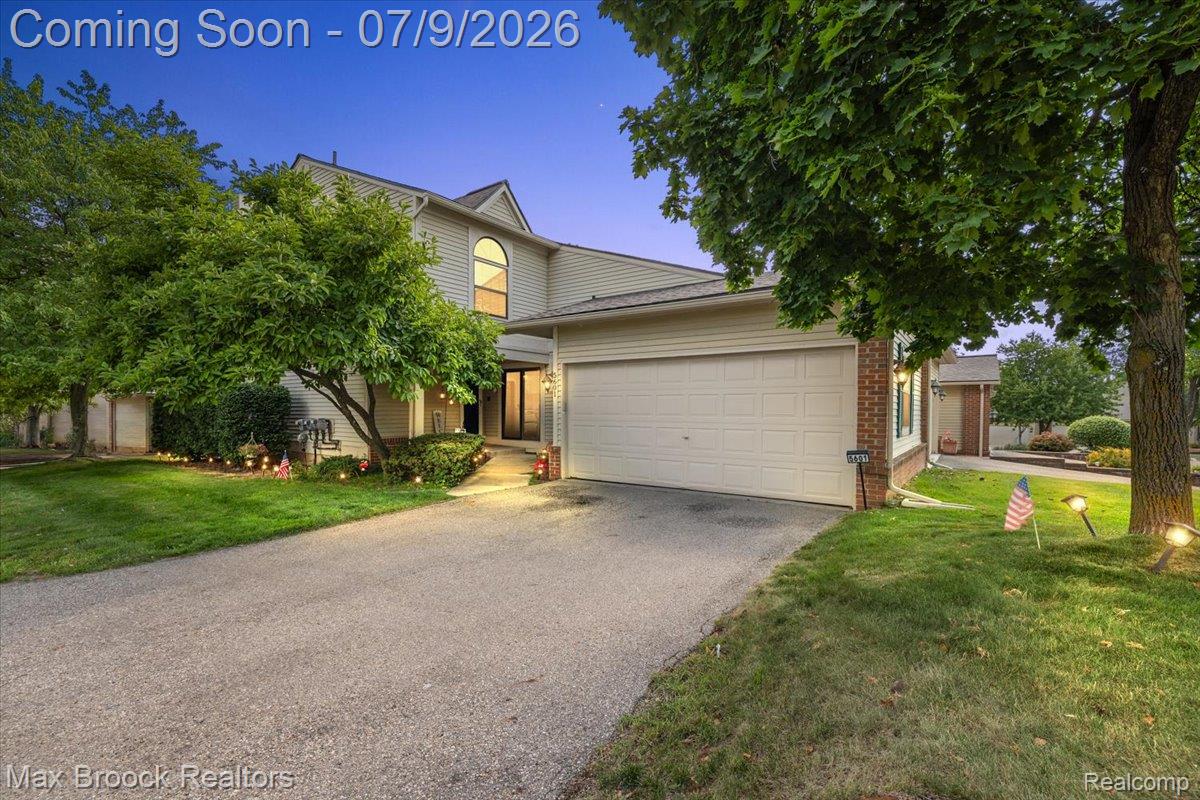
Rarely does a condo offer this much space, this many updates, and this much versatility! Completely renovated and truly move-in ready, this sought-after 3-bedroom corner unit stands out from the rest with its private entrance, attached garage, finished basement, and an abundance of natural light throughout. The beautifully updated kitchen features granite countertops and brand-new luxury vinyl flooring, opening to a warm and inviting living space anchored by a cozy gas fireplace. Just beyond the sliding glass doors is your private patio offering the perfect place to relax. The rare three-bedroom layout allows you the flexibility to create the perfect home office, guest suite, fitness room, or hobby space. The spacious primary suite offers a large bath and generous closet space, while storage throughout the home and in the finished basement, means there's a place for everything. You'll also appreciate the peace of mind that comes with major updates already completed, including a new roof (2025), furnace and AC (2023), and hot water tank (2021). Residents enjoy a community pool, beautifully maintained grounds, and the added value of water included in the association dues. Updated, spacious, and packed with features that are hard to find in condo living, this is one you'll want to see. BATVAI

Save
Ask
Tour
Hide
Share
Listing Snapshot
Price 
$300,000
Days On Site 
0 Days
Bedrooms 
3
Inside Area (SqFt) 
2,148 sqft
Total Baths 
3
Full Baths 
2
Partial Baths 
1
Lot Size 
N/A
Year Built 
1985
MLS® Number 
20261051332
Status 
Coming Soon
Property Tax 
$3,947
HOA/Condo/Coop Fees 
$465 monthly
Sq Ft Source 
Estimated
Friends & Family
Recent Activity
8 hours agoListing first seen on site
8 hours agoListing updated with changes from the MLS®
General Features
Attached Garage 
Yes
Cross Street 
Walnut Lake/Drake
Disclosures 
Exclusions Do Not Exist, Taxes Homestead Exempt
Garage 
Yes
Garage Spaces 
2
Levels 
Two
Parking 
AttachedDirect AccessGarage Faces FrontGarage Door Opener
Pets 
Yes
Property Sub Type 
Condominium
Security 
Smoke Detector(s)
Sewer 
Public Sewer
Special Circumstances 
Standard
SqFt Above 
1555
SqFt Below 
593
Style 
ColonialEndUnitTownhouse
Utilities 
Cable Available
Water Source 
Public
Interior Features
Appliances 
Gas Water HeaterDishwasherDisposalFree-Standing Electric RangeFree-Standing RefrigeratorMicrowaveStainless Steel Appliance(s)
Basement 
FinishedFull
Cooling 
Central Air
Fireplace 
Yes
Fireplace Features 
Living Room
Furnished 
Unfurnished
Heating 
Forced AirNatural Gas
Interior 
Entrance Foyer
Laundry Features 
Electric Dryer HookupLaundry RoomWasher Hookup
BathFull 
Dimensions - 9 X 9Level - Second
BathLav 
Dimensions - 6 X 7
Bedroom 
Dimensions - 12 X 14Level - Second
Dining Room 
Dimensions - 11 X 10
Kitchen 
Dimensions - 13 X 9
Laundry 
Dimensions - 6 X 7
Living Room 
Dimensions - 14 X 21
Master Bathroom 
Dimensions - 12 X 8Level - Second
Master Bedroom 
Dimensions - 14 X 19Level - Second
Save
Ask
Tour
Hide
Share
Exterior Features
Construction Details 
BrickVinyl Siding
Exterior 
Lighting
Patio And Porch 
PatioPorch
Pool Features 
CommunityIn Ground
Roof 
Asphalt
Community Features
Association Amenities 
Maintenance Grounds
Association Dues 
465
Building Access 
GroundLevel
Community Features 
Pool
Financing Terms Available 
CashConventional
HOA Fee Frequency 
Monthly
MLS Area 
Area02181WestBloomfieldTwp
Roads 
Paved
School District 
WalledLake
Schools
School District
WalledLake
Elementary School
Unknown
Middle School
Unknown
High School
Unknown
Listing courtesy of Max Broock, REALTORS®-Birmingham: elizabethschlum@gmail.com


IDX provided courtesy of Realcomp II Ltd. via RealcompIILtd. Copyright © 2026 Realcomp II Ltd. Shareholders.

IDX information is provided exclusively for consumers' personal, non-commercial use and may not be used for any purpose other than to identify prospective properties consumers may be interested in purchasing and that the data is deemed reliable but not guaranteed accurate by the MLS.

Neighborhood & Commute
Source: Walkscore
Save
Ask
Tour
Hide
Share