Save
Ask
Tour
Hide
Share
$398,000
New Listing


3195 Camden Drive
Troy City, MI 48084

For Sale|Condominium|Active
2
Beds
3
Total Baths
2
Full Baths
1
Partial Bath
2,381
SqFt
$167
/SqFt
2005
Built
Subdivision:
THE VILLAGE AT MIDTOWN SQUARE II OCCPN 1442
County:
Oakland
Call Now: 810-632-2345
Is this the listing for you? We can help make it yours.
810-632-2345
3195 Camden Drive3195 Camden Drive3195 Camden Drive3195 Camden Drive
Save
Ask
Tour
Hide
Share

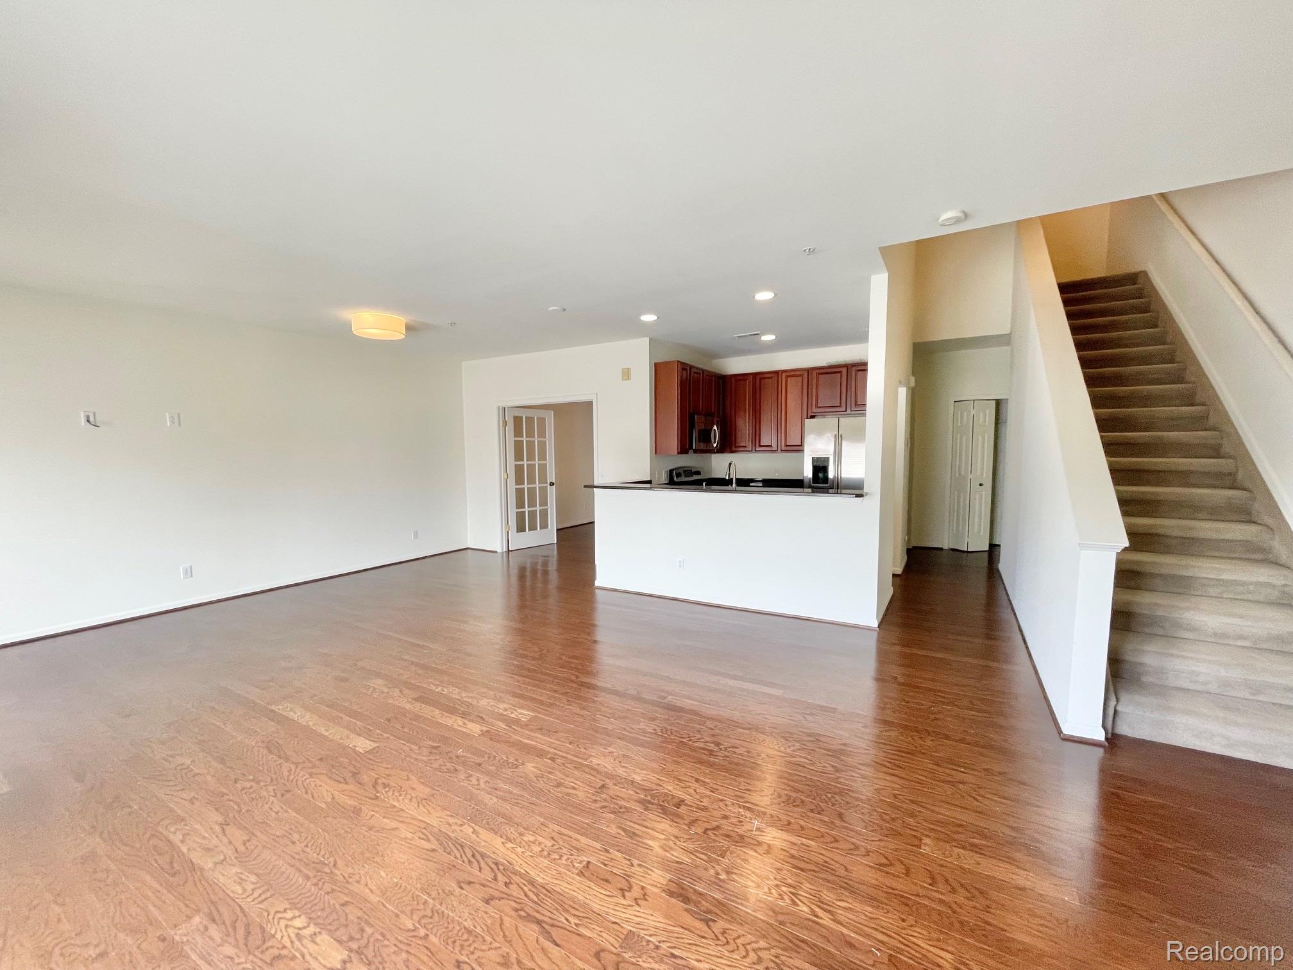
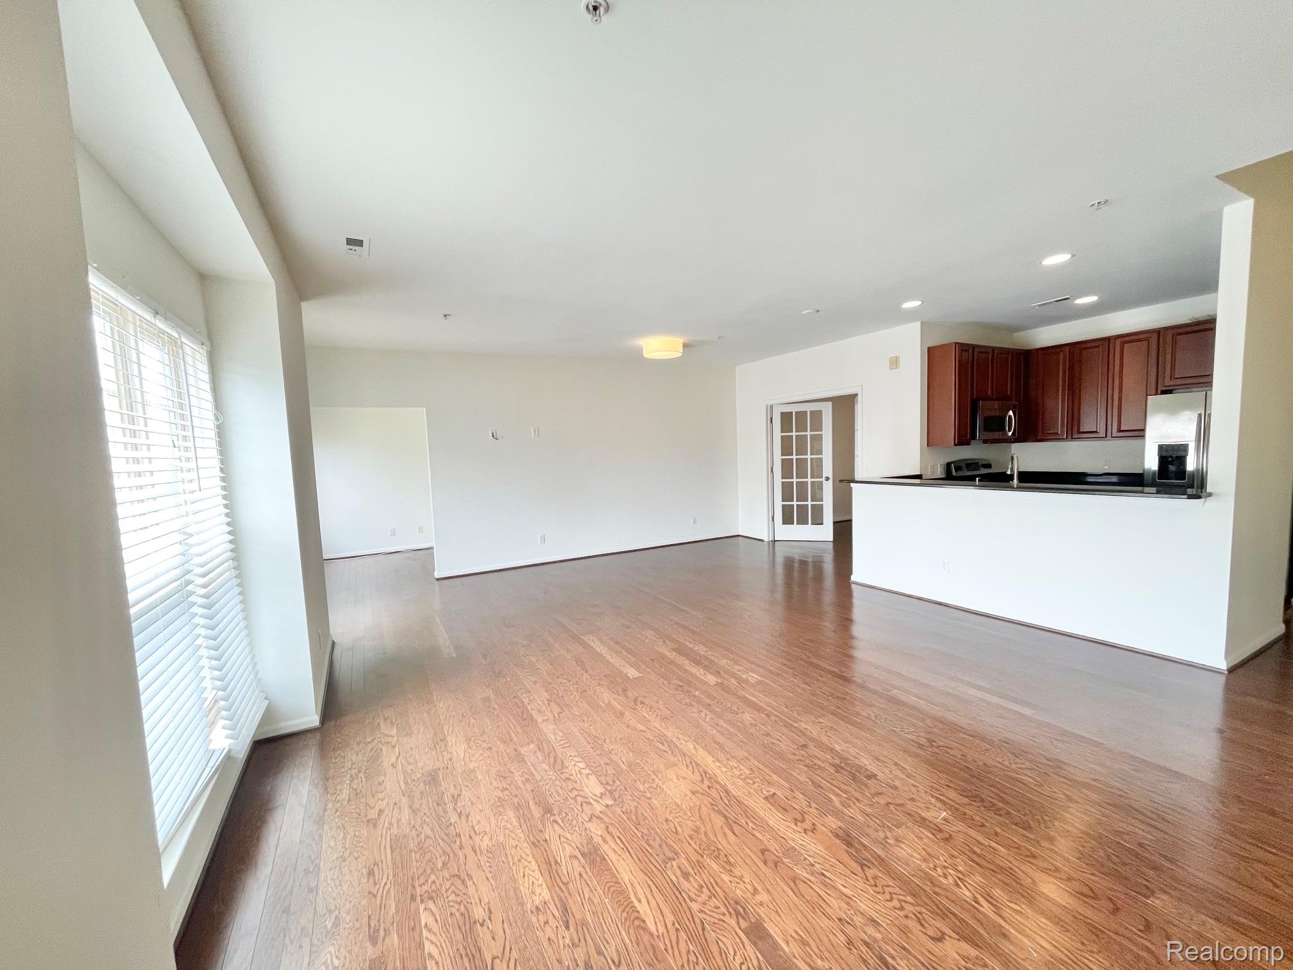
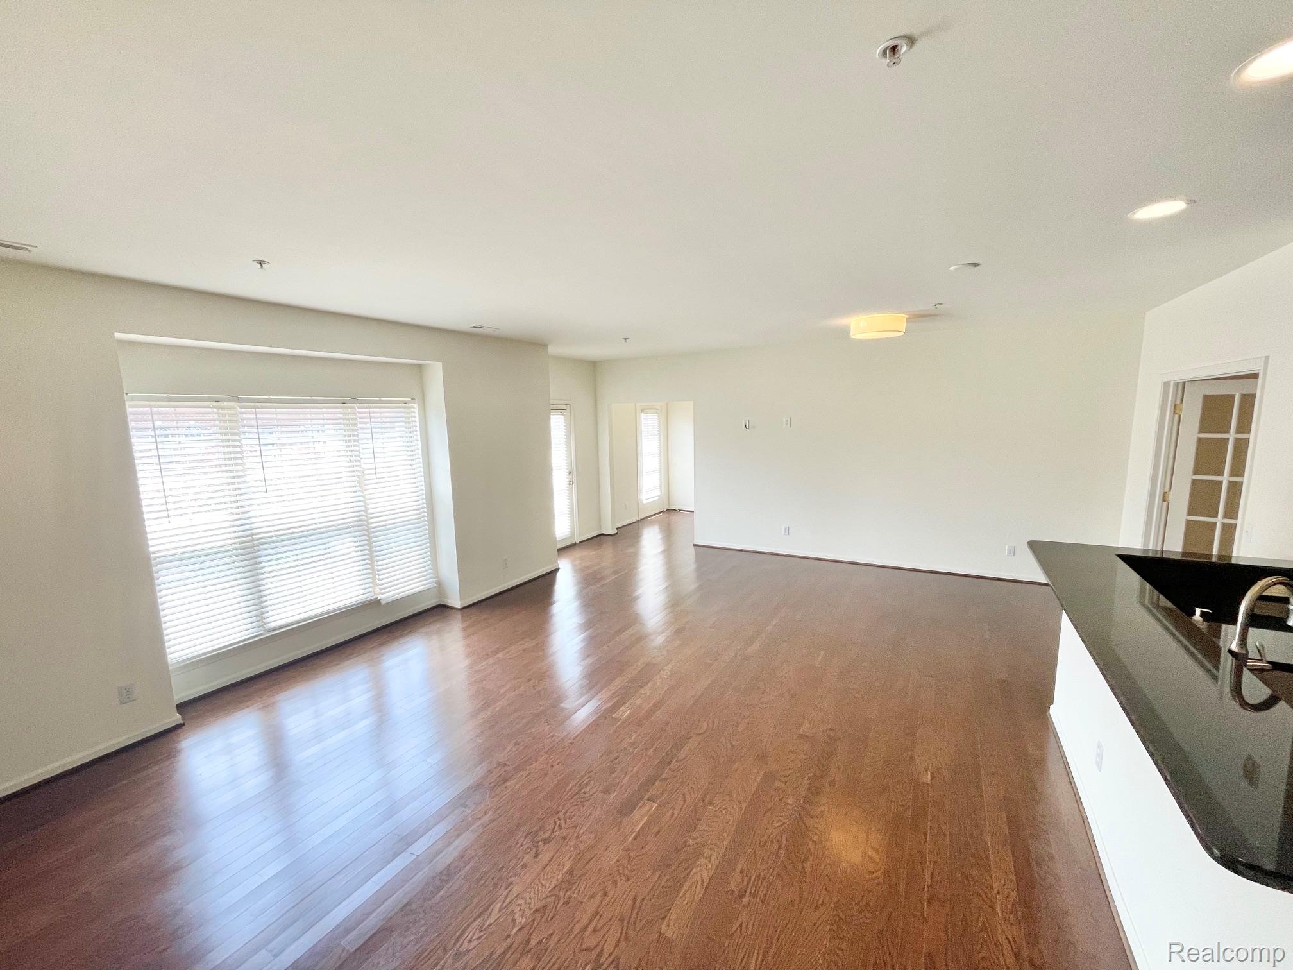
Saying Yes! to the largest floorplan in the complex. So much room in this open layout condo combining the main living area of living room with fireplace, dining room plus an office with French doors and a bonus room that accesses the second floor balcony. This floor is accented with beautiful hardwood floor plus a half bath. Upstairs there is the laundry and mechanical room plus two bedrooms - the Primary bedroom is highlighted by a Palladium window, 2 walk-in closets and bath with a soaking tub and separate shower. The second bedroom also has a private bathroom and walk-in closet. The garage level features a finished bonus space which could easily be an exercise or rec room or extra storage. New roof 2024. 2-car tandem garage, abundant storage closets and easy living in Troy with Birmingham Schools. A short walk to Whole Foods Market and the adjacent complex for Target, Kroger and Kohl's is super convenient. Association fee includes grounds maintenance, trash removal and water.

Save
Ask
Tour
Hide
Share
Listing Snapshot
Price 
$398,000
Days On Site 
0 Days
Bedrooms 
2
Inside Area (SqFt) 
2,381 sqft
Total Baths 
3
Full Baths 
2
Partial Baths 
1
Lot Size 
N/A
Year Built 
2005
MLS® Number 
20261051337
Status 
Active
Property Tax 
$7,589
HOA/Condo/Coop Fees 
$275 monthly
Sq Ft Source 
Public Records
Friends & Family
Recent Activity
6 hours agoListing first seen on site
6 hours agoListing updated with changes from the MLS®
General Features
Attached Garage 
Yes
Cross Street 
Coolidge & Maple Rd.
Disclosures 
Taxes Homestead Exempt
Garage 
Yes
Garage Spaces 
2
Parking 
AttachedBasementTandem
Pets 
Cats OKDogs OK
Property Sub Type 
Condominium
Sewer 
Public Sewer
Special Circumstances 
Standard
SqFt Above 
2225
SqFt Below 
156
Style 
Brownstone
Utilities 
Underground Utilities
Water Source 
Public
Interior Features
Appliances 
Gas Water HeaterBuilt-In Electric OvenBuilt-In Electric RangeDishwasherDisposalFree-Standing RefrigeratorMicrowaveWasher/Dryer Stacked
Basement 
Finished
Cooling 
Central Air
Fireplace 
Yes
Fireplace Features 
GasLiving Room
Heating 
Forced AirNatural Gas
Laundry Features 
In Unit
BathFull 
Dimensions - 6 X 7Level - Second
BathLav 
Dimensions - 6 X 5
Bedroom 
Dimensions - 14 X 13Level - Second
Bonus Room 
Dimensions - 8 X 8
Kitchen 
Dimensions - 9 X 8
Library 
Dimensions - 13 X 12
Living Room 
Dimensions - 26 X 19
Master Bathroom 
Dimensions - 10 X 9Level - Second
Master Bedroom 
Dimensions - 18 X 14Level - Second
Other 
Dimensions - 12 X 12Level - Basement
Save
Ask
Tour
Hide
Share
Exterior Features
Construction Details 
Brick
Exterior 
BalconyPrivate Entrance
Patio And Porch 
Terrace
Roof 
Asphalt
Community Features
Association Dues 
275
Building Access 
MidLevelwSteps
Community Features 
Sidewalks
Financing Terms Available 
CashConventional
HOA Fee Frequency 
Monthly
MLS Area 
Area02203Troy
Roads 
Paved
School District 
Birmingham
Schools
School District
Birmingham
Elementary School
Unknown
Middle School
Unknown
High School
Unknown
Listing courtesy of The Agency Hall & Hunter: jzardus@theagencyre.com


IDX provided courtesy of Realcomp II Ltd. via RealcompIILtd. Copyright © 2026 Realcomp II Ltd. Shareholders.

IDX information is provided exclusively for consumers' personal, non-commercial use and may not be used for any purpose other than to identify prospective properties consumers may be interested in purchasing and that the data is deemed reliable but not guaranteed accurate by the MLS.

Neighborhood & Commute
Source: Walkscore
Save
Ask
Tour
Hide
Share