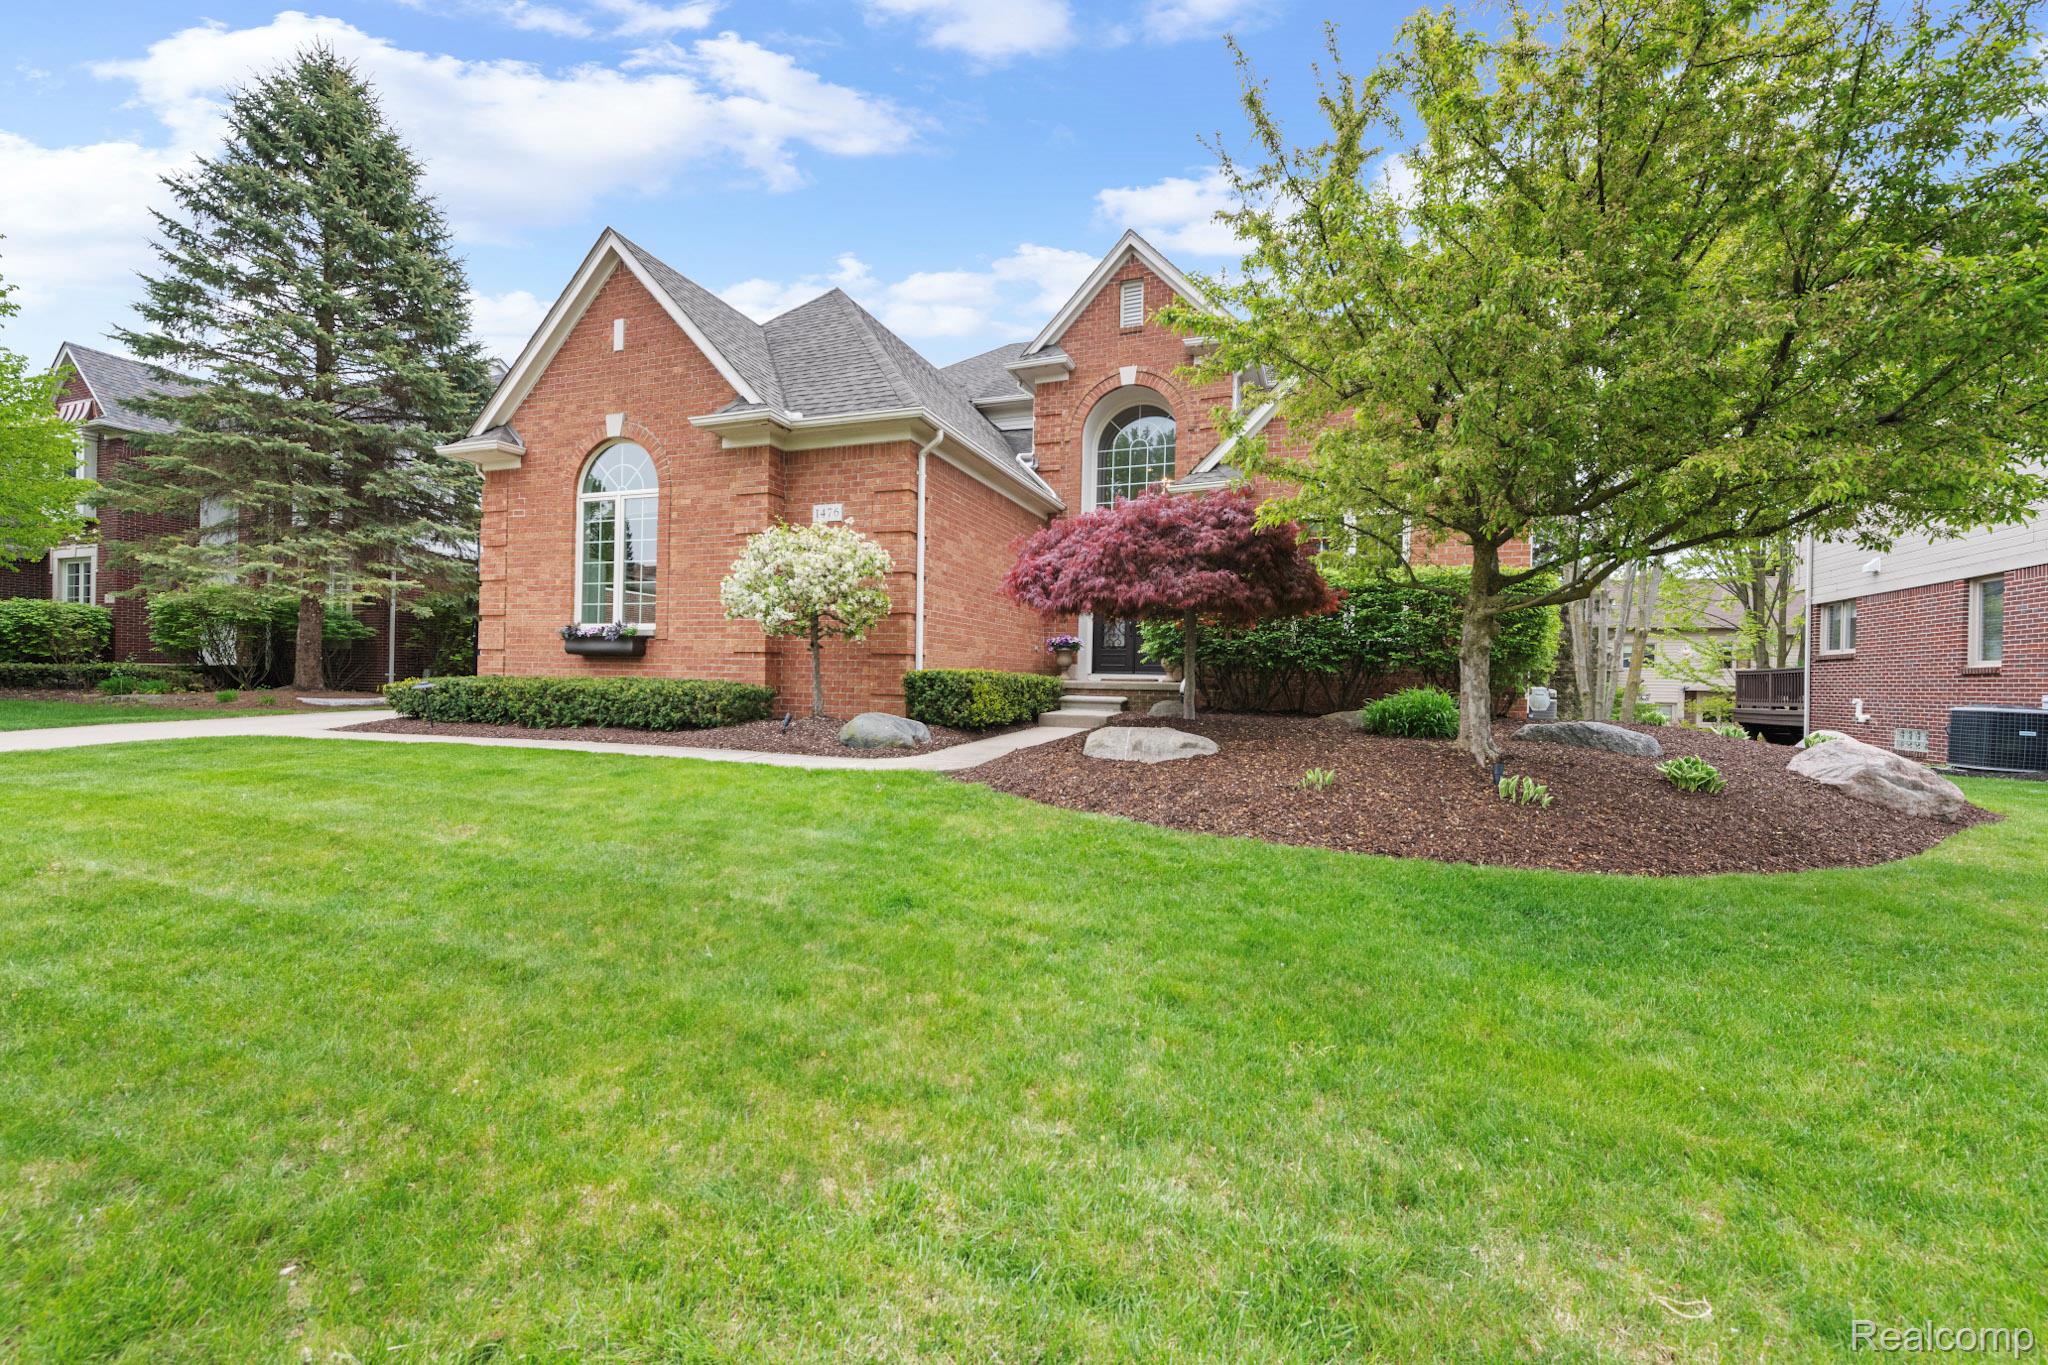
This Rochester gem is ready for a new family to enjoy and make tons of memories! Welcome to this Stoney Creek Ridge North home with plenty of space for the family, entertaining, activities, and all the fun! Recent updates include furnace / AC in 2026, bathrooms, roof (2016), and tons more, this home is ready to be loved and lived in!
With 4 bedrooms upstairs, a couple rooms in the basement that would make amazing offices/ guest rooms/ play rooms there is room for everyone! 4 toilets, 3 showers, tons of sinks.
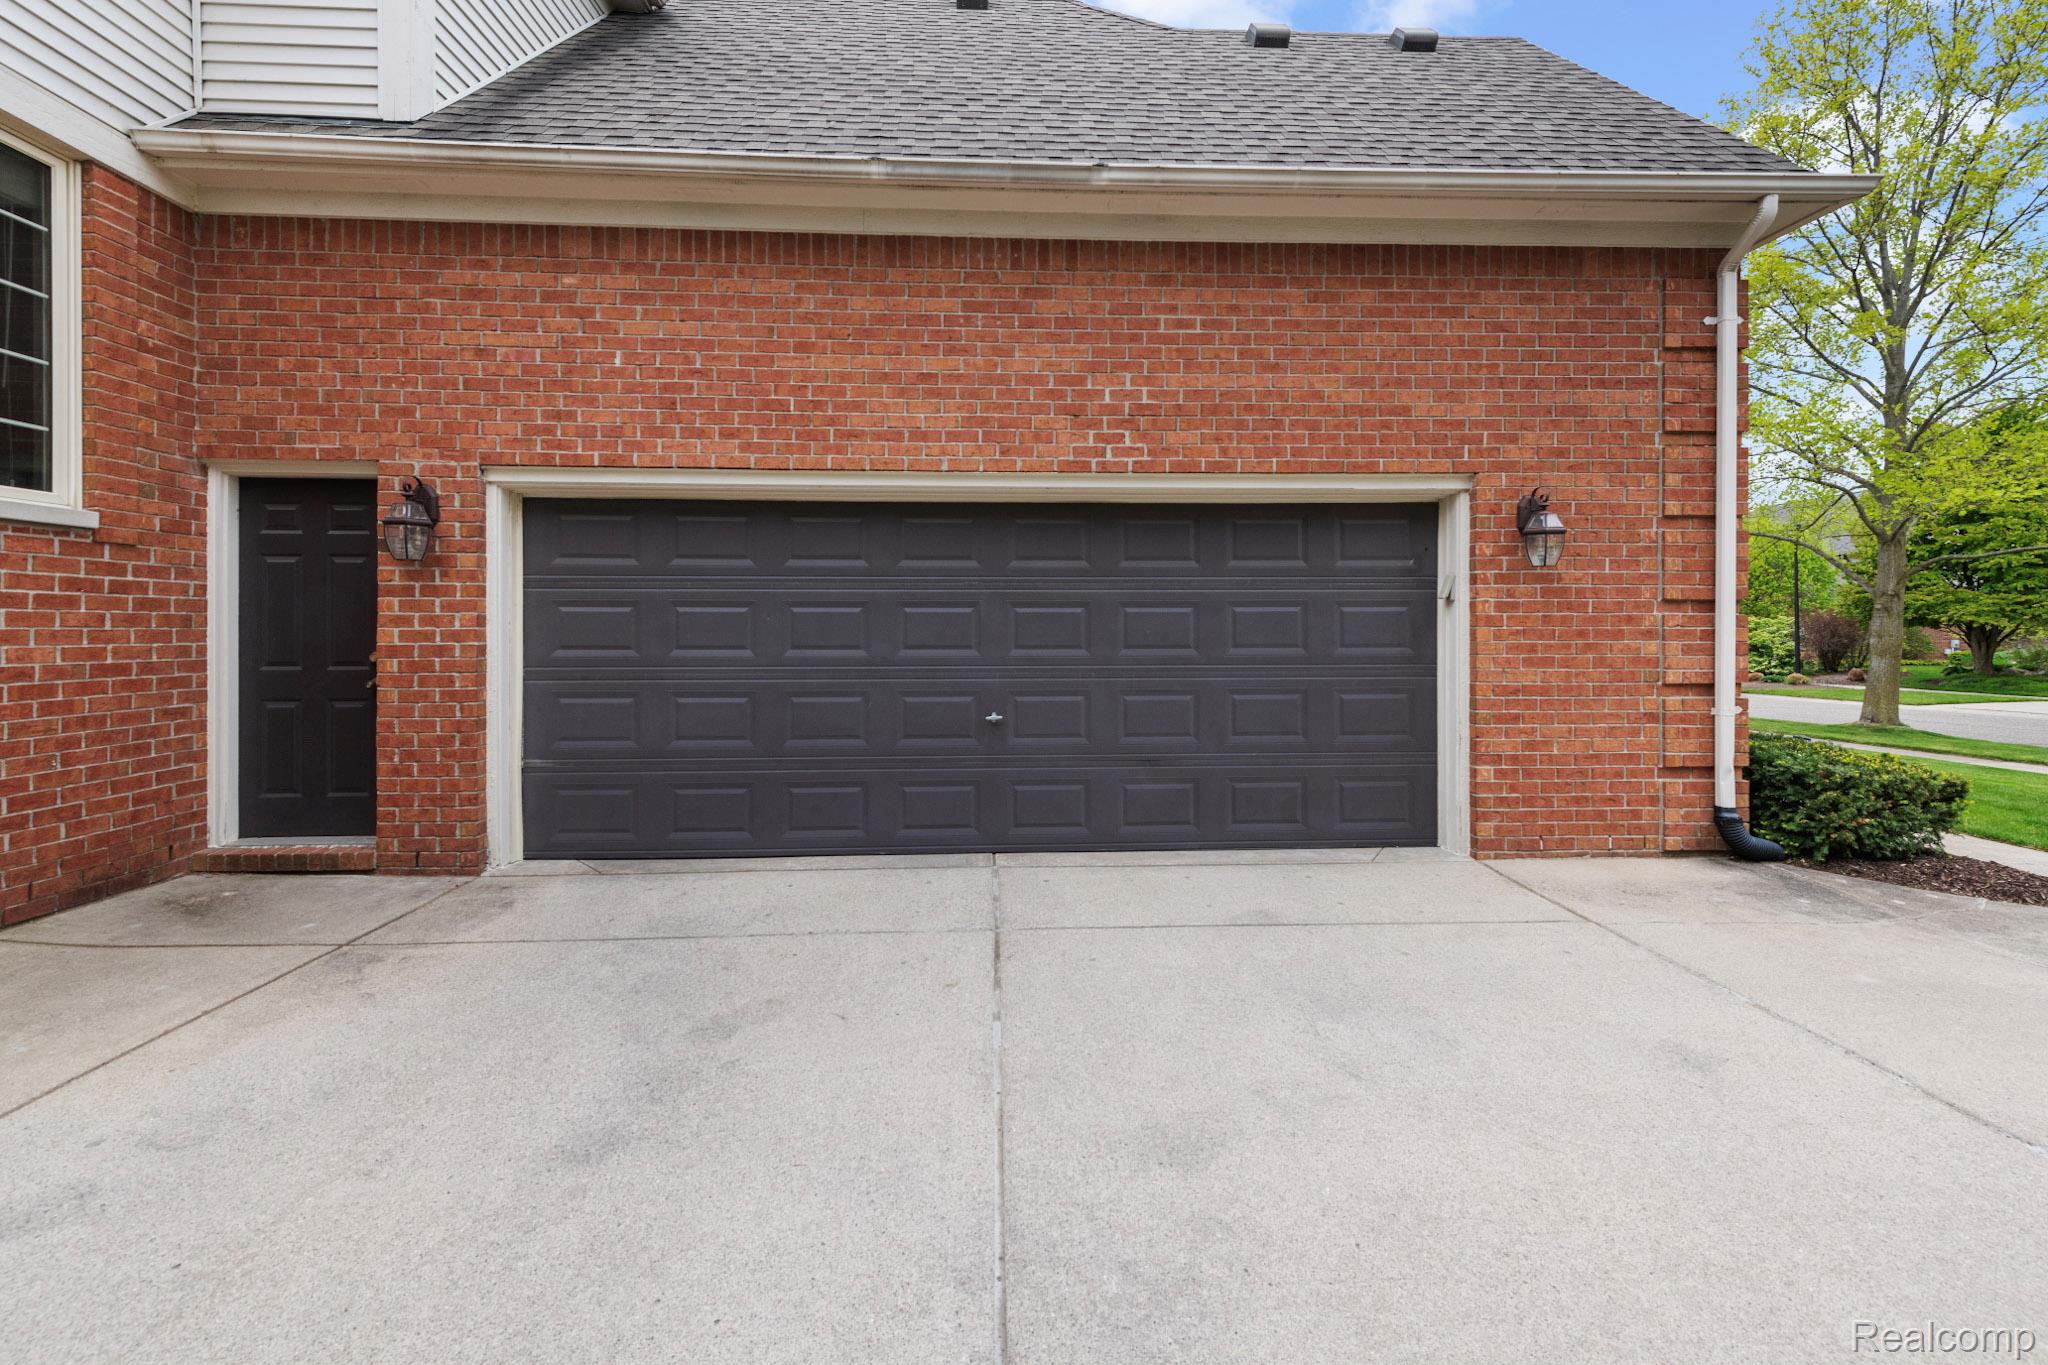
First floor laundry, oodles of wood flooring, beautiful light fixtures, living room, great room, family room, office, eat in kitchen, dining room all on the first floor with a half bath! Side entrance garage!
Great sized bedrooms, giant primary suite with fireplace and killer bathroom!
Basement has a walk out to patio under the beautiful deck, a full bath, wet bar, game area, tv lounge area and more!
This is a fantastic opportunity for someone who is looking to get into this great area of Rochester with Rochester schools!
Listing Snapshot
Inside Area (SqFt)
4,746 sqft
HOA/Condo/Coop Fees
$50.83 monthly
Sq Ft Source
Public Records
Recent Activity
| 22 hours ago | | Listing first seen on site |
| 22 hours ago | | Listing updated with changes from the MLS® |
General Features
Cross Street
Dequindre & Runyon
Disclosures
Exclusions Exist, Taxes Homestead Exempt
Parking
AttachedDirect AccessGarage Door OpenerGarage Faces Side
Property Sub Type
Single Family Residence
Special Circumstances
Standard
Utilities
Underground Utilities
Interior Features
Appliances
Gas Water HeaterDishwasherDisposalDouble OvenDryerFree-Standing RefrigeratorGas CooktopMicrowaveStainless Steel Appliance(s)Washer
Basement
FinishedFullWalk-Out AccessSump Pump
Cooling
Ceiling Fan(s)Central Air
Electric
Circuit Breakers220 Volts
Fireplace Features
GasGreat RoomMaster Bedroom
Heating
Forced AirNatural GasZoned
Interior
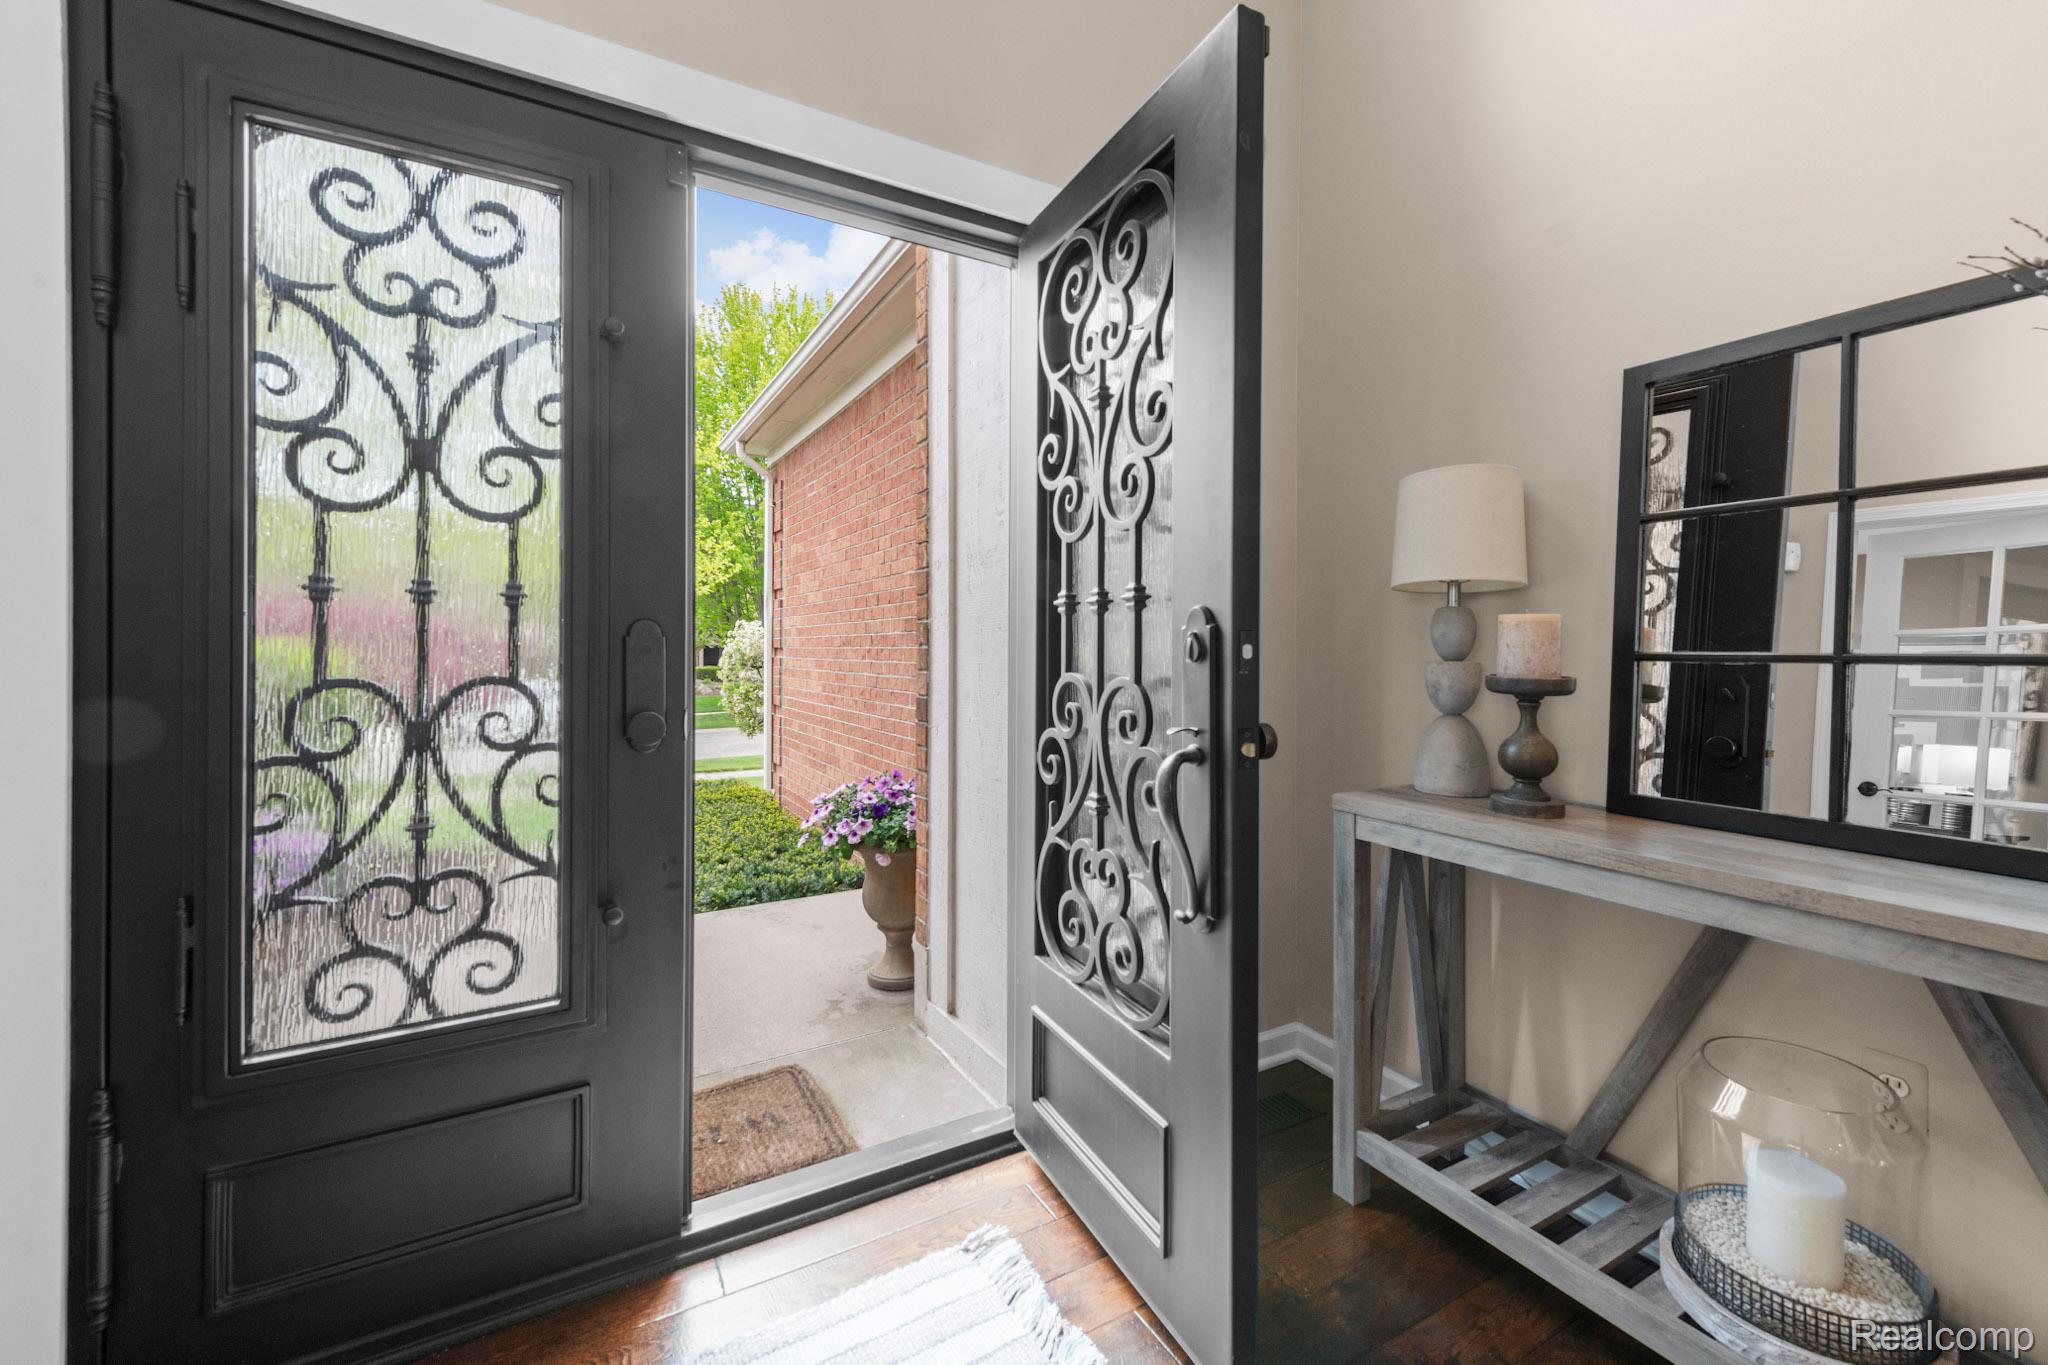
Entrance FoyerSmart Thermostat
Laundry Features
Gas Dryer HookupLaundry RoomWasher Hookup
BathDualEntry
Dimensions - 12 X 8Level - Second
BathFull
Dimensions - 11 X 6Level - Basement
BathLav
Dimensions - 6 X 6
Bedroom
Dimensions - 12 X 12Level - Second
Bonus Room
Dimensions - 20 X 11Level - Basement
BreakfastNookRoom
Dimensions - 15 X 11
Dining Room
Dimensions - 15 X 11
FlexRoom
Dimensions - 20 X 15Level - Basement
Great Room
Dimensions - 19 X 19
Kitchen
Dimensions - 15 X 13
Laundry
Dimensions - 11 X 6
Library
Dimensions - 12 X 12
Living Room
Dimensions - 14 X 12
Master Bathroom
Dimensions - 14 X 8Level - Second
Master Bedroom
Dimensions - 20 X 18Level - Second
Media Room
Dimensions - 19 X 17Level - Basement
Other
Dimensions - 8 X 7Level - Basement
Exterior Features
Construction Details
Aluminum SidingBrickStoneWood Siding
Exterior
LightingPermeable Paving
Patio And Porch
CoveredDeckPatioPorch
Community Features
Building Access
GroundLevelwSteps
Financing Terms Available
CashConventionalFHA
HOA Fee Frequency
Annually
MLS Area
Area02152Rochester
School District
Rochester
Listing courtesy of NextHome The Boulevard: Michael@MichaelTGroup.com

IDX provided courtesy of Realcomp II Ltd. via
RealcompIILtd. Copyright © 2026 Realcomp II Ltd. Shareholders.
IDX information is provided exclusively for consumers' personal, non-commercial use and may not be used for any purpose other than to identify prospective properties consumers may be interested in purchasing and that the data is deemed reliable but not guaranteed accurate by the MLS.
Source: Walkscore


Did you know? You can invite friends and family to your search. They can join your search, rate and discuss listings with you.