Save
Ask
Tour
Hide
Share
$549,900
New Listing

1330 Secretariat Way
Oceola Township, MI 48843

For Sale|Single Family Residence|Active
3
Beds
4
Total Baths
3
Full Baths
1
Partial Bath
4,340
SqFt
$127
/SqFt
2017
Built
Subdivision:
ENCLAVE OF FOREST RIDGE SITE CONDO
County:
Livingston
Call Now: 810-632-2345
Is this the listing for you? We can help make it yours.
810-632-2345
1330 Secretariat Way1330 Secretariat Way1330 Secretariat Way1330 Secretariat Way
Save
Ask
Tour
Hide
Share

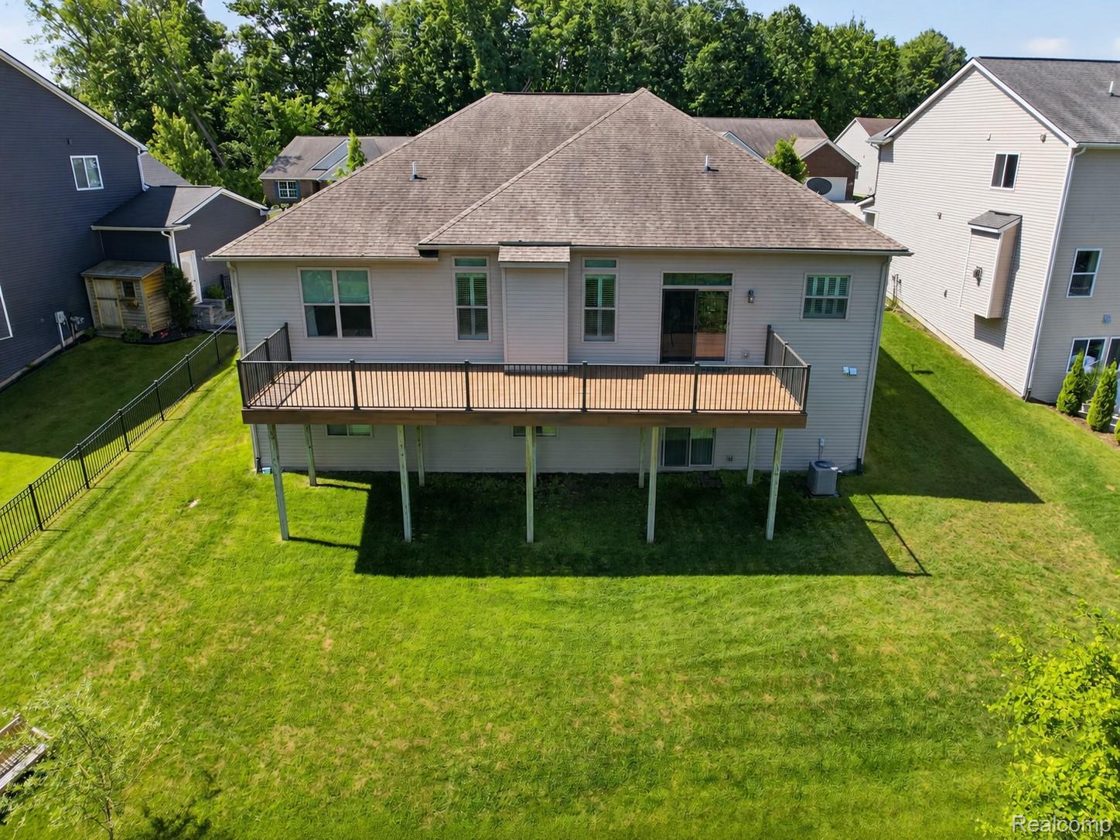
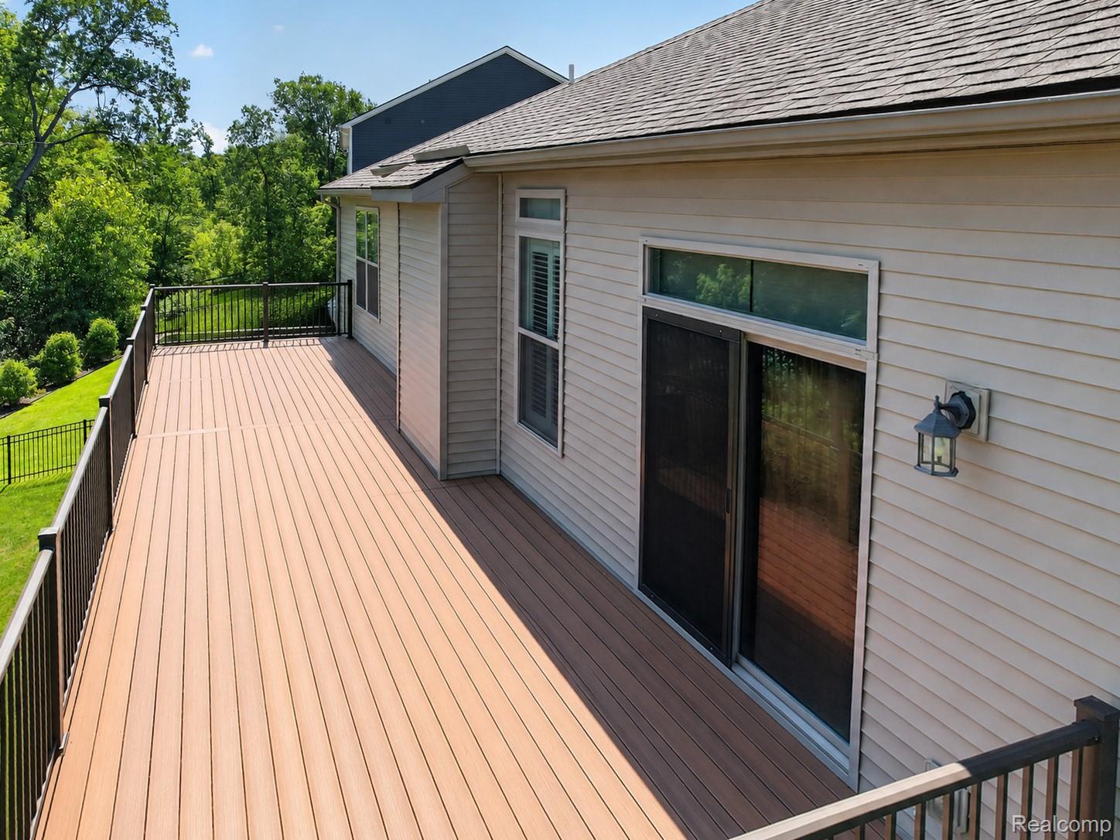
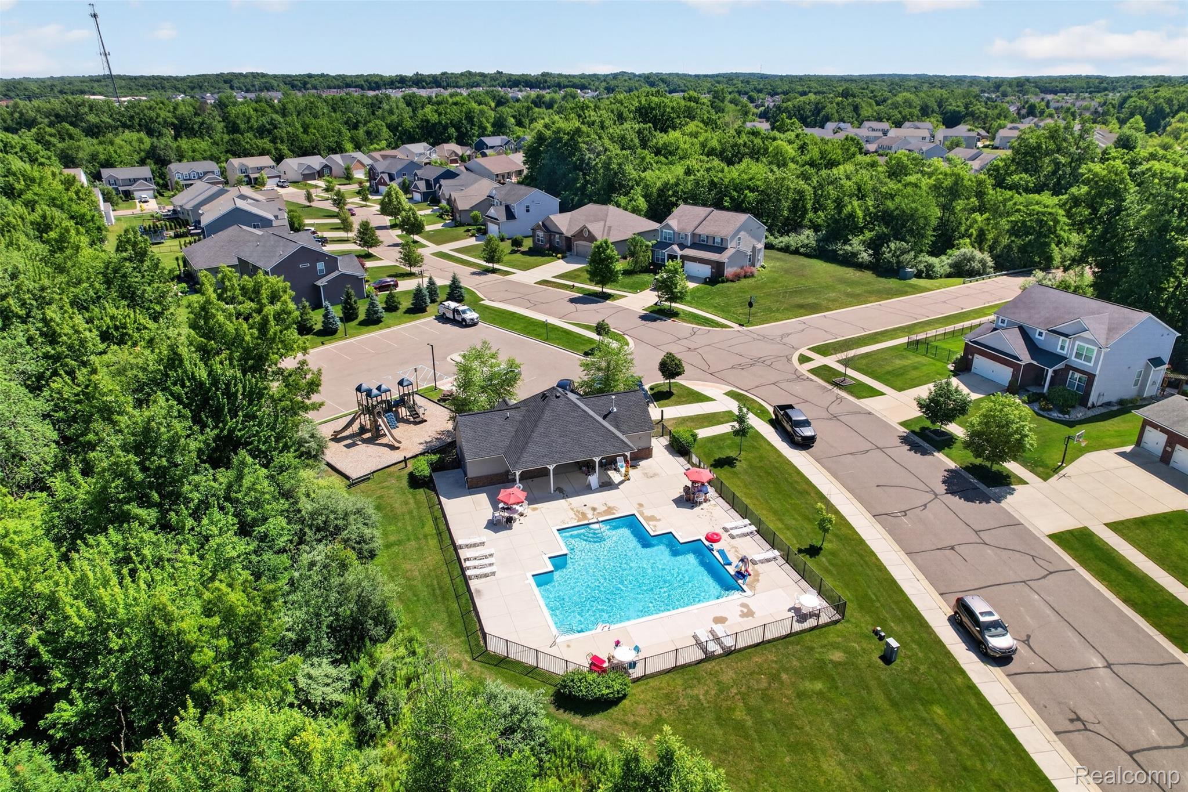
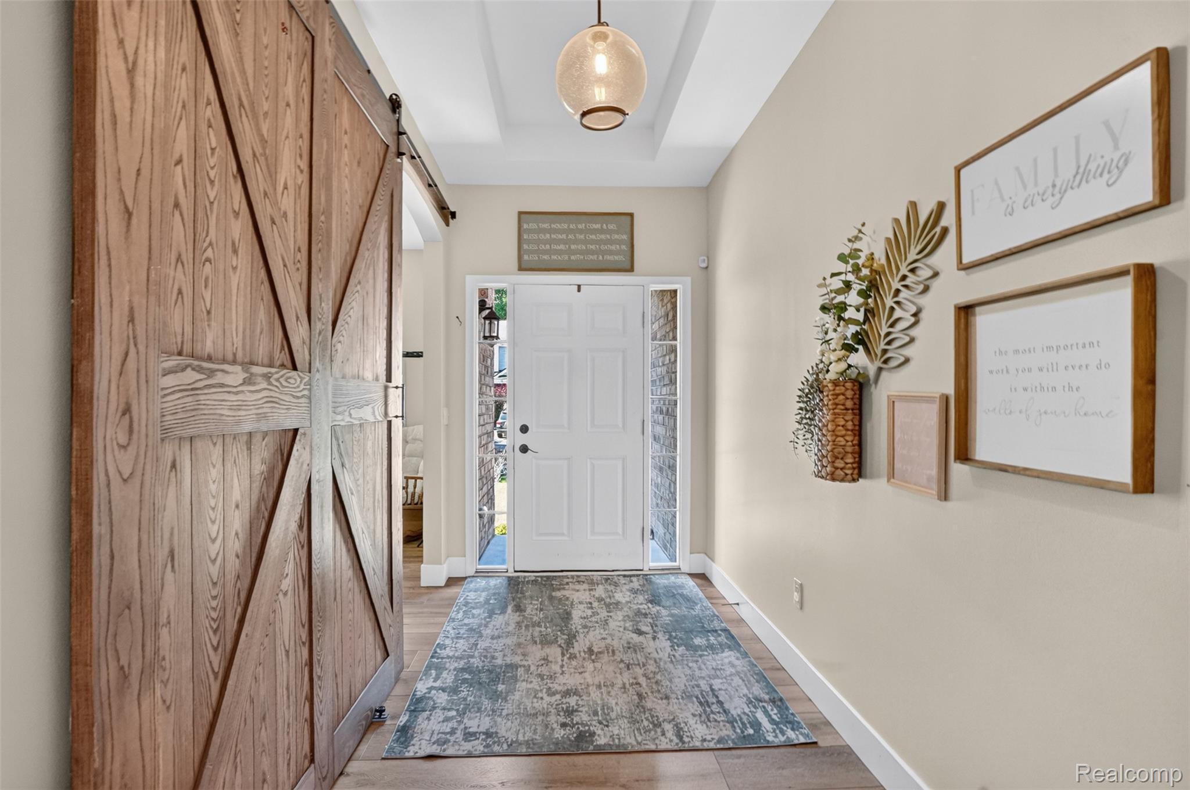
Custom Ranch Home in The Enclaves of Forest Ridge! Designer finishes throughout, including handmade solid-wood barn doors, custom cabinetry and organizers, and plantation shutters. A chef's DREAM kitchen boasting new granite countertops, walk-in pantry, SS appliances, and a grand central island. Completely open concept living area with a gas fireplace. Extend the living area outdoors to your EXPANSIVE rear deck overlooking protected reserves. You cannot beat the mud room with built-in bench, shelving, walk-in closet, and easy access to the dual-entry half bath. Retreat to the primary suite that overlooks the private backyard. The attached bathroom boasts full tiled shower, granite countertops, and private water closet. The fully finished walkout lower level doubles your living space with a a non-conforming 4th bedroom, a spa-like bathroom with full soaker tub, and it is prepped for a second kitchen! The neighborhood amenities include a playground and in-ground pool to enjoy all summer long! The impeccable location is minutes away from the freeway entrance, shopping, and Downtown Howell! Invisible fence already installed for the furry family member, too!

Save
Ask
Tour
Hide
Share
Listing Snapshot
Price 
$549,900
Days On Site 
0 Days
Bedrooms 
3
Inside Area (SqFt) 
4,340 sqft
Total Baths 
4
Full Baths 
3
Partial Baths 
1
Lot Size 
0.19 Acres
Year Built 
2017
MLS® Number 
20261051389
Status 
Active
Property Tax 
$4,868
HOA/Condo/Coop Fees 
$75 monthly
Sq Ft Source 
Public Records
Friends & Family
Recent Activity
8 hours agoListing first seen on site
8 hours agoListing updated with changes from the MLS®
General Features
Acres 
0.19
Attached Garage 
Yes
Cross Street 
M-59 and Latson Rd
Disclosures 
Exclusions Exist, Taxes Homestead Exempt
Garage 
Yes
Garage Spaces 
2
Levels 
One
Parking 
AttachedDirect AccessDrivewayGarage Faces FrontGarage Door Opener
Pets 
Yes
Property Sub Type 
Single Family Residence
Sewer 
Public Sewer
Special Circumstances 
Standard
SqFt Above 
2340
SqFt Below 
2000
Style 
Ranch
Utilities 
Underground Utilities
Water Source 
Public
Interior Features
Appliances 
Gas Water HeaterDishwasherDisposalFree-Standing Gas RangeFree-Standing RefrigeratorMicrowaveStainless Steel Appliance(s)
Basement 
FinishedWalk-Out AccessSump Pump
Cooling 
Ceiling Fan(s)Central Air
Electric 
Circuit Breakers
Fireplace 
Yes
Fireplace Features 
GasGreat Room
Heating 
Forced AirNatural Gas
Interior 
Entrance FoyerHigh Speed Internet
Laundry Features 
Laundry Room
BathDualEntryLav 
Dimensions - 6 X 6
BathFull 
Dimensions - 5 X 9
Bedroom 
Dimensions - 13 X 12
Dining Room 
Dimensions - 10 X 16
FlexRoom 
Dimensions - 24 X 18Level - Basement
Great Room 
Dimensions - 16 X 20
Kitchen 
Dimensions - 10 X 18
Laundry 
Dimensions - 7 X 6
Library 
Dimensions - 10 X 13
Master Bathroom 
Dimensions - 13 X 11
Master Bedroom 
Dimensions - 16 X 16
Save
Ask
Tour
Hide
Share
Exterior Features
Construction Details 
BrickStoneVinyl Siding
Exterior 
Lighting
Patio And Porch 
CoveredDeckPorch
Pool Features 
CommunityIn Ground
Roof 
Asphalt
Community Features
Association Dues 
225
Building Access 
GroundLevel
Community Features 
PoolClubhouse
Financing Terms Available 
CashConventionalVA Loan
HOA Fee Frequency 
Quarterly
MLS Area 
Area01071OceolaTwp
Roads 
Paved
School District 
Howell
Schools
School District
Howell
Elementary School
Unknown
Middle School
Unknown
High School
Unknown
Listing courtesy of KW Realty Livingston: todd@thefediegroup.com


IDX provided courtesy of Realcomp II Ltd. via RealcompIILtd. Copyright © 2026 Realcomp II Ltd. Shareholders.

IDX information is provided exclusively for consumers' personal, non-commercial use and may not be used for any purpose other than to identify prospective properties consumers may be interested in purchasing and that the data is deemed reliable but not guaranteed accurate by the MLS.

Neighborhood & Commute
Source: Walkscore
Save
Ask
Tour
Hide
Share