Save
Ask
Tour
Hide
Share
$650,000
New Listing

20633 Gidran Drive
Lyon Charter Township, MI 48178

Single Family Residence|Coming Soon
4
Beds
3
Total Baths
3
Full Baths
2,733
SqFt
$238
/SqFt
2024
Built
Subdivision:
ESTS/HUTSFIELD II CONDOS
County:
Oakland
Call Now: 810-632-2345
Is this the listing for you? We can help make it yours.
810-632-2345
20633 Gidran Drive20633 Gidran Drive20633 Gidran Drive20633 Gidran Drive
Save
Ask
Tour
Hide
Share

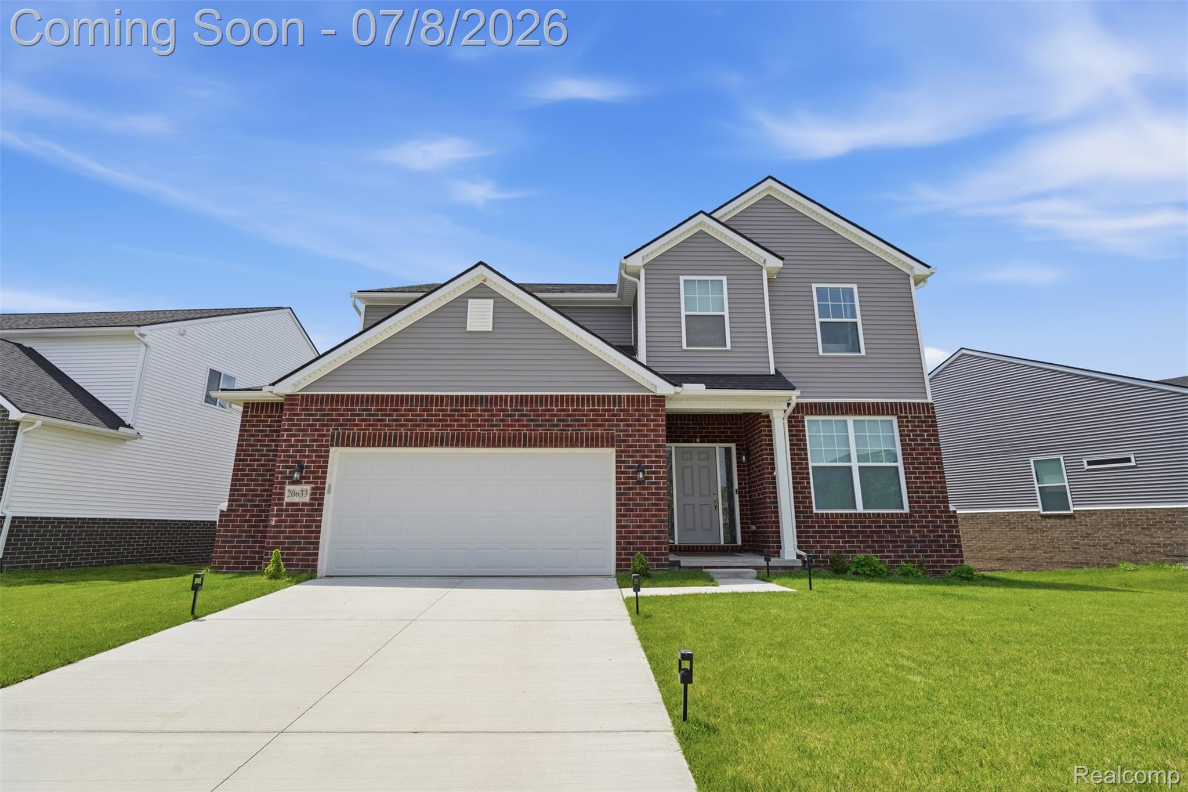
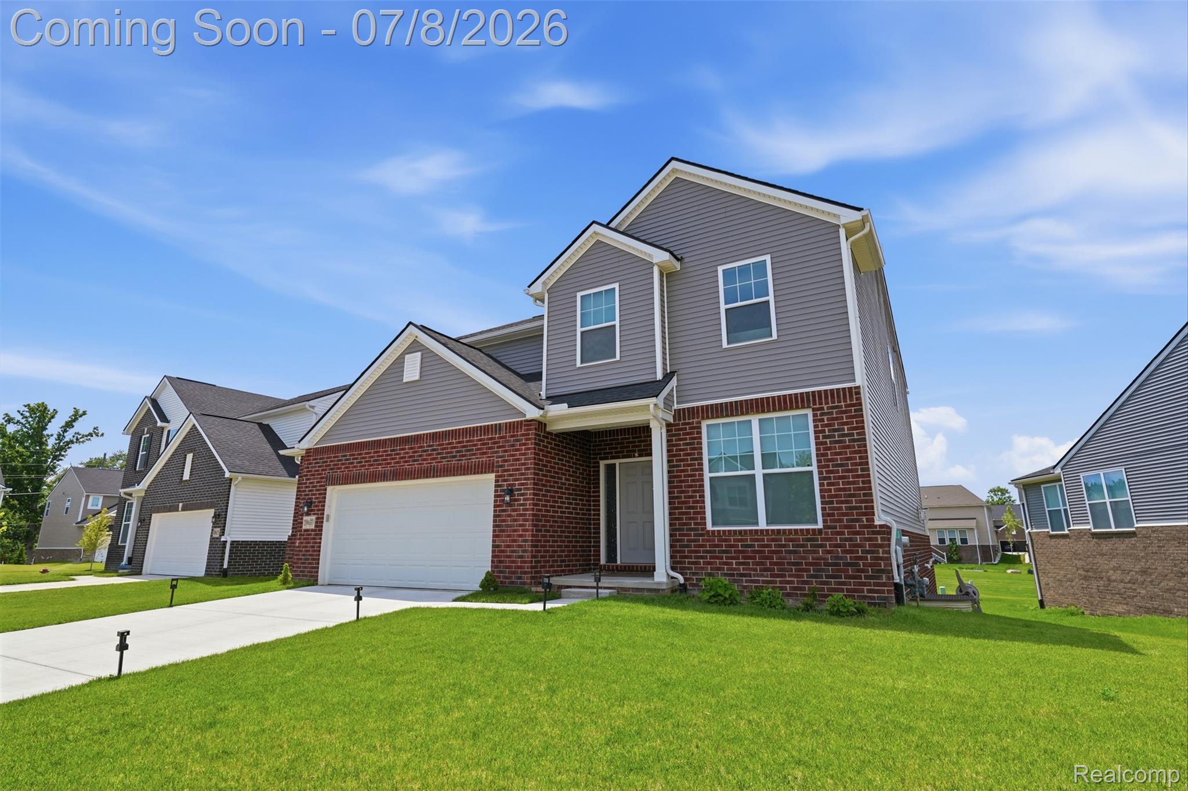
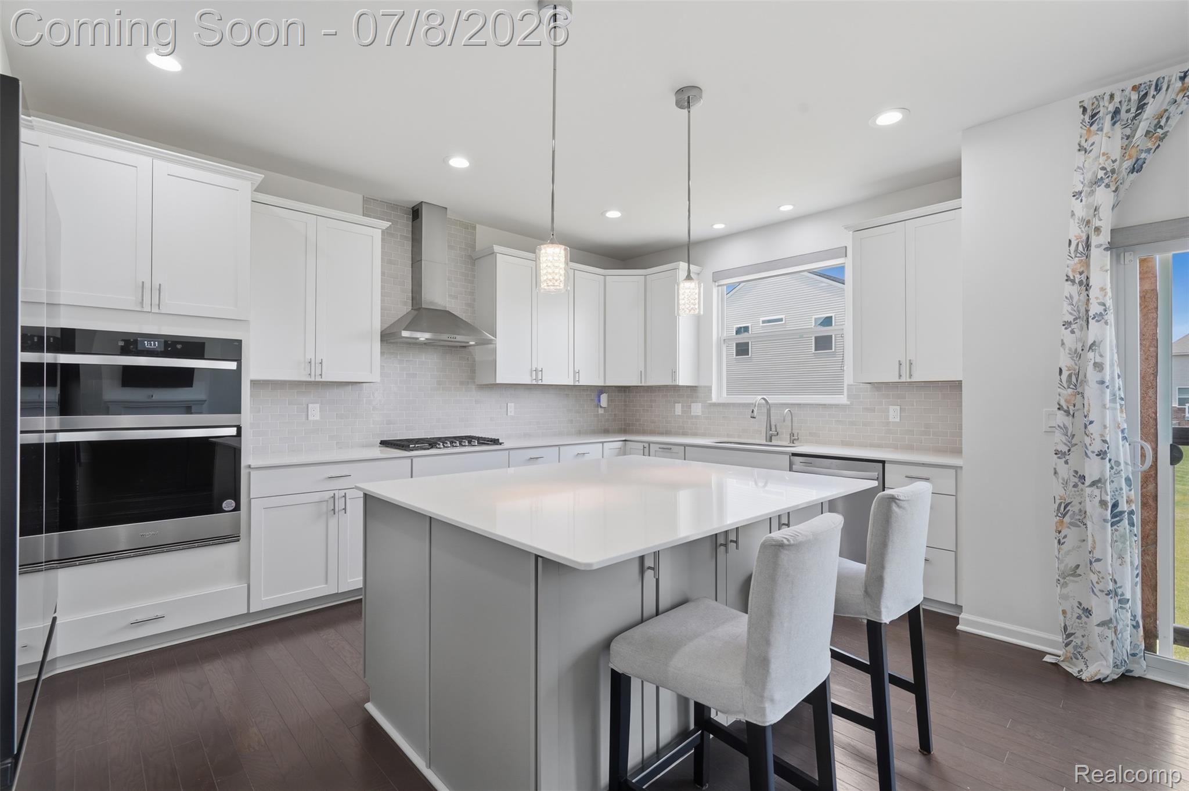
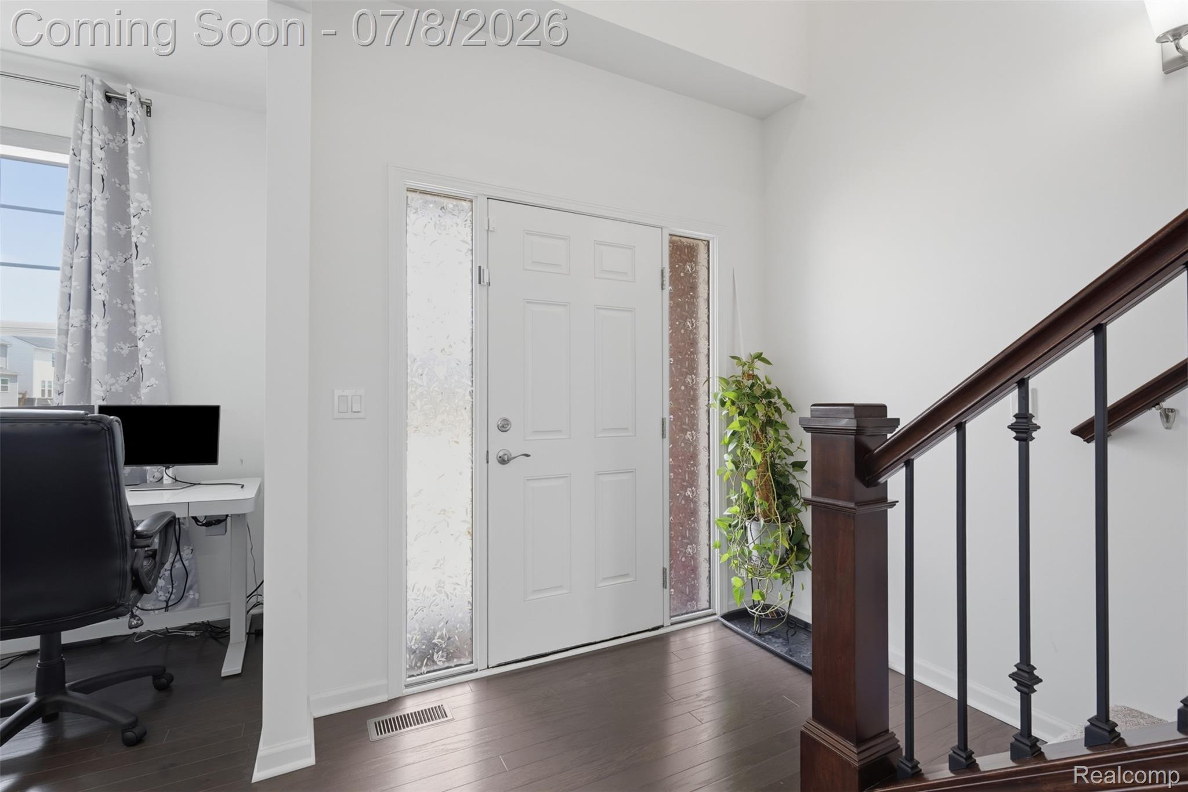
Skip the wait of new construction and move right into this beautiful 2024 Lombardo Homes Austin model in South Lyon with Lyon Township taxes! This 4 bedroom, 3 full bath home was thoughtfully designed with space for everyone. Every bedroom features its own walk-in closet, while the second floor offers a spacious loft and convenient laundry room. The primary suite is a true retreat with a large walk-in closet and private ensuite bath featuring dual vanities and a beautifully tiled shower. The heart of the home is the gorgeous kitchen with quartz countertops, a large center island, stainless steel appliances, an oversized walk-in pantry, and plenty of cabinet space. It opens to the dining area and inviting great room, where the gas fireplace creates the perfect place to gather with family and friends. Hardwood flooring flows throughout the main level, and the main floor full bathroom offers added flexibility for guests or a home office setup. The oversized garage provides extra storage space, while the full basement is already plumbed for a future bathroom and ready for you to finish however you choose. Why build when you can have all the benefits of a brand-new home without the wait? Located in South Lyon with the bonus of Lyon Township taxes, this home offers modern finishes, functional living spaces, and room to grow.

Save
Ask
Tour
Hide
Share
Listing Snapshot
Price 
$650,000
Days On Site 
0 Days
Bedrooms 
4
Inside Area (SqFt) 
2,733 sqft
Total Baths 
3
Full Baths 
3
Partial Baths 
N/A
Lot Size 
0.19 Acres
Year Built 
2024
MLS® Number 
20261051396
Status 
Coming Soon
Property Tax 
$8,798
HOA/Condo/Coop Fees 
$120 monthly
Sq Ft Source 
Assessor
Friends & Family
Recent Activity
16 hours agoListing first seen on site
16 hours agoListing updated with changes from the MLS®
General Features
Acres 
0.19
Attached Garage 
Yes
Cross Street 
N of 8 Mile E of Griswold
Disclosures 
Exclusions Do Not Exist, No Restrictions, Taxes Homestead Exempt
Garage 
Yes
Garage Spaces 
2
Levels 
Two
Parking 
Attached
Property Sub Type 
Single Family Residence
Sewer 
Public Sewer
Special Circumstances 
Standard
SqFt Above 
2733
Style 
Colonial
Water Source 
Public
Interior Features
Appliances 
Built-In Gas OvenDishwasherDisposalDryerFree-Standing RefrigeratorGas CooktopMicrowaveRange HoodWasher
Basement 
Walk-Out AccessBath/StubbedDaylightUnfinishedSump Pump
Cooling 
Central Air
Fireplace 
Yes
Fireplace Features 
Family RoomGas
Heating 
Forced AirNatural Gas
BathFull 
Dimensions - 10 X 6
Bedroom 
Dimensions - 14 X 16Level - Second
ButlersPantry 
Dimensions - 9 X 6
Dining Room 
Dimensions - 15 X 10
Family Room 
Dimensions - 18 X 16
FlexRoom 
Dimensions - 14 X 10
Kitchen 
Dimensions - 17 X 11
Laundry 
Dimensions - 7 X 6Level - Second
Loft 
Dimensions - 15 X 14Level - Second
Master Bathroom 
Dimensions - 10 X 12Level - Second
Master Bedroom 
Dimensions - 18 X 13Level - Second
Save
Ask
Tour
Hide
Share
Exterior Features
Construction Details 
BrickVinyl Siding
Patio And Porch 
CoveredPorch
Pool Features 
None
Roof 
Asphalt
Community Features
Association Dues 
360
Building Access 
GroundLevelwSteps
Financing Terms Available 
CashConventionalFHAVA Loan
HOA Fee Frequency 
Quarterly
MLS Area 
Area02211LyonTwp
Roads 
Paved
School District 
SouthLyon
Schools
School District
SouthLyon
Elementary School
Unknown
Middle School
Unknown
High School
Unknown
Listing courtesy of KW Realty Livingston: kirstenkroh@gmail.com


IDX provided courtesy of Realcomp II Ltd. via RealcompIILtd. Copyright © 2026 Realcomp II Ltd. Shareholders.

IDX information is provided exclusively for consumers' personal, non-commercial use and may not be used for any purpose other than to identify prospective properties consumers may be interested in purchasing and that the data is deemed reliable but not guaranteed accurate by the MLS.

Neighborhood & Commute
Source: Walkscore
Save
Ask
Tour
Hide
Share