

41544 Oconnor LaneNovi City, MI 48377
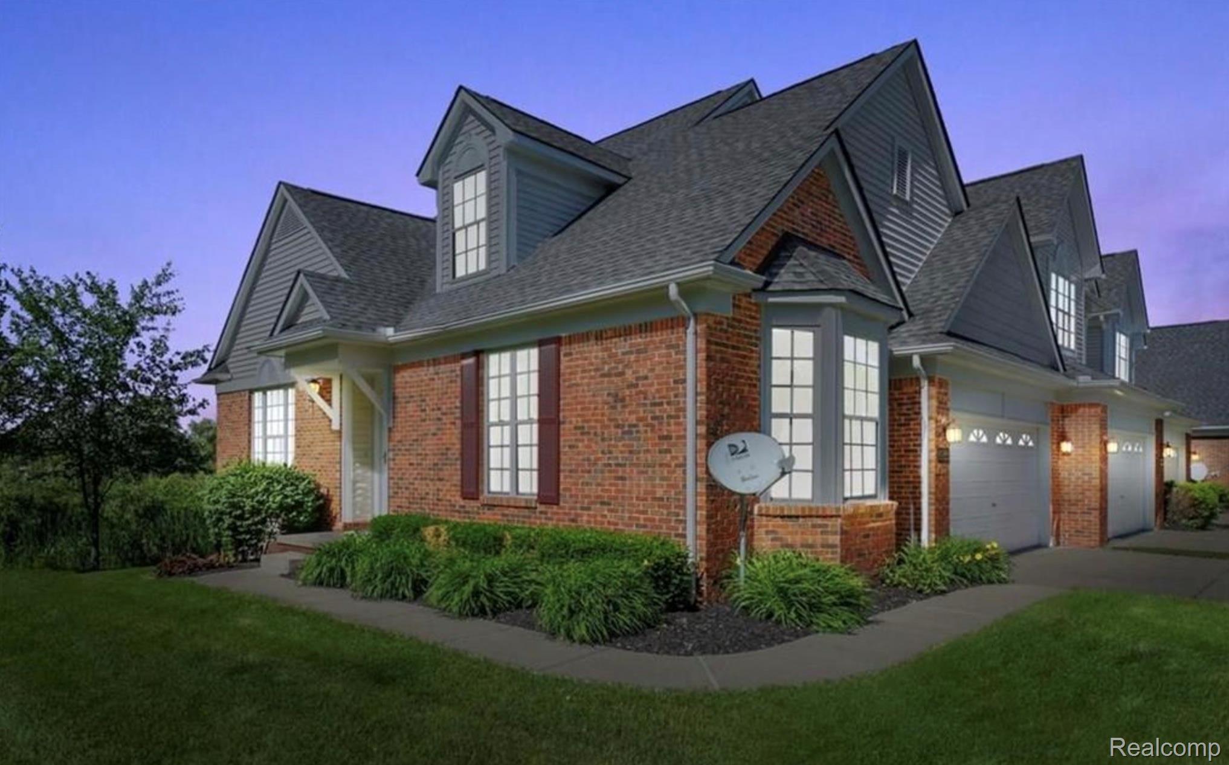
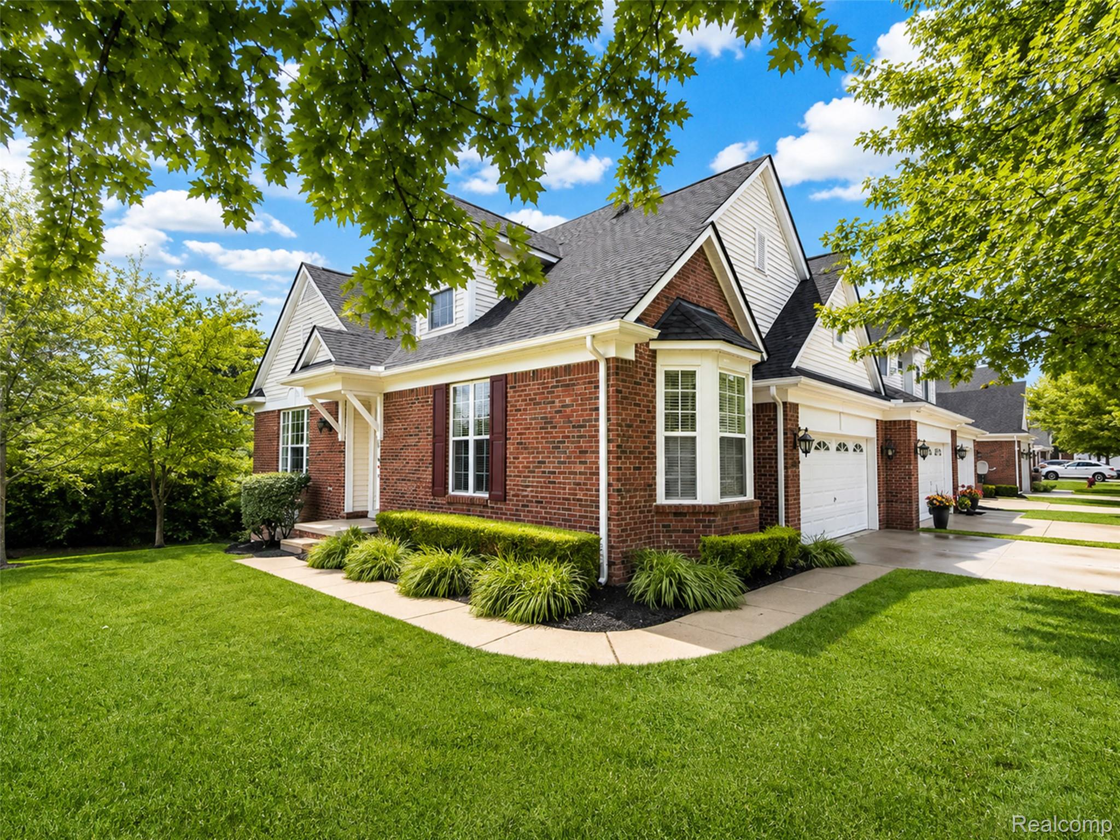
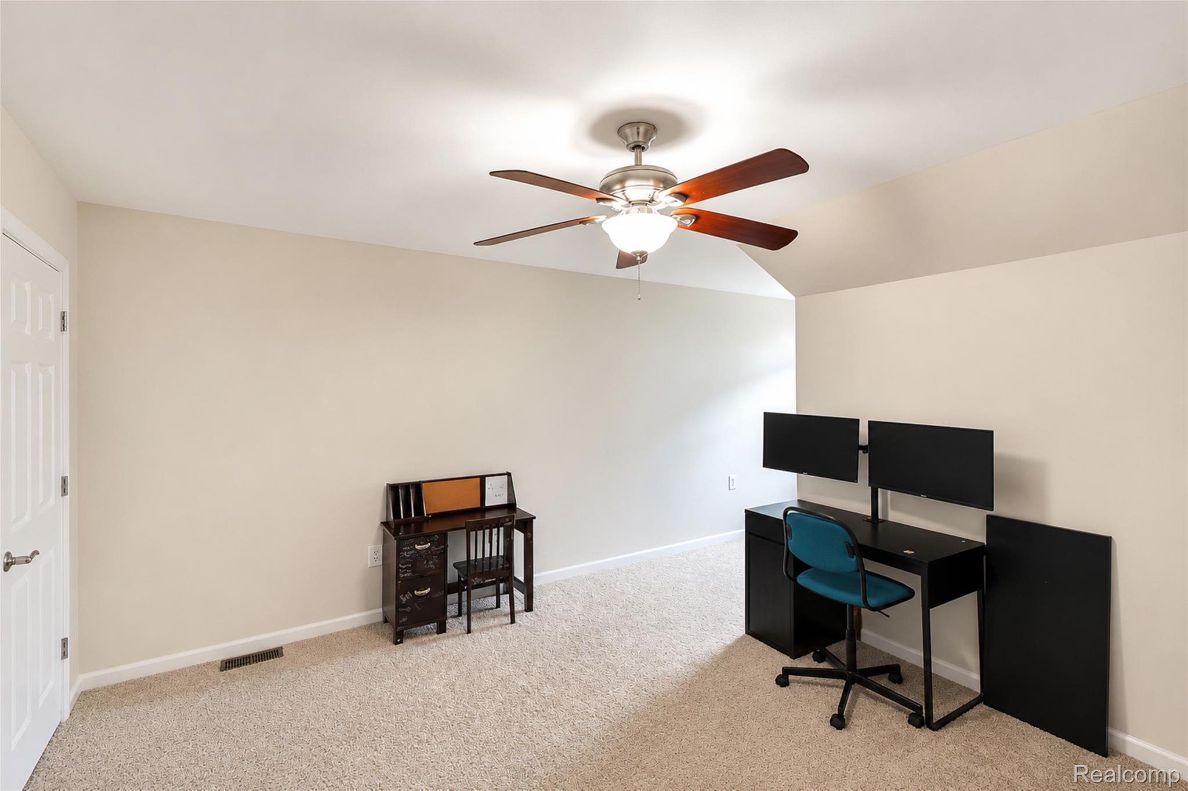
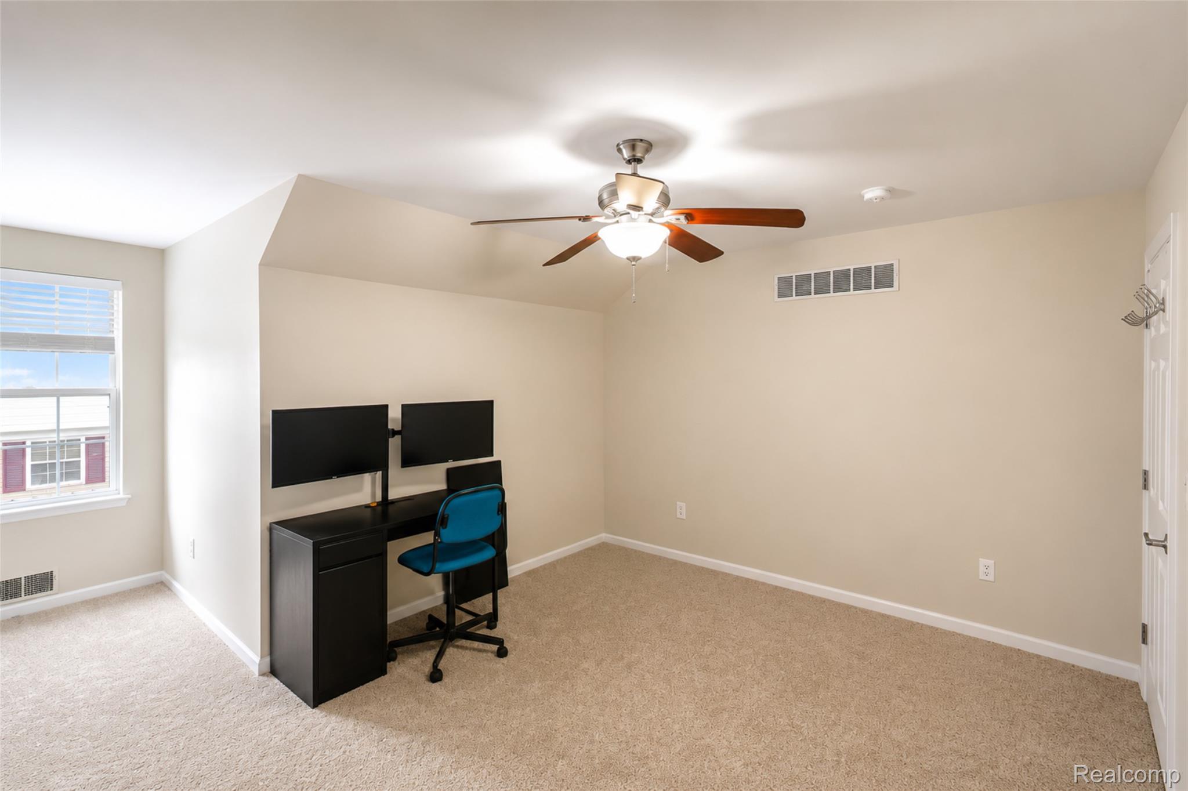
BETTER THAN NEW CONSTRUCTION! LOCATION, LOCATION, LOCATION! Welcome to this stunning, fully remodeled Cape Cod condo in one of Novi's most desirable communities. Featuring a highly sought-after first-floor primary suite and picturesque pond views, this move-in-ready home has been beautifully updated from top to bottom with quality finishes throughout. Enjoy the fresh, modern feel of new paint throughout the entire home—including walls, ceilings, doors, trim, and cabinets—brand-new plush carpeting, newer appliances, and a completely renovated kitchen showcasing a large granite island, elegant 42-inch cabinetry, and abundant counter space and storage. The impressive two-story great room features soaring cathedral ceilings, a ceiling fan, and an abundance of natural light, creating a warm and inviting atmosphere. The spacious first-floor primary suite offers a vaulted ceiling, a walk-in closet, and a spa-inspired ensuite bath complete with a soaking tub, separate shower, and upgraded ceramic tile. Upstairs, you'll find two generously sized bedrooms, including one with an oversized walk-in closet and a charming reading nook. A convenient first-floor laundry and mudroom, spacious guest powder room, and attached two-car garage with finished drywall and painted walls provide everyday comfort and functionality. Relax or entertain on the private deck overlooking the tranquil pond, offering the perfect outdoor retreat. Ideally located just minutes from M-5, major freeways, premier shopping, dining, this exceptional home offers the perfect blend of luxury, style, and convenience. With extensive recent updates, impeccable condition, and an unbeatable location, this truly is one of the finest homes in the community. Don't miss this incredible opportunity—schedule your private tour today!
| 16 hours ago | Listing first seen on site | |
| 16 hours ago | Listing updated with changes from the MLS® |

IDX provided courtesy of Realcomp II Ltd. via RealcompIILtd. Copyright © 2026 Realcomp II Ltd. Shareholders.
IDX information is provided exclusively for consumers' personal, non-commercial use and may not be used for any purpose other than to identify prospective properties consumers may be interested in purchasing and that the data is deemed reliable but not guaranteed accurate by the MLS.
Did you know? You can invite friends and family to your search. They can join your search, rate and discuss listings with you.