Save
Ask
Tour
Hide
Share
$1,000,000
New Listing

3822 Broadview Lane
Highland Charter Township, MI 48357

Single Family Residence|Coming Soon
6
Beds
5
Total Baths
4
Full Baths
1
Partial Bath
3,800
SqFt
$263
/SqFt
2000
Built
County:
Oakland
Call Now: 810-632-2345
Is this the listing for you? We can help make it yours.
810-632-2345
Upcoming Open Houses
Fri, Jul 10, 5:00 PM - 7:00 PM
Sun, Jul 12, 12:00 PM - 2:00 PM
3822 Broadview Lane3822 Broadview Lane3822 Broadview Lane3822 Broadview Lane
Save
Ask
Tour
Hide
Share

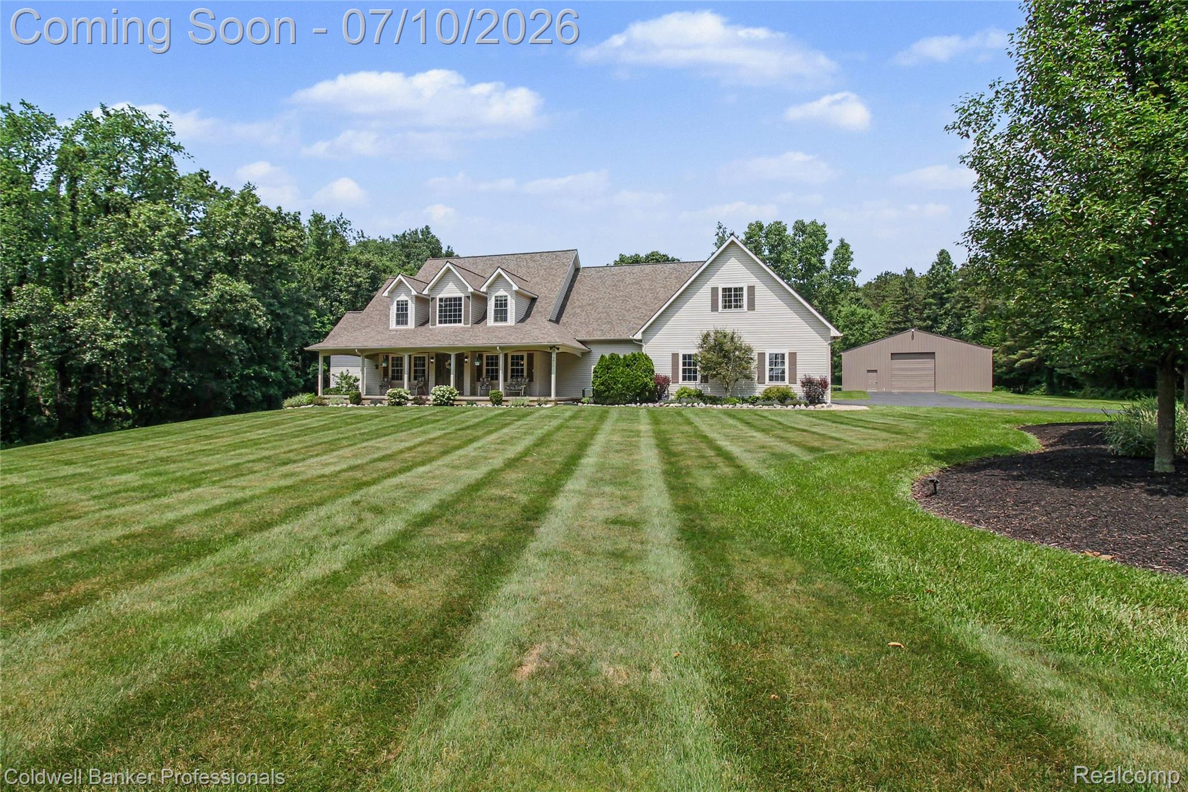
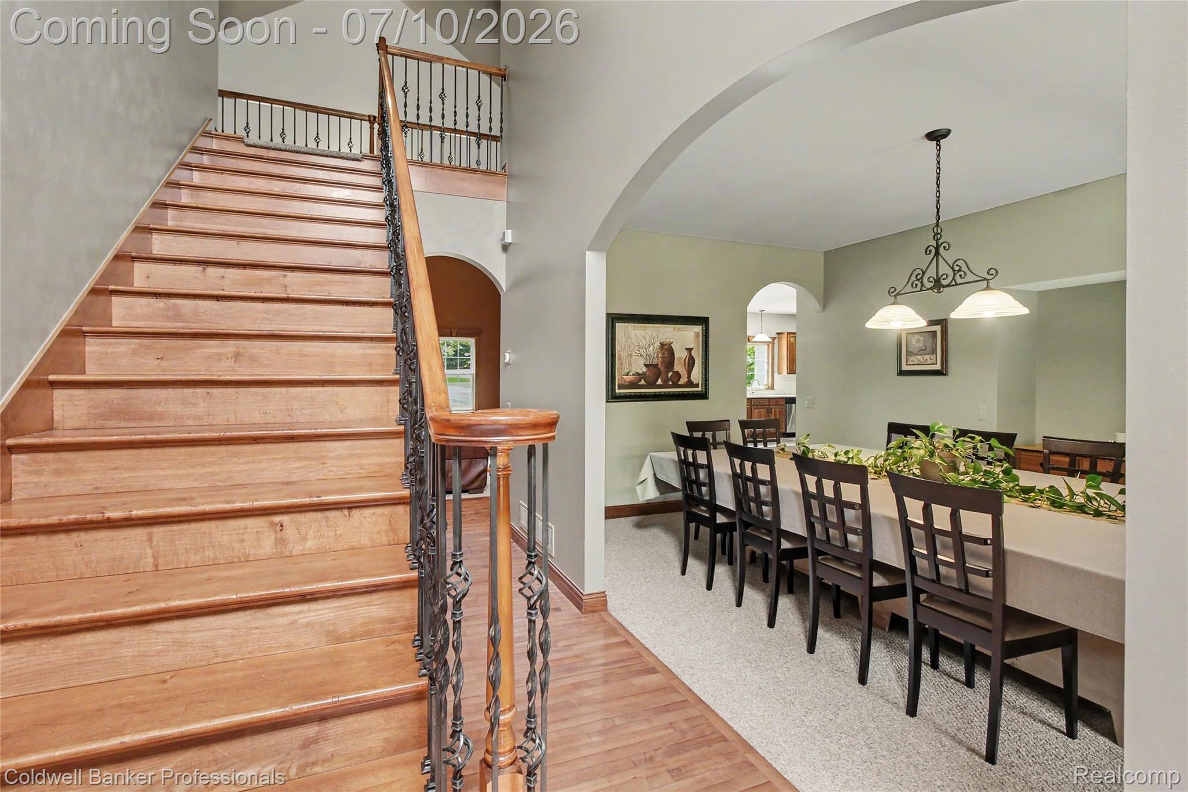
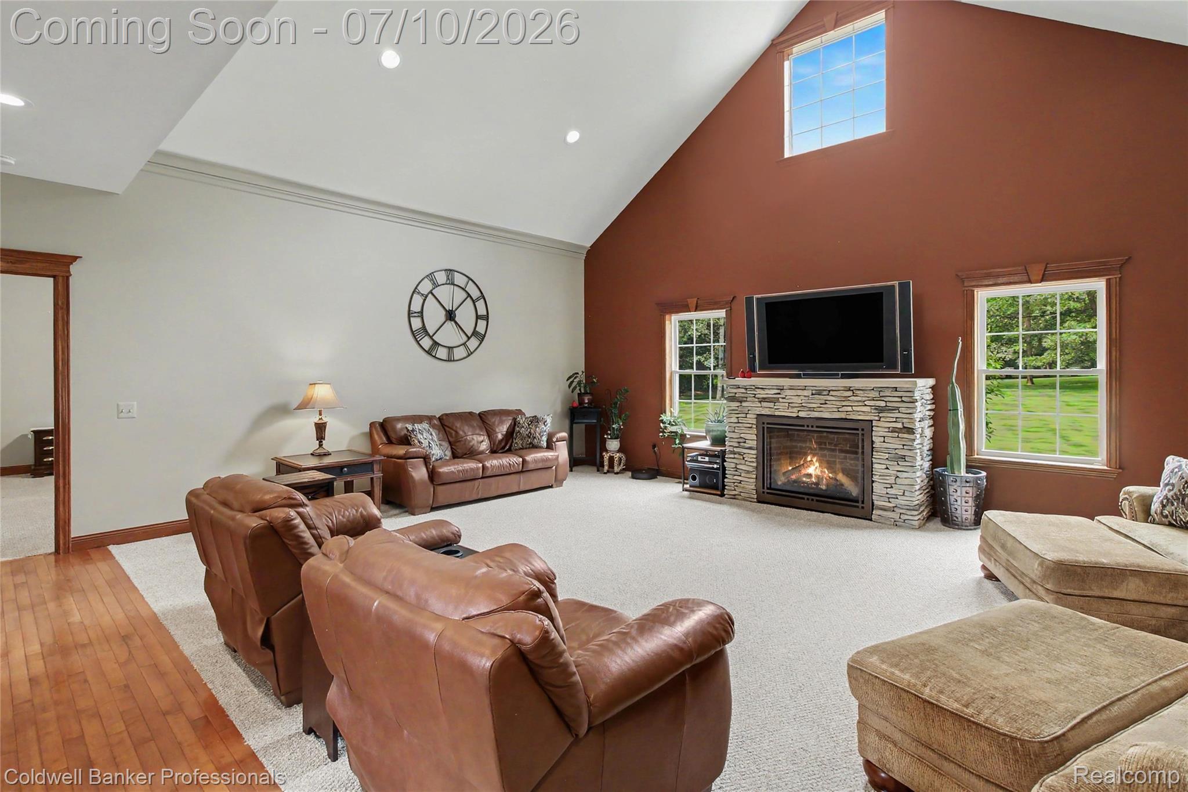
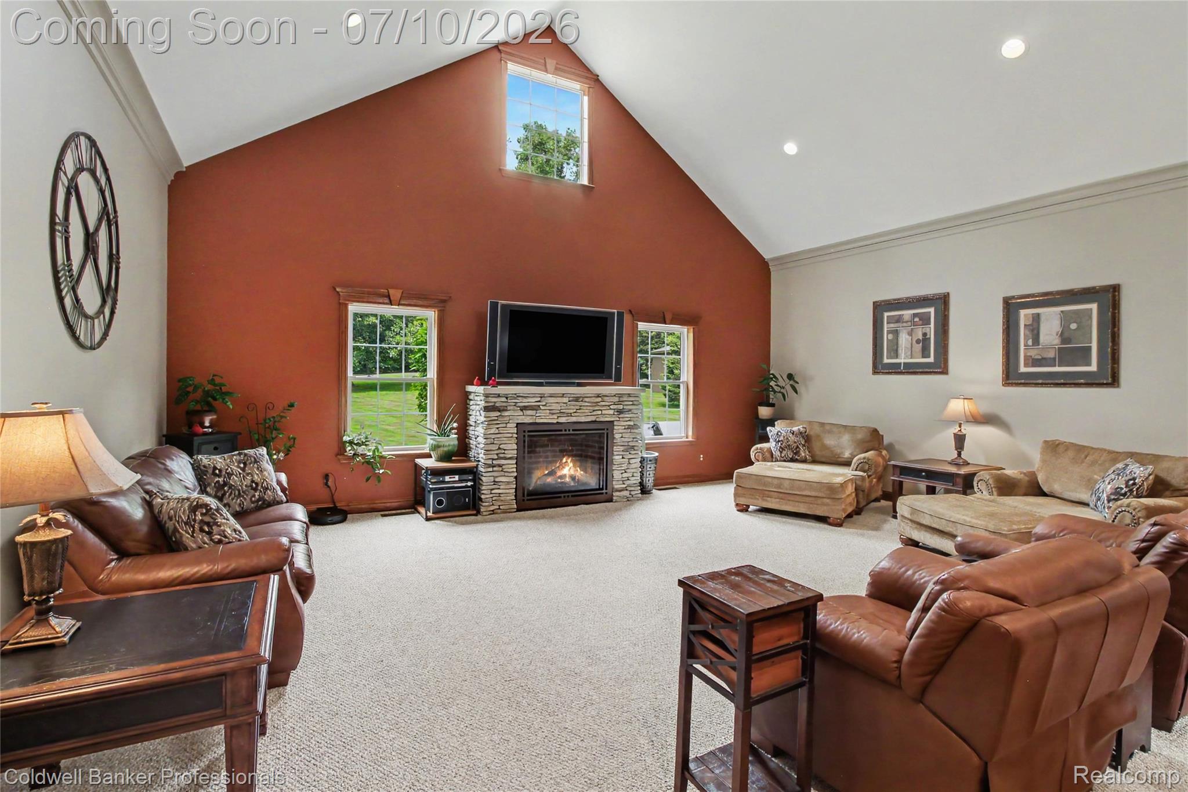
Tucked away at the end of a private road lies an extraordinary estate set on 5 picturesque acres. This custom-built residence seamlessly blends refined luxury with the warmth of country living. Every detail has been thoughtfully curated—from heated tile floors and beautifully renovated living spaces to expansive outdoor areas designed for gathering, relaxing, and making lasting memories. At the heart of the home, the kitchen features rich cherry cabinetry, quartz countertops, ss appliances, and a generous walk-in pantry. The soaring great room highlights a dramatic stone fireplace framing peaceful views of the beautiful backyard. The main-level primary suite offers a true retreat. A spa-inspired bath with heated floors, a free standing soaking tub, oversized walk-in shower, and luxurious finishes was designed for relaxation. A dedicated home office provides quiet productivity, while the formal dining room—complete with a custom 18-seat dining table that remains with the home—sets the stage for unforgettable celebrations. Above the heated 3.5 car garage, an approximately 850-square-foot private suite offers remarkable flexibility to accommodate guests, extended family, a private office, fitness studio, or recreation space, this separate living area adapts effortlessly to your lifestyle. Upstairs, four spacious bedrooms and beautifully updated bathrooms provide comfort and privacy for family and guests alike. Outside, the estate continues to impress. Professionally landscaped grounds, a welcoming covered front porch, a rear patio with a hot tub, and electrical service already installed for a future pool create endless opportunities to enjoy the outdoors. For collectors, entrepreneurs, hobbyists, or equestrian enthusiasts, the impressive 40' x 60' pole barn—with concrete floors, power, bathroom, oversized overhead door, and attached horse stalls. Completing the home is a full basement with 10-foot ceilings, separate access from both the garage and interior.

Save
Ask
Tour
Hide
Share
Listing Snapshot
Price 
$1,000,000
Days On Site 
0 Days
Bedrooms 
6
Inside Area (SqFt) 
3,800 sqft
Total Baths 
5
Full Baths 
4
Partial Baths 
1
Lot Size 
5.07 Acres
Year Built 
2000
MLS® Number 
20261051453
Status 
Coming Soon
Property Tax 
$6,419
HOA/Condo/Coop Fees 
N/A
Sq Ft Source 
Estimated
Friends & Family
Recent Activity
5 hours agoListing first seen on site
5 hours agoListing updated with changes from the MLS®
General Features
Acres 
5.07
Attached Garage 
Yes
Cross Street 
W of Hickory Ridge South of Clyde Rd
Disclosures 
Taxes Homestead Exempt
Garage 
Yes
Garage Spaces 
3.5
Levels 
One and One Half
Parking 
AttachedDrivewayGarage Door OpenerGarage Faces Side
Pets 
Yes
Property Sub Type 
Single Family Residence
Security 
Carbon Monoxide Detector(s)Security System OwnedSmoke Detector(s)
Sewer 
Septic Tank
Special Circumstances 
Standard
SqFt Above 
3800
Style 
CapeCod
Utilities 
Cable Available
Water Source 
PrivateWell
Interior Features
Appliances 
Gas Water HeaterDisposalENERGY STAR Qualified DryerENERGY STAR Qualified DishwasherENERGY STAR Qualified WasherFree-Standing Electric RangeFree-Standing RefrigeratorMicrowaveStainless Steel Appliance(s)Water Softener Owned
Basement 
Walk-Out AccessBath/StubbedDaylightFullUnfinishedSump Pump
Electric 
Circuit Breakers220 Volts
Fireplace 
Yes
Fireplace Features 
GasGreat Room
Furnished 
Negotiable
Heating 
Forced AirNatural GasRadiant
Laundry Features 
Gas Dryer HookupLaundry RoomWasher Hookup
Spa 
Yes
BathDualEntry 
Dimensions - 9 X 7Level - Second
BathFull 
Dimensions - 9 X 8Level - Second
BathLav 
Dimensions - 5 X 6
Bedroom 
Dimensions - 12 X 12Level - Second
Bonus Room 
Dimensions - 35 X 25Level - Second
BreakfastNookRoom 
Dimensions - 16 X 8
Dining Room 
Dimensions - 17 X 11
Great Room 
Dimensions - 21 X 23
Kitchen 
Dimensions - 13 X 18
Laundry 
Dimensions - 16 X 8
Library 
Dimensions - 15 X 10
Master Bathroom 
Dimensions - 16 X 11
Master Bedroom 
Dimensions - 16 X 17
Save
Ask
Tour
Hide
Share
Exterior Features
Construction Details 
Vinyl Siding
Lot Features 
Wooded
Other Structures 
Barn(s)Stable(s)
Patio And Porch 
CoveredPatioPorch
Pool Features 
None
Roof 
Asphalt
Spa 
Yes
Community Features
Building Access 
GroundLevelwSteps
Financing Terms Available 
CashConventionalVA Loan
MLS Area 
Area02111HighlandTwp
Roads 
Gravel
School District 
HuronValley
Schools
School District
HuronValley
Elementary School
Unknown
Middle School
Unknown
High School
Unknown
Listing courtesy of Coldwell Banker Professionals-Birm: susan.wojtaszek@cbpmichigan.com


IDX provided courtesy of Realcomp II Ltd. via RealcompIILtd. Copyright © 2026 Realcomp II Ltd. Shareholders.

IDX information is provided exclusively for consumers' personal, non-commercial use and may not be used for any purpose other than to identify prospective properties consumers may be interested in purchasing and that the data is deemed reliable but not guaranteed accurate by the MLS.

Neighborhood & Commute
Source: Walkscore
Save
Ask
Tour
Hide
Share