Save
Ask
Tour
Hide
Share
$425,000
New Listing

615 Willard Avenue
Rochester Hills City, MI 48307

For Sale|Single Family Residence|Active
4
Beds
2
Total Baths
1
Full Bath
1
Partial Bath
1,685
SqFt
$252
/SqFt
1940
Built
Subdivision:
EYSTERS BLOOMER PARK
County:
Oakland
Call Now: 810-632-2345
Is this the listing for you? We can help make it yours.
810-632-2345
615 Willard Avenue615 Willard Avenue615 Willard Avenue615 Willard Avenue
Save
Ask
Tour
Hide
Share

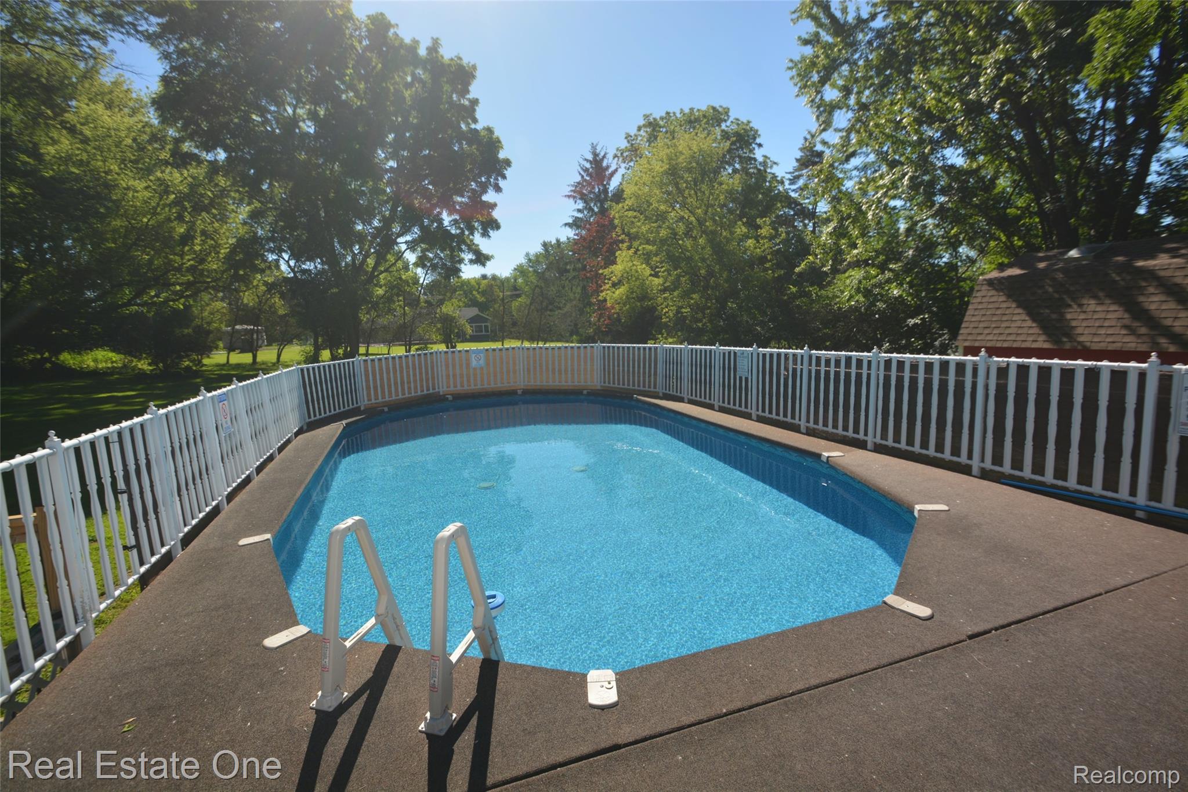
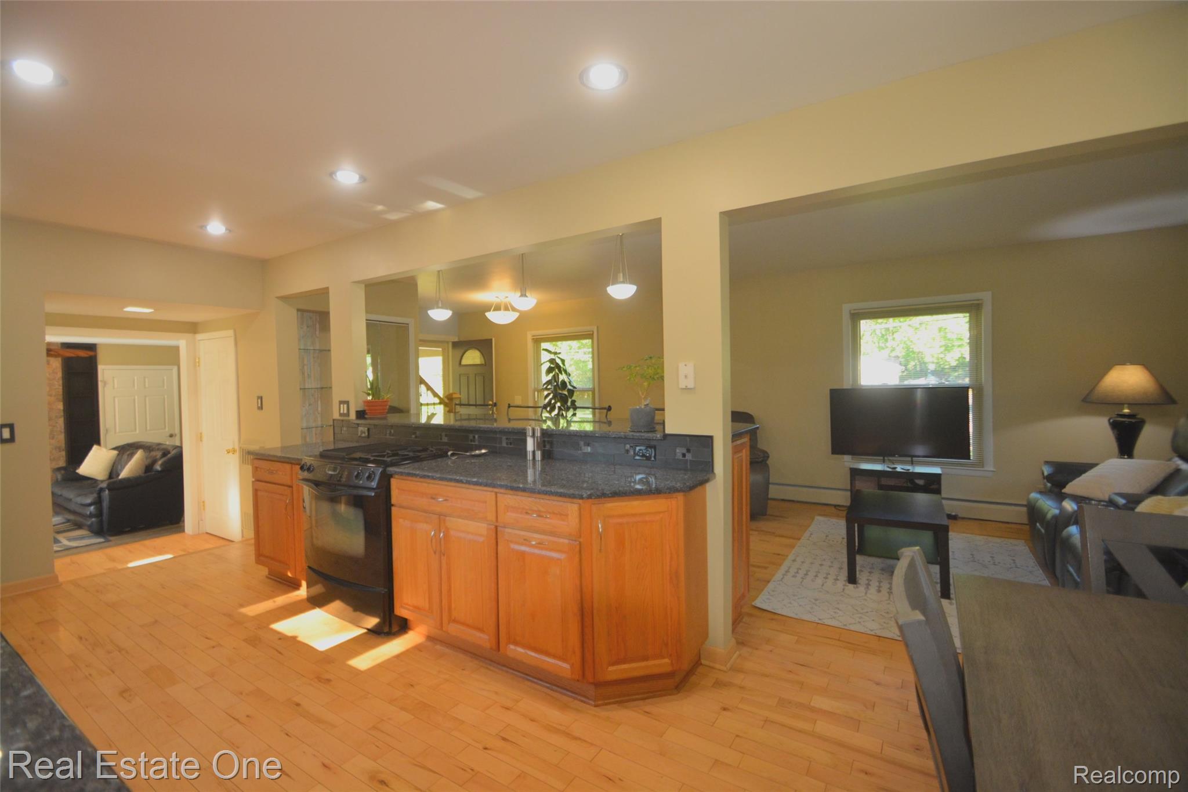
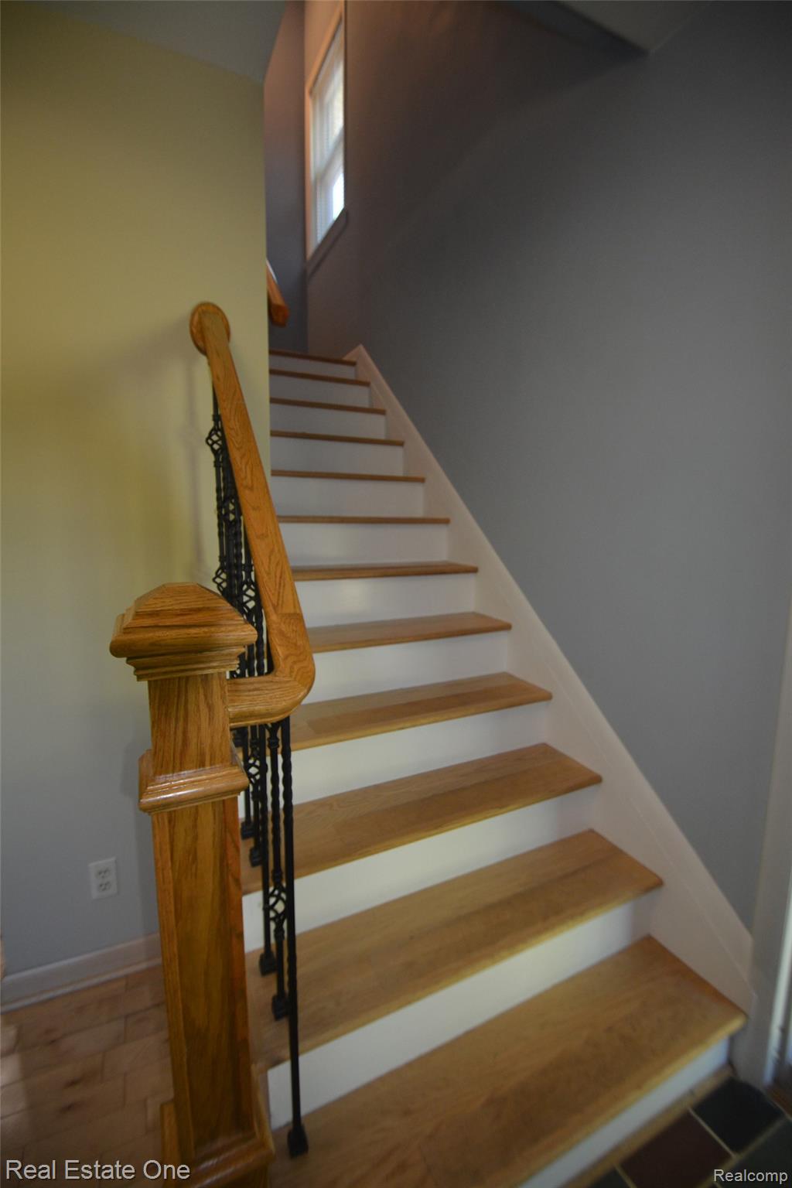
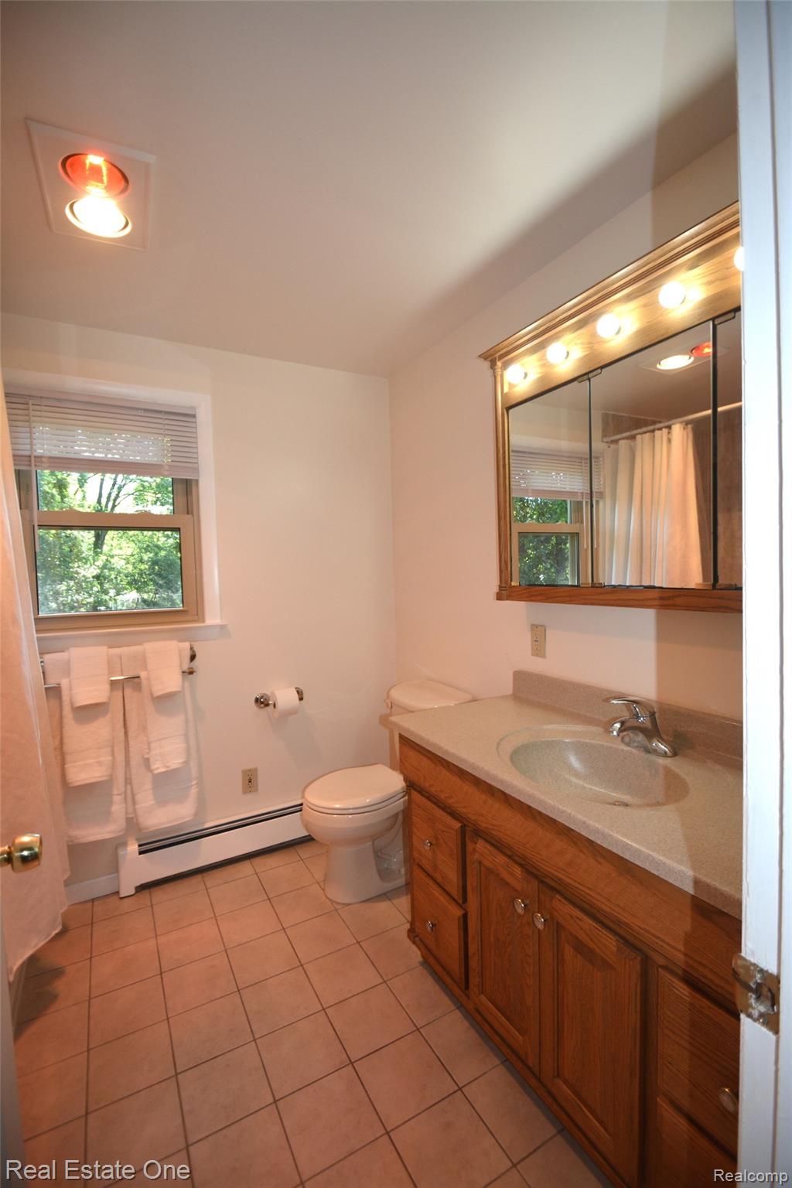
Beautiful colonial nestled on a private, nature-filled lot featuring mature trees, an above-ground pool 15 x 30, six person hot tub, and spacious backyard perfect for relaxing or entertaining. This well-maintained home offers 4 bedrooms, 1 full and 1 half bath, hardwood and tiled floors throughout, and a desirable open-concept layout connecting the kitchen and living areas. Kitchen features stainless steel appliances, gas stove, and generous prep and serving space ideal for gatherings. Two-car garage and unfinished basement provide plenty of storage and future possibilities. Located within the award-winning Rochester Community School District and just minutes from Downtown Rochester’s shopping, dining, trails, parks, and year-round community events. A wonderful opportunity for buyers seeking privacy, convenience, and a peaceful setting surrounded by nature. BATVAI. **Seller to pay $10,000 towards buyers closing costs and prepaids**

Save
Ask
Tour
Hide
Share
Listing Snapshot
Price 
$425,000
Days On Site 
0 Days
Bedrooms 
4
Inside Area (SqFt) 
1,685 sqft
Total Baths 
2
Full Baths 
1
Partial Baths 
1
Lot Size 
0.89 Acres
Year Built 
1940
MLS® Number 
20261051493
Status 
Active
Property Tax 
$3,105
HOA/Condo/Coop Fees 
N/A
Sq Ft Source 
Public Records
Friends & Family
Recent Activity
6 hours agoListing first seen on site
6 hours agoListing updated with changes from the MLS®
General Features
Acres 
0.89
Attached Garage 
Yes
Cross Street 
Avon
Disclosures 
Taxes Homestead Exempt
Foundation 
Block
Garage 
Yes
Garage Spaces 
2
Levels 
Two
Parking 
AttachedGarage Door Opener
Pets 
Cats OKDogs OK
Property Sub Type 
Single Family Residence
Sewer 
Public Sewer
Special Circumstances 
Standard
SqFt Above 
1685
Style 
Colonial
Water Source 
Public
Interior Features
Appliances 
Bar FridgeDishwasherDisposalDryerFree-Standing Gas RangeMicrowaveWasher
Basement 
Unfinished
Cooling 
Window Unit(s)
Heating 
BaseboardHeat PumpHot WaterSteam
Laundry Features 
Laundry Room
BathFull 
Dimensions - 7 X 5Level - Second
BathLav 
Dimensions - 4 X 4
Bedroom 
Dimensions - 11 X 11Level - Second
Family Room 
Dimensions - 14 X 19
Kitchen 
Dimensions - 9 X 22
Laundry 
Dimensions - 9 X 11Level - Basement
Living Room 
Dimensions - 22 X 12Level - Second
Master Bedroom 
Dimensions - 12 X 9Level - Second
Other 
Dimensions - 17 X 11Level - Basement
Save
Ask
Tour
Hide
Share
Exterior Features
Construction Details 
BrickVinyl Siding
Patio And Porch 
DeckPatio
Pool Features 
Above Ground
Roof 
Asphalt
Community Features
Building Access 
GroundLevelwSteps
Financing Terms Available 
CashConventional
MLS Area 
Area02151RochesterHills
Roads 
Dirt
School District 
Rochester
Schools
School District
Rochester
Elementary School
Unknown
Middle School
Unknown
High School
Unknown
Listing courtesy of Real Estate One-Rochester: LindaRea7@gmail.com


IDX provided courtesy of Realcomp II Ltd. via RealcompIILtd. Copyright © 2026 Realcomp II Ltd. Shareholders.

IDX information is provided exclusively for consumers' personal, non-commercial use and may not be used for any purpose other than to identify prospective properties consumers may be interested in purchasing and that the data is deemed reliable but not guaranteed accurate by the MLS.

Neighborhood & Commute
Source: Walkscore
Save
Ask
Tour
Hide
Share