Save
Ask
Tour
Hide
Share
$750,000
New Listing

2666 Windemere Road
Birmingham City, MI 48009

For Sale|Single Family Residence|Active
4
Beds
3
Total Baths
2
Full Baths
1
Partial Bath
3,366
SqFt
$223
/SqFt
1951
Built
Subdivision:
PEMBROOK MANOR- BIRMINGHAM
County:
Oakland
Call Now: 810-632-2345
Is this the listing for you? We can help make it yours.
810-632-2345
2666 Windemere Road2666 Windemere Road2666 Windemere Road2666 Windemere Road
Save
Ask
Tour
Hide
Share

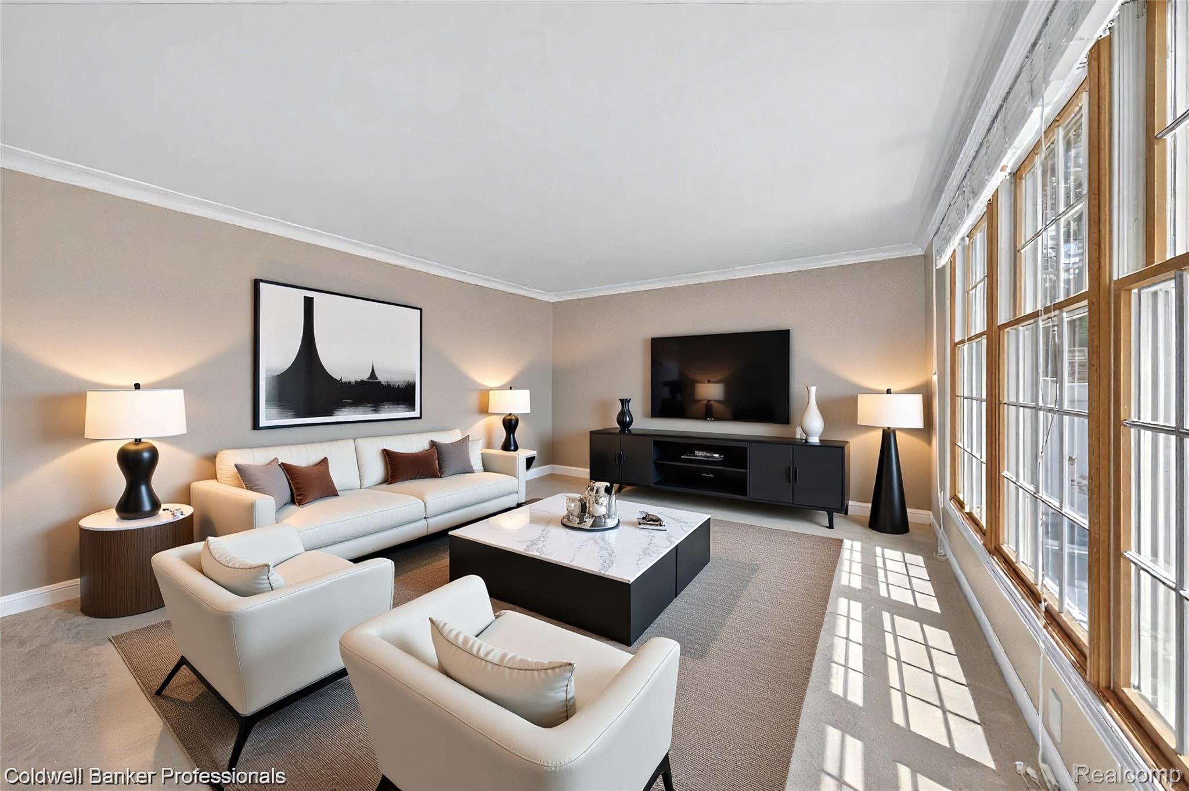
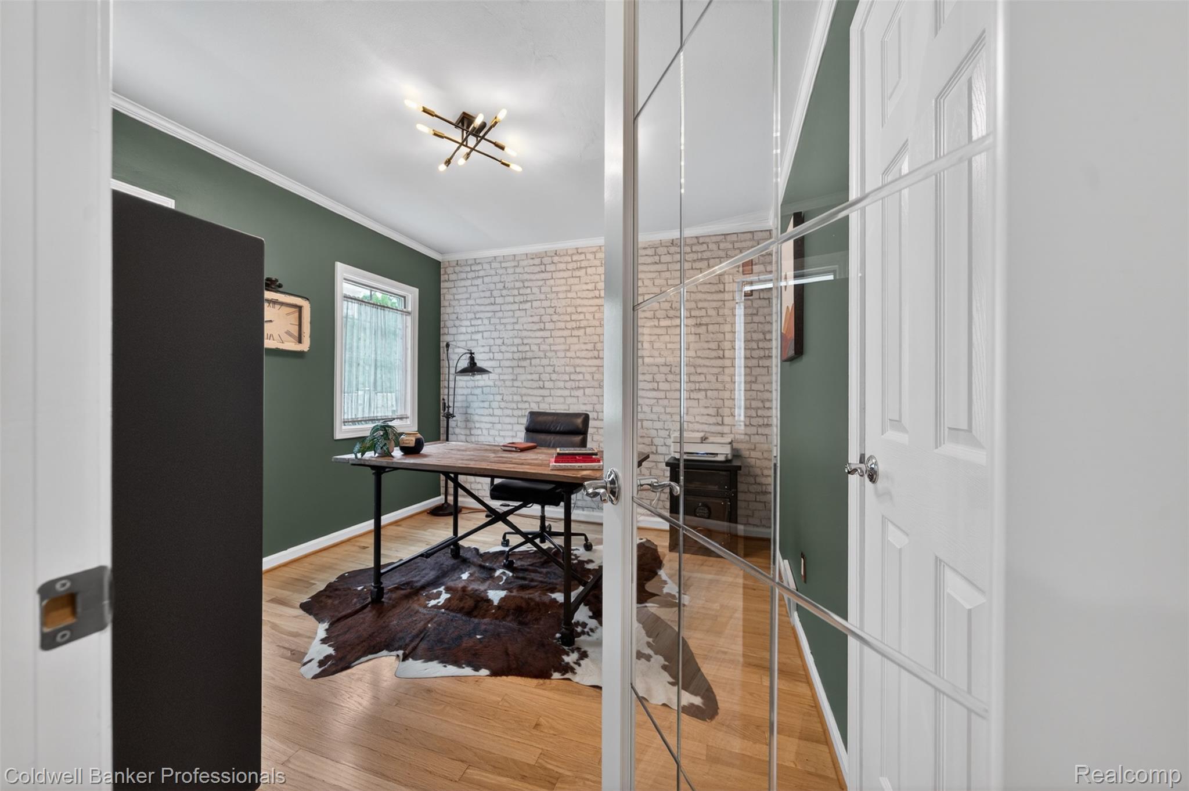
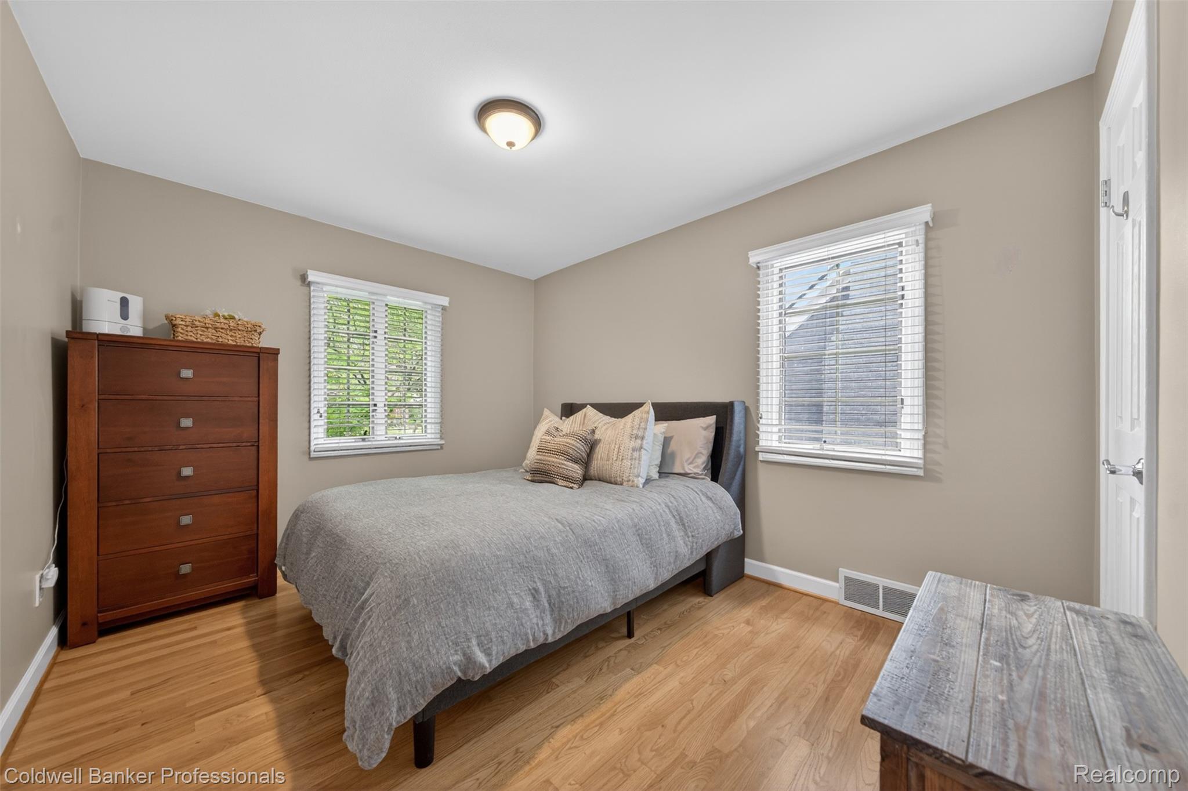
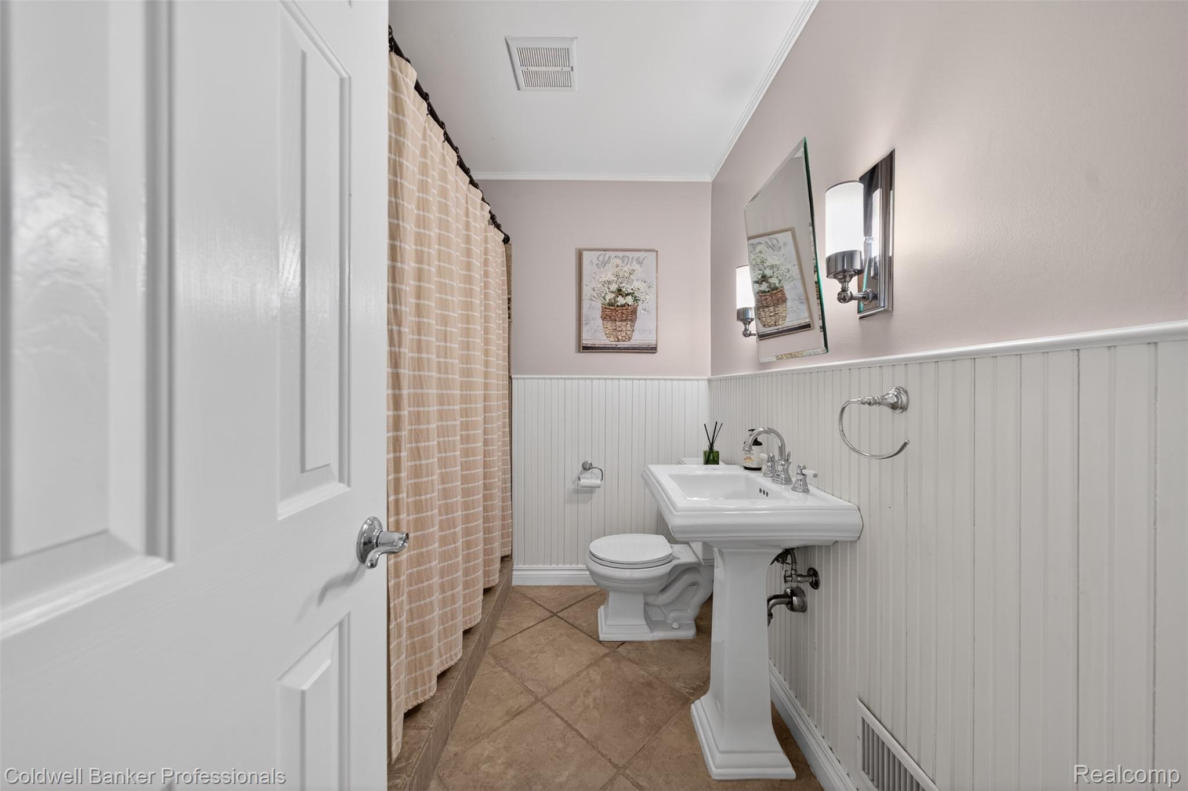
Step inside and fall in love! This is the kind of home that checks all the boxes: character, space, thoughtful updates, and an unbeatable walkable location. From the huge fenced backyard, dedicated home office to the oversized heated garage, this beautifully updated home delivers both charm and functionality. A thoughtfully designed addition transformed the home, creating a spacious family room and private primary while providing the open, flexible living spaces. The main level features a welcoming living room with a marble fireplace, a cozy breakfast nook, guest bedroom, den, (or 5th bedroom), and full bath. The updated kitchen overlooks the dining area and sun-filled family room, making everyday living and entertaining effortless. Upstairs, you'll find a private primary retreat with vaulted ceilings, a large walk-in closet—a rare find in this neighborhood—and a versatile loft space perfect for a reading nook or homework station. The finished lower level adds even more room to spread out, featuring a spacious recreation room, half bath, and exceptional storage. This one truly must be seen in person to appreciate all the space it has to offer! 3D tour available on request or on homes.

Save
Ask
Tour
Hide
Share
Listing Snapshot
Price 
$750,000
Days On Site 
0 Days
Bedrooms 
4
Inside Area (SqFt) 
3,366 sqft
Total Baths 
3
Full Baths 
2
Partial Baths 
1
Lot Size 
0.15 Acres
Year Built 
1951
MLS® Number 
20261051514
Status 
Active
Property Tax 
$10,677
HOA/Condo/Coop Fees 
N/A
Sq Ft Source 
Public Records
Friends & Family
Recent Activity
5 hours agoListing first seen on site
5 hours agoListing updated with changes from the MLS®
General Features
Acres 
0.15
Cross Street 
Maple/Eton
Disclosures 
Taxes Homestead Exempt
Foundation 
Block
Garage 
Yes
Garage Spaces 
2.5
Levels 
Two
Parking 
DetachedHeated GarageOversized
Property Sub Type 
Single Family Residence
Security 
Carbon Monoxide Detector(s)Smoke Detector(s)
Sewer 
Public Sewer
Special Circumstances 
Standard
SqFt Above 
2442
SqFt Below 
924
Style 
Colonial
Water Source 
Public
Interior Features
Appliances 
Gas Water HeaterDishwasherDryerFree-Standing Gas RangeFree-Standing RefrigeratorMicrowaveStainless Steel Appliance(s)Washer
Basement 
Partially Finished
Cooling 
Central Air
Fireplace 
Yes
Fireplace Features 
GasLiving Room
Heating 
Forced AirNatural Gas
Interior 
High Speed InternetSmart Thermostat
Laundry Features 
Laundry Room
BathFull 
Dimensions - 8 X 6
BathLav 
Level - Basement
Bedroom 
Dimensions - 14 X 14Level - Second
BreakfastNookRoom 
Dimensions - 13 X 13
Dining Room 
Dimensions - 11 X 7
Family Room 
Dimensions - 13 X 18
Game Room 
Dimensions - 25 X 18Level - Basement
Kitchen 
Dimensions - 10 X 14
Laundry 
Dimensions - 20 X 10Level - Basement
Library 
Dimensions - 12 X 10
Living Room 
Dimensions - 18 X 15
Loft 
Dimensions - 8 X 8Level - Second
Master Bedroom 
Dimensions - 25 X 18Level - Second
Save
Ask
Tour
Hide
Share
Exterior Features
Construction Details 
BrickVinyl Siding
Exterior 
Lighting
Fencing 
Fenced
Patio And Porch 
PatioPorch
Pool Features 
None
Road Frontage 
Other
Roof 
Asphalt
Community Features
Building Access 
GroundLevelwSteps
Financing Terms Available 
CashConventionalFHAVA Loan
MLS Area 
Area02192Birmingham
Roads 
Paved
School District 
Birmingham
Schools
School District
Birmingham
Elementary School
Unknown
Middle School
Unknown
High School
Unknown
Listing courtesy of Coldwell Banker Professionals-Birm: janine4thehome@gmail.com


IDX provided courtesy of Realcomp II Ltd. via RealcompIILtd. Copyright © 2026 Realcomp II Ltd. Shareholders.

IDX information is provided exclusively for consumers' personal, non-commercial use and may not be used for any purpose other than to identify prospective properties consumers may be interested in purchasing and that the data is deemed reliable but not guaranteed accurate by the MLS.

Neighborhood & Commute
Source: Walkscore
Save
Ask
Tour
Hide
Share