

1821 Hazel StreetBirmingham City, MI 48009
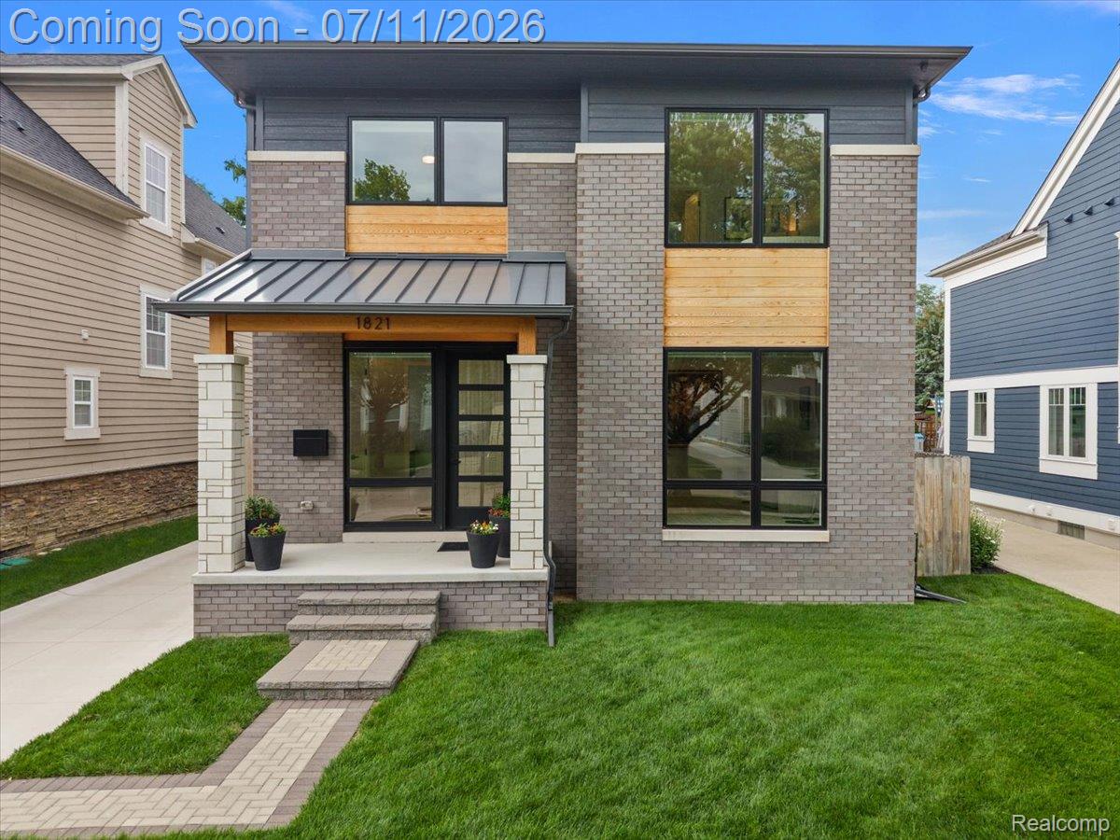
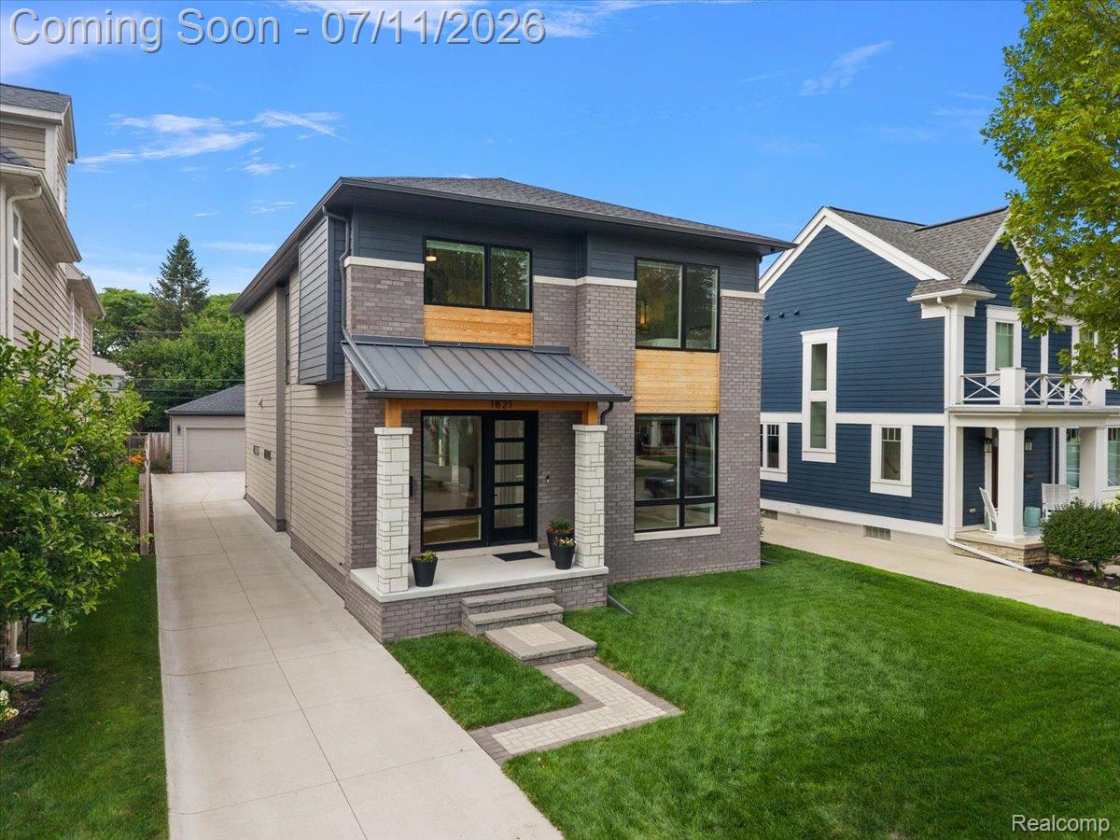
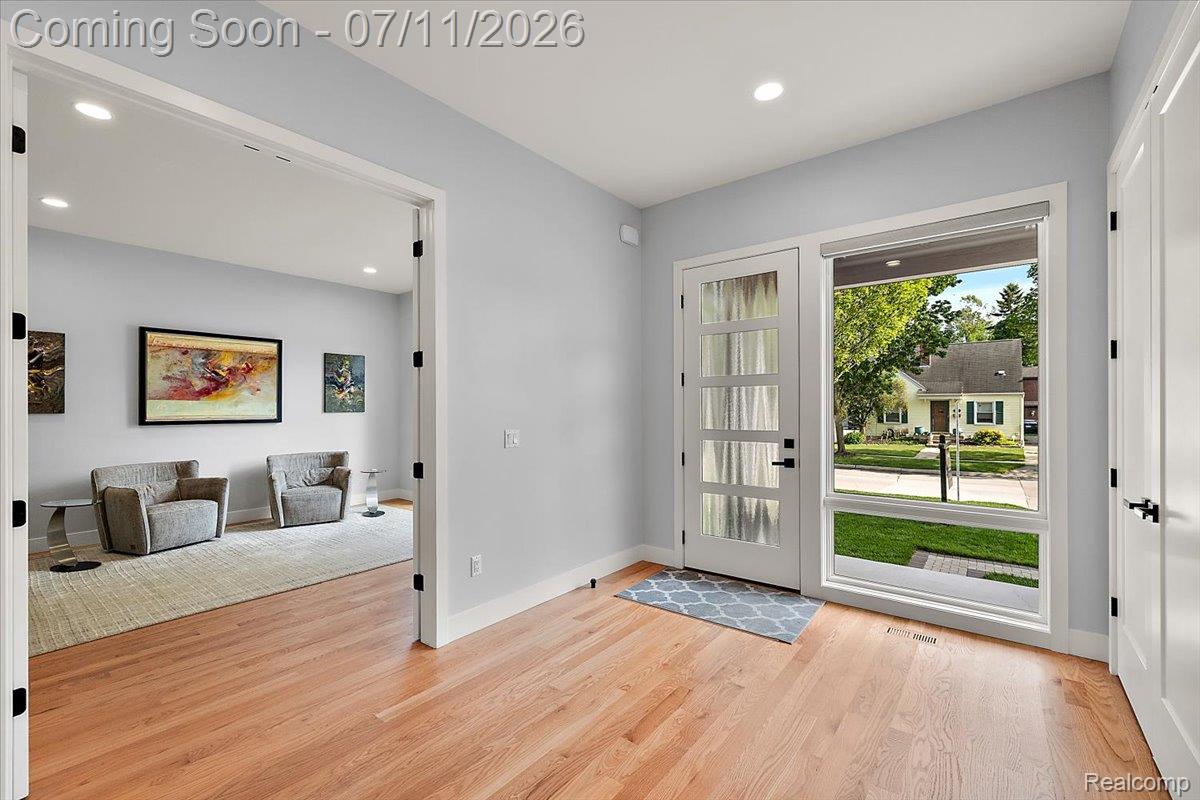
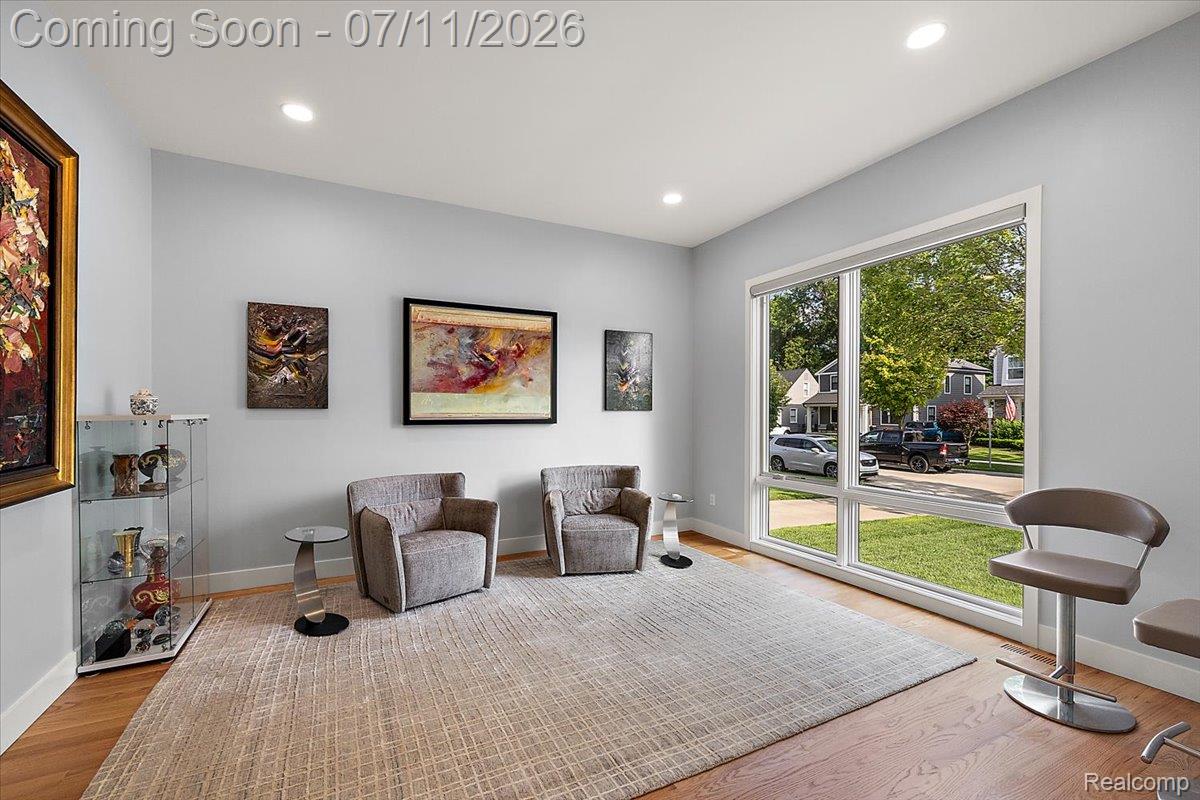
Exceptional new construction completed in 2024, this stunning Birmingham residence offers sophisticated design, luxury finishes, and an effortless modern lifestyle just moments from everything the city has to offer. Thoughtfully designed with open-concept living, 10-foot ceilings, hardwood floors, and elevated finishes throughout, this home seamlessly blends elegance with everyday comfort. A sun-filled foyer welcomes you inside, where a private library with French doors and oversized picture windows provides the perfect home office. The heart of the home features an expansive open-concept living room, dining area, and kitchen designed for both entertaining and everyday living. The beautifully appointed kitchen features a granite waterfall island, Euro-style soft-close cabinetry, backsplash, Thermador stainless steel appliances, and abundant storage. The adjoining living room is highlighted by a sleek linear fireplace with an innovative Cool Wall heat distribution system and expansive windows overlooking the backyard, while the dining area completes the inviting gathering space. A mudroom with direct access to the backyard patio adds everyday convenience. Upstairs, the luxurious primary suite offers a tray ceiling, two walk-in closets, and a spa-inspired ensuite featuring dual vanities, a soaking tub, Euro-glass shower with waterfall showerhead, and private water closet. Three additional bedrooms include one with a private ensuite bathroom and two connected by a Jack-and-Jill bath. A convenient second-floor laundry room completes the upper level. The finished lower level expands the home's versatility with a spacious recreation area featuring tray ceilings and accent lighting, a fifth bedroom with egress window, and a full bathroom. Outside, enjoy a private fenced backyard with a beautiful stone paver patio and an extra-wide two-car garage. Additional highlights include a whole-house Generac generator, security alarm system, and cameras.
| 3 hours ago | Listing first seen on site | |
| 3 hours ago | Listing updated with changes from the MLS® |

IDX provided courtesy of Realcomp II Ltd. via RealcompIILtd. Copyright © 2026 Realcomp II Ltd. Shareholders.
IDX information is provided exclusively for consumers' personal, non-commercial use and may not be used for any purpose other than to identify prospective properties consumers may be interested in purchasing and that the data is deemed reliable but not guaranteed accurate by the MLS.
Did you know? You can invite friends and family to your search. They can join your search, rate and discuss listings with you.