Save
Ask
Tour
Hide
Share
$315,000
1 Day On Site

3553 Oakmonte Boulevard
Oakland Charter Township, MI 48306

Condominium|Coming Soon
2
Beds
2
Total Baths
2
Full Baths
1,533
SqFt
$205
/SqFt
2002
Built
Subdivision:
OAKMONTE AT SILVERCREEK CONDO
County:
Oakland
Call Now: 810-632-2345
Is this the listing for you? We can help make it yours.
810-632-2345
3553 Oakmonte Boulevard3553 Oakmonte Boulevard3553 Oakmonte Boulevard3553 Oakmonte Boulevard
Save
Ask
Tour
Hide
Share

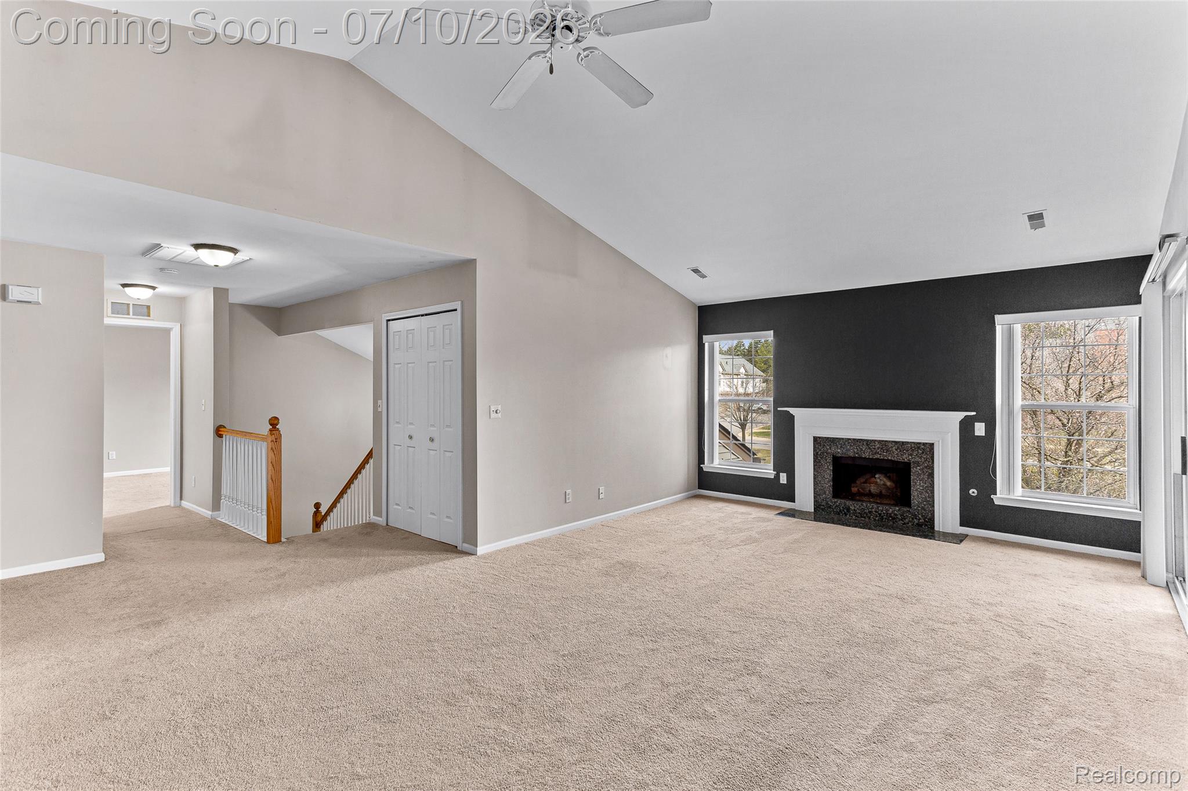
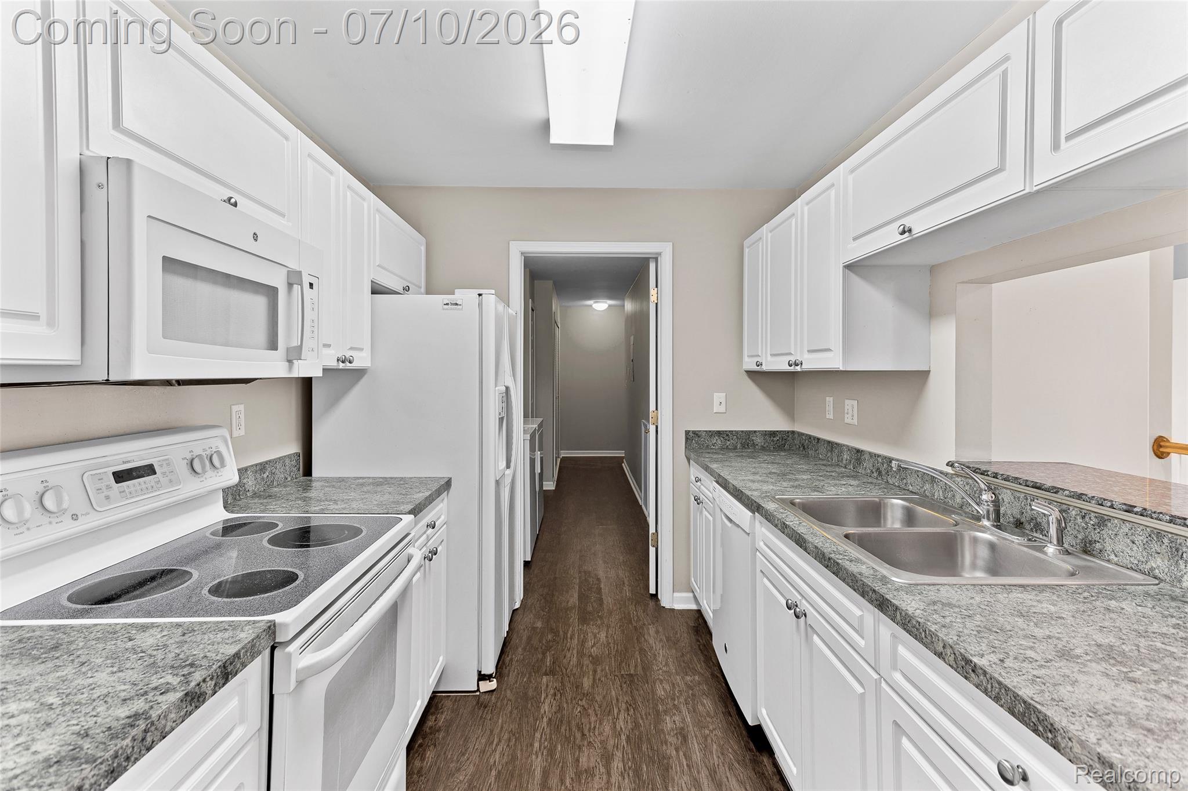
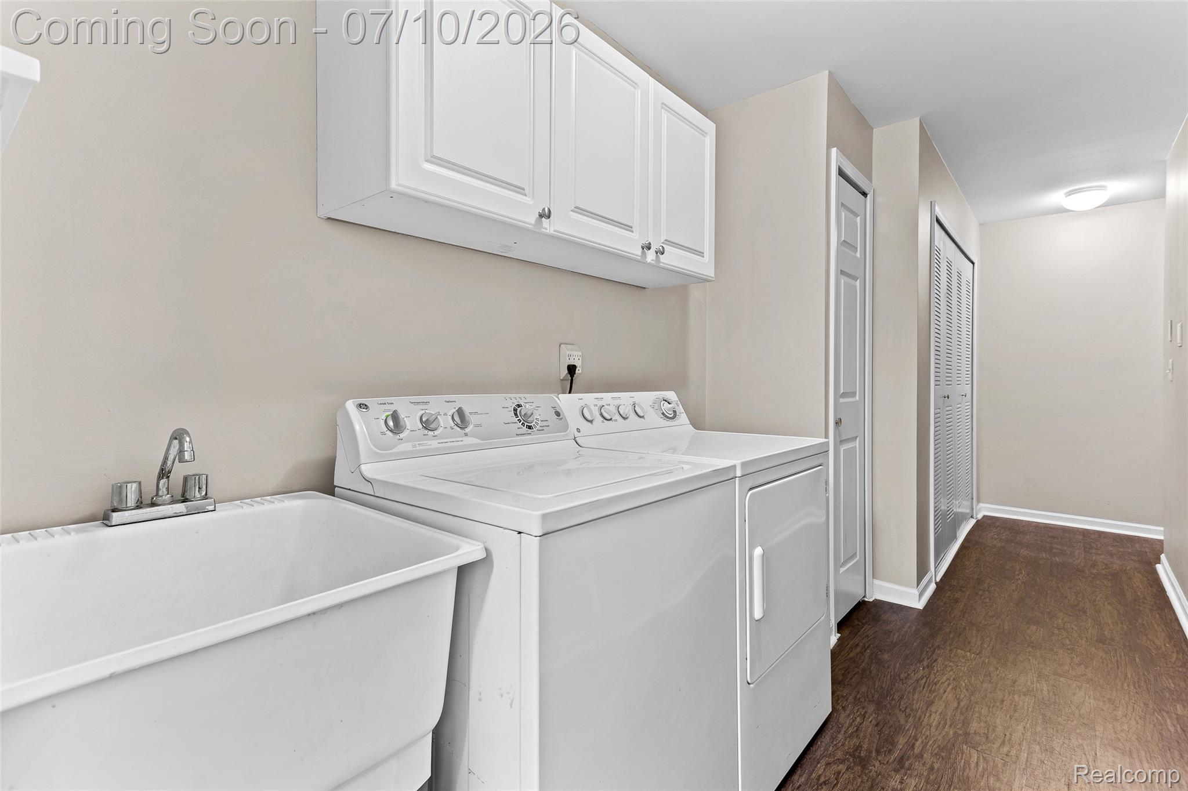
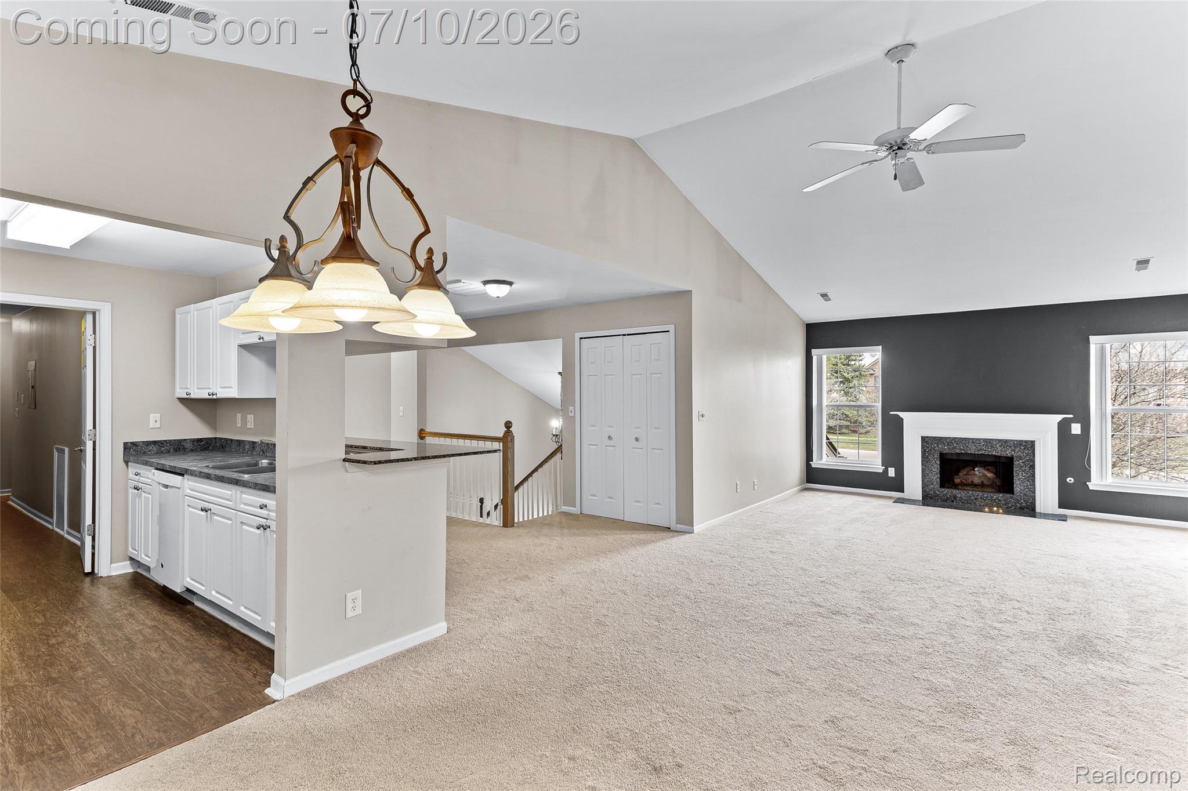
This spacious 2-bedroom, 2-bath condo offers 1,533 sq ft of comfortable living space in a safe and quiet community within the highly acclaimed Rochester Community School District (Delta Kelly Elementary, Van Hoosen Middle School, and Adams High School). Both bedrooms are generously sized and feature oversized walk-in closets, providing exceptional storage. The attached 1-car garage adds everyday convenience. Enjoy resort-style amenities including a clubhouse, swimming pool, fitness center, tennis court, basketball court, and scenic walking trails. Ideally located just minutes from The Village of Rochester Hills, grocery stores, restaurants, this home offers the perfect blend of comfort, convenience, and an active lifestyle. Whether you're a first-time buyer, downsizing, or looking for low-maintenance living, this move-in-ready condo is an exceptional opportunity in one of the area's most desirable locations.

Save
Ask
Tour
Hide
Share
Listing Snapshot
Price 
$315,000
Days On Site 
1 Day
Bedrooms 
2
Inside Area (SqFt) 
1,533 sqft
Total Baths 
2
Full Baths 
2
Partial Baths 
N/A
Lot Size 
N/A
Year Built 
2002
MLS® Number 
20261051535
Status 
Coming Soon
Property Tax 
$3,215
HOA/Condo/Coop Fees 
$320 monthly
Sq Ft Source 
Public Records
Friends & Family
Recent Activity
yesterdayListing first seen on site
yesterdayListing updated with changes from the MLS®
General Features
Attached Garage 
Yes
Cross Street 
Silverbell x Adams
Disclosures 
Exclusions Do Not Exist, No Restrictions, Taxes Not Homestead Exempt
Foundation 
Slab
Garage 
Yes
Garage Spaces 
1
Levels 
One
Parking 
AttachedDirect Access
Pets 
Call
Property Sub Type 
Condominium
Sewer 
Public Sewer
Special Circumstances 
Standard
SqFt Above 
1533
Style 
RaisedRanch
Water Source 
Public
Interior Features
Heating 
Forced AirNatural Gas
BathFull 
Dimensions - 8 X 8Level - Second
Bedroom 
Dimensions - 17 X 11Level - Second
Master Bathroom 
Dimensions - 8 X 8Level - Second
Master Bedroom 
Dimensions - 15 X 12Level - Second
Save
Ask
Tour
Hide
Share
Exterior Features
Construction Details 
BrickVinyl Siding
Pool Features 
CommunityOutdoor Pool
Community Features
Association Dues 
320
Building Access 
GroundLevel
Community Features 
PoolClubhouseFitness CenterSidewalksTennis Court(s)
Financing Terms Available 
CashConventionalFHAVA Loan
HOA Fee Frequency 
Monthly
MLS Area 
Area02101OaklandTwp
Roads 
Paved
School District 
Rochester
Schools
School District
Rochester
Elementary School
Unknown
Middle School
Unknown
High School
Unknown
Listing courtesy of Crown Properties International: mako7125@gmail.com


IDX provided courtesy of Realcomp II Ltd. via RealcompIILtd. Copyright © 2026 Realcomp II Ltd. Shareholders.

IDX information is provided exclusively for consumers' personal, non-commercial use and may not be used for any purpose other than to identify prospective properties consumers may be interested in purchasing and that the data is deemed reliable but not guaranteed accurate by the MLS.

Neighborhood & Commute
Source: Walkscore
Save
Ask
Tour
Hide
Share