Save
Ask
Tour
Hide
Share
$999,000
New Listing

4627 Sunningdale Drive
Bloomfield Charter Township, MI 48302
For Sale|Single Family Residence|Active
5
Beds
5
Total Baths
4
Full Baths
1
Partial Bath
5,573
SqFt
$179
/SqFt
1969
Built
Subdivision:
SHEFFIELD COUNTRY ESTATES
County:
Oakland
Call Now: 810-632-2345
Is this the listing for you? We can help make it yours.
810-632-2345
4627 Sunningdale Drive4627 Sunningdale Drive4627 Sunningdale Drive4627 Sunningdale Drive
Save
Ask
Tour
Hide
Share

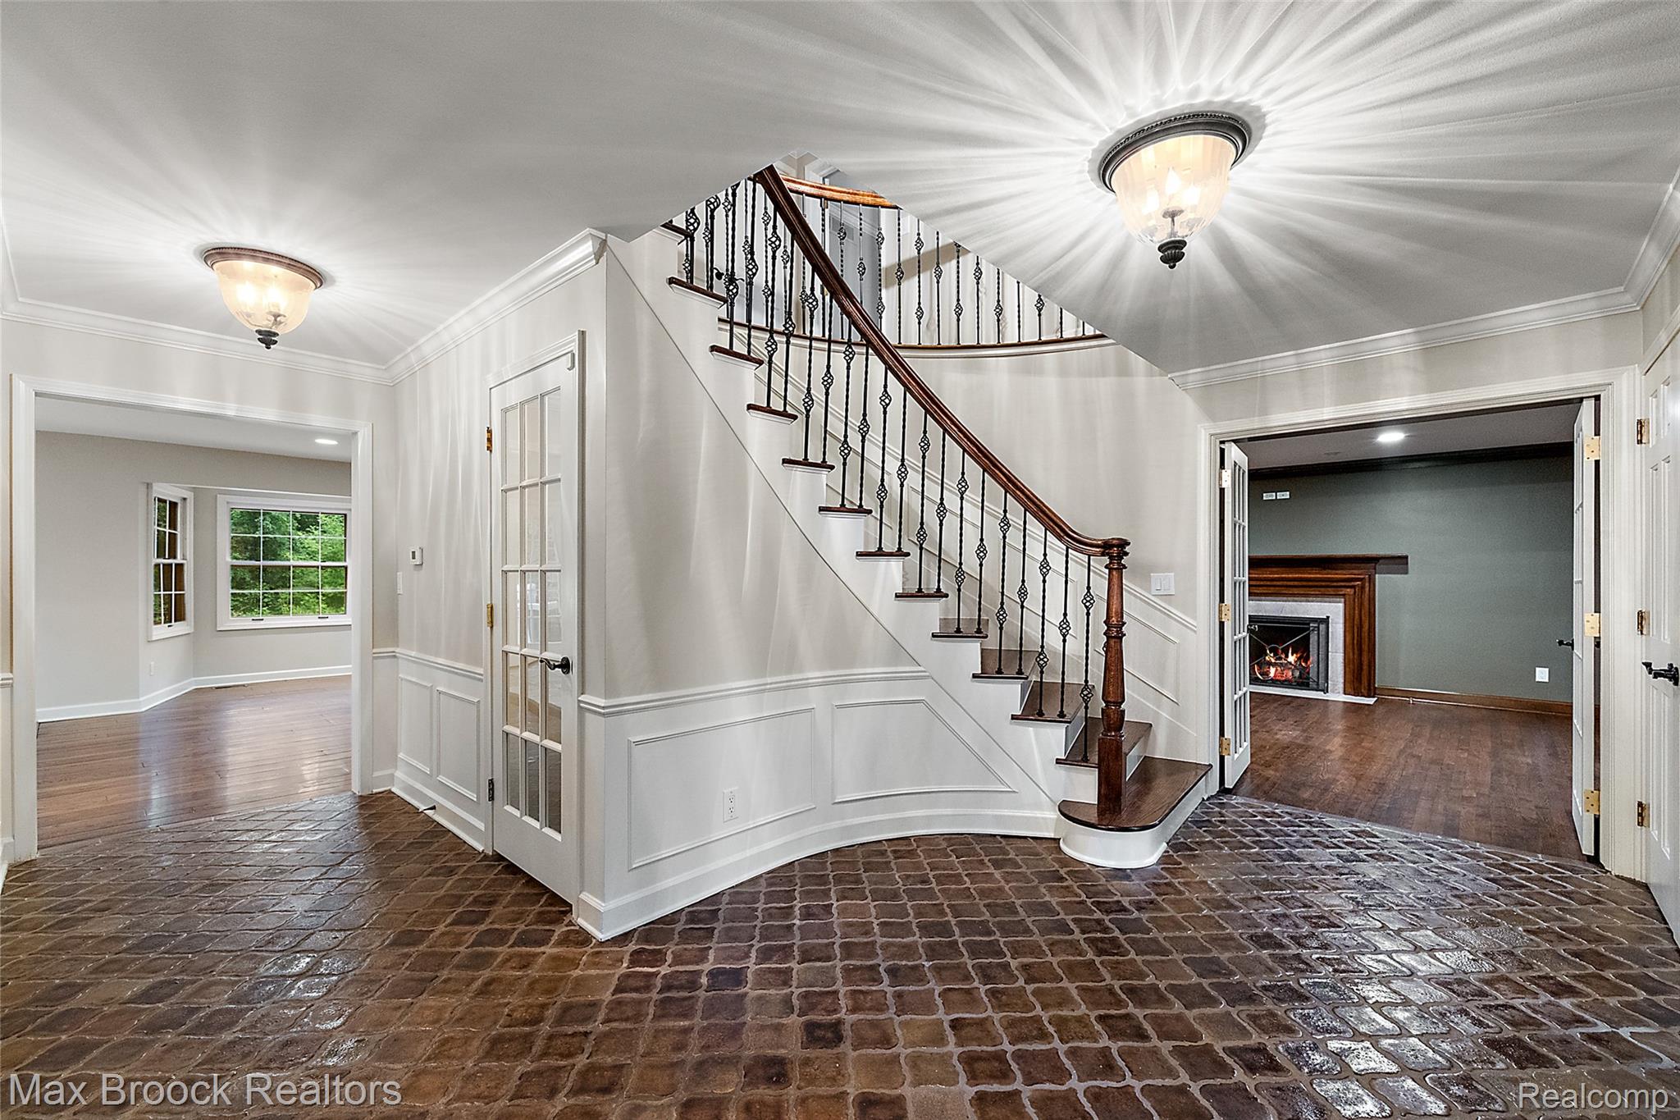
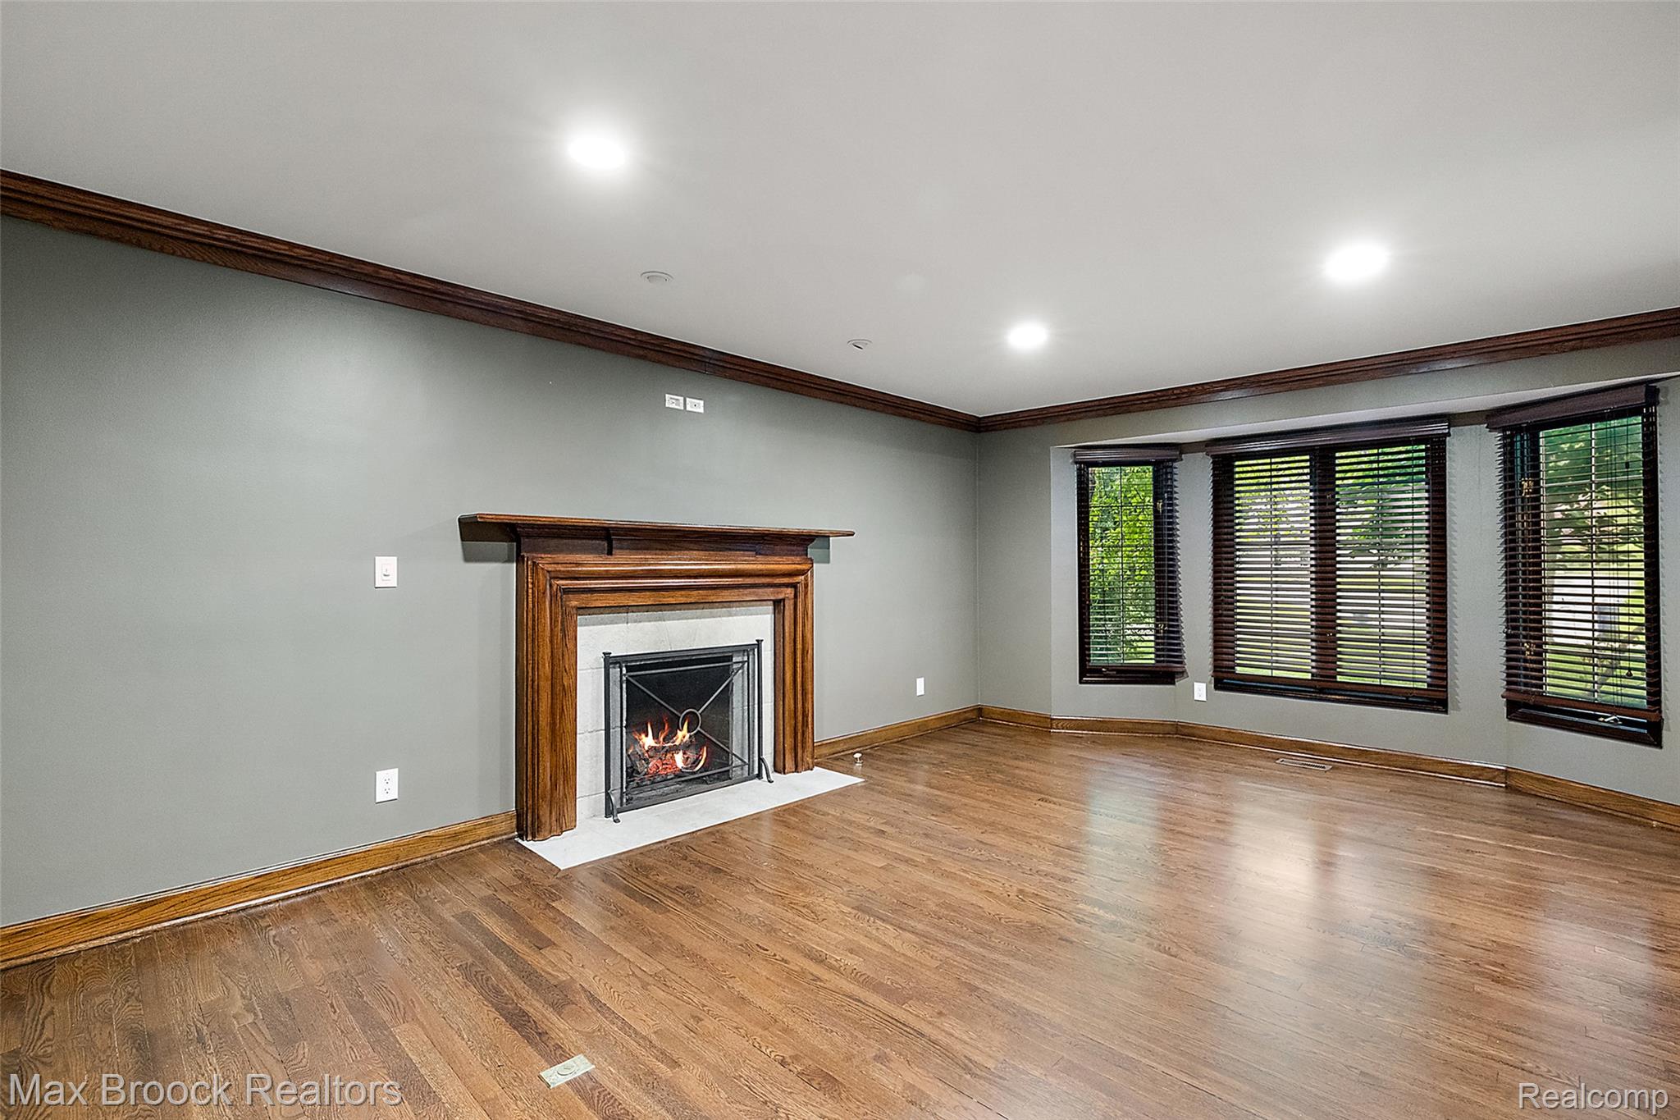
Meticulously maintained and filled with inviting living spaces, this welcoming home offers comfort and an exceptional location in a highly desirable neighborhood. Surrounded by mature landscaping, the private backyard is a true highlight, featuring a new deck with updated railings and a lovely patio area, creating a peaceful and inviting setting for outdoor living. The kitchen is open to a spacious family room with a beautiful brick-surround fireplace and wet bar, creating a warm and inviting gathering space. Enjoy views of the private backyard and easy access to the outdoor living areas. A new range and wall oven will be provided and installed by the seller, completing the kitchen appliance package. Upstairs, the spacious primary suite features a cozy fireplace and a private ensuite bathroom. Three additional generously sized bedrooms and a full bathroom complete the second level. Designed with entertaining in mind, the finished lower level offers a large recreation room with a wet bar, space for a game table, a dedicated wine storage room, and a media room. Two additional rooms with closets provide flexible space for a home office, fitness room, or guest space. Adding convenience to the lower level is a beautiful full bathroom. With spacious living areas, many gathering spaces, and an exceptional backyard, this move-in-ready home offers comfort, convenience, and lasting appeal.

Save
Ask
Tour
Hide
Share
Listing Snapshot
Price 
$999,000
Days On Site 
0 Days
Bedrooms 
5
Inside Area (SqFt) 
5,573 sqft
Total Baths 
5
Full Baths 
4
Partial Baths 
1
Lot Size 
0.47 Acres
Year Built 
1969
MLS® Number 
20261051562
Status 
Active
Property Tax 
$14,857
HOA/Condo/Coop Fees 
N/A
Sq Ft Source 
Public Records
Friends & Family
Recent Activity
4 hours agoListing first seen on site
4 hours agoListing updated with changes from the MLS®
General Features
Acres 
0.47
Attached Garage 
Yes
Cross Street 
Lahser Road and Lone Pine Road
Disclosures 
Exclusions Do Not Exist, Taxes Not Homestead Exempt
Garage 
Yes
Garage Spaces 
2
Levels 
Two
Parking 
AttachedDirect AccessGarage Door OpenerOversizedGarage Faces Side
Property Sub Type 
Single Family Residence
Sewer 
Public Sewer
Special Circumstances 
Standard
SqFt Above 
3898
SqFt Below 
1675
Style 
Colonial
Utilities 
Underground Utilities
Water Source 
Public
Interior Features
Appliances 
RefrigeratorGas Water HeaterBuilt-In Electric OvenBuilt-In RefrigeratorBar FridgeDishwasherDisposalDryerExhaust FanFree-Standing Gas RangeHumidifierMicrowaveRange HoodStainless Steel Appliance(s)WasherWine Cooler
Basement 
Walk-Out AccessDaylightFinishedSump Pump
Cooling 
Ceiling Fan(s)Central Air
Electric 
Circuit Breakers220 Volts
Fireplace 
Yes
Fireplace Features 
Family RoomLiving RoomMaster BedroomWood Burning
Heating 
Exhaust FanForced AirNatural Gas
BathFull 
Dimensions - 12 X 9Level - Second
BathLav 
Dimensions - 7 X 5
Bedroom 
Dimensions - 15 X 14Level - Second
BreakfastNookRoom 
Dimensions - 15 X 9
ButlersPantry 
Dimensions - 6 X 5
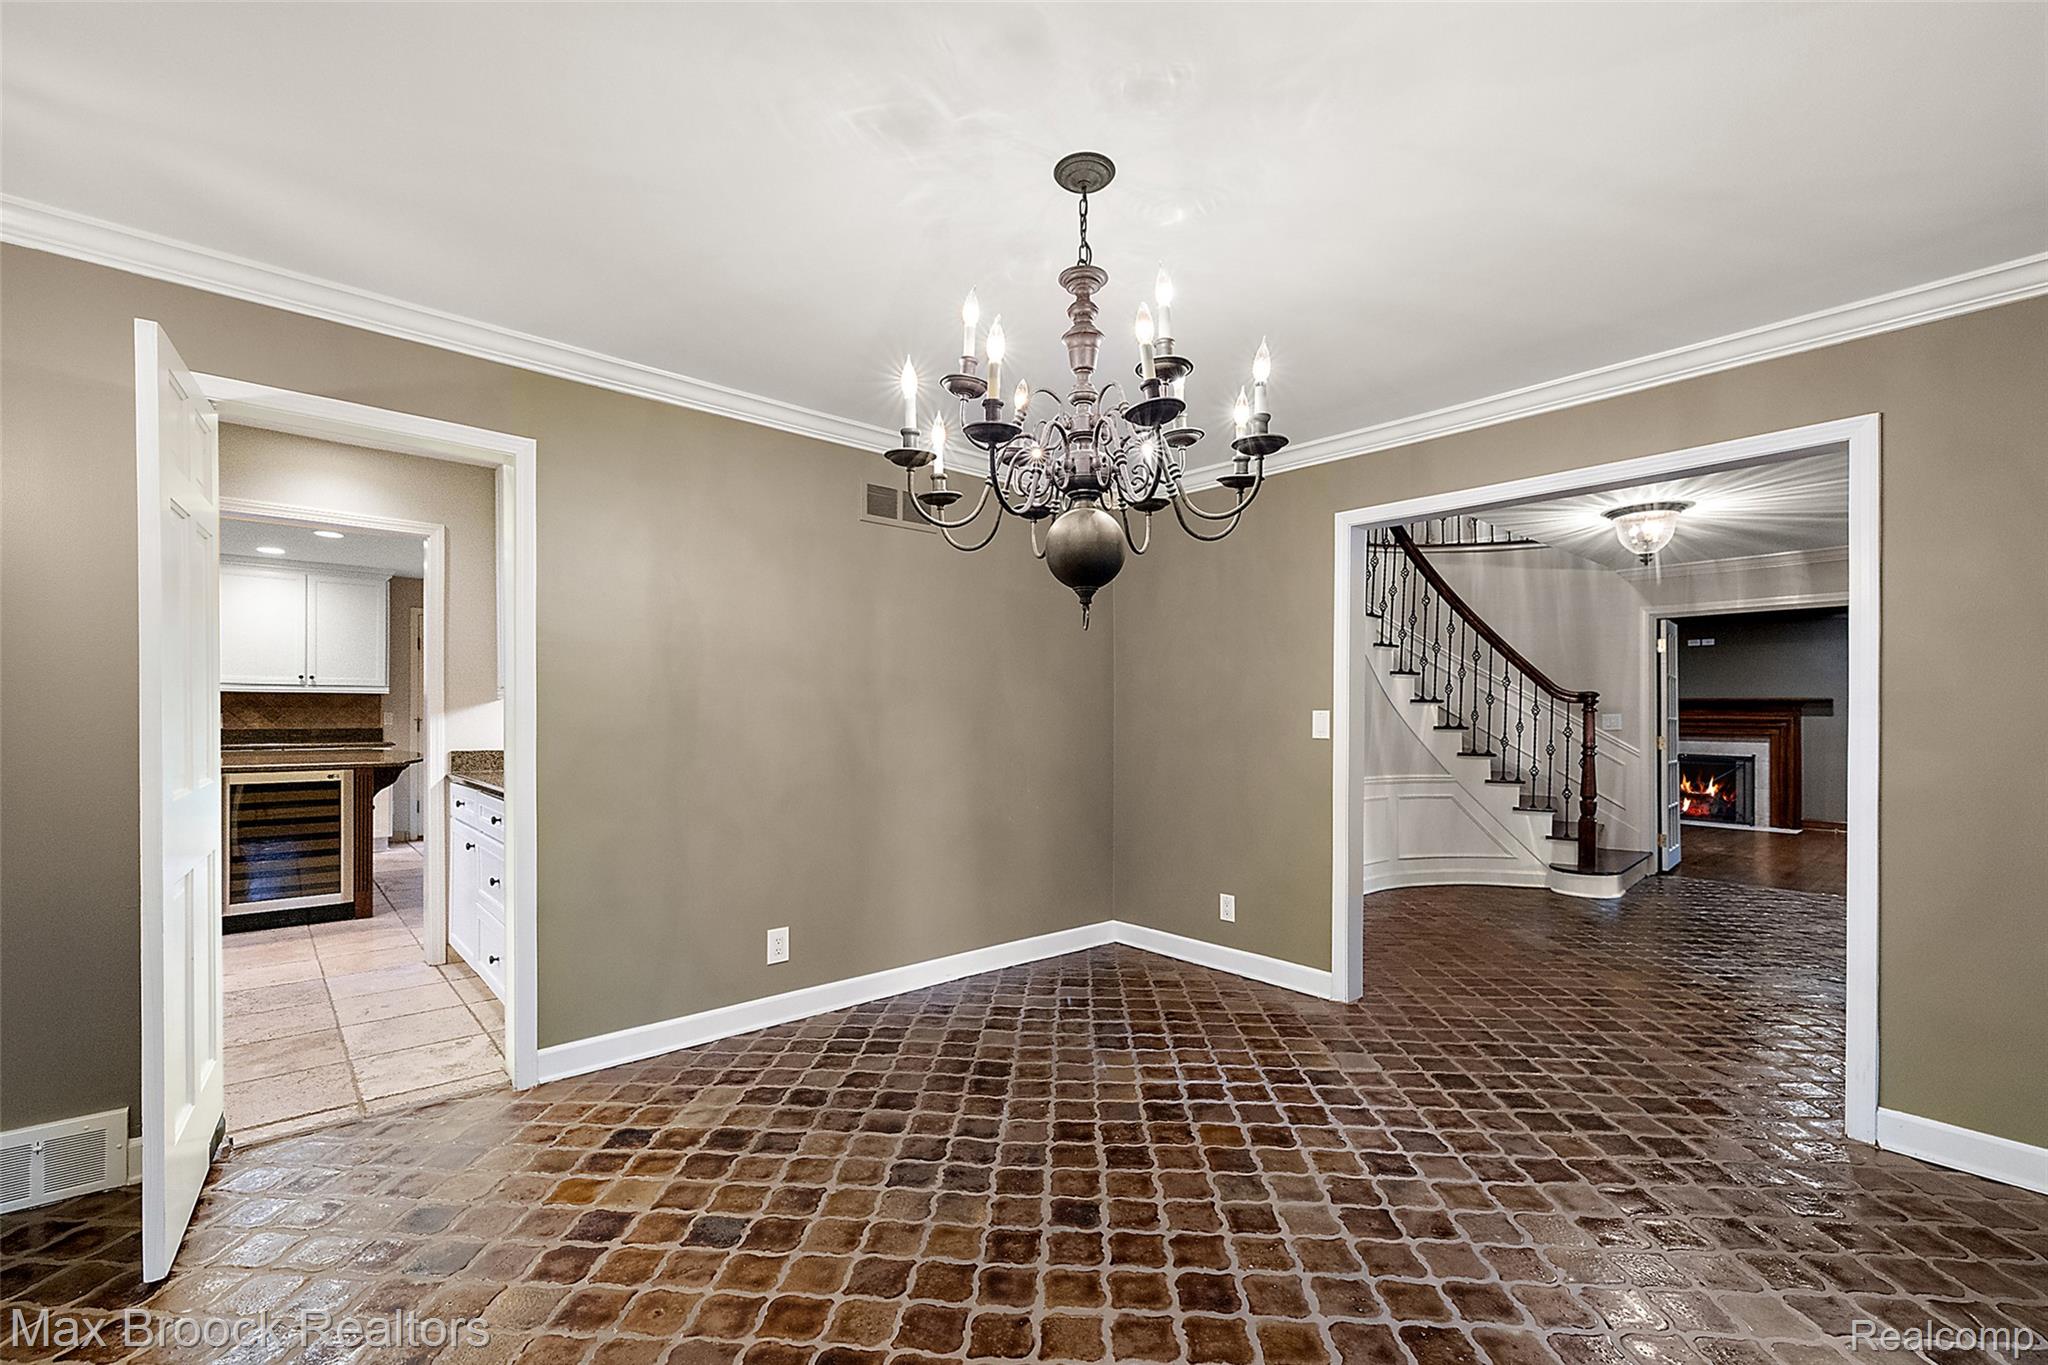
Dining Room 
Dimensions - 14 X 14
Family Room 
Dimensions - 30 X 18
Great Room 
Dimensions - 18 X 11Level - Basement
Kitchen 
Dimensions - 14 X 11
Laundry 
Dimensions - 11 X 8
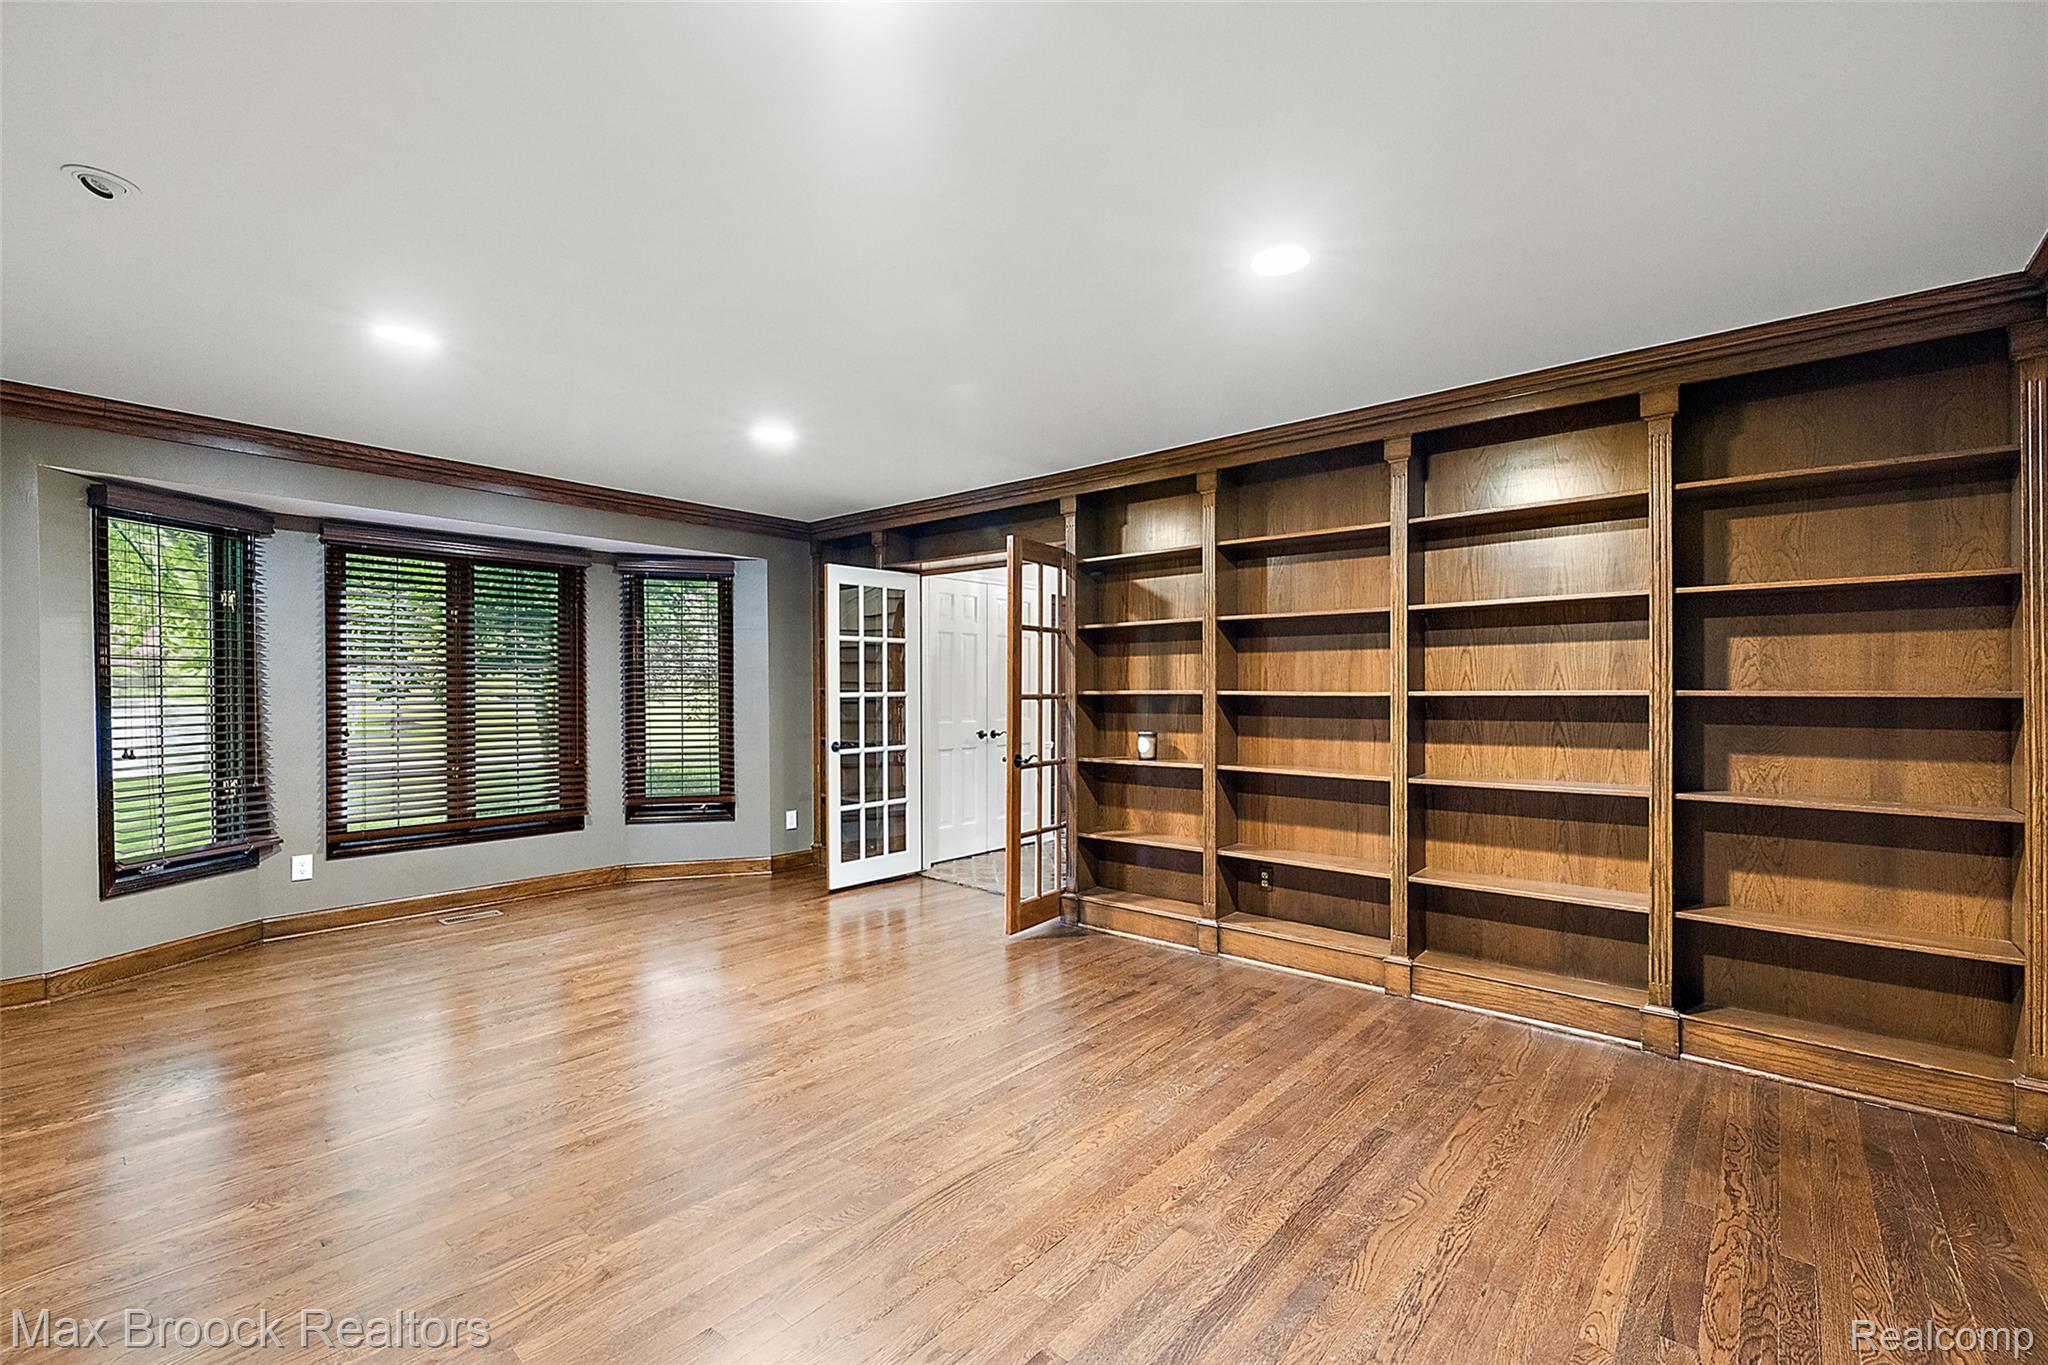
Library 
Dimensions - 21 X 15
Master Bathroom 
Dimensions - 13 X 8Level - Second
Master Bedroom 
Dimensions - 20 X 15Level - Second
Media Room 
Dimensions - 17 X 15Level - Basement
Other 
Dimensions - 15 X 12Level - Basement
Save
Ask
Tour
Hide
Share
Exterior Features
Construction Details 
BrickWood Siding
Fencing 
Back Yard
Patio And Porch 
DeckPatioPorch
Pool Features 
None
Roof 
Asphalt
Community Features
Building Access 
GroundLevelwSteps
Financing Terms Available 
CashConventional
MLS Area 
Area02193BloomfieldTwp
Roads 
Paved
School District 
BloomfieldHills
Schools
School District
BloomfieldHills
Elementary School
Unknown
Middle School
Unknown
High School
Unknown
Listing courtesy of Max Broock, REALTORS®-Birmingham: kathy@maxbroockhomes.com


IDX provided courtesy of Realcomp II Ltd. via RealcompIILtd. Copyright © 2026 Realcomp II Ltd. Shareholders.

IDX information is provided exclusively for consumers' personal, non-commercial use and may not be used for any purpose other than to identify prospective properties consumers may be interested in purchasing and that the data is deemed reliable but not guaranteed accurate by the MLS.

Neighborhood & Commute
Source: Walkscore
Save
Ask
Tour
Hide
Share