

725 Clark StreetBrighton City, MI 48116
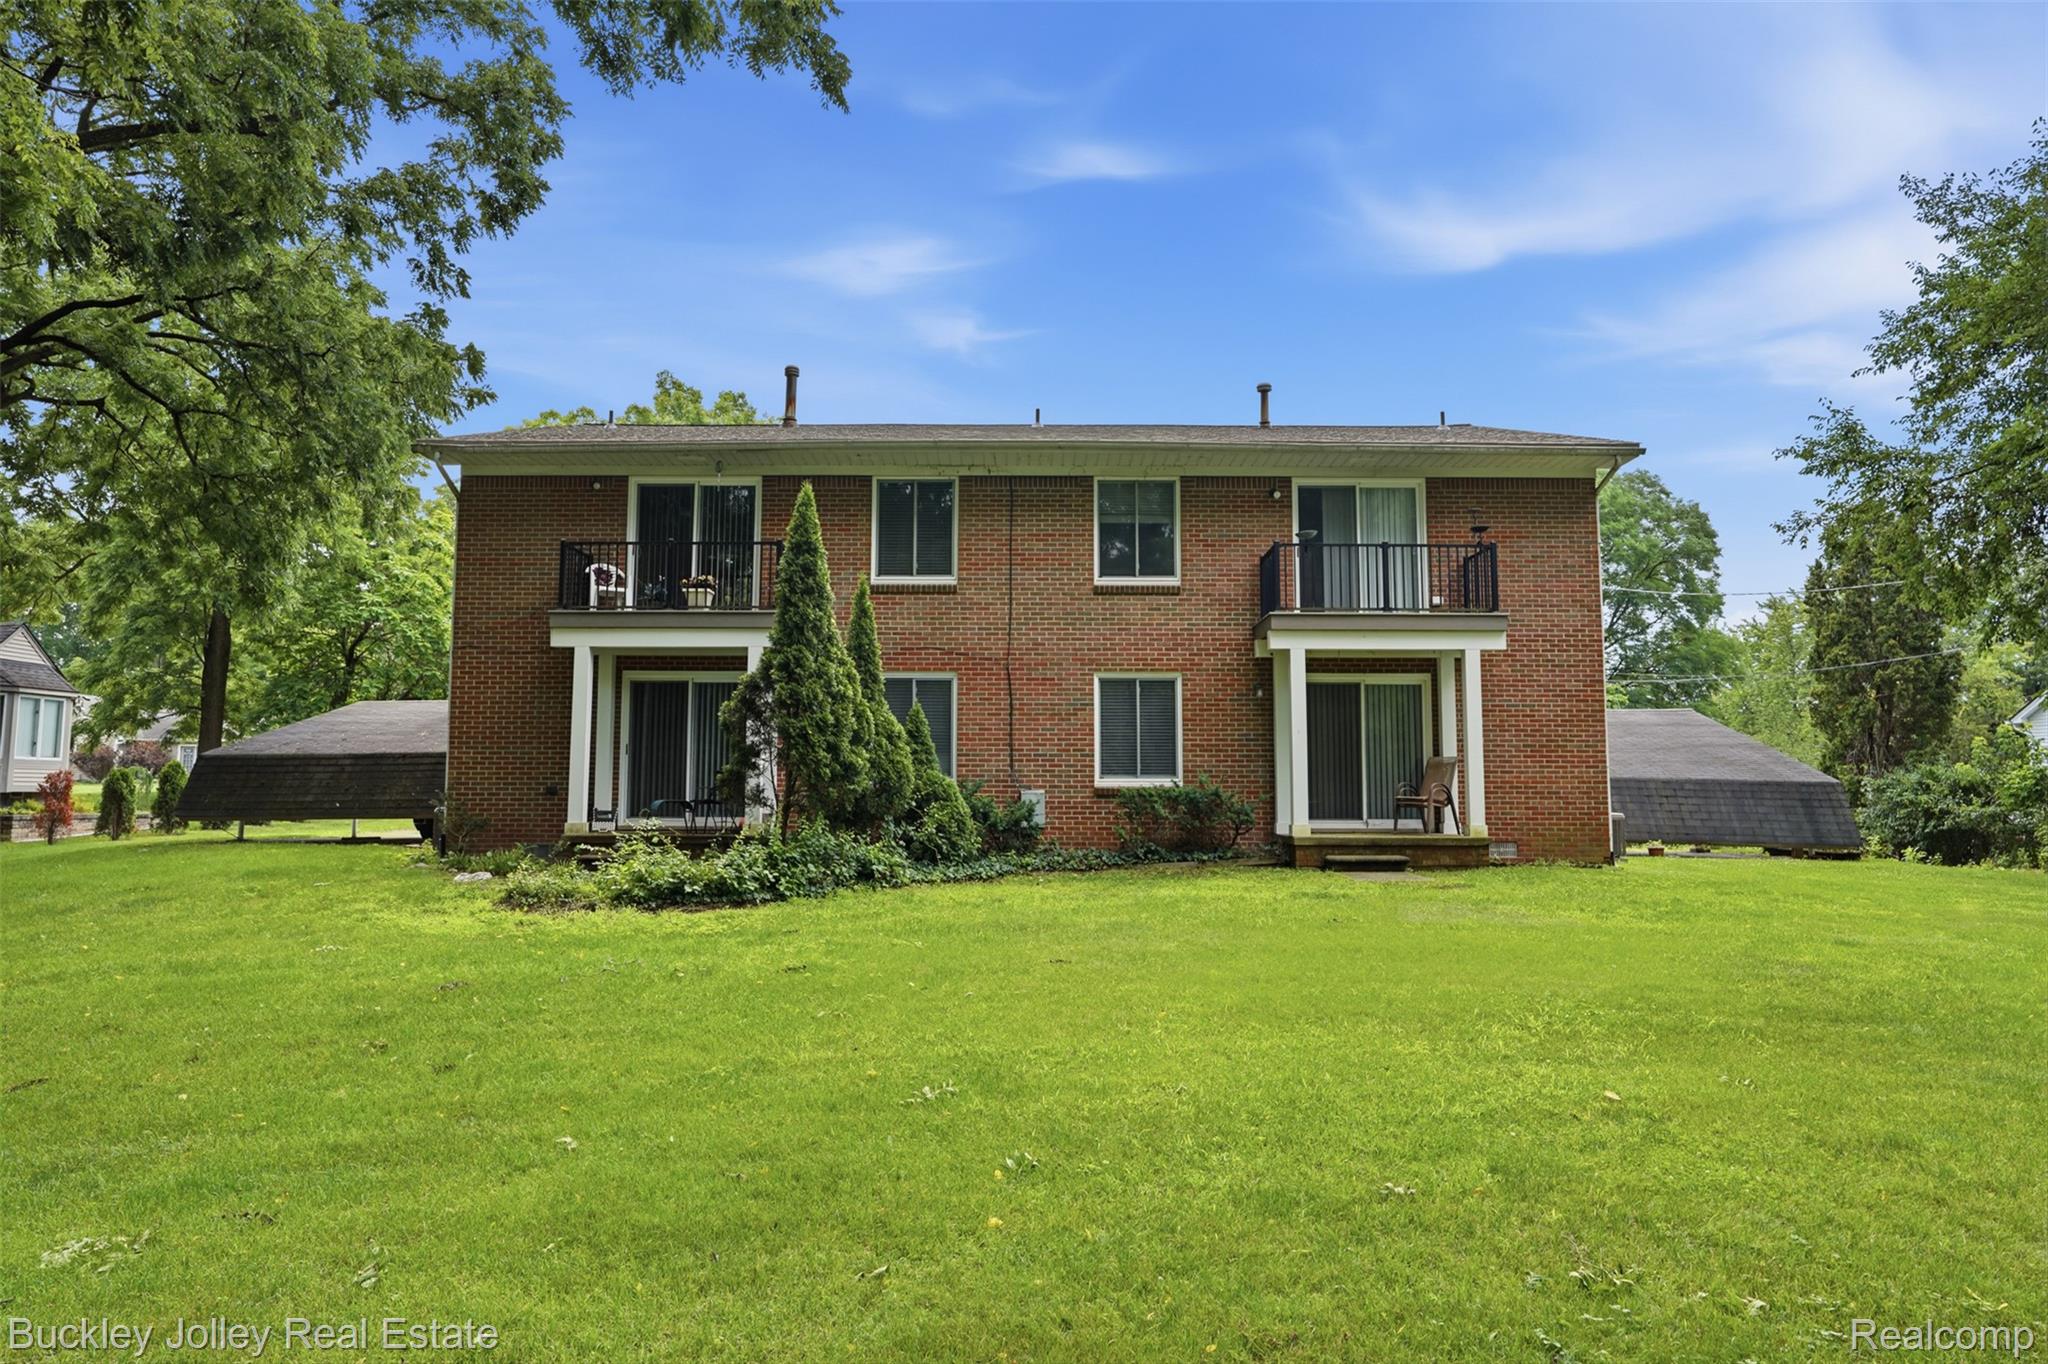
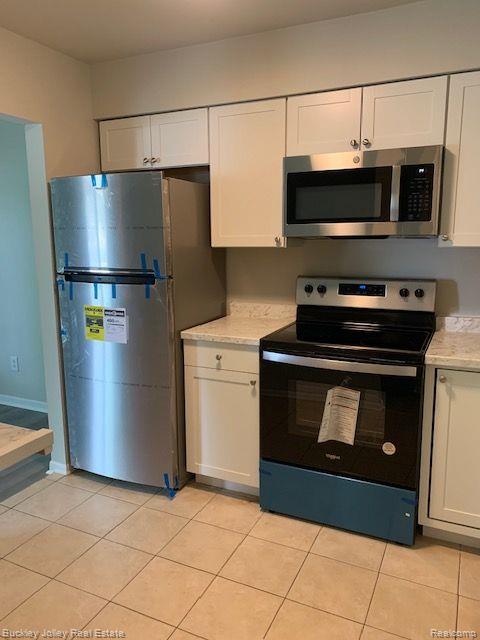
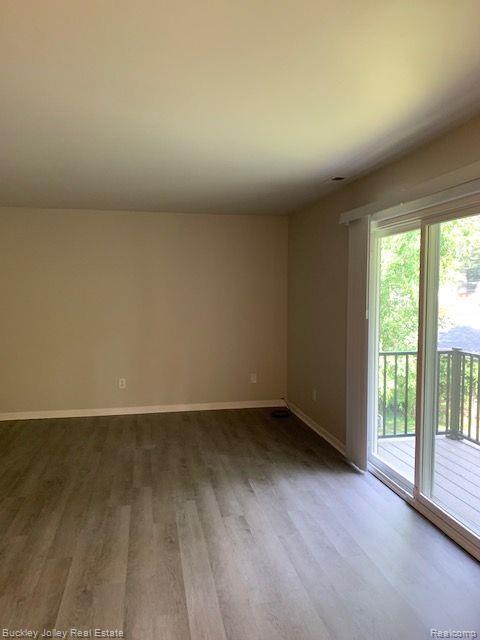
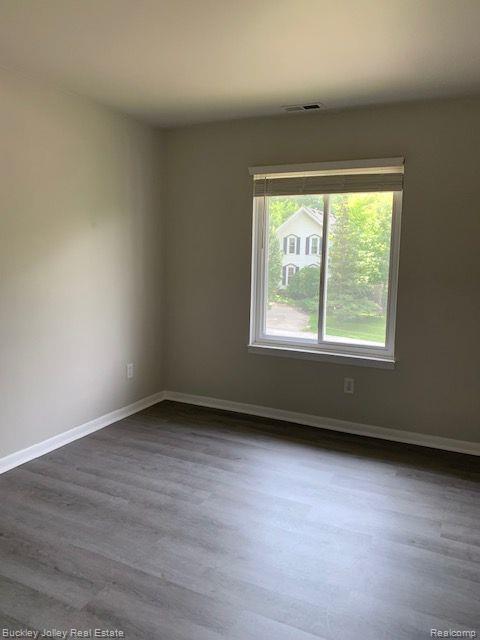
A fantastic investment opportunity awaits with this well-maintained, 4-unit multi-family property, located in the desirable City of Brighton. This fully leased, income-generating building, offers four spacious units, each featuring 2 bedrooms and 1 full bathroom. Every unit has been recently remodeled and is equipped with essential appliances and air conditioning, providing comfortable living accommodations that appeal to long-term tenants. Main sewer line was replaced with driveway pending completion. Constructed of durable all-brick exterior, this property offers low-maintenance ownership while delivering reliable rental income. Additional features include, shared on-site laundry facilities located in the basement, adding convenience for residents, and a beautiful wooded lot that provides a peaceful, private setting, rarely found in multi-family properties. With all four units currently occupied, this is an ideal turnkey investment for both seasoned investors and those looking to expand their real estate portfolio. The established tenancy provides immediate cash flow from day one. Please note, this property is fully leased, and the privacy and quiet enjoyment of the tenants must be respected. Access to the units will be granted for inspections after an accepted offer.
| 2 hours ago | Listing first seen on site | |
| 2 hours ago | Listing updated with changes from the MLS® |

IDX provided courtesy of Realcomp II Ltd. via RealcompIILtd. Copyright © 2026 Realcomp II Ltd. Shareholders.
IDX information is provided exclusively for consumers' personal, non-commercial use and may not be used for any purpose other than to identify prospective properties consumers may be interested in purchasing and that the data is deemed reliable but not guaranteed accurate by the MLS.
Did you know? You can invite friends and family to your search. They can join your search, rate and discuss listings with you.