Save
Ask
Tour
Hide
Share
$499,900
13 Days On Site

1329 W Elmwood Avenue
Clawson City, MI 48017

Single Family Residence|Pending
5
Beds
3
Total Baths
2
Full Baths
1
Partial Bath
2,335
SqFt
$214
/SqFt
1965
Built
Subdivision:
AERO GARDENS
County:
Oakland
Call Now: 810-632-2345
Is this the listing for you? We can help make it yours.
810-632-2345
1329 W Elmwood Avenue1329 W Elmwood Avenue1329 W Elmwood Avenue1329 W Elmwood Avenue
Save
Ask
Tour
Hide
Share

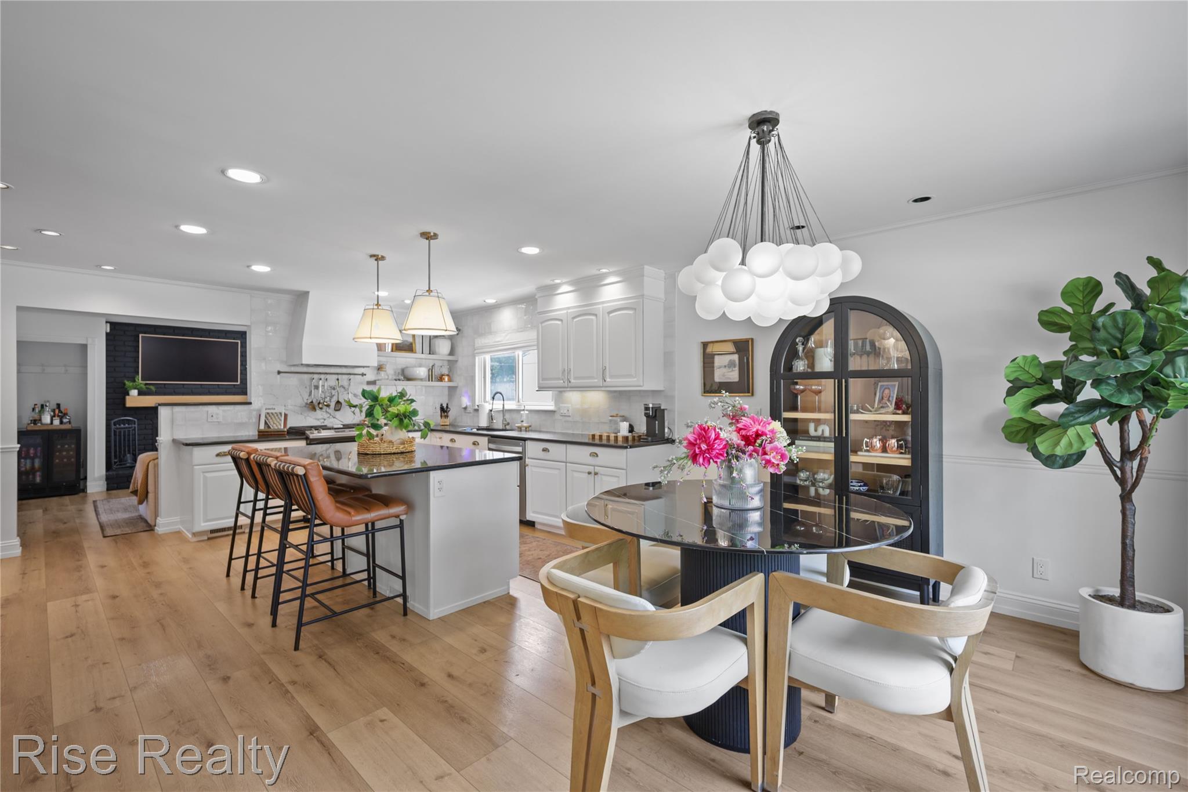
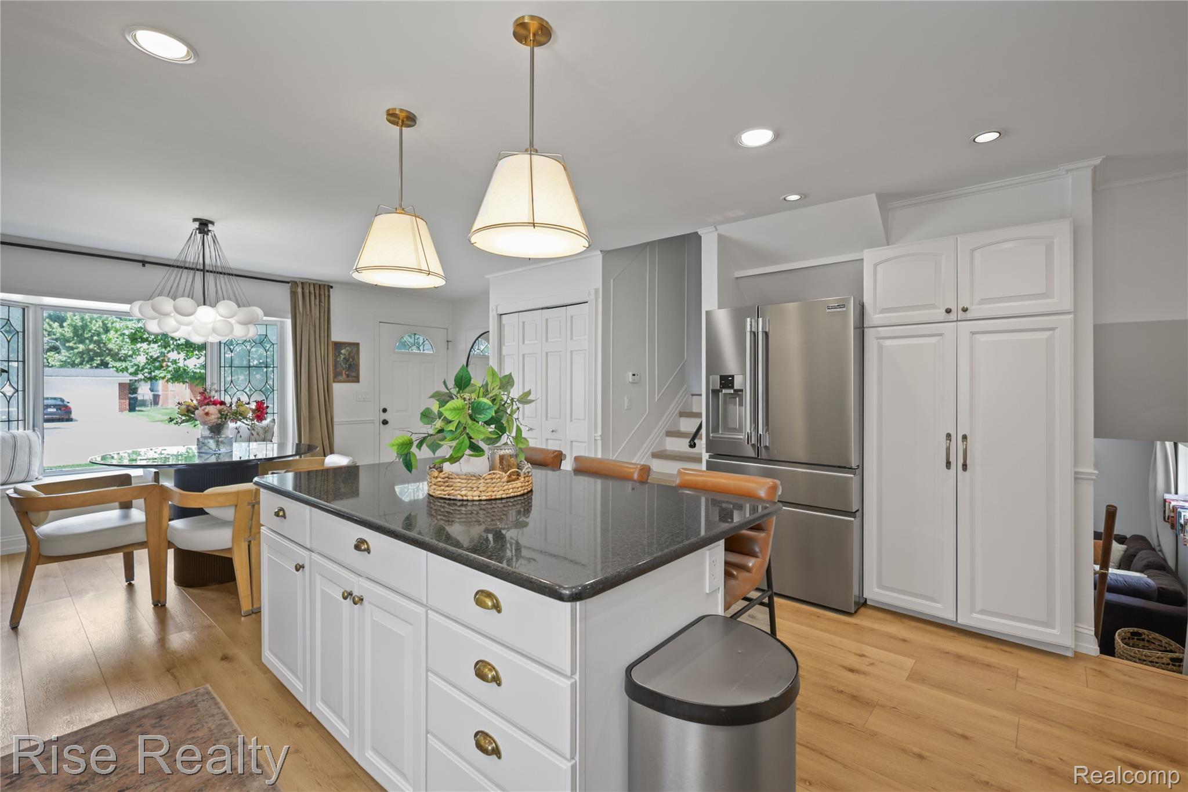
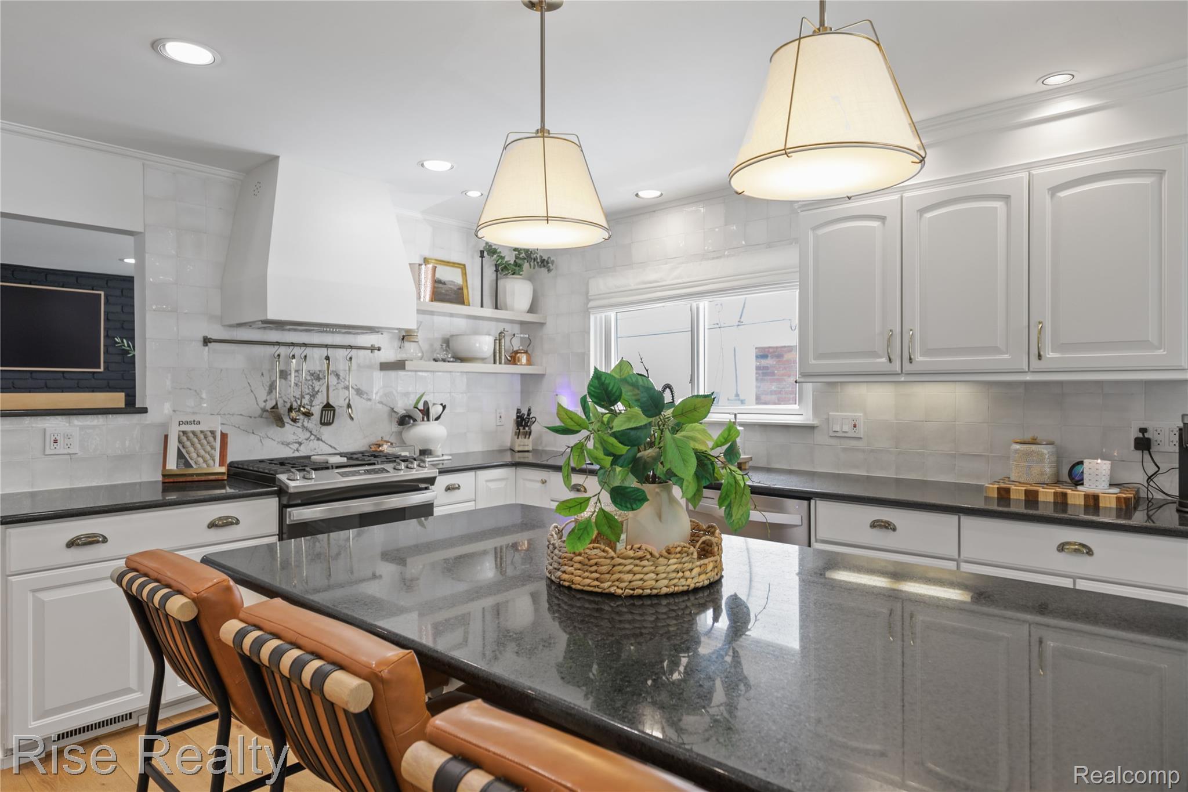
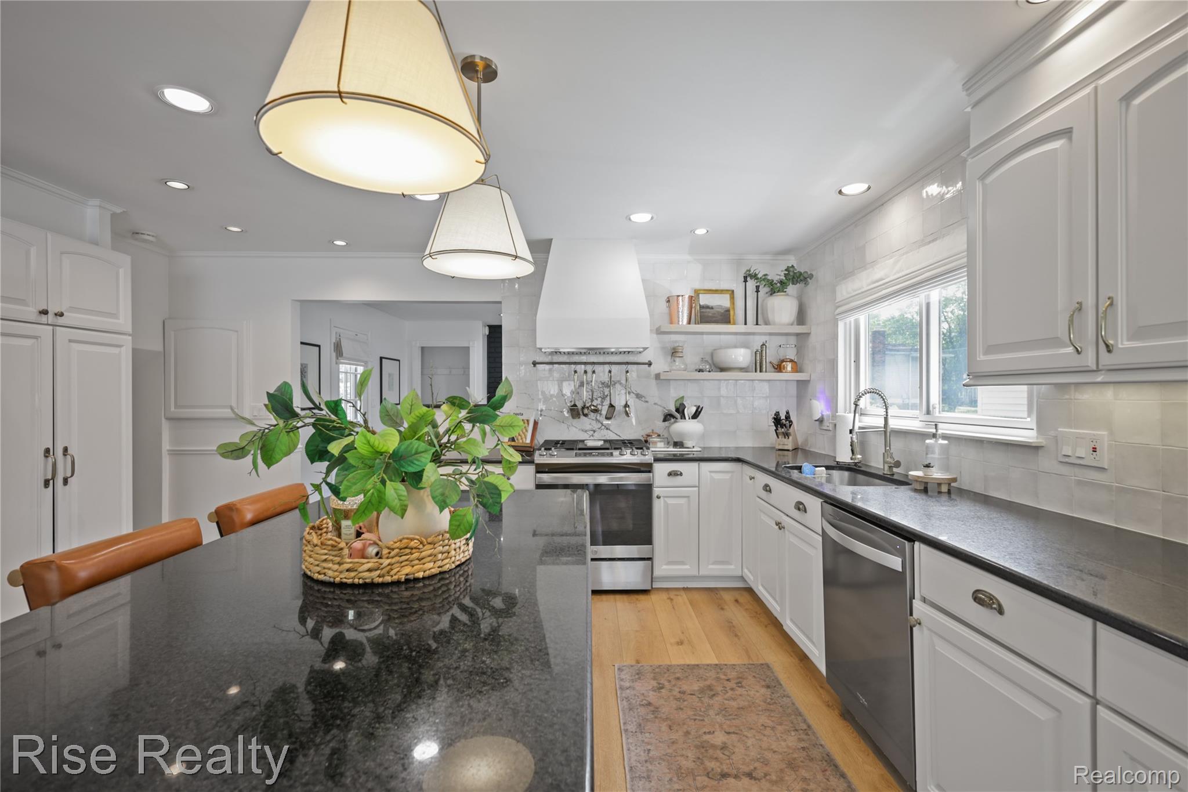
OPEN HOUSE Saturday 7/11 from 1:00-2:00PM! Welcome to this beautifully updated 5 bedroom, 2.5 bathroom split level home in the heart of Clawson featuring a truly one of a kind floor plan with a private third floor primary suite. The completely remodeled kitchen belongs in an HGTV magazine with gorgeous cabinetry, modern finishes, and new luxury vinyl plank flooring that flows throughout the main living areas. The giant primary suite offers dual his and hers walk in closets, a private ensuite bathroom with a huge jacuzzi tub and separate shower. The lower level features an additional family room and a fifth bedroom. Step outside to enjoy the expansive patio, large inground pool, and oversized detached garage that is perfect for storage, hobbies, or a workshop. Major updates include a newer roof (5yrs old), newer air conditioning unit, and a 100 gallon water heater. Conveniently located within walking distance to downtown Clawson, parks, restaurants, and shopping, this home offers the perfect combination of designer updates, generous living space, and an unbeatable location.

Save
Ask
Tour
Hide
Share
Listing Snapshot
Price 
$499,900
Days On Site 
13 Days
Bedrooms 
5
Inside Area (SqFt) 
2,335 sqft
Total Baths 
3
Full Baths 
2
Partial Baths 
1
Lot Size 
0.15 Acres
Year Built 
1965
MLS® Number 
20261052225
Status 
Pending
Property Tax 
$12,276
HOA/Condo/Coop Fees 
N/A
Sq Ft Source 
Public Records
Friends & Family
Recent Activity
a week agoStatus changed to Pending
a week agoListing updated with changes from the MLS®
2 weeks agoListing first seen on site
General Features
Acres 
0.15
Cross Street 
W Elmwood Ave & Crooks Rd
Disclosures 
Taxes Homestead Exempt
Foundation 
Slab
Garage 
Yes
Garage Spaces 
2
Parking 
Detached
Property Sub Type 
Single Family Residence
Special Circumstances 
Standard
SqFt Above 
2335
Style 
SplitLevel
Utilities 
Sewer Available
Water Source 
Public
Interior Features
Appliances 
Gas Water HeaterDishwasherDryerFree-Standing Gas RangeFree-Standing RefrigeratorMicrowaveRange HoodStainless Steel Appliance(s)Washer
Basement 
Crawl Space
Fireplace 
Yes
Fireplace Features 
Living Room
Heating 
Forced AirNatural Gas
BathFull 
Level - Second
BathLav 
Level - Lower
Bedroom 
Dimensions - 11 X 14Level - Second
Family Room 
Dimensions - 12 X 12Level - Lower
Kitchen 
Dimensions - 16 X 24
Living Room 
Dimensions - 13 X 13
Master Bathroom 
Dimensions - 16 X 12Level - Third
Master Bedroom 
Dimensions - 19 X 17Level - Third
Save
Ask
Tour
Hide
Share
Exterior Features
Construction Details 
Aluminum SidingBrick
Patio And Porch 
Patio
Pool Features 
In Ground
Roof 
Asphalt
Community Features
Building Access 
GroundLevelwSteps
Financing Terms Available 
CashConventionalFHAVA Loan
MLS Area 
Area02201Clawson
Roads 
Paved
School District 
Clawson
Schools
School District
Clawson
Elementary School
Unknown
Middle School
Unknown
High School
Unknown
Listing courtesy of Rise Realty: chris@riserealtymi.com


IDX provided courtesy of Realcomp II Ltd. via RealcompIILtd. Copyright © 2026 Realcomp II Ltd. Shareholders.

IDX information is provided exclusively for consumers' personal, non-commercial use and may not be used for any purpose other than to identify prospective properties consumers may be interested in purchasing and that the data is deemed reliable but not guaranteed accurate by the MLS.

Neighborhood & Commute
Source: Walkscore
Save
Ask
Tour
Hide
Share