Save
Ask
Tour
Hide
Share
$550,000
New Listing

536 Graten Street
Birmingham City, MI 48009

For Sale|Condominium|Active
3
Beds
3
Total Baths
2
Full Baths
1
Partial Bath
2,249
SqFt
$245
/SqFt
2003
Built
Subdivision:
ETON STREET STATION I CONDO
County:
Oakland
Call Now: 810-632-2345
Is this the listing for you? We can help make it yours.
810-632-2345
536 Graten Street536 Graten Street536 Graten Street536 Graten Street
Save
Ask
Tour
Hide
Share

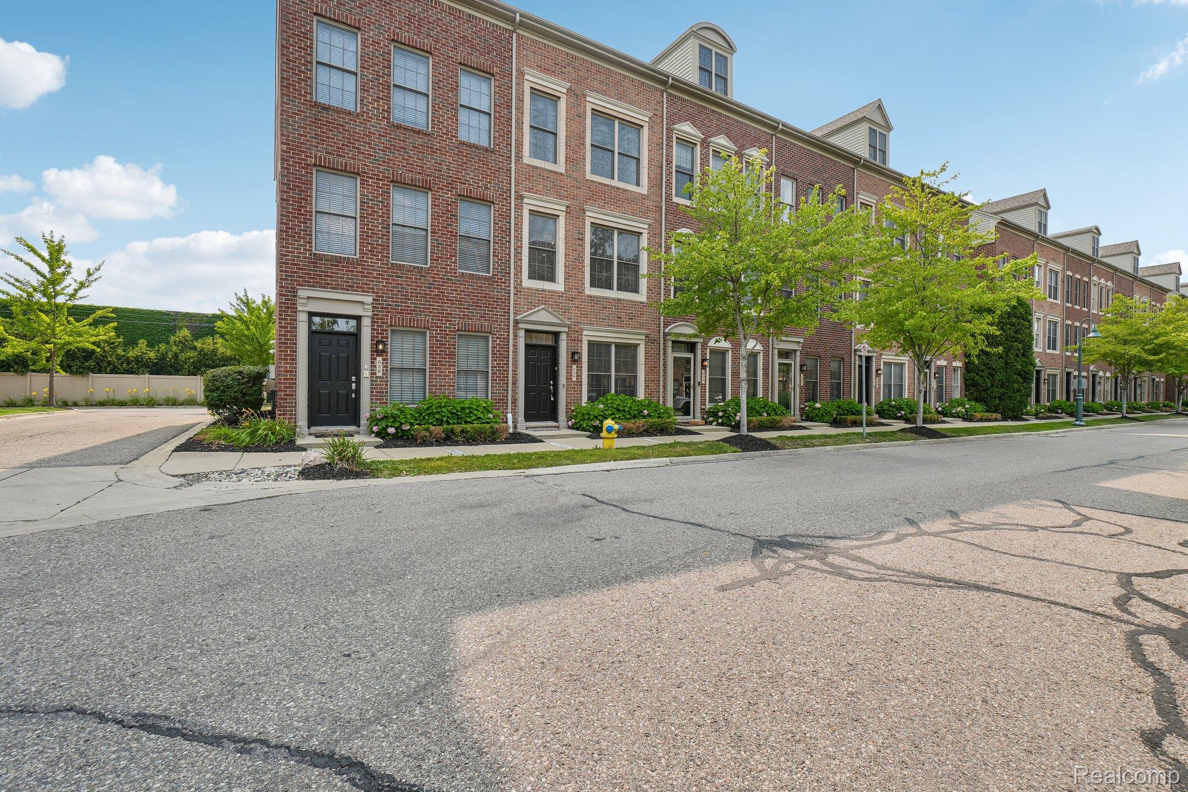
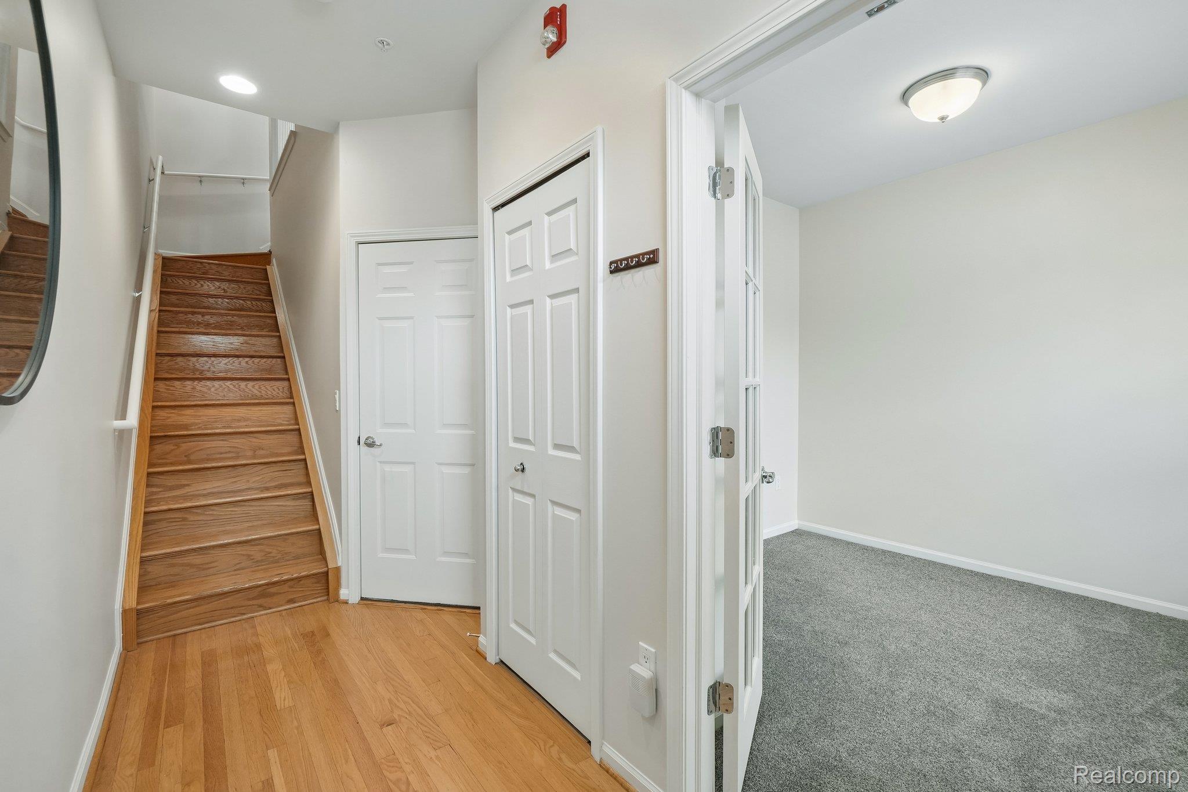
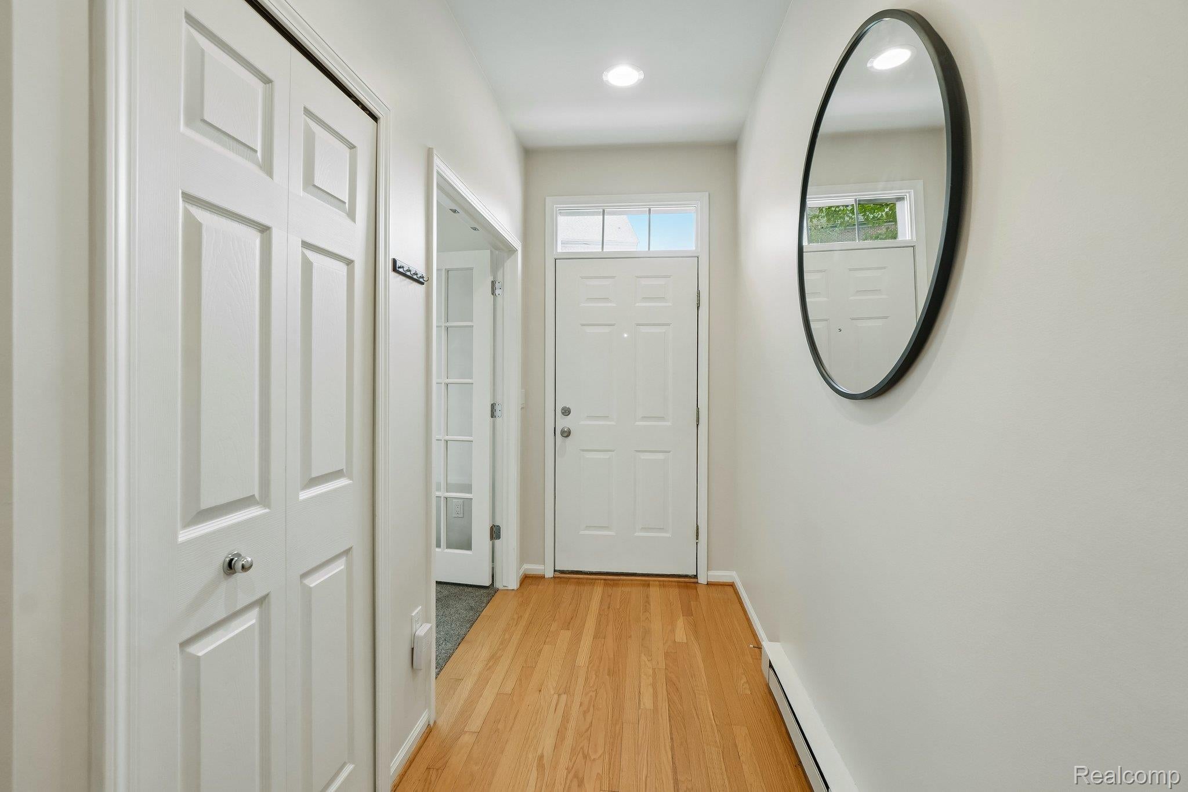
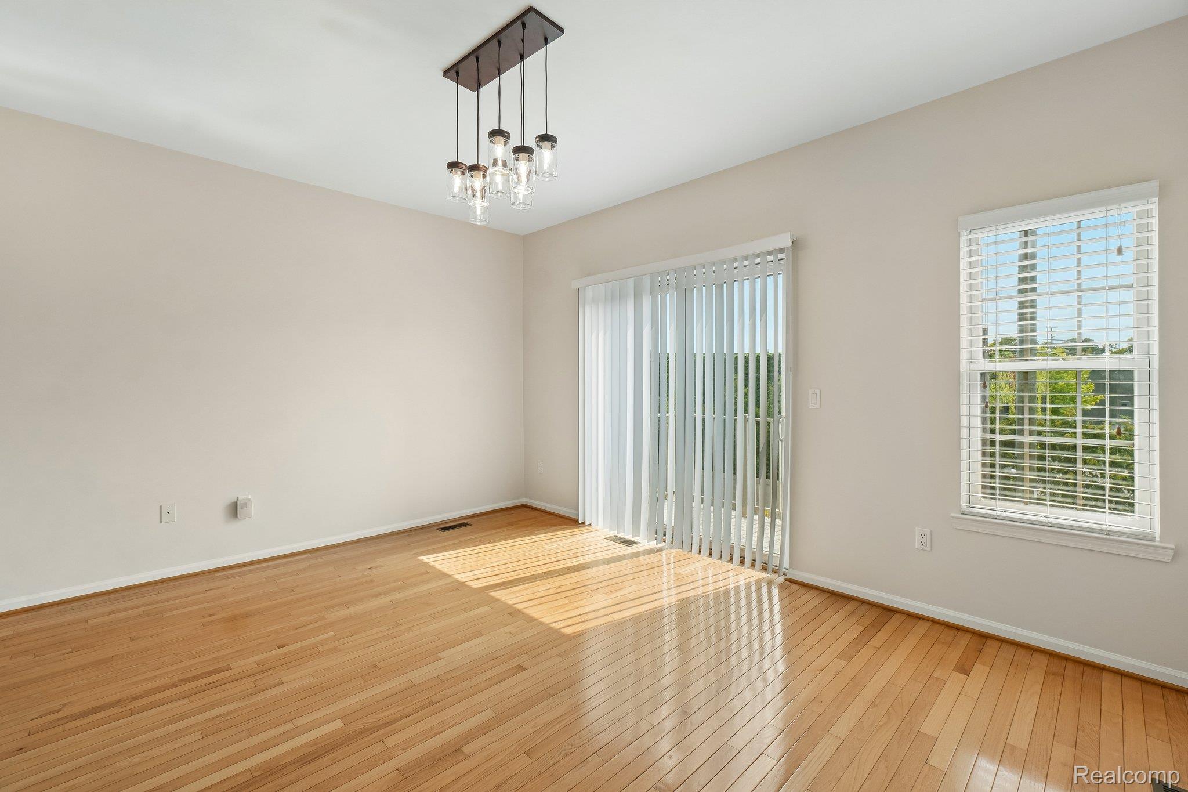
Welcome to this beautifully maintained brick townhouse offering 3 bedrooms, 2.1 bathrooms, a 2-car attached garage, and a new roof (2023) in one of Birmingham's most desirable neighborhoods. Freshly painted and showcasing a neutral color palette throughout, this move-in ready home features an updated kitchen with a stylish backsplash, stainless steel appliances, and finishes designed for effortless everyday living. Enjoy the ease of low-maintenance living while taking advantage of an unbeatable walkable location just moments from Griffin Claw Brewing Company, Whistle Stop Diner, Lincoln Yard, Whole Foods, top-rated Birmingham schools, neighborhood parks, boutique coffee shops, and a newly opened French bakery. Combining style, comfort, and an exceptional location, this home offers the very best of Birmingham living.

Save
Ask
Tour
Hide
Share
Listing Snapshot
Price 
$550,000
Days On Site 
0 Days
Bedrooms 
3
Inside Area (SqFt) 
2,249 sqft
Total Baths 
3
Full Baths 
2
Partial Baths 
1
Lot Size 
N/A
Year Built 
2003
MLS® Number 
20261057219
Status 
Active
Property Tax 
$10,866
HOA/Condo/Coop Fees 
$300 monthly
Sq Ft Source 
Appraiser
Friends & Family
Recent Activity
4 hours agoListing first seen on site
4 hours agoListing updated with changes from the MLS®
General Features
Attached Garage 
Yes
Cross Street 
S of Maple/W of Coolidge
Disclosures 
Taxes Homestead Exempt
Foundation 
Slab
Garage 
Yes
Garage Spaces 
2
Parking 
AttachedBasementDirect AccessGarage Door OpenerTandem
Pets 
Yes
Property Sub Type 
Condominium
Sewer 
Public Sewer
Special Circumstances 
Standard
SqFt Above 
2249
Style 
BrownstoneTownhouse
Water Source 
Public
Interior Features
Appliances 
Built-In Electric RangeDishwasherDisposalDryerFree-Standing RefrigeratorGas CooktopMicrowaveStainless Steel Appliance(s)Washer
Cooling 
Ceiling Fan(s)Central Air
Heating 
Forced AirNatural GasENERGY STAR Qualified Equipment
BathFull 
Dimensions - 8 X 6Level - Third
BathLav 
Dimensions - 5 X 5Level - Second
Bedroom 
Dimensions - 40 X 15
Dining Room 
Dimensions - 15 X 13Level - Second
Kitchen 
Dimensions - 15 X 10Level - Second
Laundry 
Dimensions - 3 X 5Level - Third
Library 
Dimensions - 10 X 10
Living Room 
Dimensions - 22 X 15Level - Second
Master Bathroom 
Dimensions - 10 X 6Level - Third
Master Bedroom 
Dimensions - 15 X 15Level - Third
Save
Ask
Tour
Hide
Share
Exterior Features
Construction Details 
Brick
Exterior 
Balcony
Community Features
Association Dues 
300
Building Access 
GroundLevel
Financing Terms Available 
CashConventionalFHAVA Loan
HOA Fee Frequency 
Monthly
MLS Area 
Area02192Birmingham
Roads 
Paved
School District 
Birmingham
Schools
School District
Birmingham
Elementary School
Unknown
Middle School
Unknown
High School
Unknown
Listing courtesy of EXP Realty Main: danny@dedicatedrealtygroup.com


IDX provided courtesy of Realcomp II Ltd. via RealcompIILtd. Copyright © 2026 Realcomp II Ltd. Shareholders.

IDX information is provided exclusively for consumers' personal, non-commercial use and may not be used for any purpose other than to identify prospective properties consumers may be interested in purchasing and that the data is deemed reliable but not guaranteed accurate by the MLS.

Neighborhood & Commute
Source: Walkscore
Save
Ask
Tour
Hide
Share