Save
Ask
Tour
Hide
Share
$299,000
New Listing

27626 Lexington Parkway
Southfield City, MI 48076

For Sale|Single Family Residence|Active
3
Beds
2
Total Baths
1
Full Bath
1
Partial Bath
2,094
SqFt
$143
/SqFt
1954
Built
Subdivision:
CAMBRIDGE VILLAGE
County:
Oakland
Call Now: 810-632-2345
Is this the listing for you? We can help make it yours.
810-632-2345
27626 Lexington Parkway27626 Lexington Parkway27626 Lexington Parkway27626 Lexington Parkway
Save
Ask
Tour
Hide
Share

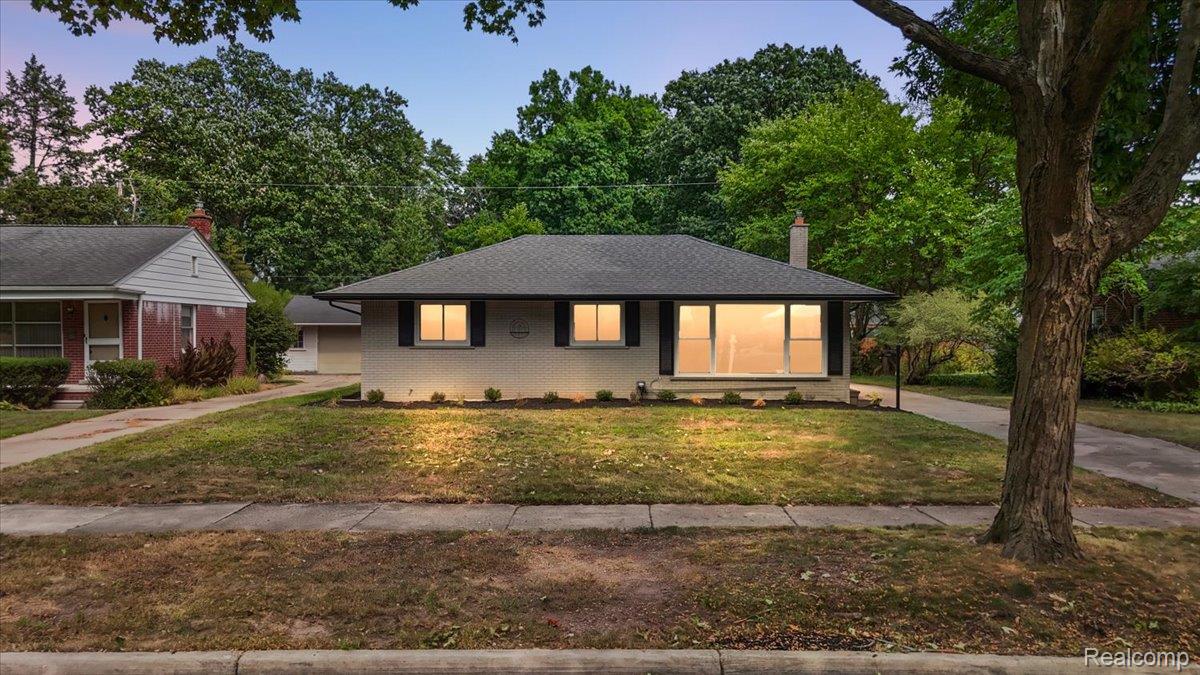
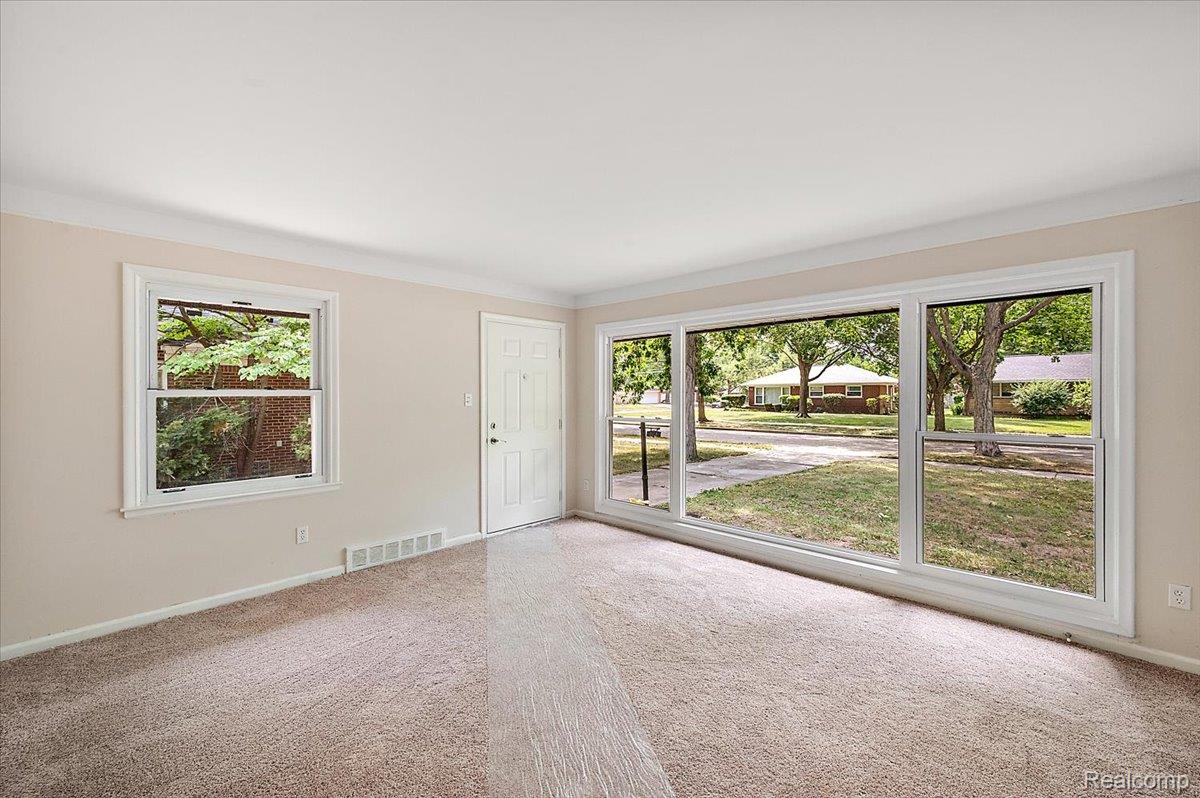
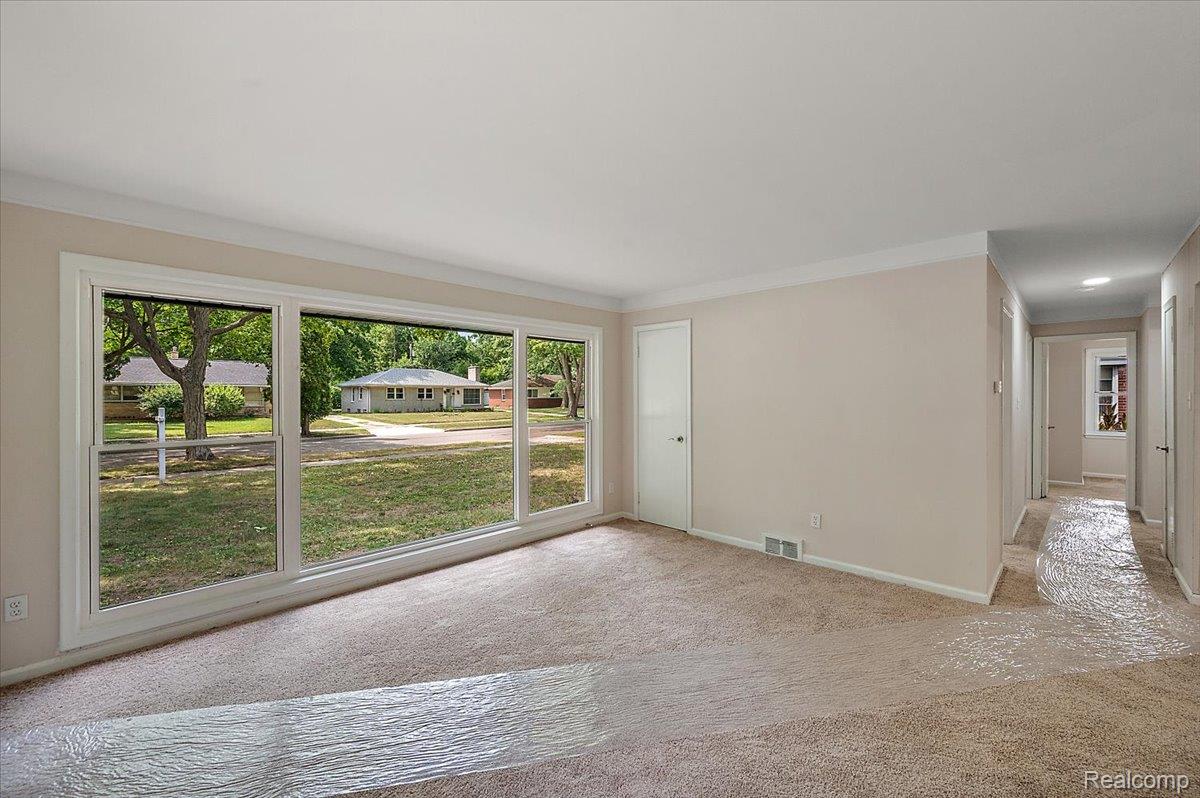
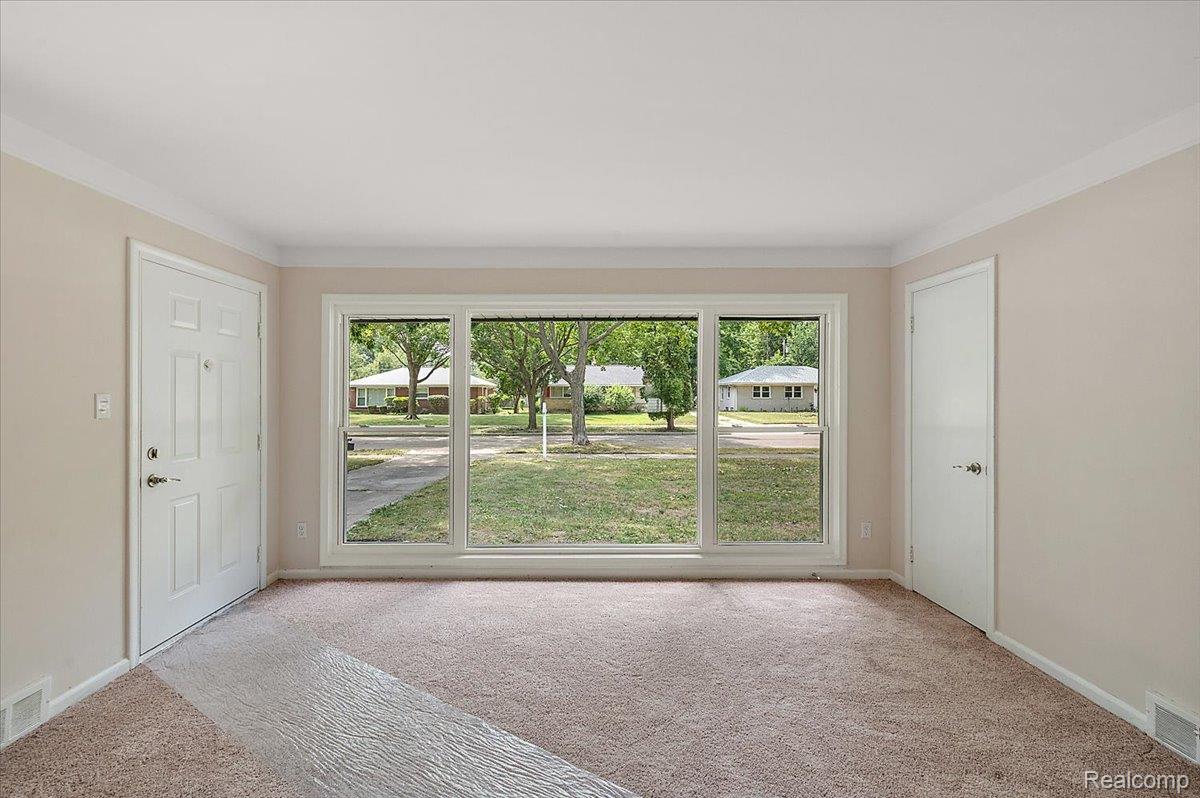
Fresh, bright, and move-in ready! This updated 3-bedroom ranch in Southfield has all the big ticket updates already done for you. The brand new kitchen offers modern finishes with new appliances. Throughout the home, you will find all new flooring that adds warmth and style to every room. The oversized new front picture window fills the living room with natural light, and the great layout makes the space feel open, comfortable, and easy to enjoy. Step outside to the brand new deck, perfect for your morning coffee, summer BBQs, or just relaxing at the end of the day. Just move in, unpack, and start making it your own! Updates include: New kitchen and appliances New carpet and flooring New picture window New updates in bathroom New deck on side Hot water heater 2023

Save
Ask
Tour
Hide
Share
Listing Snapshot
Price 
$299,000
Days On Site 
0 Days
Bedrooms 
3
Inside Area (SqFt) 
2,094 sqft
Total Baths 
2
Full Baths 
1
Partial Baths 
1
Lot Size 
0.17 Acres
Year Built 
1954
MLS® Number 
20261057399
Status 
Active
Property Tax 
$3,666
HOA/Condo/Coop Fees 
N/A
Sq Ft Source 
Public Records
Friends & Family
Recent Activity
7 hours agoListing first seen on site
7 hours agoListing updated with changes from the MLS®
General Features
Acres 
0.17
Cross Street 
N of 11 Mile / E of Southfield
Disclosures 
Exclusions Do Not Exist, No Restrictions, Taxes Not Homestead Exempt
Foundation 
Brick/Mortar
Garage 
Yes
Garage Spaces 
2
Levels 
One
Parking 
DetachedDirect AccessGarage Door Opener
Property Sub Type 
Single Family Residence
Sewer 
Public Sewer
Special Circumstances 
Standard
SqFt Above 
1294
SqFt Below 
800
Style 
Ranch
Water Source 
Public
Interior Features
Appliances 
Gas Water HeaterDishwasherDisposalDryerFree-Standing Gas RangeFree-Standing RefrigeratorMicrowaveWasher
Basement 
FinishedFull
Cooling 
Central Air
Heating 
Forced AirNatural Gas
BathFull 
Dimensions - 7 X 7
BathLav 
Dimensions - 5 X 5Level - Basement
Bedroom 
Dimensions - 13 X 9
Dining Room 
Dimensions - 9 X 8
Family Room 
Dimensions - 13 X 20
Kitchen 
Dimensions - 9 X 9
Living Room 
Dimensions - 14 X 15
Master Bedroom 
Dimensions - 12 X 10
Save
Ask
Tour
Hide
Share
Exterior Features
Construction Details 
Brick
Patio And Porch 
Deck
Pool Features 
None
Roof 
Asphalt
Community Features
Building Access 
GroundLevelwSteps
Financing Terms Available 
CashConventional
MLS Area 
Area02244Southfield
Roads 
Paved
School District 
SouthfieldPublicSchools
Schools
School District
SouthfieldPublicSchools
Elementary School
Unknown
Middle School
Unknown
High School
Unknown
Listing courtesy of DOBI Real Estate: lizessad@wearedobi.com


IDX provided courtesy of Realcomp II Ltd. via RealcompIILtd. Copyright © 2026 Realcomp II Ltd. Shareholders.

IDX information is provided exclusively for consumers' personal, non-commercial use and may not be used for any purpose other than to identify prospective properties consumers may be interested in purchasing and that the data is deemed reliable but not guaranteed accurate by the MLS.

Neighborhood & Commute
Source: Walkscore
Save
Ask
Tour
Hide
Share