

Save
Ask
Tour
Hide
$639,000
3 Days On Site
1879 Rustic LaneKeego Harbor City, MI 48320
For Sale|Single Family Residence|Active
3
Beds
2
Total Baths
2
Full Baths
1,365
SqFt
$468
/SqFt
1973
Built
Subdivision:
OLD ORCHARD PARK
County:
Oakland
Call Now: 810-632-2345
Is this the listing for you? We can help make it yours.
810-632-2345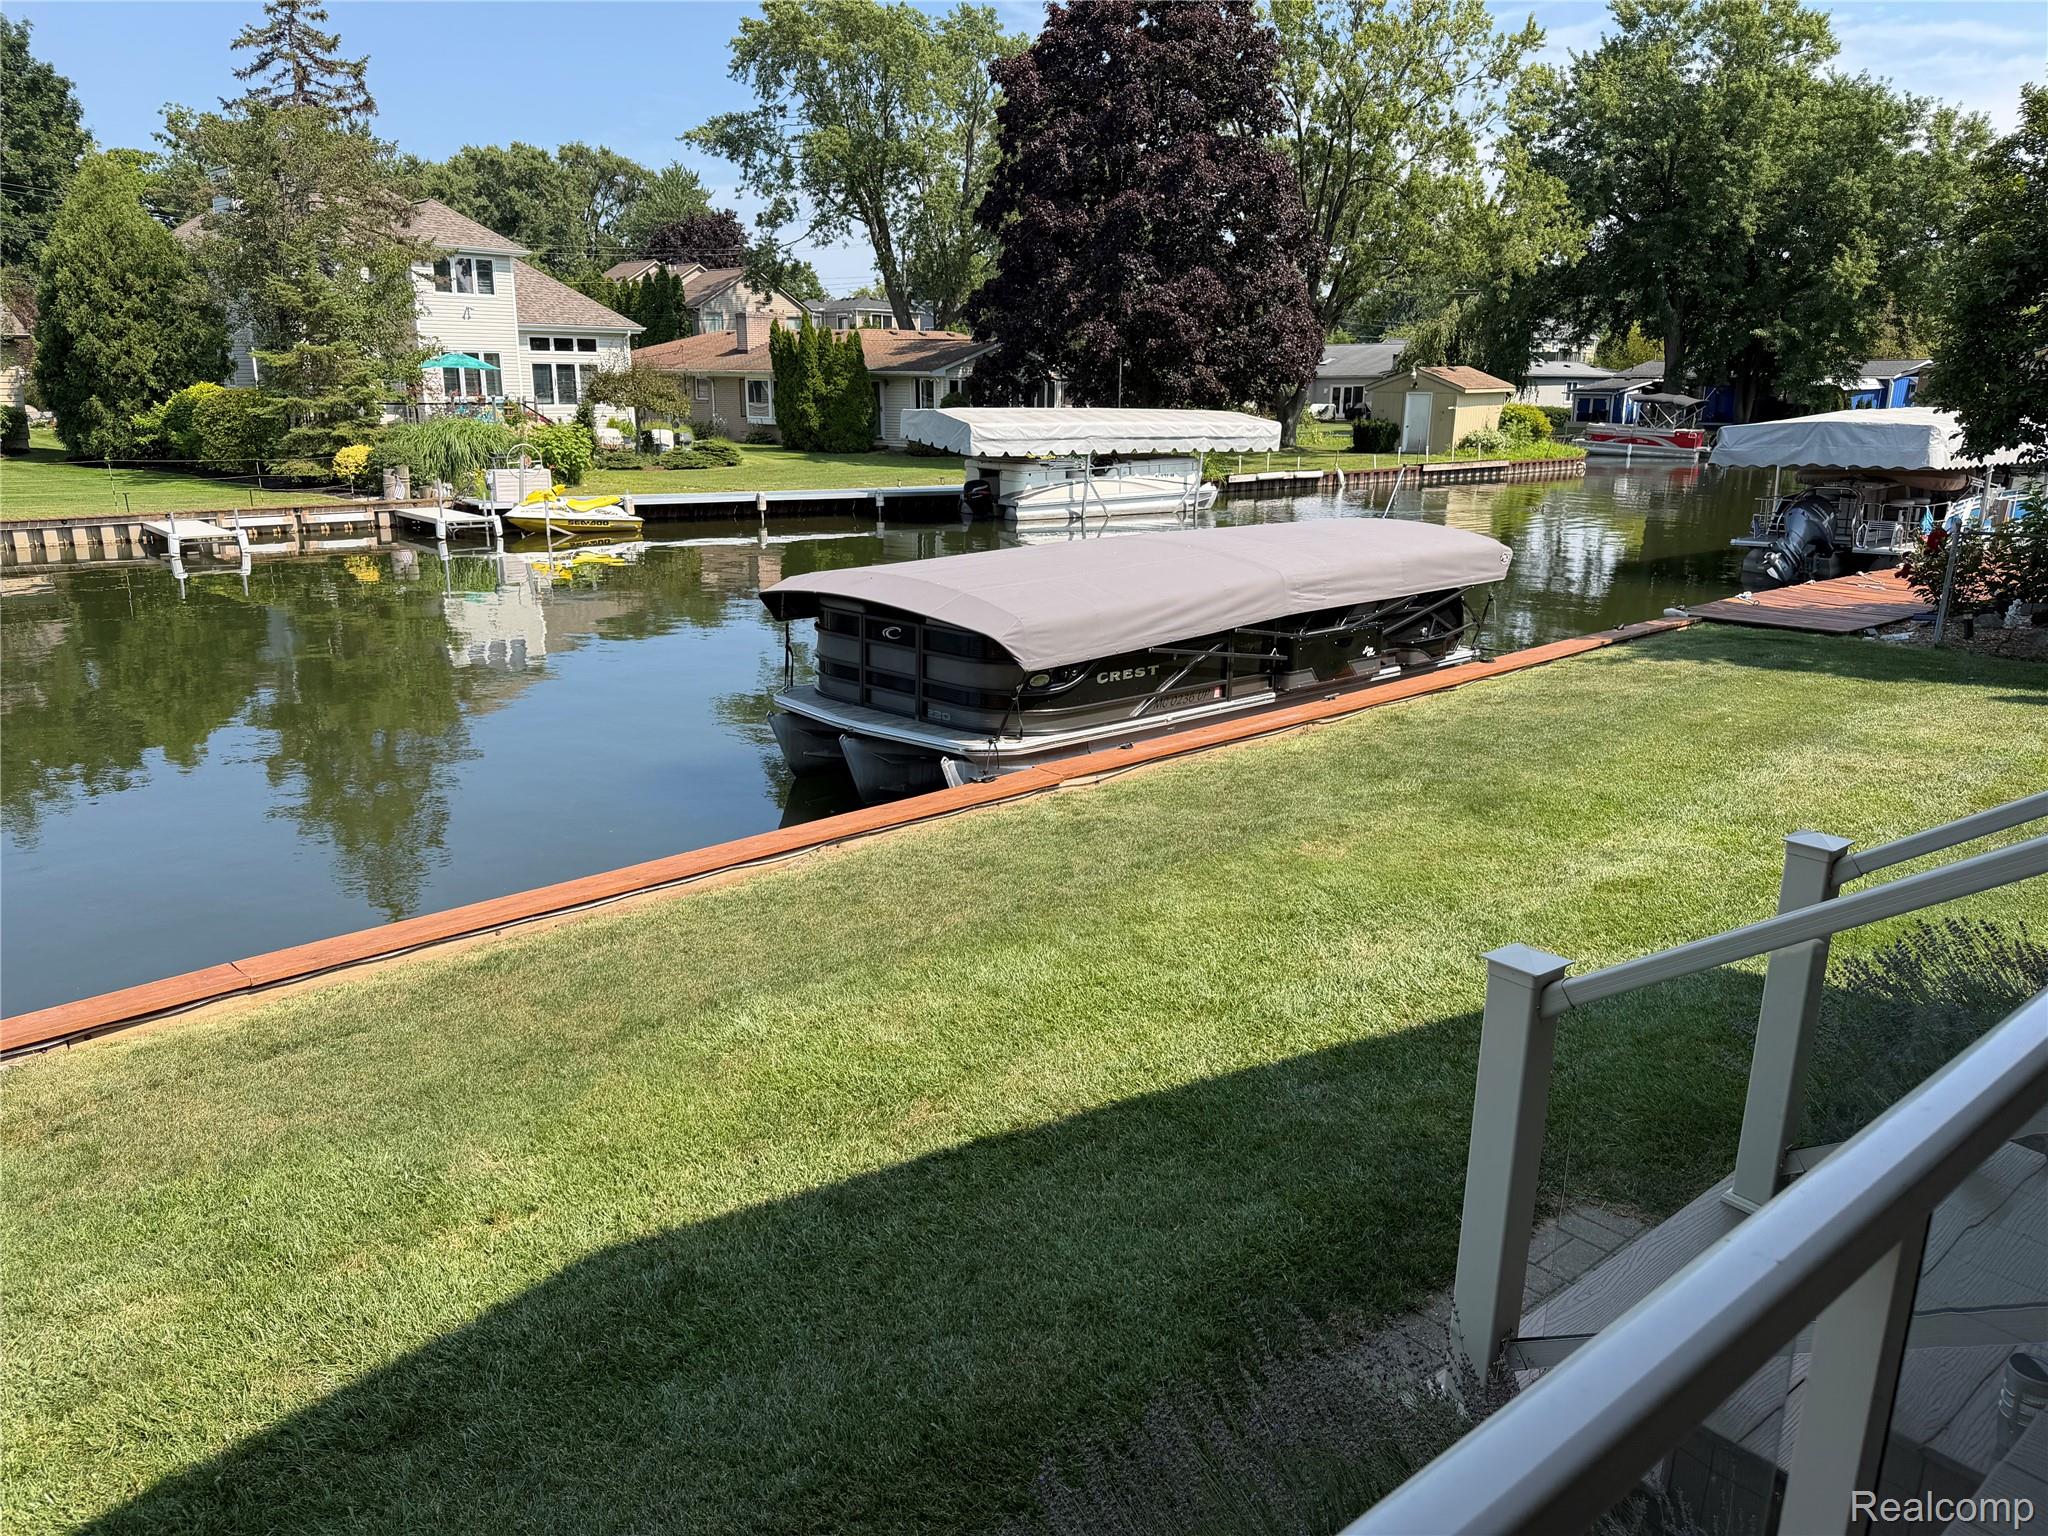
Save
Ask
Tour
Hide
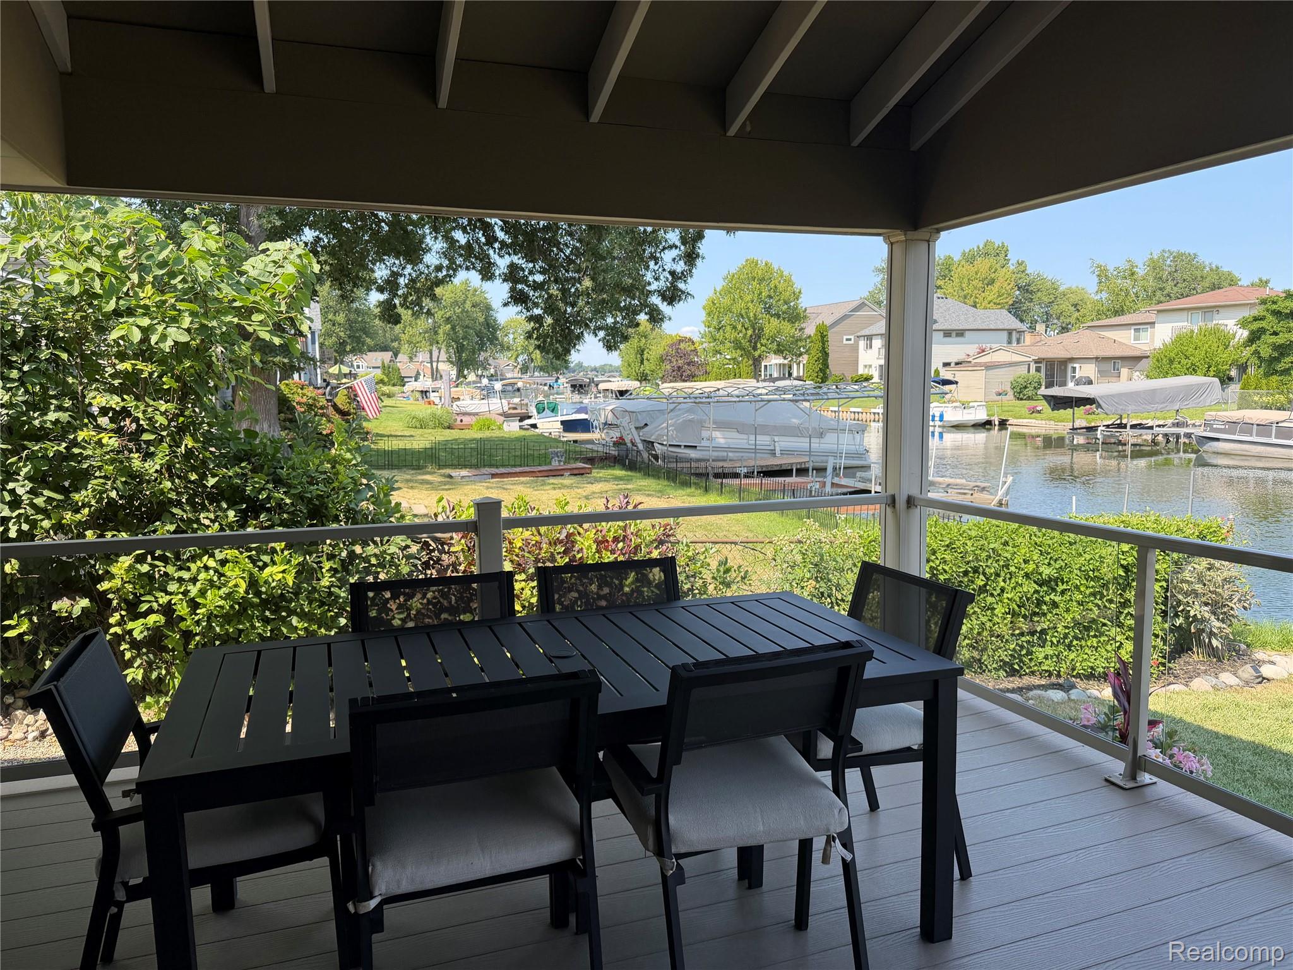
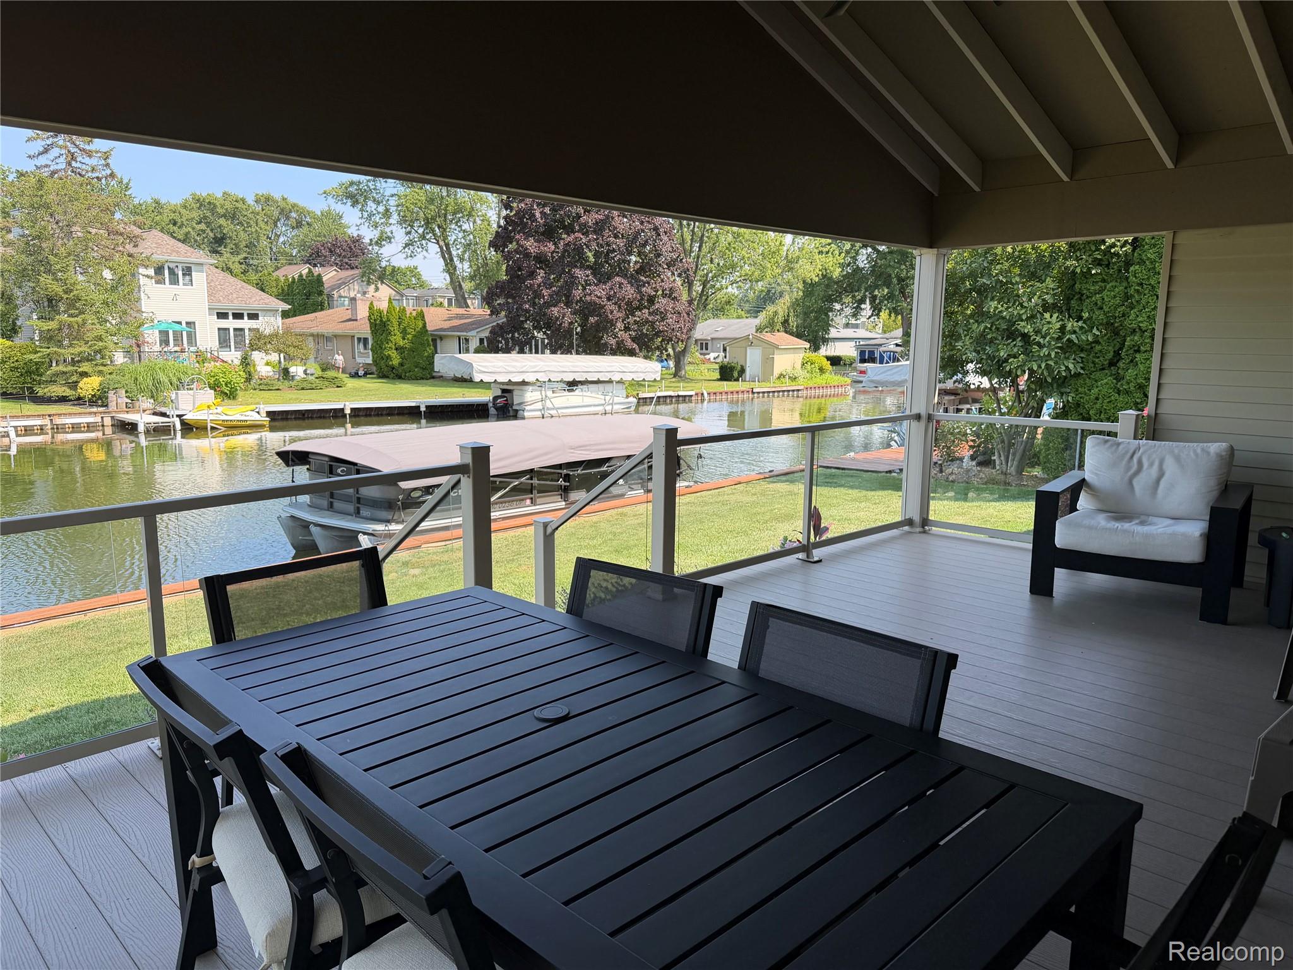
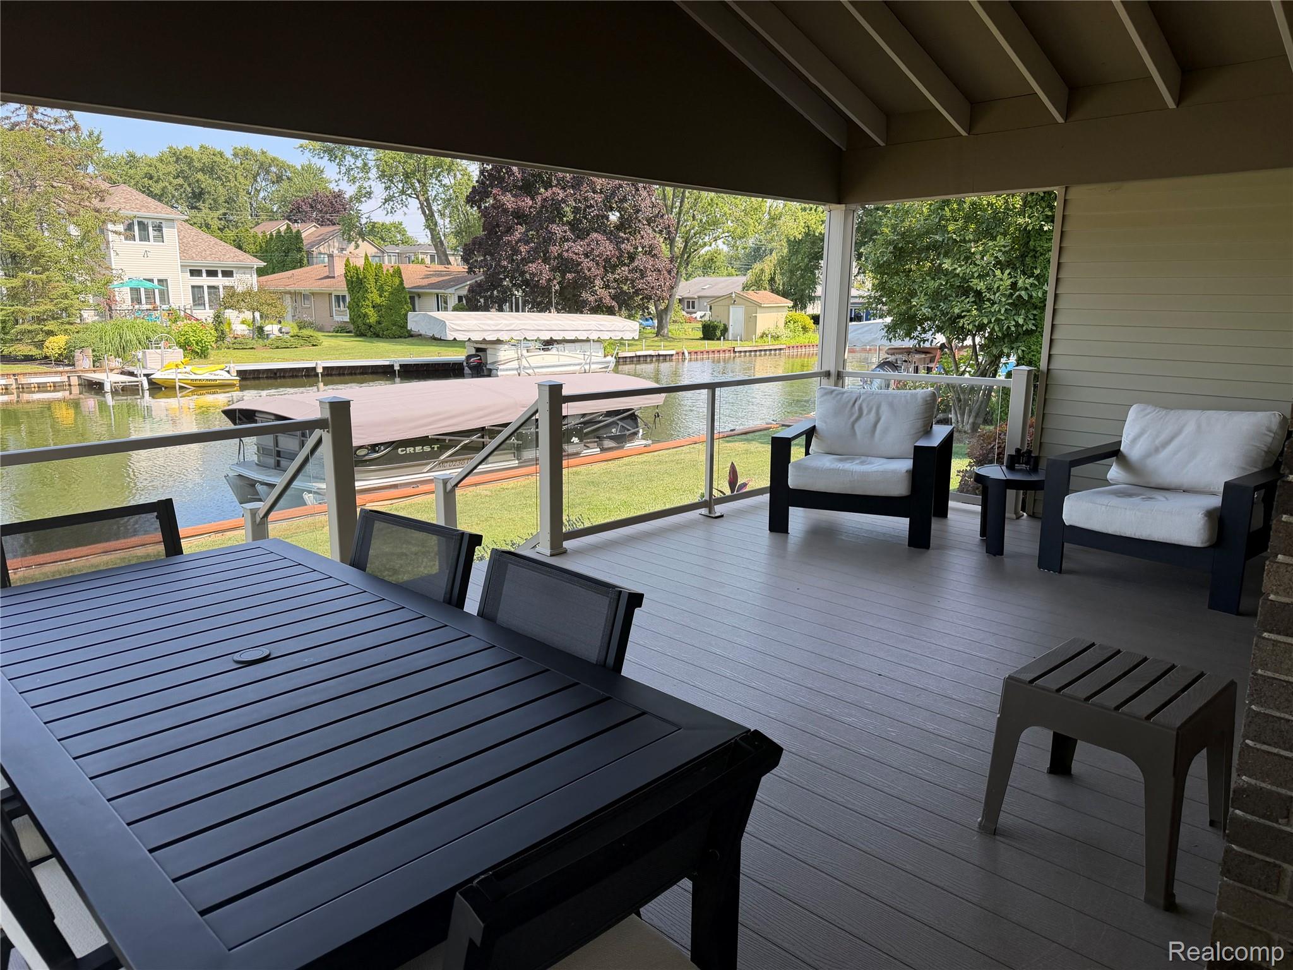
Beautifully remodeled lakefront offering **60 feet of frontage on all-sports Sylvan Lake**. Completely renovated within the past two years with quality finishes throughout, including high-end cabinetry, quartz countertops, stainless steel GE Profile appliances, and luxury vinyl plank flooring. Both bathrooms have been tastefully updated with glass-enclosed showers, new vanities, and Grohe plumbing fixtures. Located on a private road with snow plowing included for easy, low-maintenance living. Residents also enjoy beach access at the end of the street, featuring a sandy swim area and picnic space—perfect for enjoying everything Sylvan Lake has to offer.
Save
Ask
Tour
Hide
Listing Snapshot
Price
$639,000
Days On Site
3 Days
Bedrooms
3
Inside Area (SqFt)
1,365 sqft
Total Baths
2
Full Baths
2
Partial Baths
N/A
Lot Size
0.15 Acres
Year Built
1973
MLS® Number
20261057798
Status
Active
Property Tax
$9,685
HOA/Condo/Coop Fees
$66.67 monthly
Sq Ft Source
Public Records
Friends & Family
Recent Activity
| 3 days ago | Price changed to $639,000 | |
| 3 days ago | Listing updated with changes from the MLS® | |
| 3 days ago | Listing first seen on site |
General Features
Acres
0.15
Attached Garage
Yes
Cross Street
Cass Lake Rd and Orchard Lake Rd
Disclosures
Taxes Homestead Exempt
Garage
Yes
Garage Spaces
2
Levels
One
Parking
AttachedDirect AccessDriveway
Property Sub Type
Single Family Residence
Sewer
Public Sewer
Special Circumstances
Standard
SqFt Above
1365
Style
Ranch
Water Source
Public
Interior Features
Appliances
RefrigeratorDishwasherENERGY STAR Qualified DryerENERGY STAR Qualified RefrigeratorENERGY STAR Qualified WasherFree-Standing Gas OvenFree-Standing RefrigeratorMicrowaveStainless Steel Appliance(s)
Basement
Crawl Space
Heating
Forced AirNatural Gas
Laundry Features
Laundry Room
BathFull
Dimensions - 5 X 8
Bedroom
Dimensions - 11 X 10
Kitchen
Dimensions - 11 X 8
Laundry
Dimensions - 7 X 9
Living Room
Dimensions - 22 X 15
Master Bathroom
Dimensions - 8 X 4
Master Bedroom
Dimensions - 10 X 11
Save
Ask
Tour
Hide
Exterior Features
Construction Details
Vinyl Siding
Fencing
Back YardFenced
Patio And Porch
CoveredDeckPorch
Pool Features
None
Road Frontage
Private Road
Waterfront
Yes
Waterfront Features
Beach AccessCanal FrontNavigable WaterWaterfront
Community Features
Association Dues
800
Building Access
GroundLevel
Financing Terms Available
CashConventional
HOA Fee Frequency
Annually
MLS Area
Area02182KeegoHarbor
Roads
Paved
School District
WestBloomfield
Schools
School District
WestBloomfield
Elementary School
Unknown
Middle School
Unknown
High School
Unknown
Listing courtesy of Keller Williams Premier: msoufrine@me.com

IDX provided courtesy of Realcomp II Ltd. via RealcompIILtd. Copyright © 2026 Realcomp II Ltd. Shareholders.
IDX information is provided exclusively for consumers' personal, non-commercial use and may not be used for any purpose other than to identify prospective properties consumers may be interested in purchasing and that the data is deemed reliable but not guaranteed accurate by the MLS.
IDX provided courtesy of Realcomp II Ltd. via RealcompIILtd. Copyright © 2026 Realcomp II Ltd. Shareholders.
IDX information is provided exclusively for consumers' personal, non-commercial use and may not be used for any purpose other than to identify prospective properties consumers may be interested in purchasing and that the data is deemed reliable but not guaranteed accurate by the MLS.
Neighborhood & Commute
Source: Walkscore
Save
Ask
Tour
Hide
Did you know? You can invite friends and family to your search. They can join your search, rate and discuss listings with you.