Save
Ask
Tour
Hide
Share
$189,900
New Listing

207 Navajo Avenue
Pontiac City, MI 48341

For Sale|Single Family Residence|Active
3
Beds
2
Total Baths
1
Full Bath
1
Partial Bath
1,091
SqFt
$174
/SqFt
1937
Built
Subdivision:
OTTAWA HILLS
County:
Oakland
Call Now: 810-632-2345
Is this the listing for you? We can help make it yours.
810-632-2345
207 Navajo Avenue207 Navajo Avenue207 Navajo Avenue207 Navajo Avenue
Save
Ask
Tour
Hide
Share

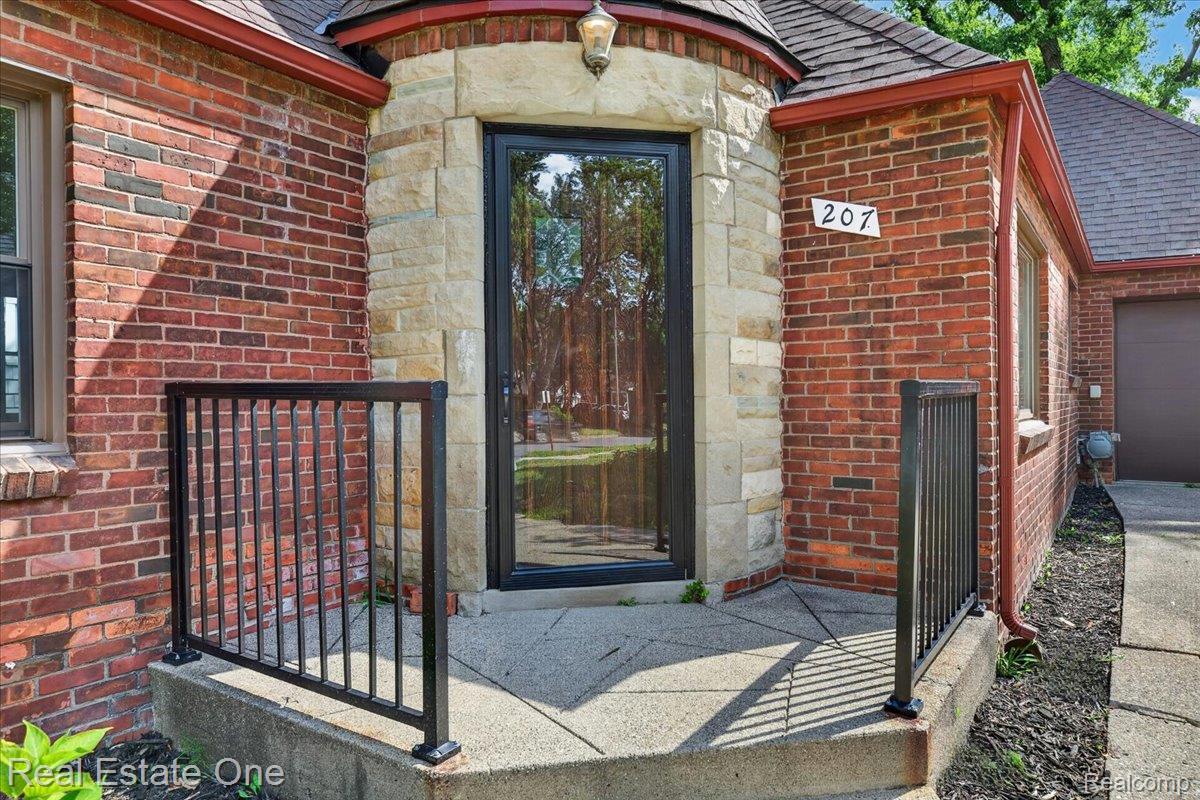
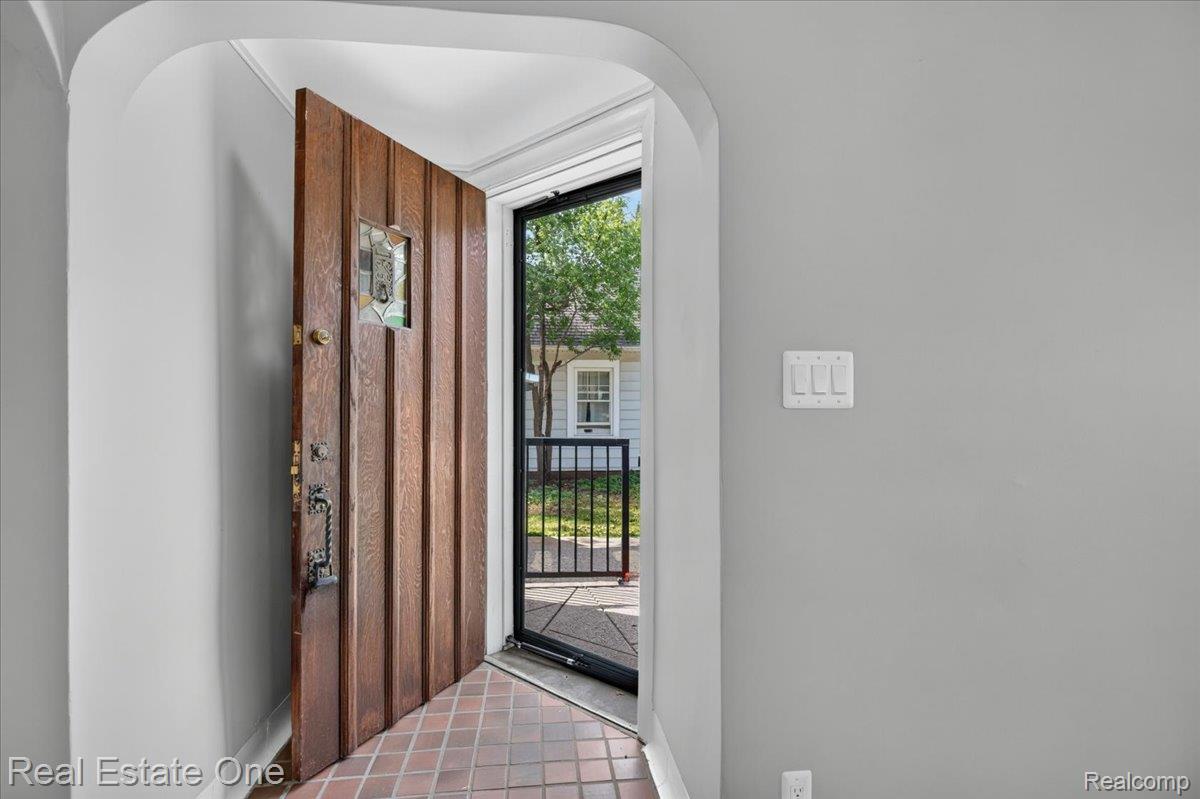
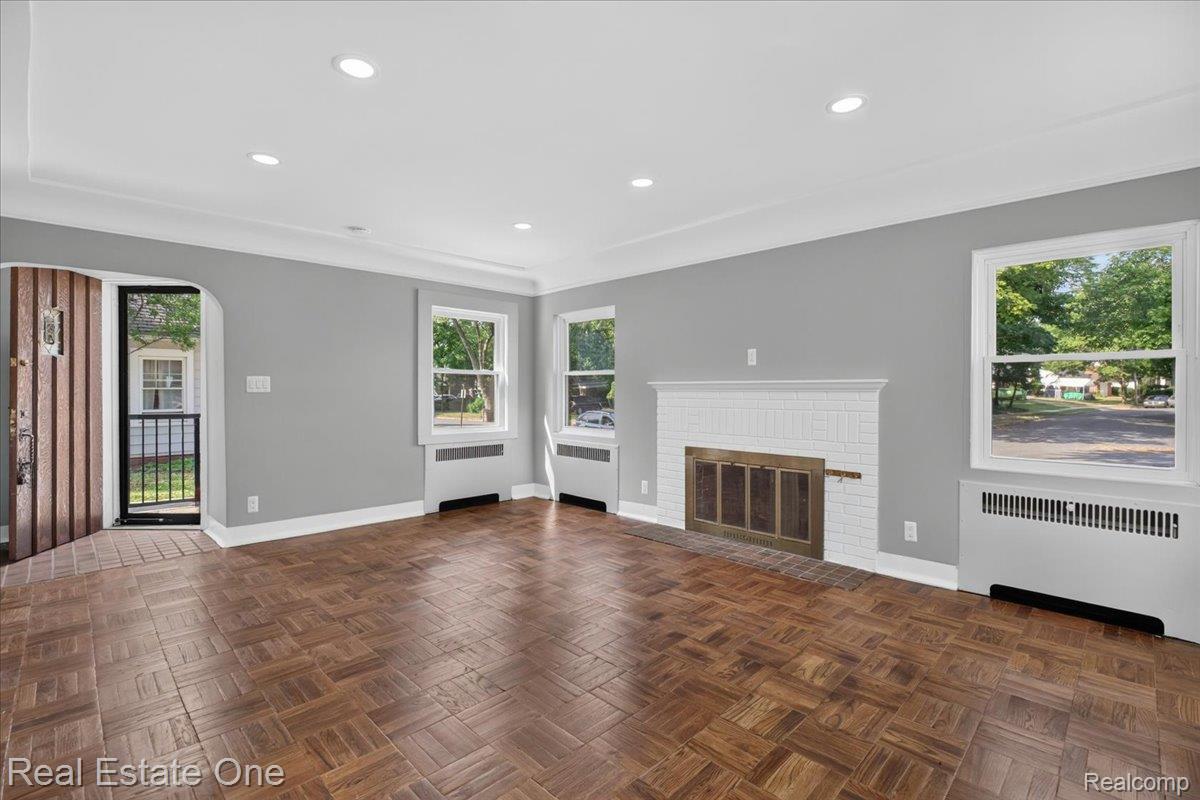
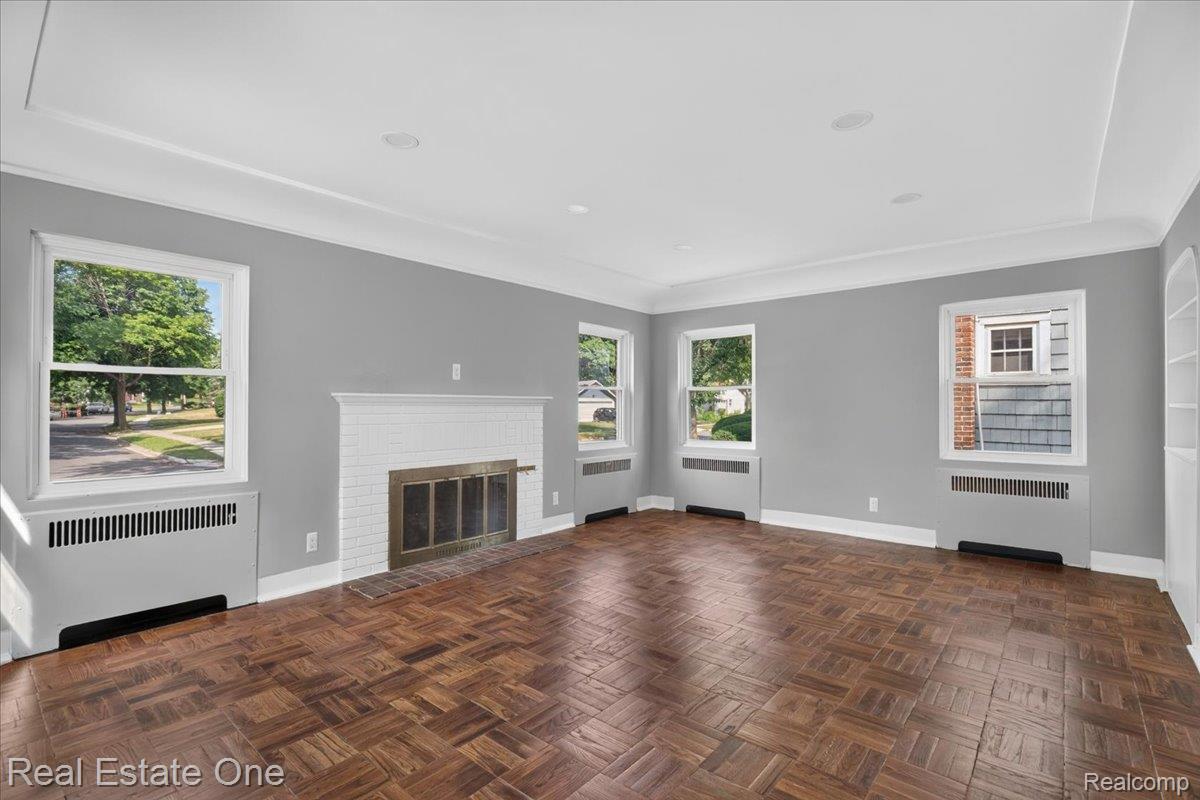
Totally remodeled full-brick ranch with front turret located in the beautiful Indian Village neighborhood. The owner thoughtfully renovated the home while preserving its original character and charm. This move-in-ready home features a spacious ranch floor plan with brand-new Wallside Windows backed by a transferable warranty, beautifully refinished hardwood floors, new laminate flooring, and new carpeting in the bedrooms. Additional updates include circuit breakers, fresh paint throughout, new light fixtures with dimmer switches, new ceiling fans, and a complete kitchen appliance package featuring a new refrigerator, stove, dishwasher, and microwave. A newer washer and dryer are also included, making this home as convenient as it is charming. This beautifully updated home offers the perfect blend of timeless character and modern amenities.

Save
Ask
Tour
Hide
Share
Listing Snapshot
Price 
$189,900
Days On Site 
0 Days
Bedrooms 
3
Inside Area (SqFt) 
1,091 sqft
Total Baths 
2
Full Baths 
1
Partial Baths 
1
Lot Size 
0.14 Acres
Year Built 
1937
MLS® Number 
20261057884
Status 
Active
Property Tax 
$1,155
HOA/Condo/Coop Fees 
N/A
Sq Ft Source 
Assessor
Friends & Family
Recent Activity
6 hours agoListing first seen on site
6 hours agoListing updated with changes from the MLS®
General Features
Acres 
0.14
Attached Garage 
Yes
Cross Street 
M-59 & Telegraph
Disclosures 
Taxes Not Homestead Exempt
Foundation 
Slab
Garage 
Yes
Garage Spaces 
1
Levels 
One
Parking 
AttachedGarage Faces Front
Property Sub Type 
Single Family Residence
Sewer 
Public Sewer
Special Circumstances 
Standard
SqFt Above 
1091
Style 
Ranch
Water Source 
Public
Interior Features
Appliances 
DishwasherDryerFree-Standing Electric RangeFree-Standing RefrigeratorMicrowaveWasher
Fireplace 
Yes
Fireplace Features 
Living Room
Furnished 
Unfurnished
Heating 
BaseboardHot WaterNatural Gas
Interior 
Entrance FoyerHigh Speed Internet
Laundry Features 
Laundry Room
BathFull 
Dimensions - 10 X 4
BathLav 
Dimensions - 4 X 5
Bedroom 
Dimensions - 10 X 9
Dining Room 
Dimensions - 12 X 12
Kitchen 
Dimensions - 11 X 9
Laundry 
Dimensions - 8 X 7
Living Room 
Dimensions - 18 X 14
Master Bedroom 
Dimensions - 16 X 14
Save
Ask
Tour
Hide
Share
Exterior Features
Construction Details 
Brick
Pool Features 
None
Roof 
Asphalt
Community Features
Building Access 
GroundLevelwSteps
Financing Terms Available 
CashConventionalFHAVA Loan
MLS Area 
Area02142Pontiac
Roads 
Paved
School District 
Pontiac
Schools
School District
Pontiac
Elementary School
Unknown
Middle School
Unknown
High School
Unknown
Listing courtesy of Real Estate One-Oxford: sfodor@sbcglobal.net


IDX provided courtesy of Realcomp II Ltd. via RealcompIILtd. Copyright © 2026 Realcomp II Ltd. Shareholders.

IDX information is provided exclusively for consumers' personal, non-commercial use and may not be used for any purpose other than to identify prospective properties consumers may be interested in purchasing and that the data is deemed reliable but not guaranteed accurate by the MLS.

Neighborhood & Commute
Source: Walkscore
Save
Ask
Tour
Hide
Share