Save
Ask
Tour
Hide
Share
$139,900
New Listing

290 S Paddock Street
Oakland Charter Township, MI 48342

For Sale|Single Family Residence|Active
3
Beds
1
Total Bath
1
Full Bath
1,332
SqFt
$105
/SqFt
1910
Built
Subdivision:
BRONDIGE ADD
County:
Oakland
Call Now: 810-632-2345
Is this the listing for you? We can help make it yours.
810-632-2345
290 S Paddock Street290 S Paddock Street290 S Paddock Street290 S Paddock Street
Save
Ask
Tour
Hide
Share

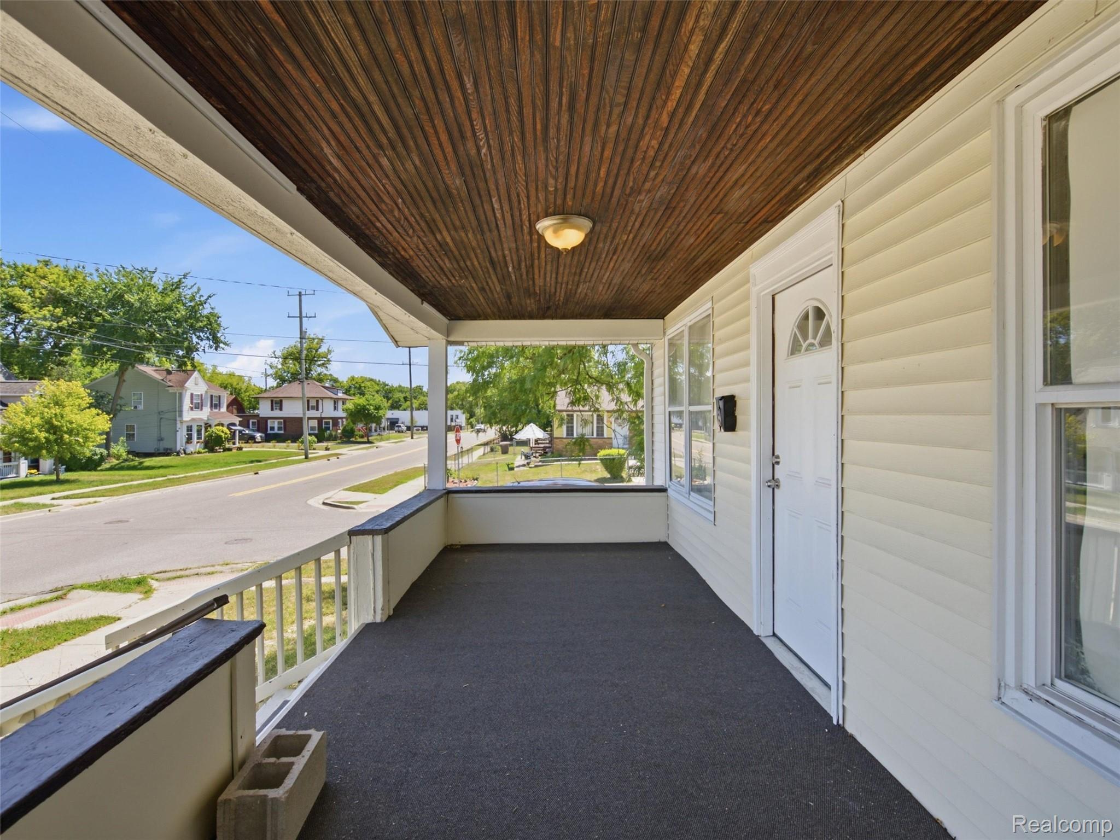
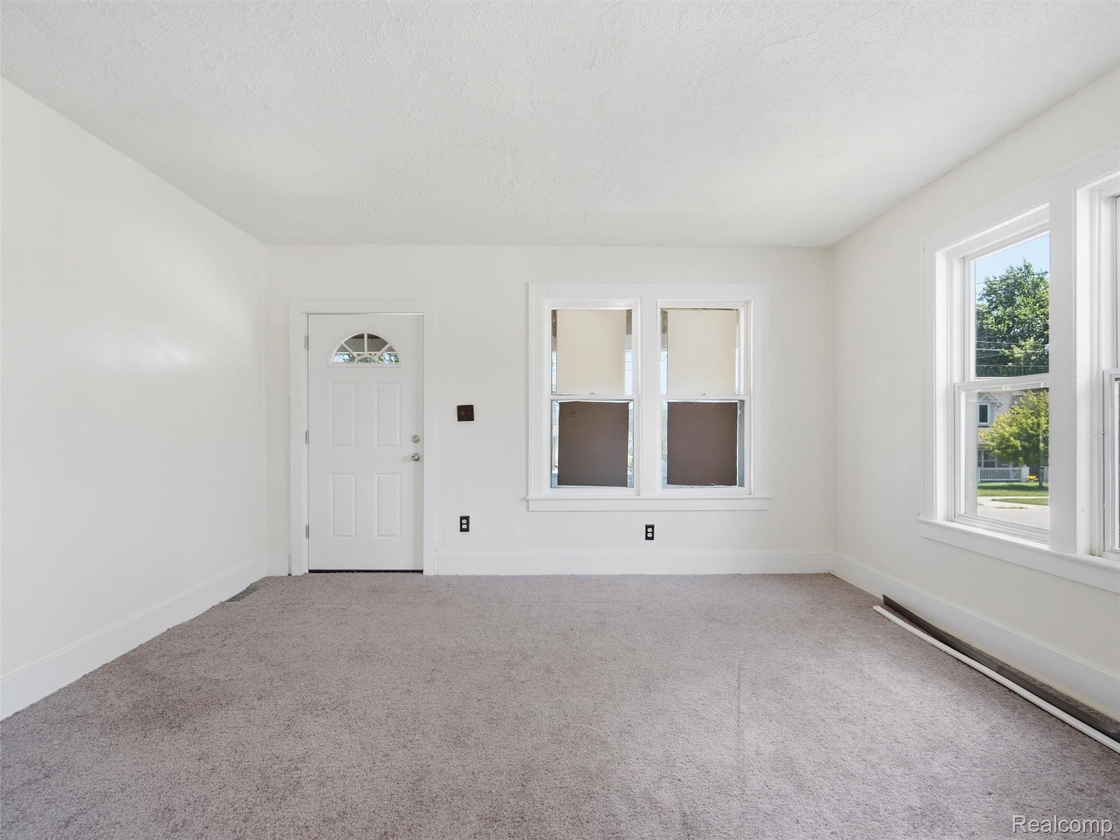
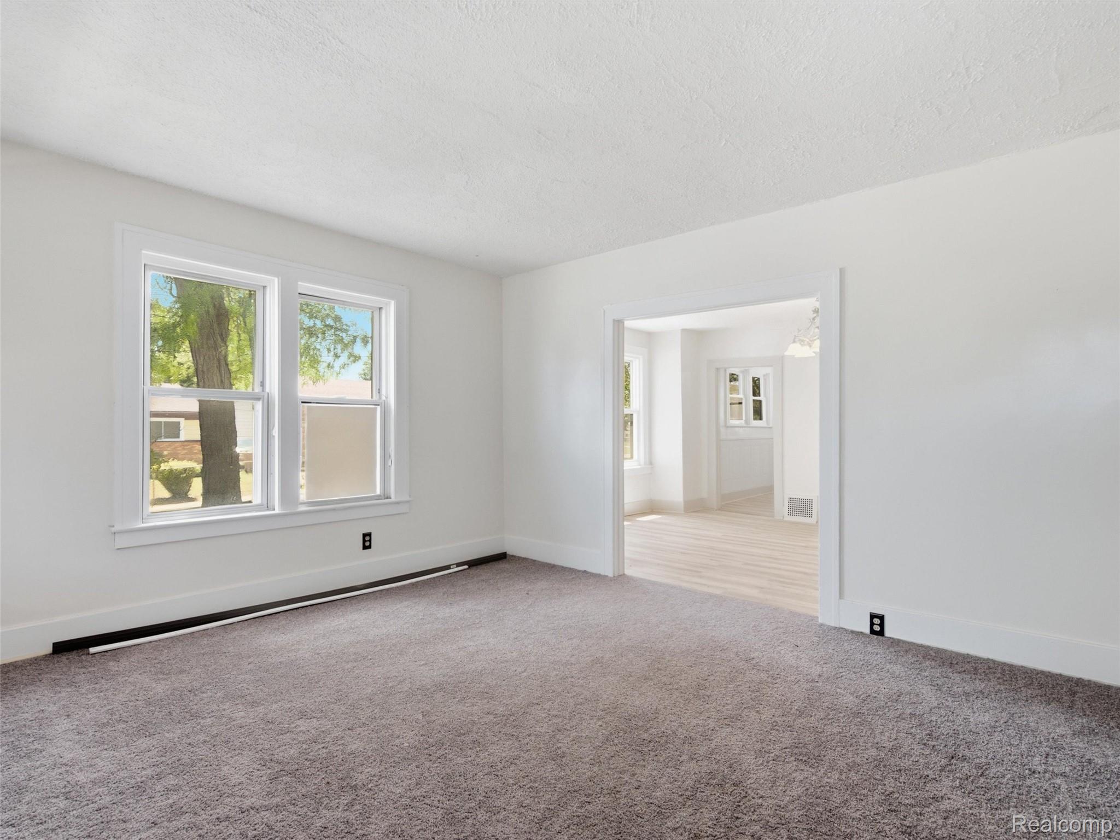
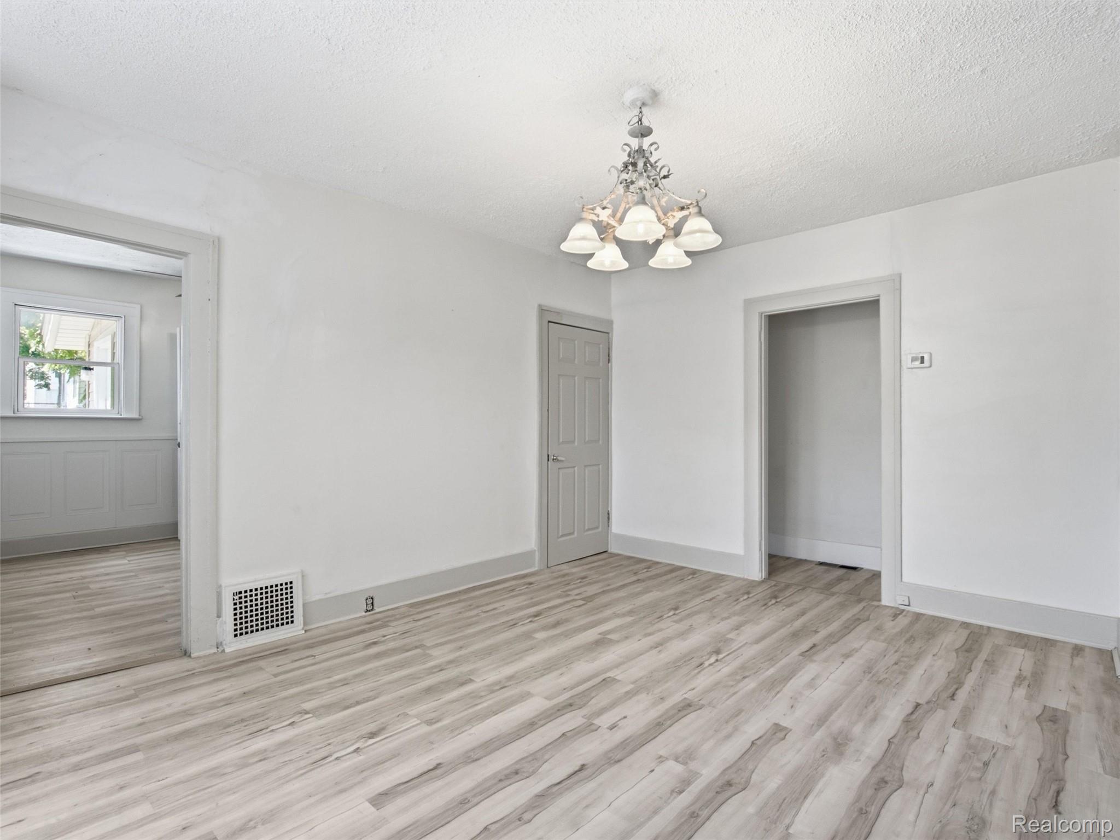
Welcome to this beautifully updated 3-bedroom, 1-bath bungalow in the heart of Pontiac! From the moment you arrive, you'll appreciate the inviting covered front porch—perfect for relaxing with your morning coffee or enjoying quiet evenings. Inside, you'll find a warm and functional floor plan featuring a combination of hardwood and carpet flooring, creating a cozy atmosphere throughout. The stylish kitchen is highlighted by elegant granite countertops, offering the perfect space for cooking, entertaining, and everyday living. Whether you're a first-time homebuyer, looking to downsize, or searching for a turnkey investment property, this home checks all the boxes. Conveniently located near schools, shopping, restaurants, parks, and major expressways, you'll enjoy easy access to everything Pontiac has to offer. Don't miss this incredible opportunity to own a move-in-ready home with charm, comfort, and value. Schedule your private showing today!

Save
Ask
Tour
Hide
Share
Listing Snapshot
Price 
$139,900
Days On Site 
0 Days
Bedrooms 
3
Inside Area (SqFt) 
1,332 sqft
Total Baths 
1
Full Baths 
1
Partial Baths 
N/A
Lot Size 
0.1 Acres
Year Built 
1910
MLS® Number 
20261058025
Status 
Active
Property Tax 
$1,597
HOA/Condo/Coop Fees 
N/A
Sq Ft Source 
Public Records
Friends & Family
Recent Activity
5 hours agoListing first seen on site
5 hours agoListing updated with changes from the MLS®
General Features
Acres 
0.1
Cross Street 
E WIDE TRACK S AUBURN
Disclosures 
Taxes Not Homestead Exempt
Levels 
One and One Half
Parking 
No Garage
Property Sub Type 
Single Family Residence
Sewer 
Public Sewer
Special Circumstances 
Standard
SqFt Above 
1332
Style 
Bungalow
Water Source 
Public
Interior Features
Heating 
Forced AirNatural Gas
BathFull 
Level - Second
Bedroom 
Dimensions - 10 X 9
Dining Room 
Dimensions - 13 X 12
Kitchen 
Dimensions - 12 X 9
Living Room 
Dimensions - 14 X 13
Master Bedroom 
Dimensions - 15 X 12Level - Second
Save
Ask
Tour
Hide
Share
Exterior Features
Construction Details 
Aluminum SidingVinyl Siding
Pool Features 
None
Community Features
Building Access 
GroundLevelwSteps
Financing Terms Available 
CashConventionalFHAVA Loan
MLS Area 
Area02142Pontiac
Roads 
Paved
School District 
Pontiac
Schools
School District
Pontiac
Elementary School
Unknown
Middle School
Unknown
High School
Unknown
Listing courtesy of Wentworth Real Estate Group: corey@edwardsgroupfl.com


IDX provided courtesy of Realcomp II Ltd. via RealcompIILtd. Copyright © 2026 Realcomp II Ltd. Shareholders.

IDX information is provided exclusively for consumers' personal, non-commercial use and may not be used for any purpose other than to identify prospective properties consumers may be interested in purchasing and that the data is deemed reliable but not guaranteed accurate by the MLS.

Neighborhood & Commute
Source: Walkscore
Save
Ask
Tour
Hide
Share