Save
Ask
Tour
Hide
Share
$899,000
New Listing

5396 Provincial Drive
Bloomfield Hills City, MI 48302

For Sale|Single Family Residence|Active
4
Beds
5
Total Baths
3
Full Baths
2
Partial Baths
3,200
SqFt
$281
/SqFt
1974
Built
Subdivision:
BLOOMFIELD SQUARENO 4
County:
Oakland
Call Now: 810-632-2345
Is this the listing for you? We can help make it yours.
810-632-2345
5396 Provincial Drive5396 Provincial Drive5396 Provincial Drive5396 Provincial Drive
Save
Ask
Tour
Hide
Share

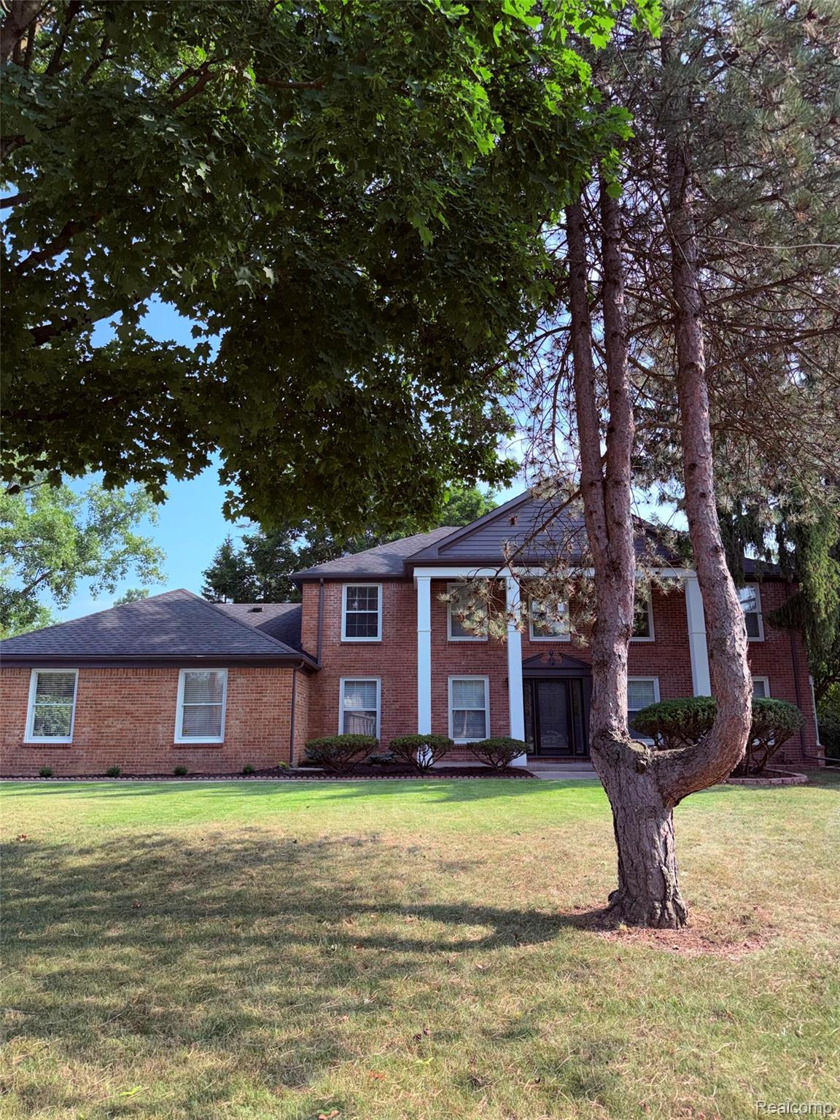
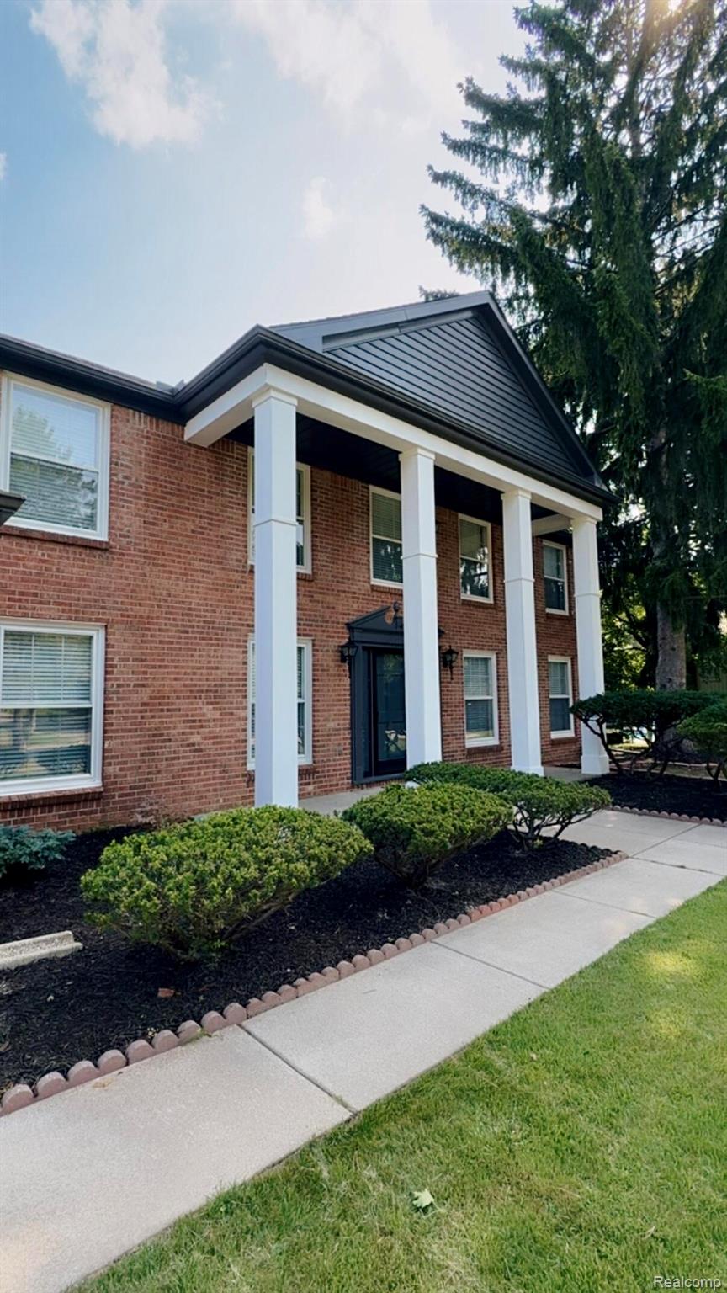
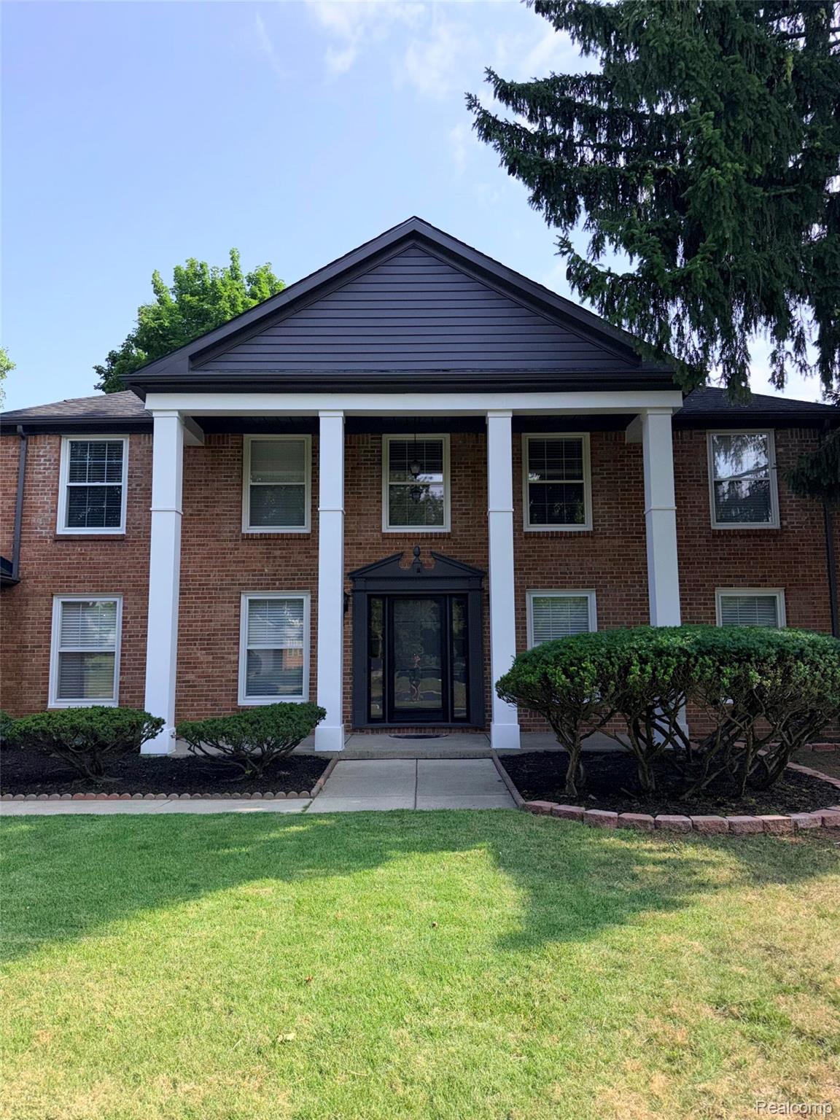
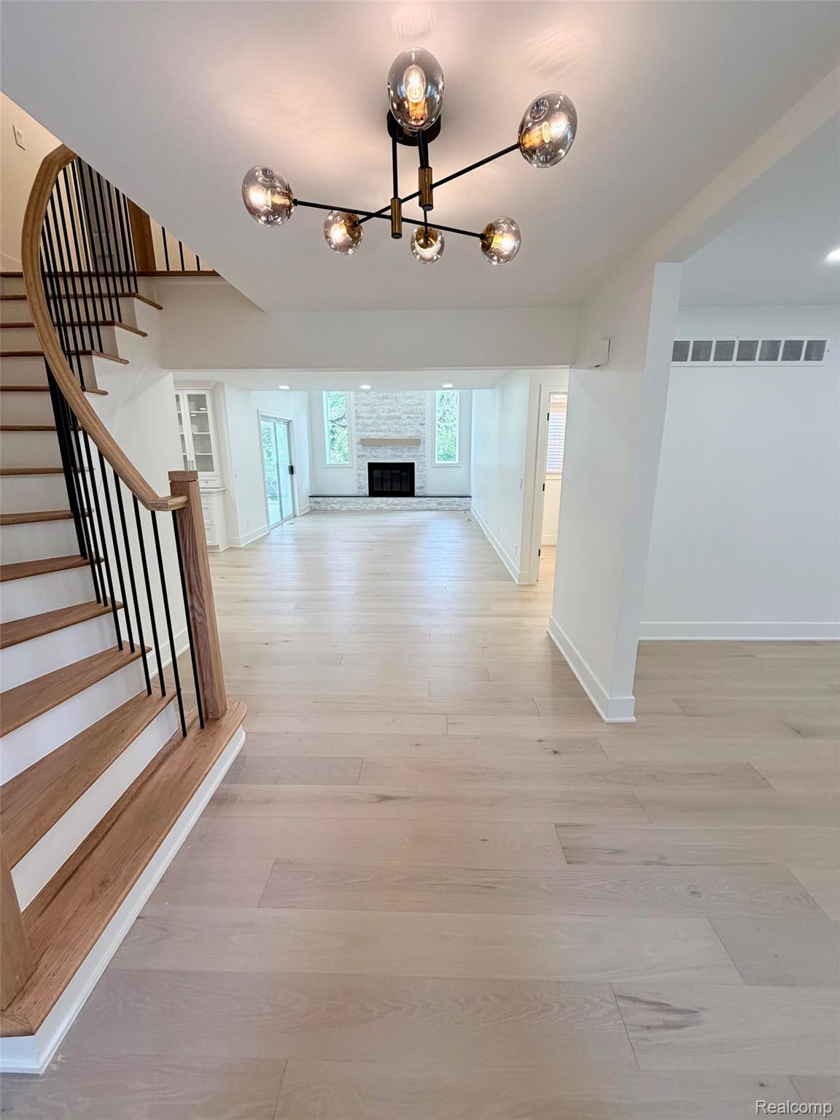
Beautifully renovated and thoughtfully designed, this exceptional brick residence has 4 spacious bedrooms, 3 full bathrooms, and 2 half bathrooms in one of Bloomfield Twp's most desirable communities. The home features an oversized side-entry two-car garage and an expansive finished lower level with multiple entertaining spaces, a comfortable den, and an additional flex room that can be used as a home office, fitness room, or hobby space. At the heart of the home is a stunning chef’s kitchen with a generous living area that overlooks a bright and airy sunroom, creating the setting for everyday living and entertaining. The spacious primary suite provides a peaceful retreat, complete with generous proportions, a walk-in closet and a beautiful en-suite bath. Additional highlights include dual furnaces, two central air conditioning systems, two walk-in closets, and abundant living space designed for both comfort and functionality. Enjoy Walnut Lake beach and lake privileges - an exclusive amenity available to only 80 homes within the subdivision, a rare opportunity to experience private lake living in a premier location. All measurements and room dimensions are approximate.

Save
Ask
Tour
Hide
Share
Listing Snapshot
Price 
$899,000
Days On Site 
0 Days
Bedrooms 
4
Inside Area (SqFt) 
3,200 sqft
Total Baths 
5
Full Baths 
3
Partial Baths 
2
Lot Size 
0.4 Acres
Year Built 
1974
MLS® Number 
20261058127
Status 
Active
Property Tax 
$7,300.19
HOA/Condo/Coop Fees 
$16.67 monthly
Sq Ft Source 
Owner
Friends & Family
Recent Activity
7 hours agoListing first seen on site
7 hours agoListing updated with changes from the MLS®
General Features
Acres 
0.4
Attached Garage 
Yes
Cross Street 
Quarton Rd & Franklin Rd
Disclosures 
No Restrictions, Taxes Not Homestead Exempt
Foundation 
Block
Garage 
Yes
Garage Spaces 
2
Levels 
Two
Parking 
AttachedOversizedGarage Faces Side
Pets 
No
Property Sub Type 
Single Family Residence
Sewer 
Public Sewer
Special Circumstances 
Standard
SqFt Above 
3200
Style 
Colonial
Water Source 
Public
Interior Features
Appliances 
RefrigeratorOvenBuilt-In RefrigeratorDishwasherDisposalDryerFree-Standing Gas OvenFree-Standing Gas RangeGas CooktopMicrowaveSelf Cleaning OvenStainless Steel Appliance(s)WasherExhaust Fan
Basement 
Unfinished
Cooling 
Central Air
Fireplace 
Yes
Fireplace Features 
Family Room
Heating 
Forced AirNatural Gas
Interior 
Entrance FoyerSmart ThermostatWaterSense Fixture(s)
BathDualEntry 
Level - Second
BathFull 
Level - Second
BathLav 
BathPrimaryLav 
Bedroom 
Dimensions - 14 X 13Level - Second
Dining Room 
Dimensions - 14 X 12
Family Room 
Dimensions - 24 X 16
FlexRoom 
Dimensions - 14 X 13
Game Room 
Dimensions - 24 X 14Level - Basement
Kitchen 
Dimensions - 21 X 10
Living Room 
Dimensions - 11 X 19
Master Bathroom 
Dimensions - 8 X 10Level - Second
Master Bedroom 
Dimensions - 20 X 14Level - Second
Save
Ask
Tour
Hide
Share
Exterior Features
Construction Details 
Brick
Exterior 
Lighting
Lot Features 
Level
Pool Features 
None
Community Features
Association Dues 
200
Building Access 
GroundLevel
Financing Terms Available 
CashConventional
HOA Fee Frequency 
Annually
MLS Area 
Area02193BloomfieldTwp
Roads 
Paved
School District 
Birmingham
Schools
School District
Birmingham
Elementary School
Unknown
Middle School
Unknown
High School
Unknown
Listing courtesy of Beycome Brokerage Realty LLC: contact@beycome.com


IDX provided courtesy of Realcomp II Ltd. via RealcompIILtd. Copyright © 2026 Realcomp II Ltd. Shareholders.

IDX information is provided exclusively for consumers' personal, non-commercial use and may not be used for any purpose other than to identify prospective properties consumers may be interested in purchasing and that the data is deemed reliable but not guaranteed accurate by the MLS.

Neighborhood & Commute
Source: Walkscore
Save
Ask
Tour
Hide
Share