Save
Ask
Tour
Hide
Share
$399,000
New Listing

28014 Bellcrest Street
Farmington Hills City, MI 48334

For Sale|Single Family Residence|Active
4
Beds
4
Total Baths
3
Full Baths
1
Partial Bath
2,376
SqFt
$168
/SqFt
1960
Built
Subdivision:
BROOK HILL ESTATES
County:
Oakland
Call Now: 810-632-2345
Is this the listing for you? We can help make it yours.
810-632-2345
28014 Bellcrest Street28014 Bellcrest Street28014 Bellcrest Street28014 Bellcrest Street
Save
Ask
Tour
Hide
Share

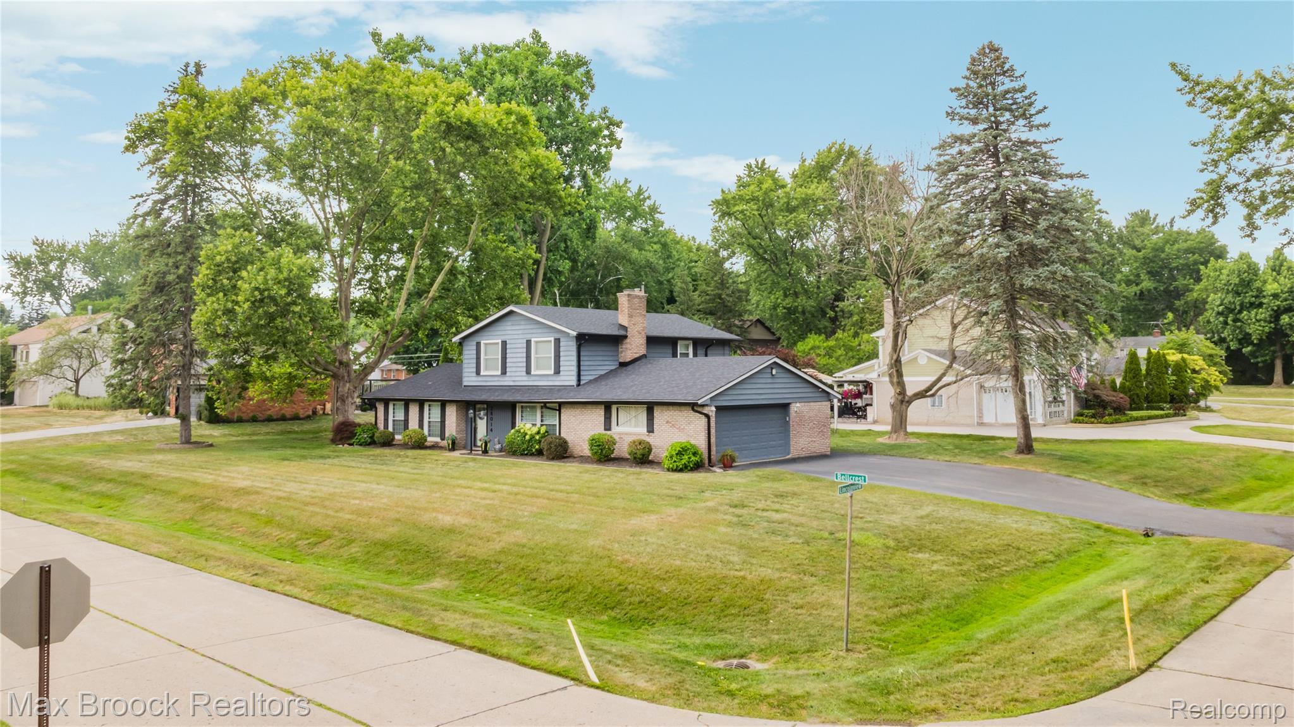
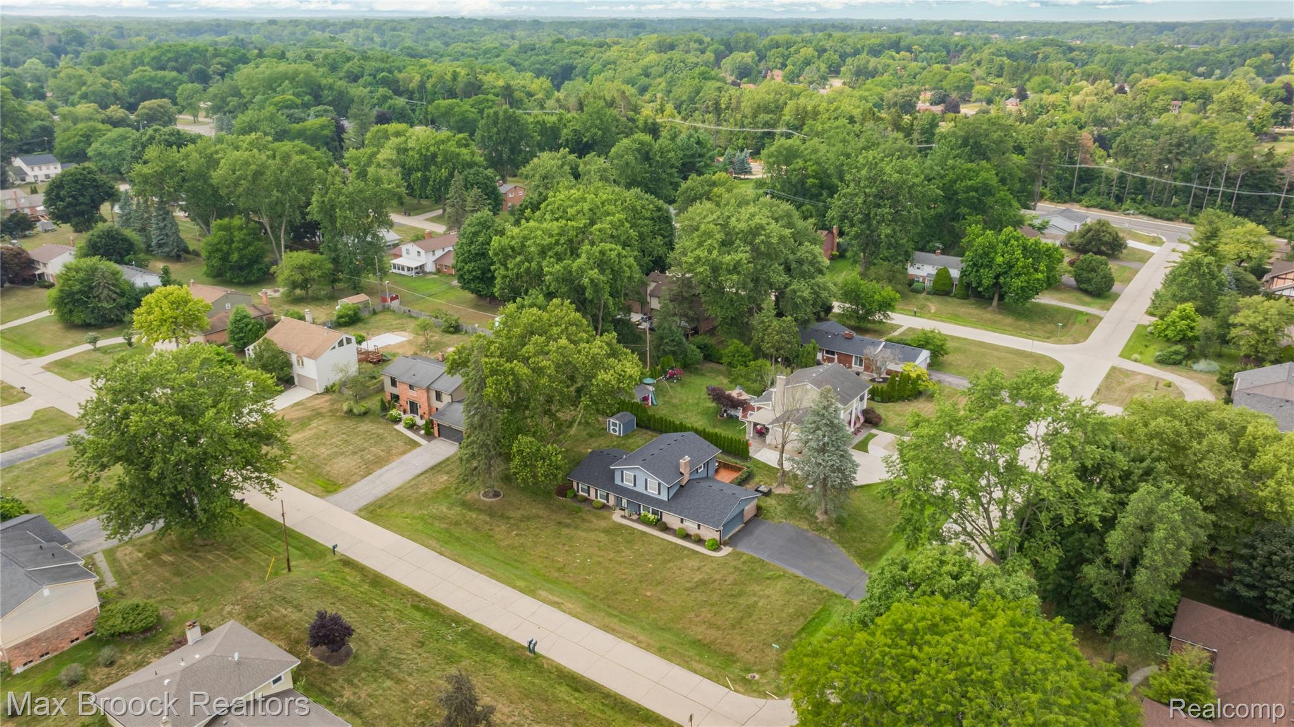
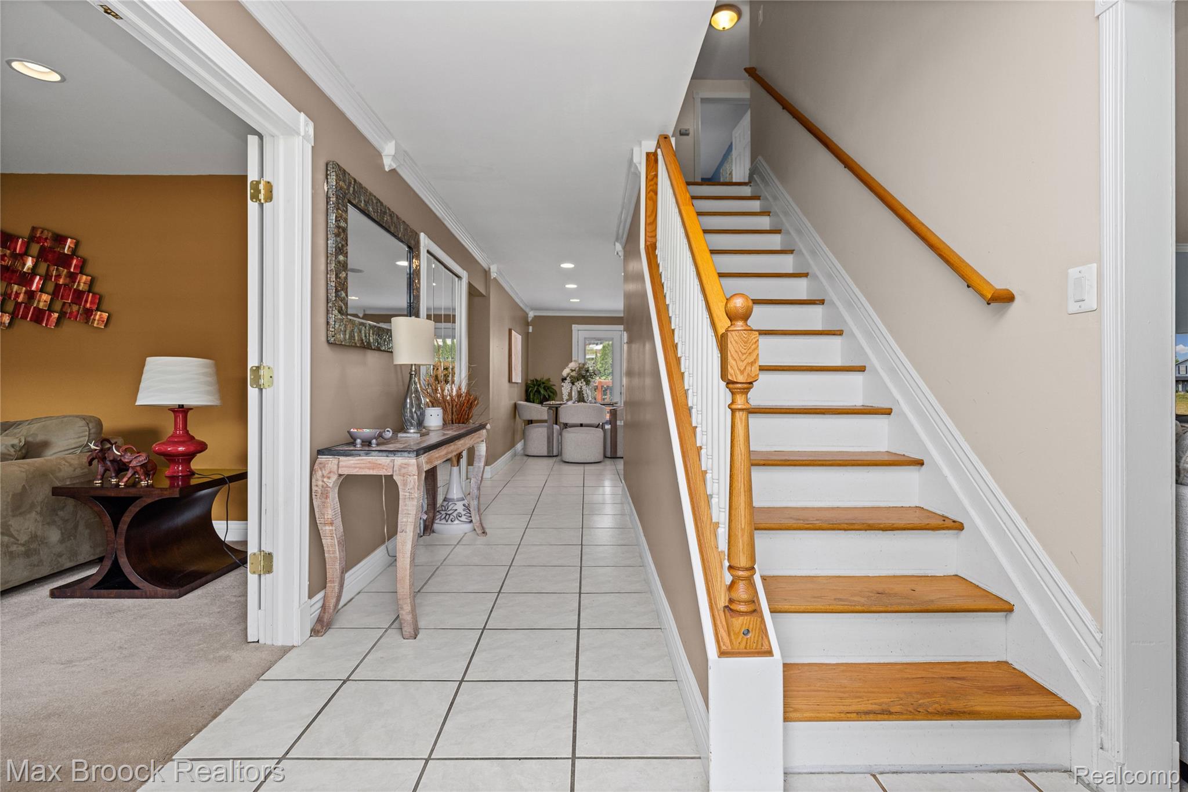
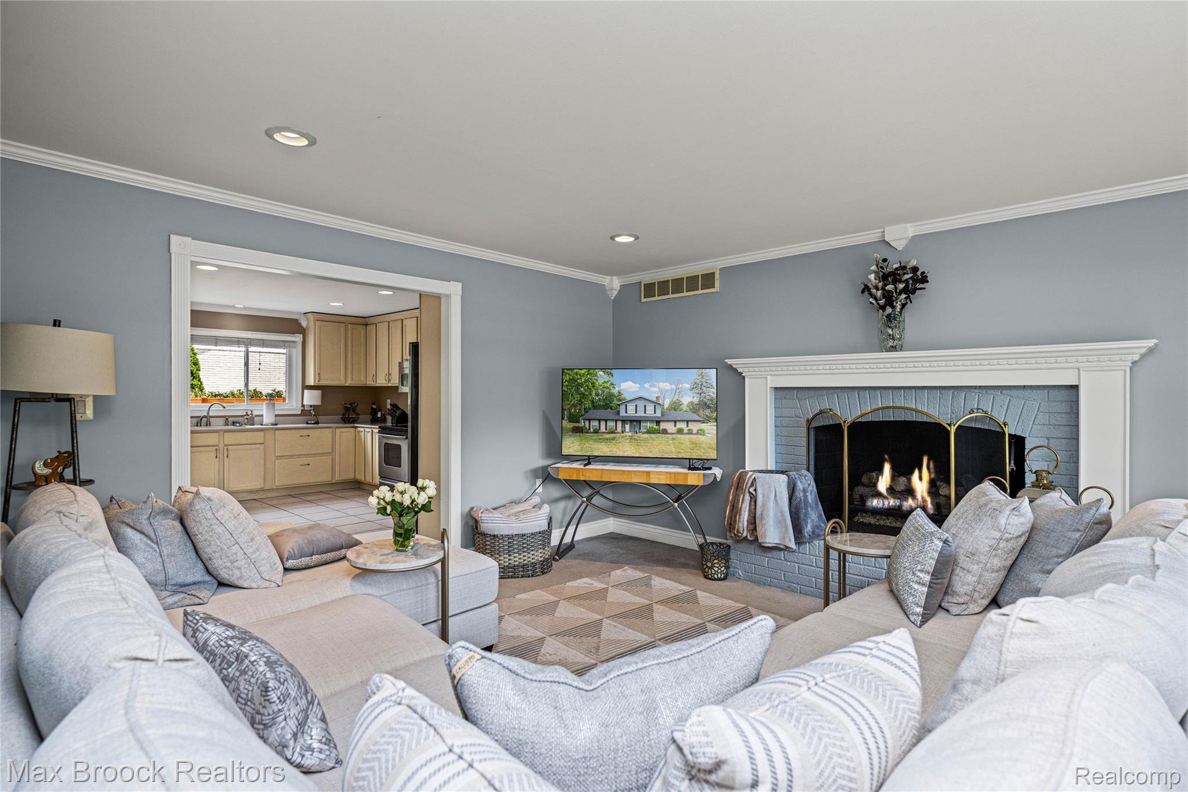
Welcome home to this beautifully updated Colonial in the heart of desirable Farmington Hills, offering 2,376 square feet of comfortable, move-in-ready living space. With four bedrooms and three-and-a-half bathrooms, this home provides plenty of room for both everyday living and effortless entertaining. The bright, open floor plan creates a welcoming atmosphere, with a spacious kitchen featuring abundant cabinetry and counter space that flows seamlessly into the dining and living areas—perfect for gathering with family and friends. Just off the kitchen, you'll find a convenient laundry room and a generous mudroom with ample storage to help keep everything organized. A main-floor bedroom and full bathroom offer flexible living options, making an ideal guest suite or home office Upstairs, the spacious primary suite serves as a relaxing retreat with a private ensuite bath and a custom California-style closet system. Two additional bedrooms and another full bathroom complete the second floor. Thoughtful updates include a new roof (2025) and a new gutter system with leaf guard protection (2026), providing added peace of mind for years to come. Outside, enjoy the large, well-maintained backyard with deck and the convenience of an attached two-car garage. Ideally located near shopping, dining, parks, and major freeways, this home is also part of the award-winning Farmington Public Schools district. Don't miss the opportunity to make this beautiful home your own!

Save
Ask
Tour
Hide
Share
Listing Snapshot
Price 
$399,000
Days On Site 
0 Days
Bedrooms 
4
Inside Area (SqFt) 
2,376 sqft
Total Baths 
4
Full Baths 
3
Partial Baths 
1
Lot Size 
0.34 Acres
Year Built 
1960
MLS® Number 
20261058141
Status 
Active
Property Tax 
$4,052
HOA/Condo/Coop Fees 
N/A
Sq Ft Source 
Public Records
Friends & Family
Recent Activity
4 hours agoListing first seen on site
5 hours agoListing updated with changes from the MLS®
General Features
Acres 
0.34
Attached Garage 
Yes
Cross Street 
West 12 Mile and Inkster Road
Disclosures 
Exclusions Do Not Exist, No Restrictions, Taxes Homestead Exempt
Foundation 
Slab
Garage 
Yes
Garage Spaces 
2
Levels 
Two
Parking 
AttachedGarage Faces Side
Property Sub Type 
Single Family Residence
Security 
Security System Owned
Sewer 
Public Sewer
Special Circumstances 
Standard
SqFt Above 
2376
Style 
Colonial
Water Source 
Public
Interior Features
Appliances 
DishwasherDisposalDryerFree-Standing Electric OvenFree-Standing Electric RangeFree-Standing RefrigeratorMicrowaveRange HoodWasher
Cooling 
Central Air
Electric 
220 Volts
Fireplace 
Yes
Fireplace Features 
Gas
Heating 
Forced AirNatural Gas
Interior 
Smart Thermostat
Laundry Features 
Laundry Room
BathFull 
Dimensions - 5 X 7Level - Second
BathLav 
Dimensions - 8 X 4
Bedroom 
Dimensions - 12 X 11Level - Second
Dining Room 
Dimensions - 8 X 16
Family Room 
Dimensions - 19 X 12
Kitchen 
Dimensions - 15 X 16
Laundry 
Dimensions - 11 X 8
Living Room 
Dimensions - 14 X 18
Master Bathroom 
Dimensions - 5 X 7Level - Second
Master Bedroom 
Dimensions - 23 X 15Level - Second
MudRoom 
Dimensions - 12 X 8
Save
Ask
Tour
Hide
Share
Exterior Features
Construction Details 
BrickWood Siding
Lot Features 
Corner Lot
Other Structures 
Shed(s)
Patio And Porch 
Deck
Pool Features 
None
Roof 
Asphalt
Community Features
Building Access 
GroundLevel
Financing Terms Available 
CashConventionalFHA
MLS Area 
Area02231FarmingtonHills
Roads 
Paved
School District 
Farmington
Schools
School District
Farmington
Elementary School
Unknown
Middle School
Unknown
High School
Unknown
Listing courtesy of Max Broock, REALTORS-Royal Oak: laurel.sings68@gmail.com


IDX provided courtesy of Realcomp II Ltd. via RealcompIILtd. Copyright © 2026 Realcomp II Ltd. Shareholders.

IDX information is provided exclusively for consumers' personal, non-commercial use and may not be used for any purpose other than to identify prospective properties consumers may be interested in purchasing and that the data is deemed reliable but not guaranteed accurate by the MLS.

Neighborhood & Commute
Source: Walkscore
Save
Ask
Tour
Hide
Share