Save
Ask
Tour
Hide
Share
$749,900
New Listing

805 Maple Road
Groveland Township, MI 48462

For Sale|Single Family Residence|Active
4
Beds
4
Total Baths
3
Full Baths
1
Partial Bath
5,091
SqFt
$147
/SqFt
1991
Built
Subdivision:
WOODLAND PINES
County:
Oakland
Call Now: 810-632-2345
Is this the listing for you? We can help make it yours.
810-632-2345
805 Maple Road805 Maple Road805 Maple Road805 Maple Road
Save
Ask
Tour
Hide
Share

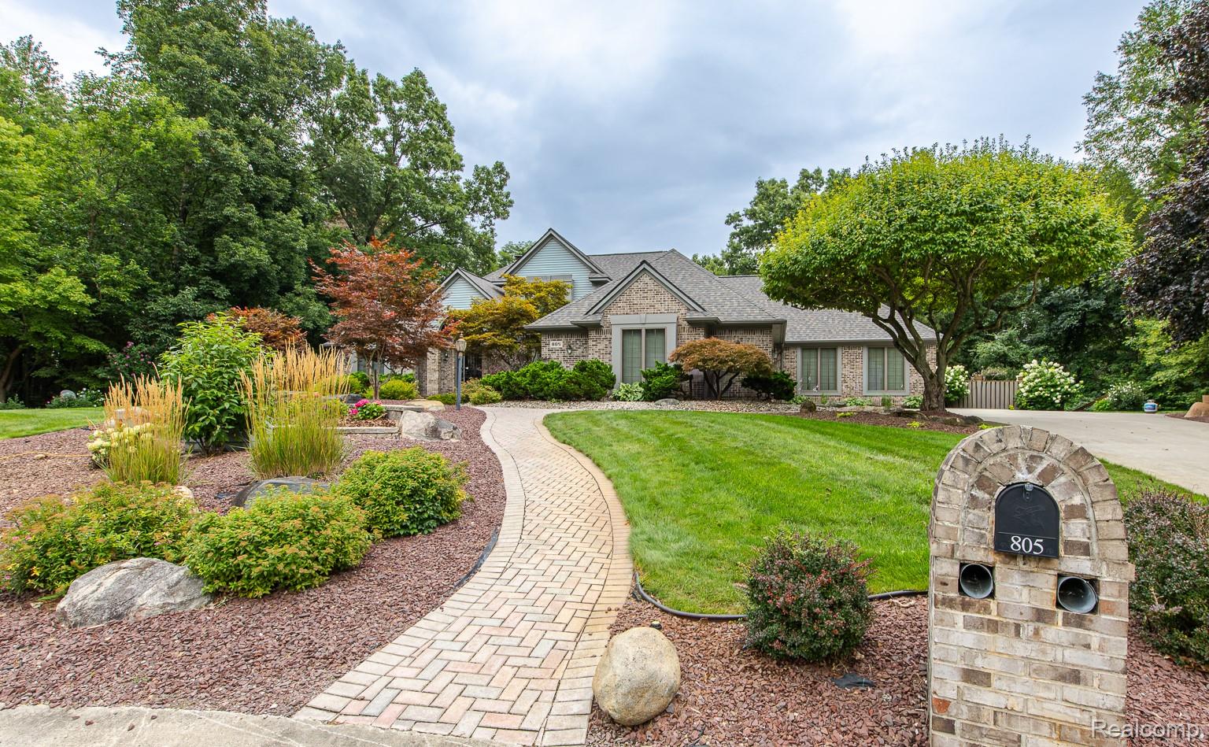
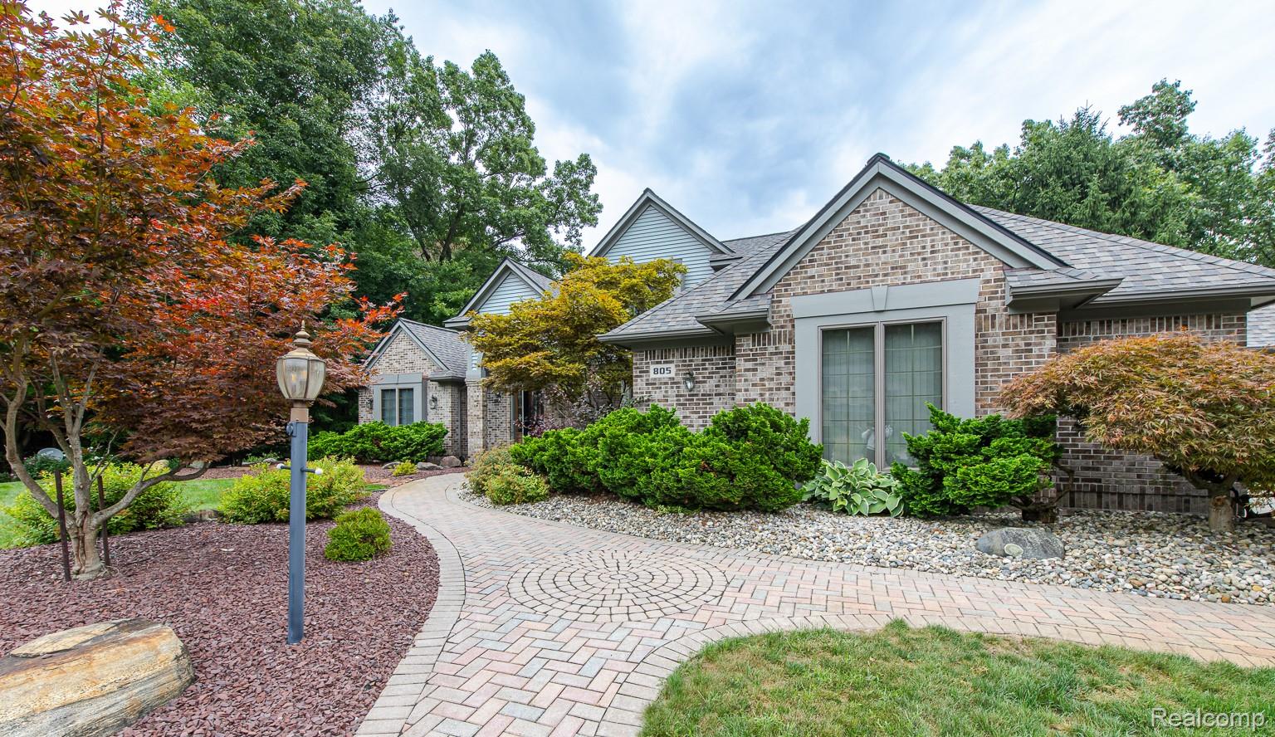
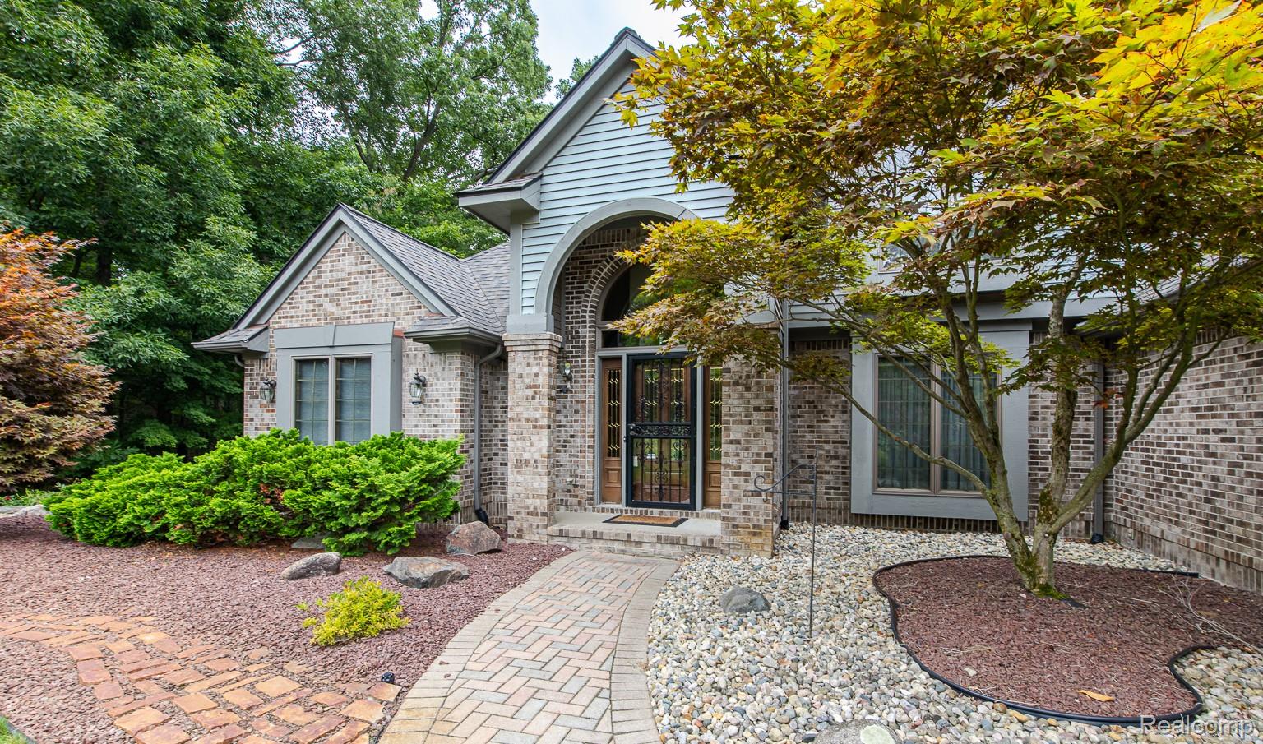
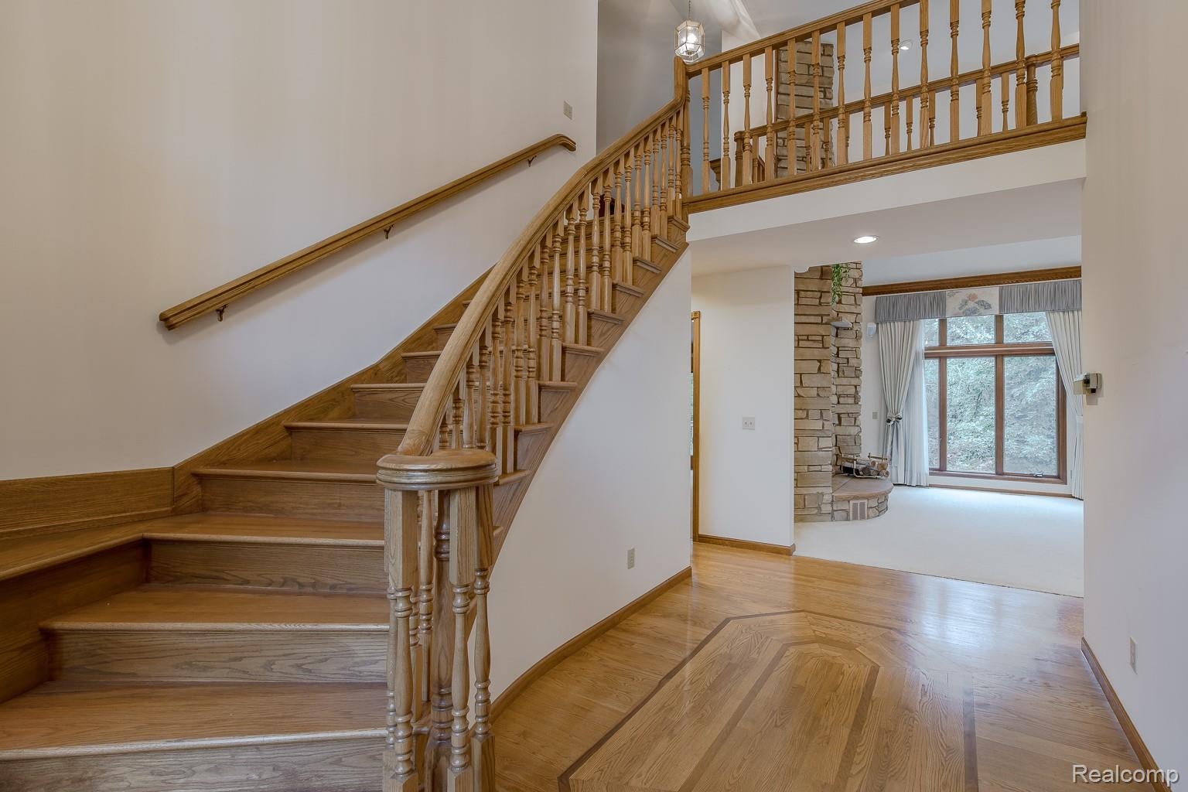
Pure Michigan at its finest! This thoughtfully designed home sits on a private 1-acre cul-de-sac lot and offers exceptional space, craftsmanship, and privacy. A grand curved staircase welcomes you into the home with soaring ceilings and stunning views of the great room, complete with a natural-stone fireplace stretching to the ceiling. The dining room flows seamlessly into the great room and the beautifully appointed kitchen, features a large island with vegetable sink, appliance garage, desk area, glass-front cabinetry, and tile backsplash. The kitchen spills into a fabulous sunroom/gathering room that is wood clad including the ceiling. Doorwalls opens on to the deck bringing the outdoors in. The first-floor primary suite is a true retreat with a private balcony, polished-stone fireplace, and walk-in closet with built-ins. Upstairs are two additional bedrooms plus a versatile office/music/gaming/reading loft space with it's own fireplace. The finished lower level offers an office with oak built-ins, Belgium-stone fireplace and door wall, plus an art/craft room, workroom, second kitchen, and family room. A second staircase provides convenient access to one of the two-car garages. The beautifully landscaped exterior features multi-tiered decking, paver walkways, concrete driveway (2022), and fenced private side yard. Recent updates include Anderson windows (2025), Generac generator (2022), lower-level carpet (2022), two furnaces and A/C units (2020), and roof (2016). An exceptional home with incredible flexibility, privacy, and timeless appeal!

Save
Ask
Tour
Hide
Share
Listing Snapshot
Price 
$749,900
Days On Site 
0 Days
Bedrooms 
4
Inside Area (SqFt) 
5,091 sqft
Total Baths 
4
Full Baths 
3
Partial Baths 
1
Lot Size 
1.06 Acres
Year Built 
1991
MLS® Number 
20261059352
Status 
Active
Property Tax 
$6,494
HOA/Condo/Coop Fees 
$22.58 monthly
Sq Ft Source 
Public Records
Friends & Family
Recent Activity
13 hours agoListing first seen on site
15 hours agoListing updated with changes from the MLS®
General Features
Acres 
1.06
Attached Garage 
Yes
Cross Street 
S of Grange Hall W of M-15
Disclosures 
Taxes Homestead Exempt
Garage 
Yes
Garage Spaces 
4
Levels 
Two
Parking 
AttachedDrivewayHeated GarageGarage Door OpenerOversizedPaver BlockGarage Faces Side
Property Sub Type 
Single Family Residence
Security 
Smoke Detector(s)Fire Alarm24 Hour Security
Sewer 
Septic Tank
Special Circumstances 
Standard
SqFt Above 
3091
SqFt Below 
2000
Style 
CapeCod
Utilities 
Underground Utilities
Water Source 
PrivateWell
Interior Features
Appliances 
Gas Water HeaterDishwasherDryerElectric CooktopFree-Standing Electric OvenFree-Standing RefrigeratorMicrowaveWasher
Basement 
FinishedFullSump Pump
Cooling 
Ceiling Fan(s)Central Air
Electric 
Generator
Fireplace 
Yes
Fireplace Features 
BasementDouble SidedGreat RoomLibraryMaster Bedroom
Furnished 
Unfurnished
Heating 
Forced AirNatural Gas
Interior 
Central VacuumHigh Speed InternetSound System
Laundry Features 
Electric Dryer HookupLaundry RoomWasher Hookup
Spa 
Yes
BathFull 
Dimensions - 10 X 6Level - Second
BathLav 
Dimensions - 5 X 5
Bedroom 
Dimensions - 13 X 12Level - Second
BreakfastNookRoom 
Dimensions - 17 X 15
Dining Room 
Dimensions - 13 X 11
Family Room 
Dimensions - 24 X 33Level - Basement
FlexRoom 
Dimensions - 14 X 15Level - Basement
Great Room 
Dimensions - 20 X 15
Kitchen 
Dimensions - 13 X 13
Kitchen2nd 
Dimensions - 12 X 14Level - Second
Laundry 
Dimensions - 10 X 9
Library 
Dimensions - 15 X 15Level - Basement
Loft 
Dimensions - 17 X 13Level - Second
Master Bathroom 
Dimensions - 15 X 11
Master Bedroom 
Dimensions - 16 X 15
Save
Ask
Tour
Hide
Share
Exterior Features
Construction Details 
BrickCedar
Exterior 
Permeable Paving
Fencing 
Back Yard
Lot Features 
Wooded
Other Structures 
Second Garage
Patio And Porch 
CoveredDeckPatioPorchTerrace
Pool Features 
None
Roof 
Asphalt
Spa 
Yes
Community Features
Accessibility Features 
Therapeutic Whirlpool
Association Dues 
271
Building Access 
GroundLevelwSteps
Financing Terms Available 
CashConventionalFHAVA Loan
HOA Fee Frequency 
Annually
MLS Area 
Area02021GrovelandTwp
Roads 
Paved
School District 
Brandon
Schools
School District
Brandon
Elementary School
Unknown
Middle School
Unknown
High School
Unknown
Listing courtesy of Berkshire Hathaway HomeServices Kee Realty Oxford: Paulaall@aol.com


IDX provided courtesy of Realcomp II Ltd. via RealcompIILtd. Copyright © 2026 Realcomp II Ltd. Shareholders.

IDX information is provided exclusively for consumers' personal, non-commercial use and may not be used for any purpose other than to identify prospective properties consumers may be interested in purchasing and that the data is deemed reliable but not guaranteed accurate by the MLS.

Neighborhood & Commute
Source: Walkscore
Save
Ask
Tour
Hide
Share