Save
Ask
Tour
Hide
Share
$379,900
New Listing

7521 Hickory Hill Drive
West Bloomfield Charter Township, MI 48322
For Sale|Condominium|Active
2
Beds
3
Total Baths
3
Full Baths
2,948
SqFt
$129
/SqFt
1988
Built
Subdivision:
MAPLE PLACE VILLAS OCCPN 493
County:
Oakland
Call Now: 810-632-2345
Is this the listing for you? We can help make it yours.
810-632-2345
7521 Hickory Hill Drive7521 Hickory Hill Drive7521 Hickory Hill Drive7521 Hickory Hill Drive
Save
Ask
Tour
Hide
Share

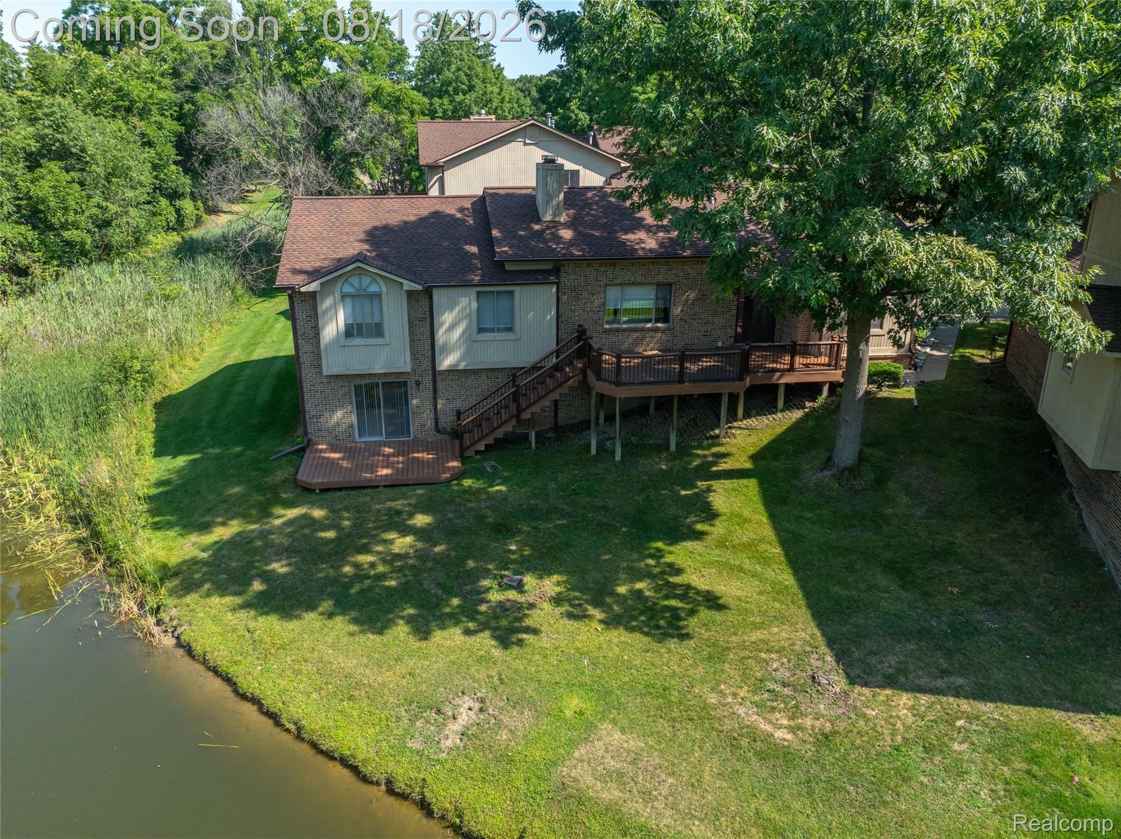
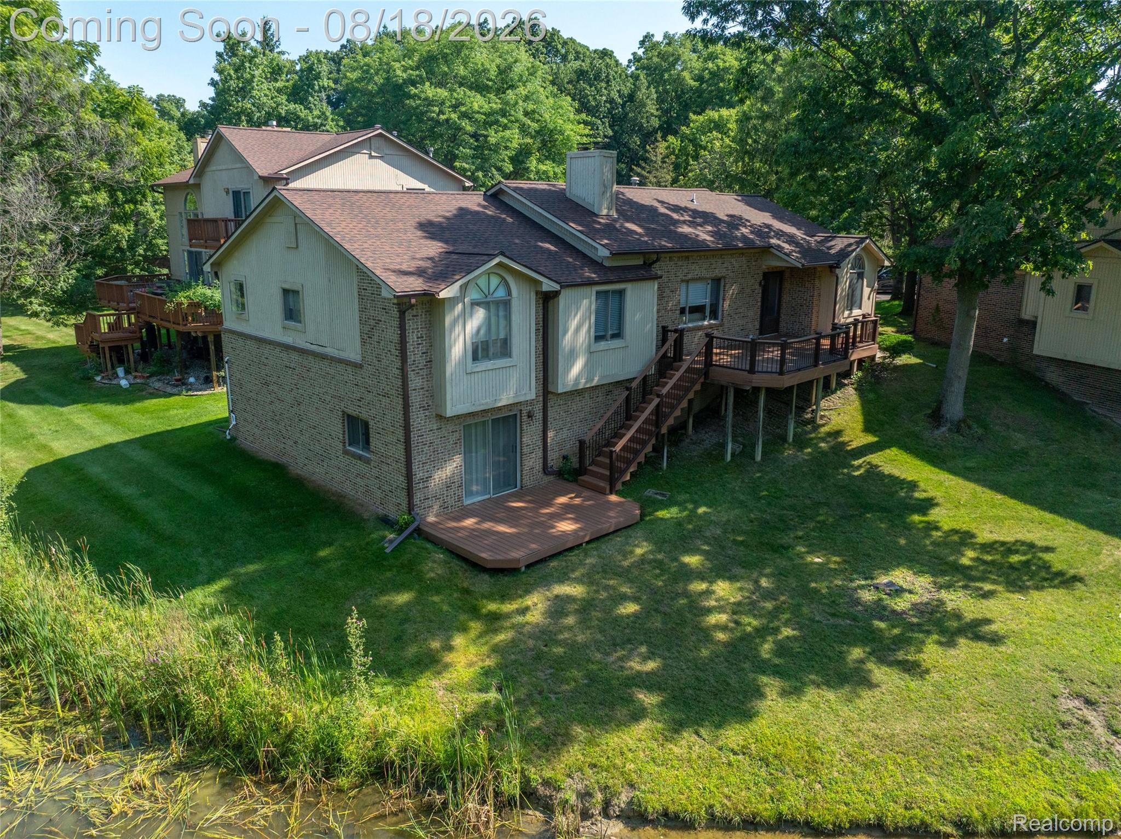
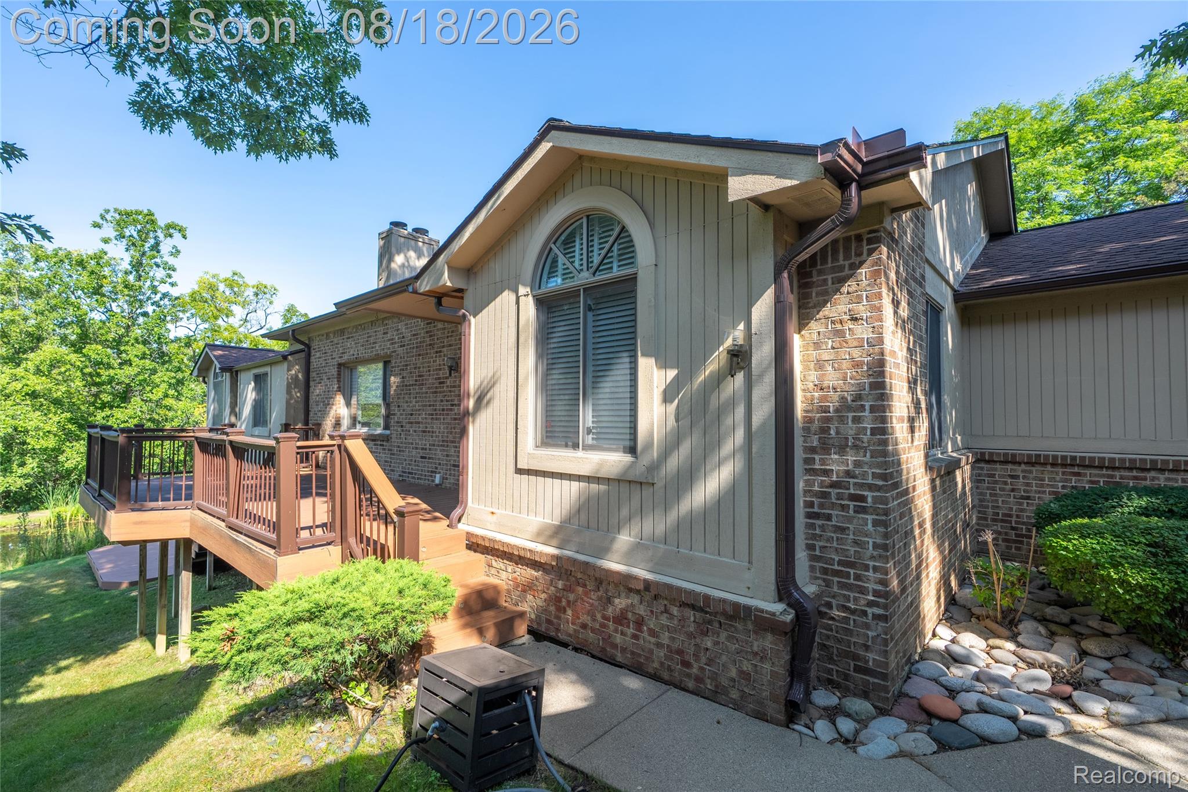
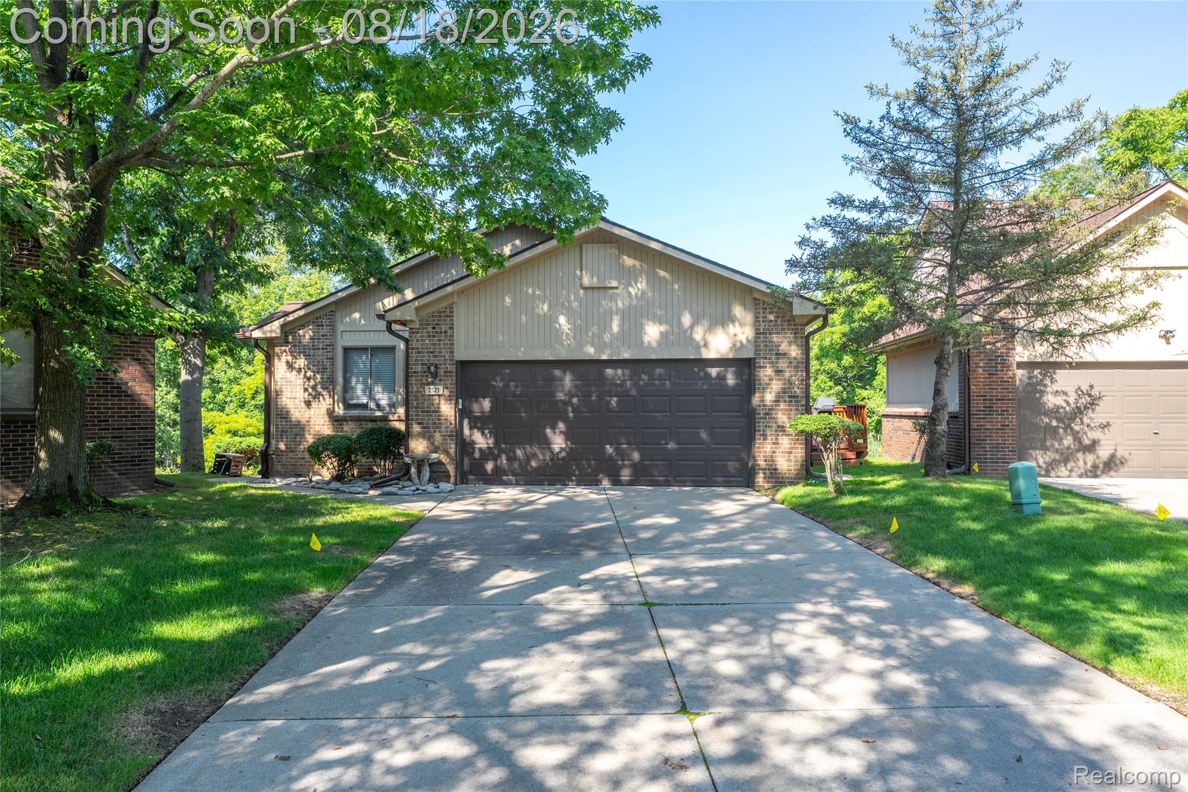
Welcome to Maple Place Villas! This beautifully updated detached Ranch condo is an exceptional unit with a peaceful pond view and a desirable open floor plan. The main level features two bedrooms plus a versatile office that could easily be used as additional living space. The inviting living area features a gas fireplace and door walls leading to the deck overlooking the pond. The gorgeous finished walkout lower level provides an impressive amount of additional living space, complete with a second kitchen, fireplace, and another beautifully updated full bathroom. Whether used for entertaining, guests, a recreation area, or additional living space, the lower level offers tremendous flexibility and opens directly to the outdoors. Maple Place Villas offers wonderful amenities including a clubhouse and pool, all in a desirable West Bloomfield location. A truly special condo offering a great combination of style, space, privacy, and setting. ALL INFO & MEASUREMENTS ARE APPROX, BUYER TO VERIFY ALL INFO, BUYER'S AGENT MUST BE PHYSICALLY PRESENT FOR ALL SHOWINGS.

Save
Ask
Tour
Hide
Share
Listing Snapshot
Price 
$379,900
Days On Site 
0 Days
Bedrooms 
2
Inside Area (SqFt) 
2,948 sqft
Total Baths 
3
Full Baths 
3
Partial Baths 
N/A
Lot Size 
N/A
Year Built 
1988
MLS® Number 
20261062969
Status 
Active
Property Tax 
$5,218
HOA/Condo/Coop Fees 
$460 monthly
Sq Ft Source 
Public Records
Friends & Family
Recent Activity
4 hours agoStatus changed to Active
4 hours agoListing updated with changes from the MLS®
15 hours agoListing first seen on site
General Features
Attached Garage 
Yes
Cross Street 
Maple and Haggerty
Disclosures 
Taxes Homestead Exempt
Garage 
Yes
Garage Spaces 
2
Levels 
One
Parking 
AttachedDirect AccessGarage Door Opener
Pets 
Cats OKDogs OK
Property Sub Type 
Condominium
Security 
Gated Community
Sewer 
Public Sewer
Special Circumstances 
Standard
SqFt Above 
1748
SqFt Below 
1200
Style 
Ranch
Water Source 
Public
Interior Features
Appliances 
Gas Water Heater
Basement 
FinishedSump Pump
Cooling 
Central Air
Fireplace 
Yes
Fireplace Features 
BasementGasLiving Room
Heating 
Forced AirNatural Gas
Laundry Features 
Laundry Room
BathFull 
Dimensions - 10 X 8
Bedroom 
Dimensions - 13 X 11
BreakfastNookRoom 
Dimensions - 12 X 8
Dining Room 
Dimensions - 12 X 10
Kitchen 
Dimensions - 12 X 9
Laundry 
Dimensions - 10 X 10
Library 
Dimensions - 15 X 12
Living Room 
Dimensions - 18 X 17
Master Bathroom 
Dimensions - 12 X 11
Master Bedroom 
Dimensions - 19 X 13
Save
Ask
Tour
Hide
Share
Exterior Features
Construction Details 
BrickWood Siding
Lot Features 
Cul-De-Sac
Patio And Porch 
Deck
Pool Features 
CommunityIn GroundOutdoor Pool
Roof 
Asphalt
Community Features
Association Dues 
460
Building Access 
GroundLevel
Community Features 
PoolGatedClubhouse
Financing Terms Available 
CashConventionalVA Loan
HOA Fee Frequency 
Monthly
MLS Area 
Area02181WestBloomfieldTwp
Roads 
Paved
School District 
WalledLake
Schools
School District
WalledLake
Elementary School
Unknown
Middle School
Unknown
High School
Unknown
Listing courtesy of Home Realty Partners: mkozin@marcimortgage.com


IDX provided courtesy of Realcomp II Ltd. via RealcompIILtd. Copyright © 2026 Realcomp II Ltd. Shareholders.

IDX information is provided exclusively for consumers' personal, non-commercial use and may not be used for any purpose other than to identify prospective properties consumers may be interested in purchasing and that the data is deemed reliable but not guaranteed accurate by the MLS.

Neighborhood & Commute
Source: Walkscore
Save
Ask
Tour
Hide
Share