

Save
Ask
Tour
Hide
$499,900
1 Day On Site
364 James CourtLake Orion Village, MI 48362
For Sale|Single Family Residence|Active
3
Beds
1
Total Bath
1
Full Bath
1,261
SqFt
$396
/SqFt
1950
Built
Subdivision:
OS OXDORDS ADD/VLG LAKE ORION
County:
Oakland
Call Now: 810-632-2345
Is this the listing for you? We can help make it yours.
810-632-2345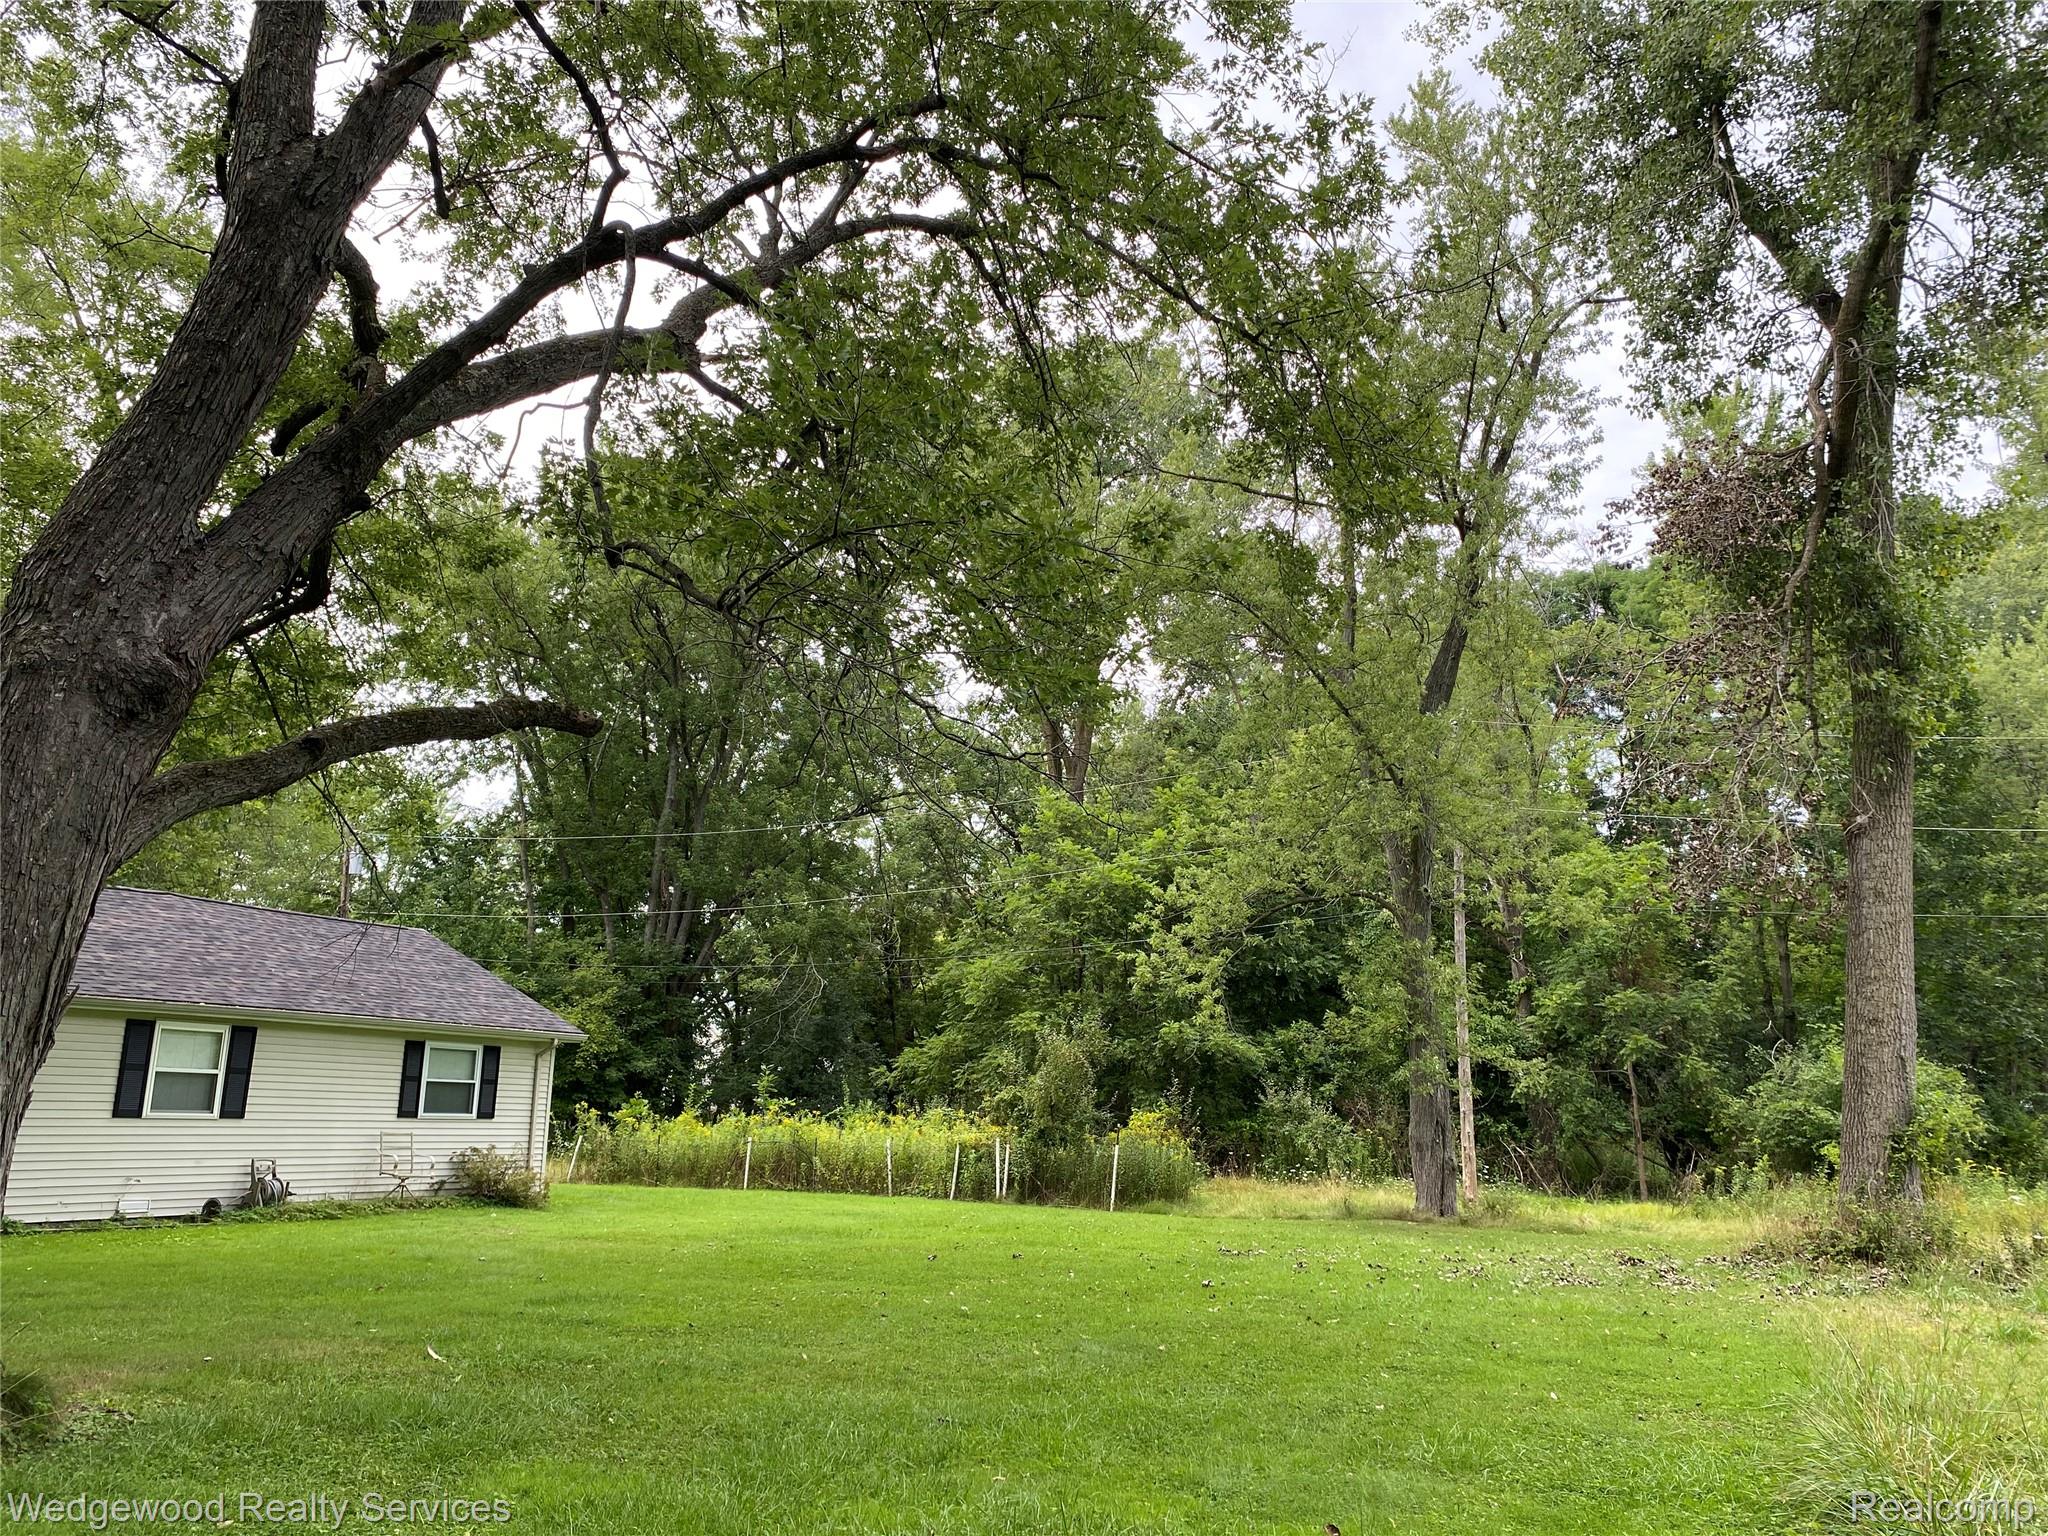
Save
Ask
Tour
Hide
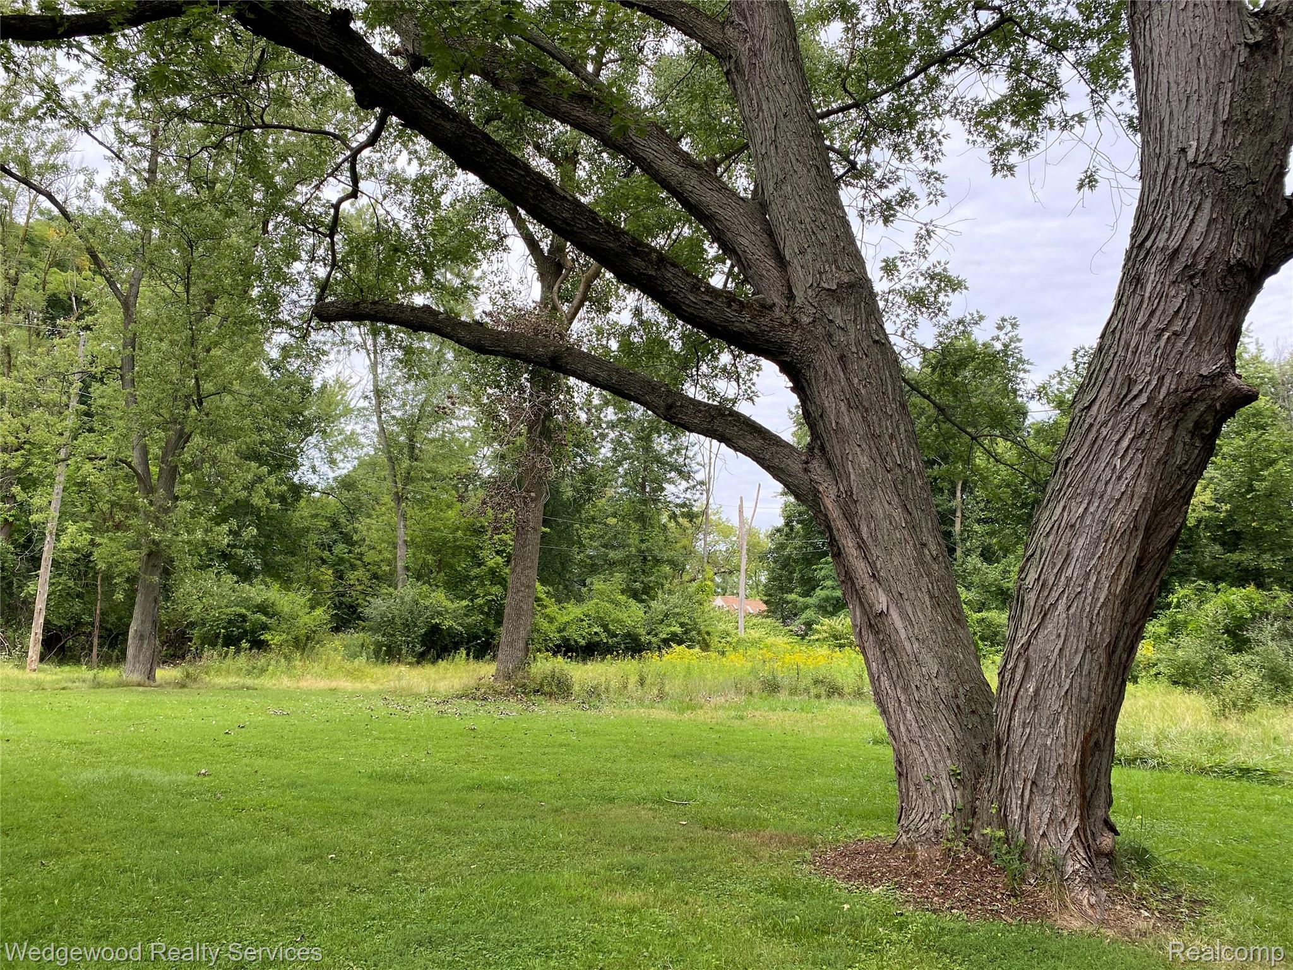
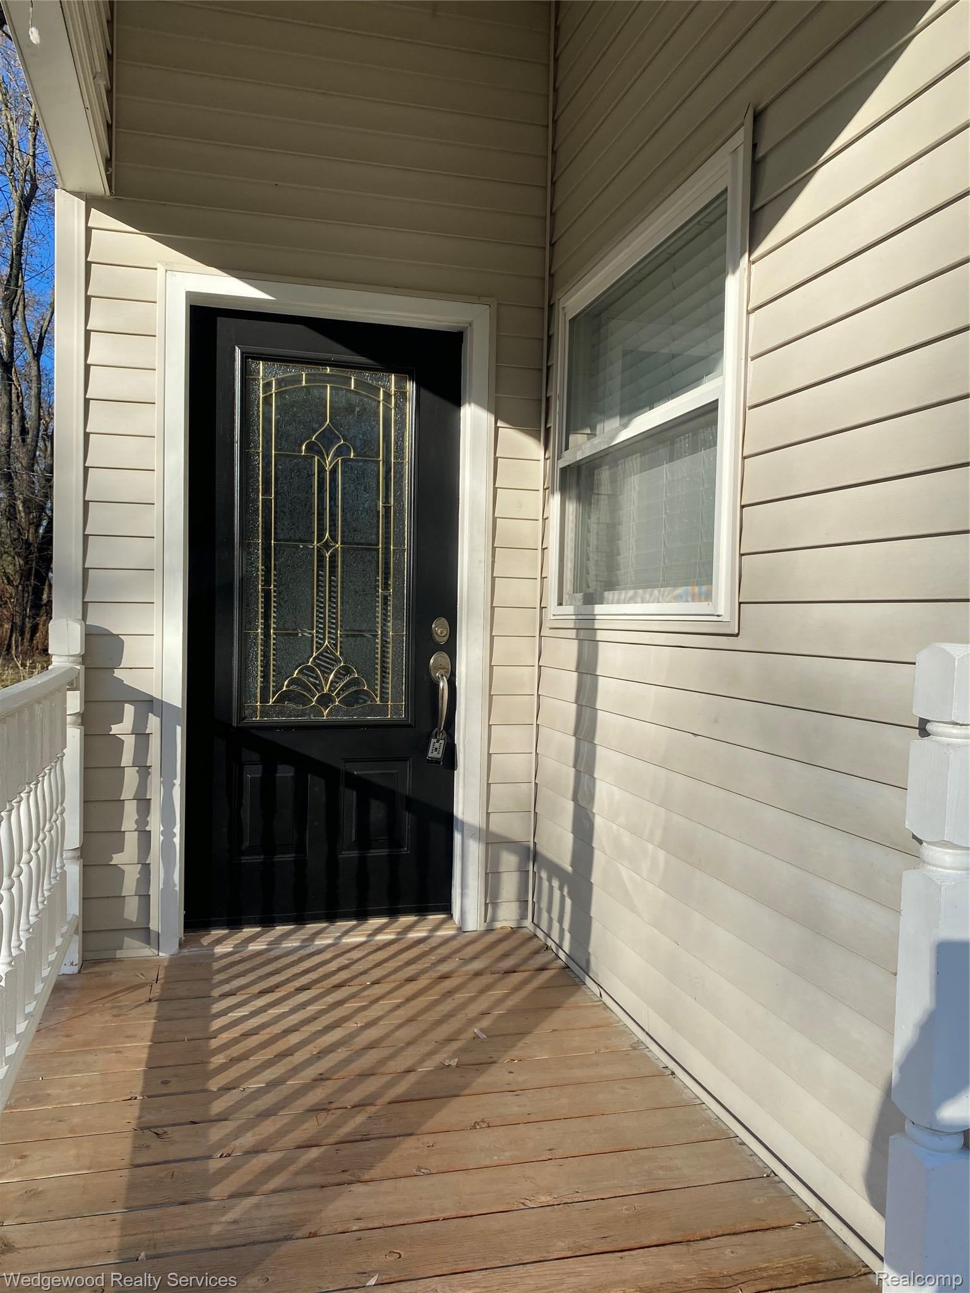
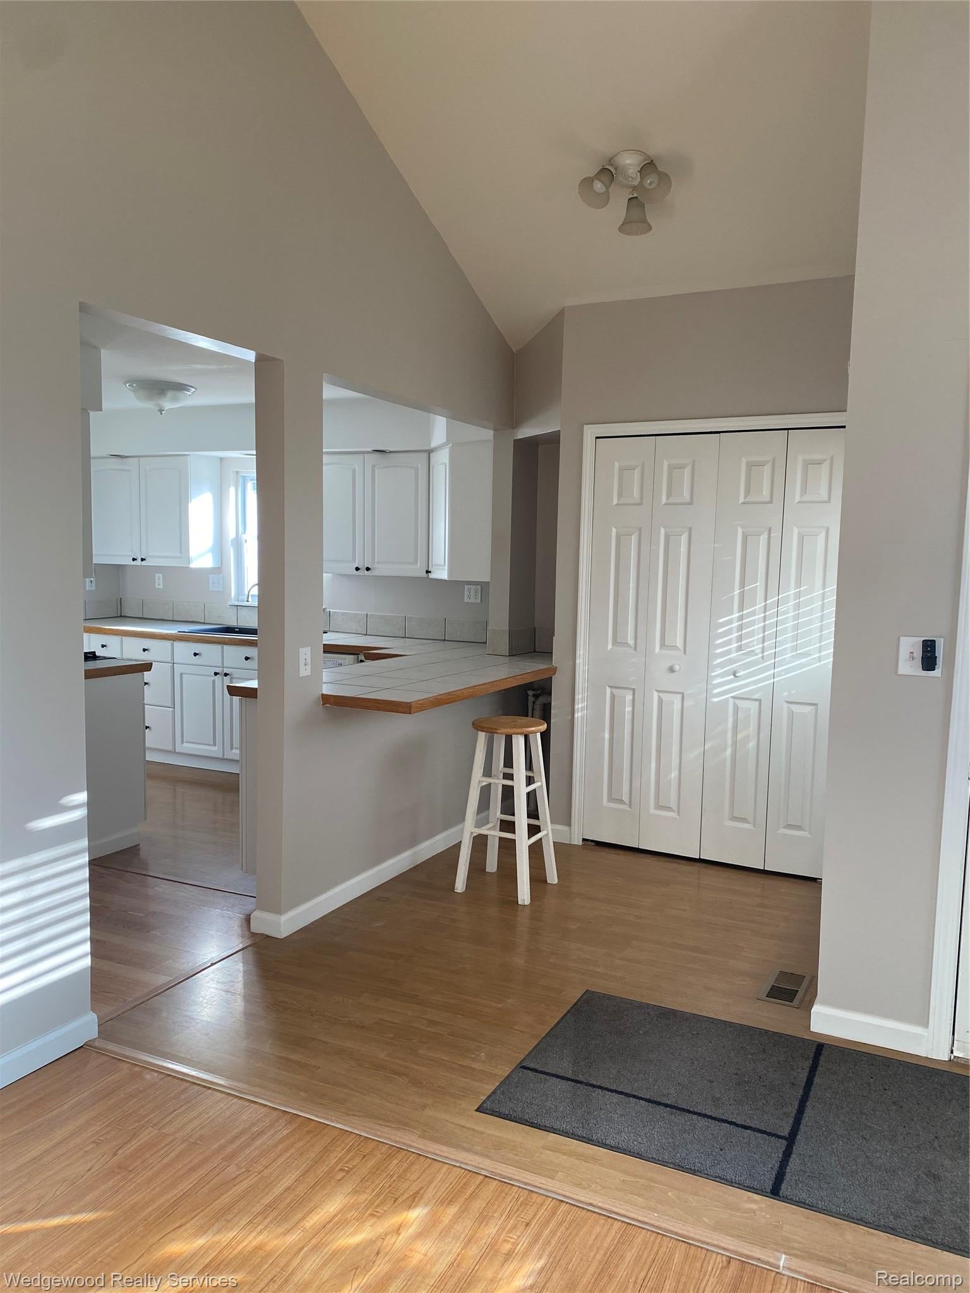
Rare Find! Up North Feeling in a Vibrant City! Three (3) Parcel 3+ Acre Secluded Property in Heart of Lake Orion Village. Includes Quaint 3 bdrm 1 bath Ranch w/2 car detached garage. New Roof 2025. Newer Furnace and A/C. Newer plumbing. Large Wooded Lot nestled on quiet dead-end street with many Possibilities! Walk or Bike to Vibrant Lake Orion Village Full of Many Different Restaurants, Fun Shopping, Helpful Services, Creative Activities, Children's Parks, Fireworks on holiday, access to Greens Park on Lake Orion, and so much more! Developers Take Notice! The 3 parcels have frontage on Newton Dr. AND Norton Rd. (parcels extend 1 block) *Sale includes Parcel 09-12-153-026 AND 09-12-153-032. Agent related to Seller. BATVAI
Save
Ask
Tour
Hide
Listing Snapshot
Price
$499,900
Days On Site
1 Day
Bedrooms
3
Inside Area (SqFt)
1,261 sqft
Total Baths
1
Full Baths
1
Partial Baths
N/A
Lot Size
3 Acres
Year Built
1950
MLS® Number
20261063789
Status
Active
Property Tax
$4,083
HOA/Condo/Coop Fees
N/A
Sq Ft Source
Public Records
Friends & Family
Recent Activity
| yesterday | Listing first seen on site | |
| yesterday | Listing updated with changes from the MLS® |
General Features
Acres
3
Cross Street
Atwater and Newton
Disclosures
Taxes Not Homestead Exempt
Garage
Yes
Garage Spaces
2
Levels
One
Parking
DetachedWorkshop in GarageGarage Faces Side
Property Sub Type
Single Family Residence
Security
Carbon Monoxide Detector(s)Smoke Detector(s)
Sewer
Public Sewer
SqFt Above
1261
Style
Ranch
Utilities
Cable AvailableUnderground Utilities
Water Source
Public
Interior Features
Appliances
Gas Water HeaterDryerExhaust FanFree-Standing Gas RangeFree-Standing RefrigeratorWasher
Basement
Crawl SpaceSump Pump
Cooling
Ceiling Fan(s)Central Air
Heating
Exhaust FanForced AirNatural Gas
Laundry Features
Laundry Room
BathFull
Dimensions - 6 X 8
Bedroom
Dimensions - 13 X 11
Dining Room
Dimensions - 14 X 11
Great Room
Dimensions - 17 X 11
Kitchen
Dimensions - 14 X 17
Laundry
Dimensions - 5 X 6
Save
Ask
Tour
Hide
Exterior Features
Construction Details
Vinyl Siding
Patio And Porch
DeckPorch
Pool Features
None
Roof
Asphalt
Community Features
Building Access
GroundLevel
Financing Terms Available
CashConventionalFHAVA Loan
MLS Area
Area02091OrionTwp
Roads
Paved
School District
LakeOrion
Schools
School District
LakeOrion
Elementary School
Unknown
Middle School
Unknown
High School
Unknown
Listing courtesy of Wedgewood Realty Services: cpcpennchevy@gmail.com

IDX provided courtesy of Realcomp II Ltd. via RealcompIILtd. Copyright © 2026 Realcomp II Ltd. Shareholders.
IDX information is provided exclusively for consumers' personal, non-commercial use and may not be used for any purpose other than to identify prospective properties consumers may be interested in purchasing and that the data is deemed reliable but not guaranteed accurate by the MLS.
IDX provided courtesy of Realcomp II Ltd. via RealcompIILtd. Copyright © 2026 Realcomp II Ltd. Shareholders.
IDX information is provided exclusively for consumers' personal, non-commercial use and may not be used for any purpose other than to identify prospective properties consumers may be interested in purchasing and that the data is deemed reliable but not guaranteed accurate by the MLS.
Neighborhood & Commute
Source: Walkscore
Save
Ask
Tour
Hide
Did you know? You can invite friends and family to your search. They can join your search, rate and discuss listings with you.