Save
Ask
Tour
Hide
Share
$599,000
New Listing

24560 Knollwood Street
Novi City, MI 48375

Single Family Residence|Coming Soon
4
Beds
4
Total Baths
3
Full Baths
1
Partial Bath
3,264
SqFt
$184
/SqFt
1971
Built
Subdivision:
MEADOWBROOK GLENSNO 1
County:
Oakland
Call Now: 810-632-2345
Is this the listing for you? We can help make it yours.
810-632-2345
24560 Knollwood Street24560 Knollwood Street24560 Knollwood Street24560 Knollwood Street
Save
Ask
Tour
Hide
Share

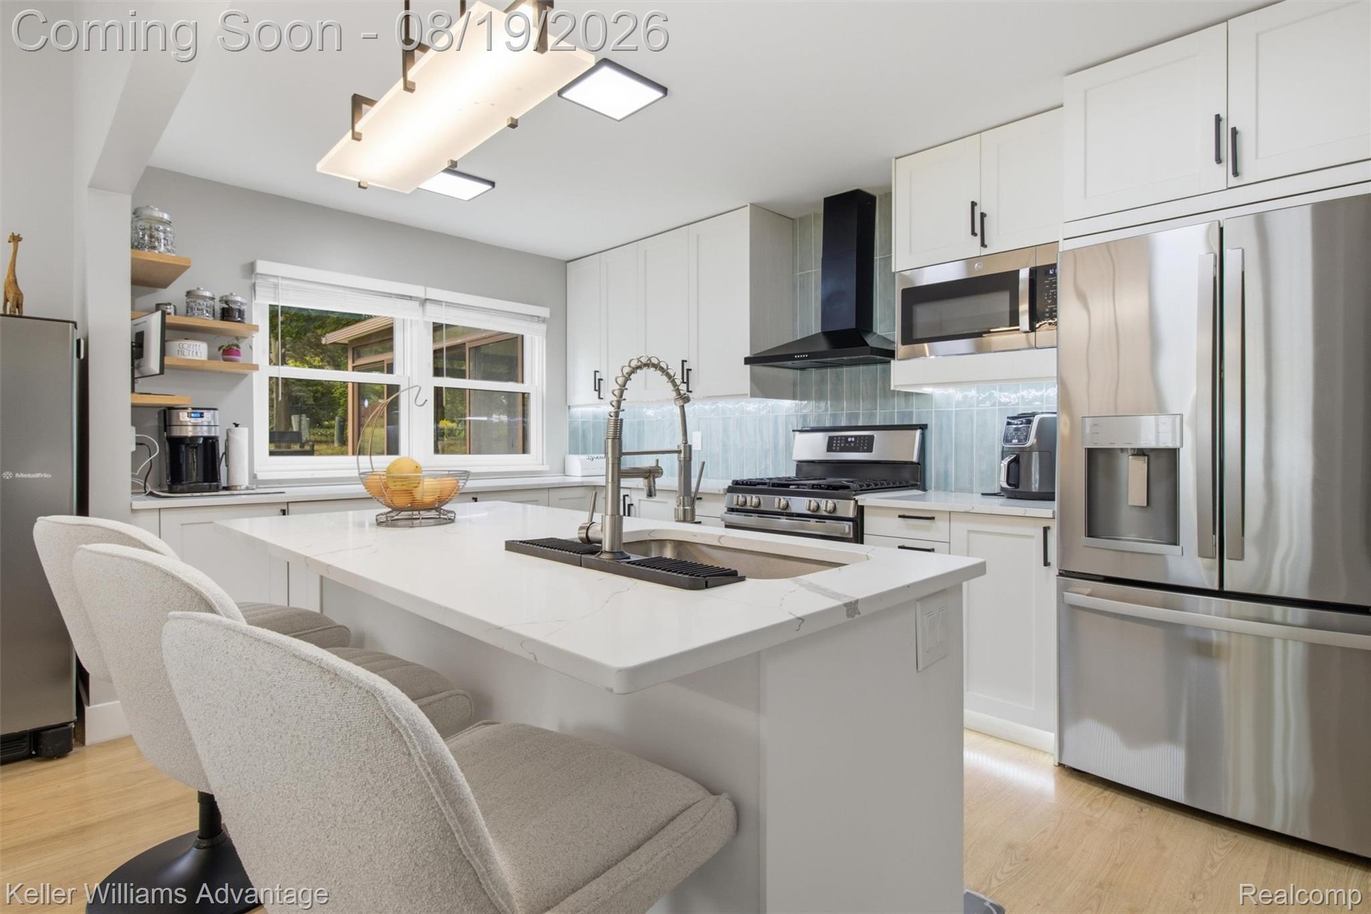
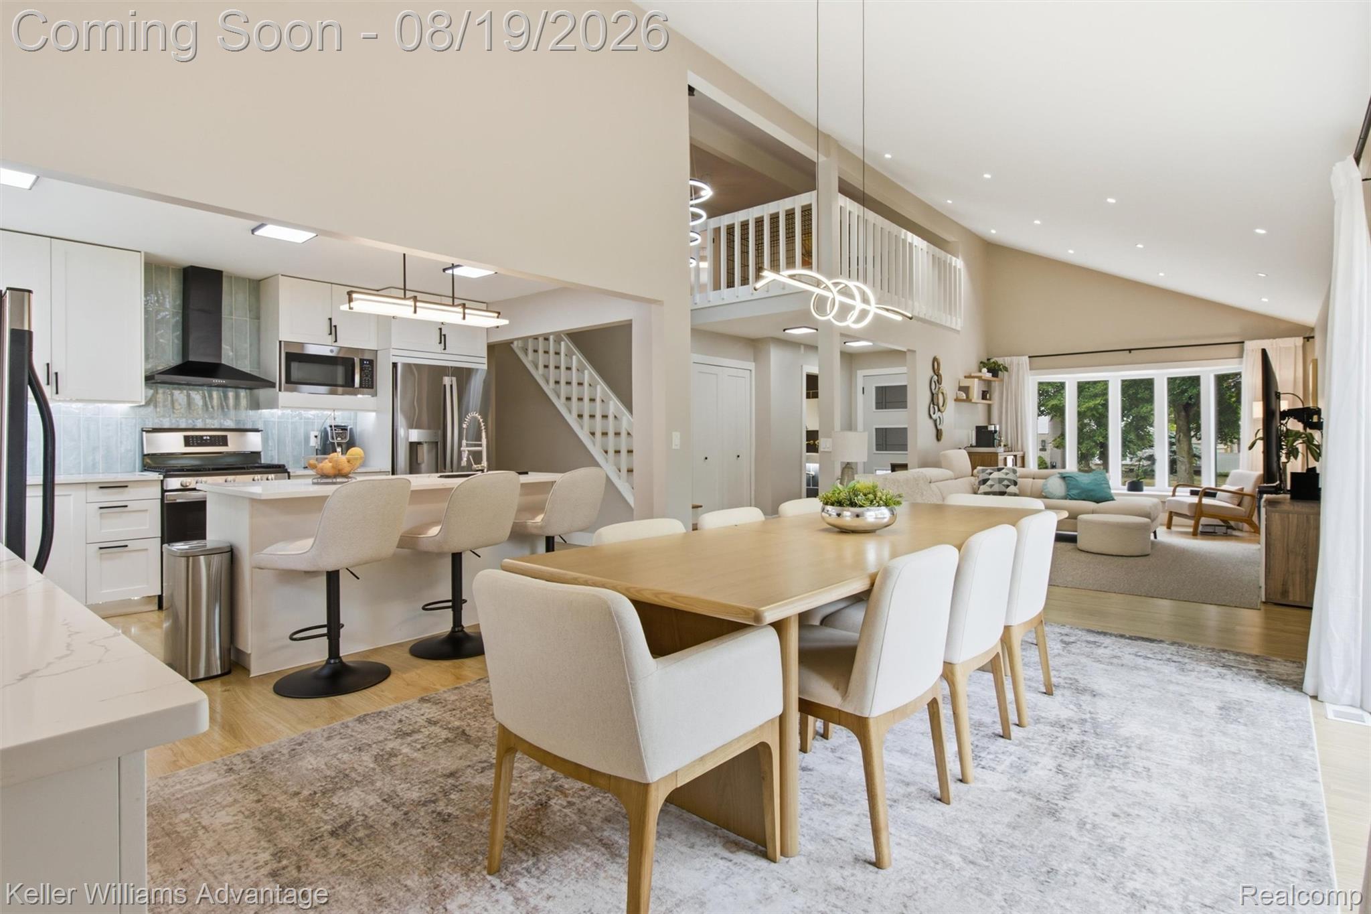
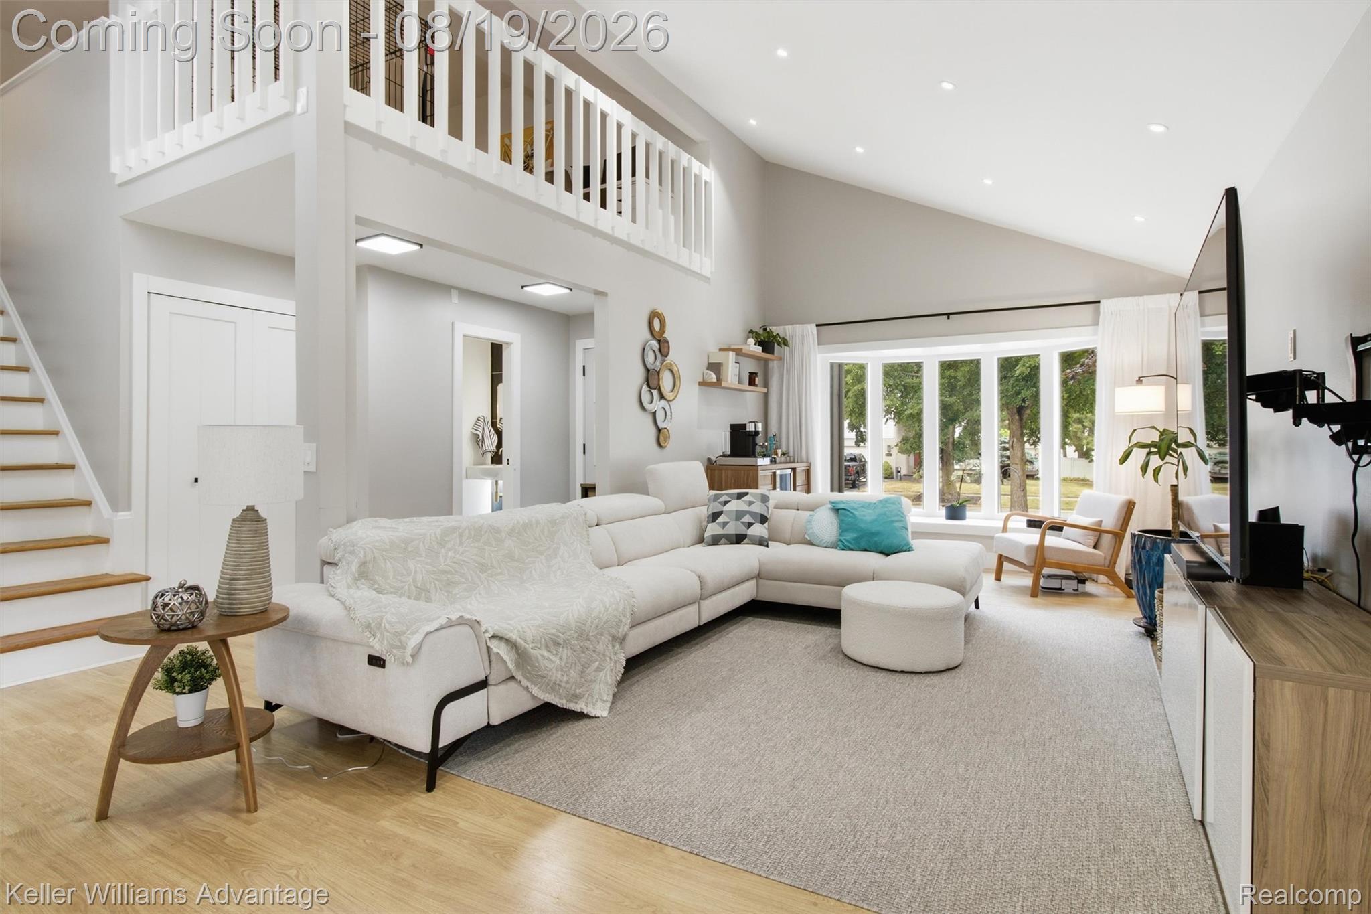
Contemporary style home that is completely remodeled and move-in ready! Beautiful vaulted ceilings entice you into the living room, where a large bay window fill the space with natural light. The dining area provides an inviting setting for hosting family and friends and offers easy access to the deck through an extra-large sliding door. Primary suite on the main floor features a sleek corner fireplace, walk-in closet and modern en-suite bathroom with walk-in shower. The screened sunroom has wall to wall windows and private backyard views. Upstairs, a loft area overlooks the living room below and makes an ideal home office or sitting area, along with three additional bedrooms and a second full bathroom. The finished basement provides a versatile family room, rec area or home gym, plus plenty of space left for storage. A designated laundry room and full bathroom add functionality to the lower level. The fenced backyard provides privacy and peace of mind, while mature trees offer welcome shade on warm summer evenings. Originally built in 1971, this home has been thoughtfully transformed with a 2026 aesthetic, leaving nothing left to do, but move in. New roof, HVAC, electrical panel and fence! Great location near local schools, shopping, restaurants and parks - schedule your showing today!

Save
Ask
Tour
Hide
Share
Listing Snapshot
Price 
$599,000
Days On Site 
0 Days
Bedrooms 
4
Inside Area (SqFt) 
3,264 sqft
Total Baths 
4
Full Baths 
3
Partial Baths 
1
Lot Size 
0.25 Acres
Year Built 
1971
MLS® Number 
20261063824
Status 
Coming Soon
Property Tax 
$9,336
HOA/Condo/Coop Fees 
$5 monthly
Sq Ft Source 
Public Records
Friends & Family
Recent Activity
10 hours agoListing first seen on site
11 hours agoListing updated with changes from the MLS®
General Features
Acres 
0.25
Attached Garage 
Yes
Cross Street 
W 10 Mile Rd & Meadowbrook Rd
Disclosures 
Taxes Homestead Exempt
Garage 
Yes
Garage Spaces 
2
Levels 
Two
Parking 
Attached
Property Sub Type 
Single Family Residence
Sewer 
Public Sewer
Special Circumstances 
Standard
SqFt Above 
2264
SqFt Below 
1000
Style 
Contemporary
Water Source 
Public
Interior Features
Appliances 
Gas Water HeaterDishwasherDisposalDryerExhaust FanFree-Standing Gas RangeFree-Standing RefrigeratorHumidifierIce MakerMicrowaveWasher
Basement 
Walk-Out AccessDaylightFinishedSump Pump
Cooling 
Ceiling Fan(s)Central Air
Fireplace 
Yes
Fireplace Features 
Master Bedroom
Heating 
Exhaust FanForced AirNatural Gas
Laundry Features 
Laundry Room
BathDualEntry 
Dimensions - 7 X 11Level - Second
BathFull 
Dimensions - 7 X 9Level - Basement
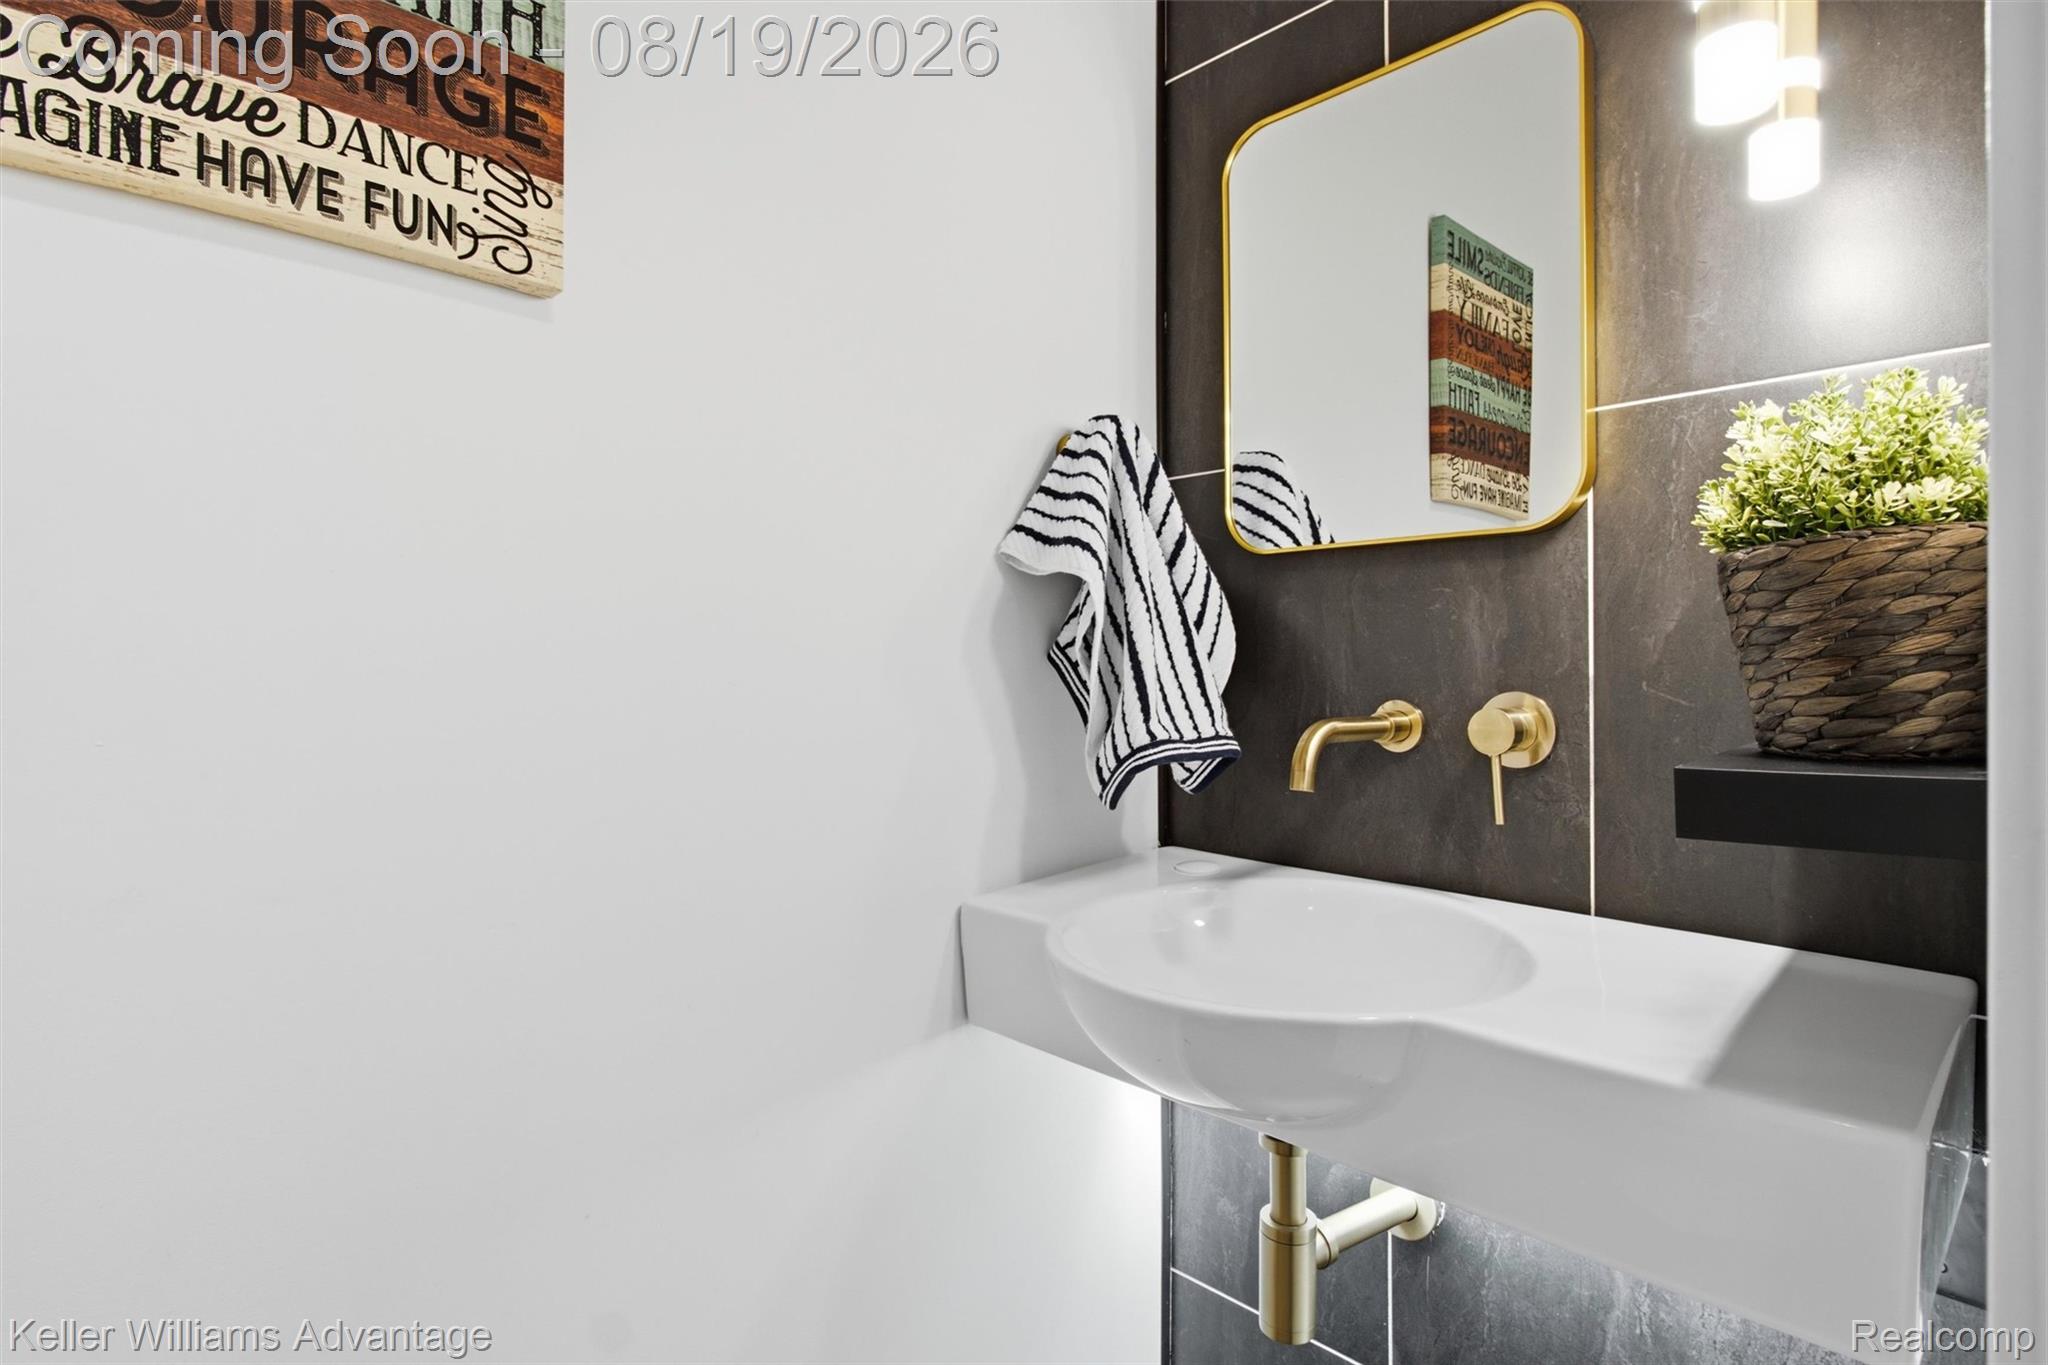
BathLav 
Dimensions - 3 X 7
Bedroom 
Dimensions - 15 X 14Level - Second
Dining Room 
Dimensions - 9 X 18
FlexRoom 
Dimensions - 38 X 36Level - Basement
Kitchen 
Dimensions - 12 X 18
Laundry 
Dimensions - 6 X 8Level - Basement
Living Room 
Dimensions - 11 X 19
Loft 
Dimensions - 16 X 12Level - Second
Master Bathroom 
Dimensions - 5 X 10
Master Bedroom 
Dimensions - 16 X 14
ThreeSeasonRoom 
Dimensions - 18 X 12
Save
Ask
Tour
Hide
Share
Exterior Features
Construction Details 
Aluminum SidingBrick
Lot Features 
Corner Lot
Pool Features 
None
Roof 
Asphalt
Community Features
Association Dues 
60
Building Access 
GroundLevelwSteps
Community Features 
Sidewalks
Financing Terms Available 
CashConventional
HOA Fee Frequency 
Annually
MLS Area 
Area02223Novi
Roads 
Paved
School District 
Novi
Schools
School District
Novi
Elementary School
Unknown
Middle School
Unknown
High School
Unknown
Listing courtesy of Keller Williams Advantage: lygia@kw.com


IDX provided courtesy of Realcomp II Ltd. via RealcompIILtd. Copyright © 2026 Realcomp II Ltd. Shareholders.

IDX information is provided exclusively for consumers' personal, non-commercial use and may not be used for any purpose other than to identify prospective properties consumers may be interested in purchasing and that the data is deemed reliable but not guaranteed accurate by the MLS.

Neighborhood & Commute
Source: Walkscore
Save
Ask
Tour
Hide
Share