Save
Ask
Tour
Hide
Share
$295,000
New Listing

910 School Street
Clawson City, MI 48017

Single Family Residence|Coming Soon
3
Beds
2
Total Baths
2
Full Baths
1,959
SqFt
$151
/SqFt
1957
Built
Subdivision:
MAPLE HEIGHTS
County:
Oakland
Call Now: 810-632-2345
Is this the listing for you? We can help make it yours.
810-632-2345
910 School Street910 School Street910 School Street910 School Street
Save
Ask
Tour
Hide
Share

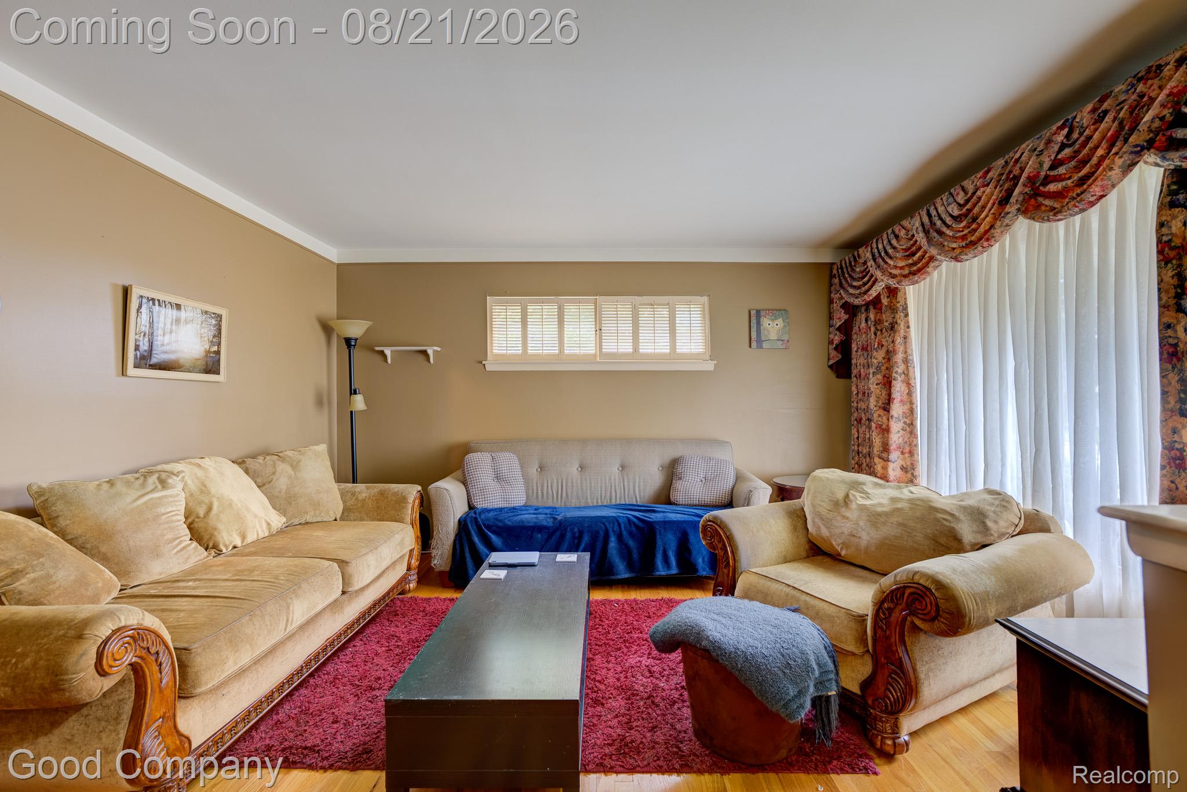
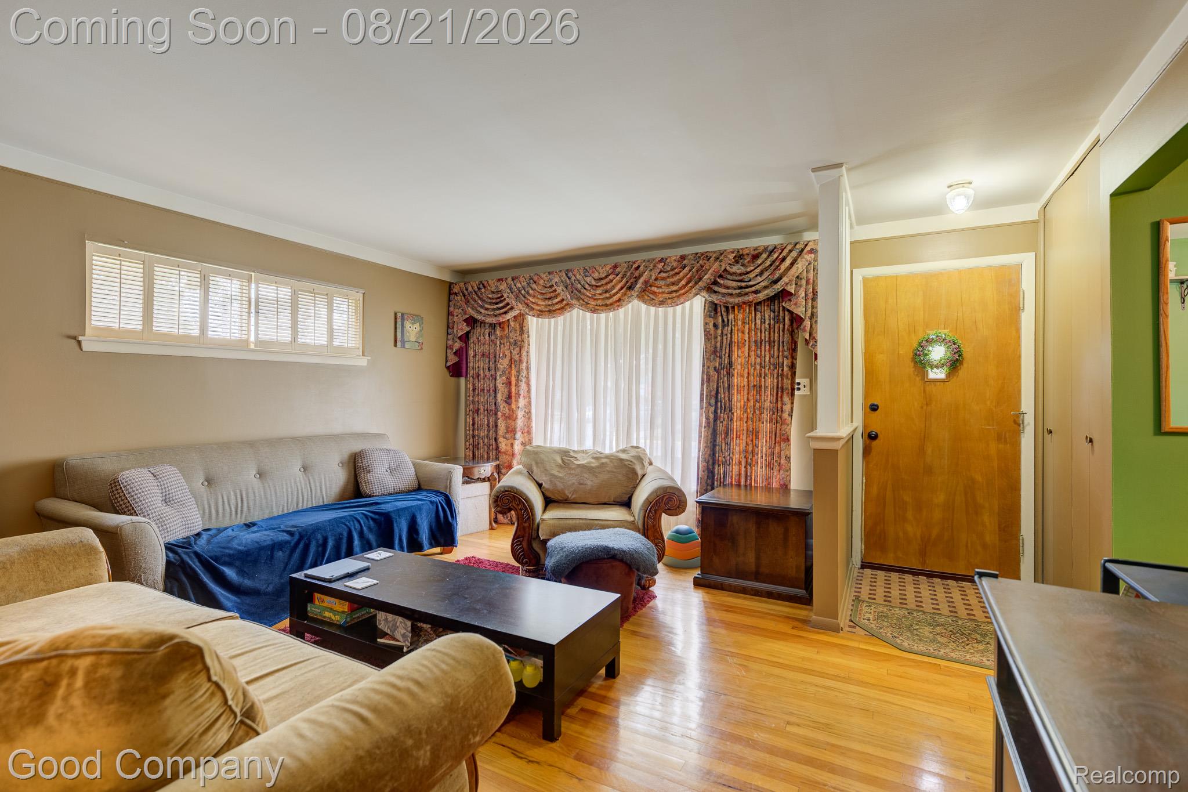
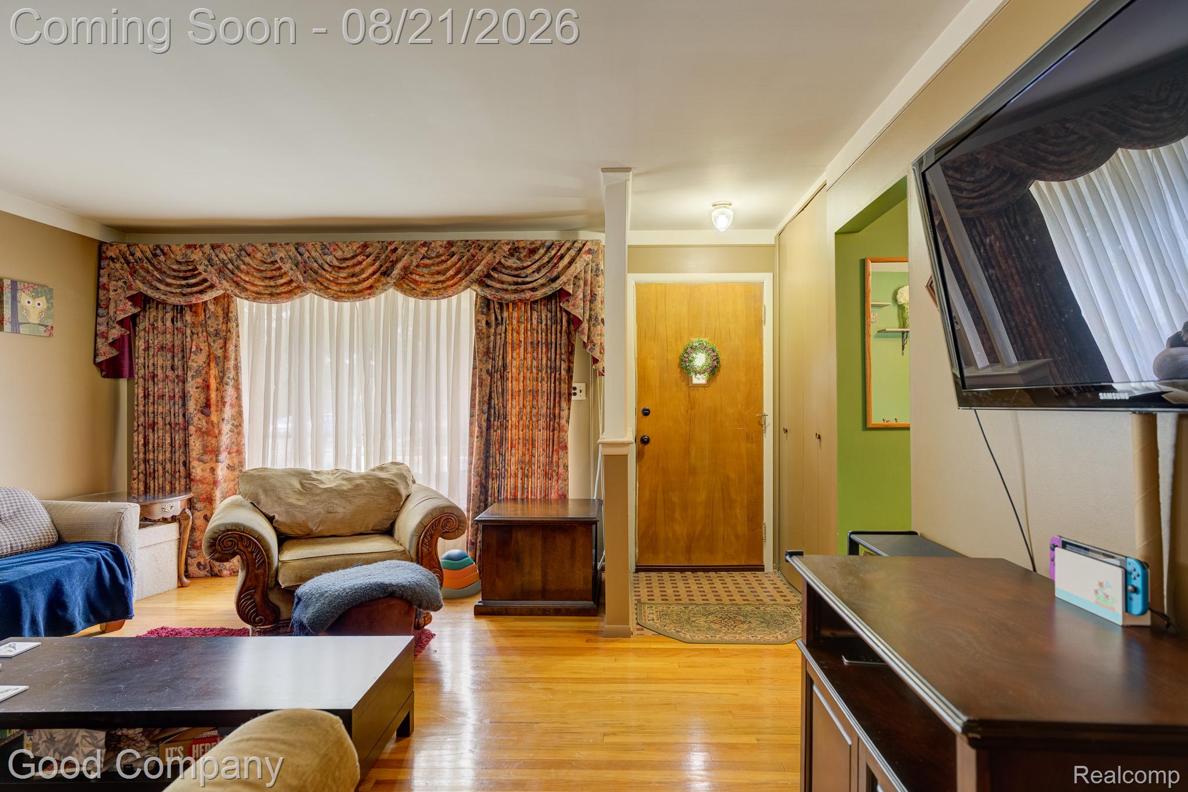
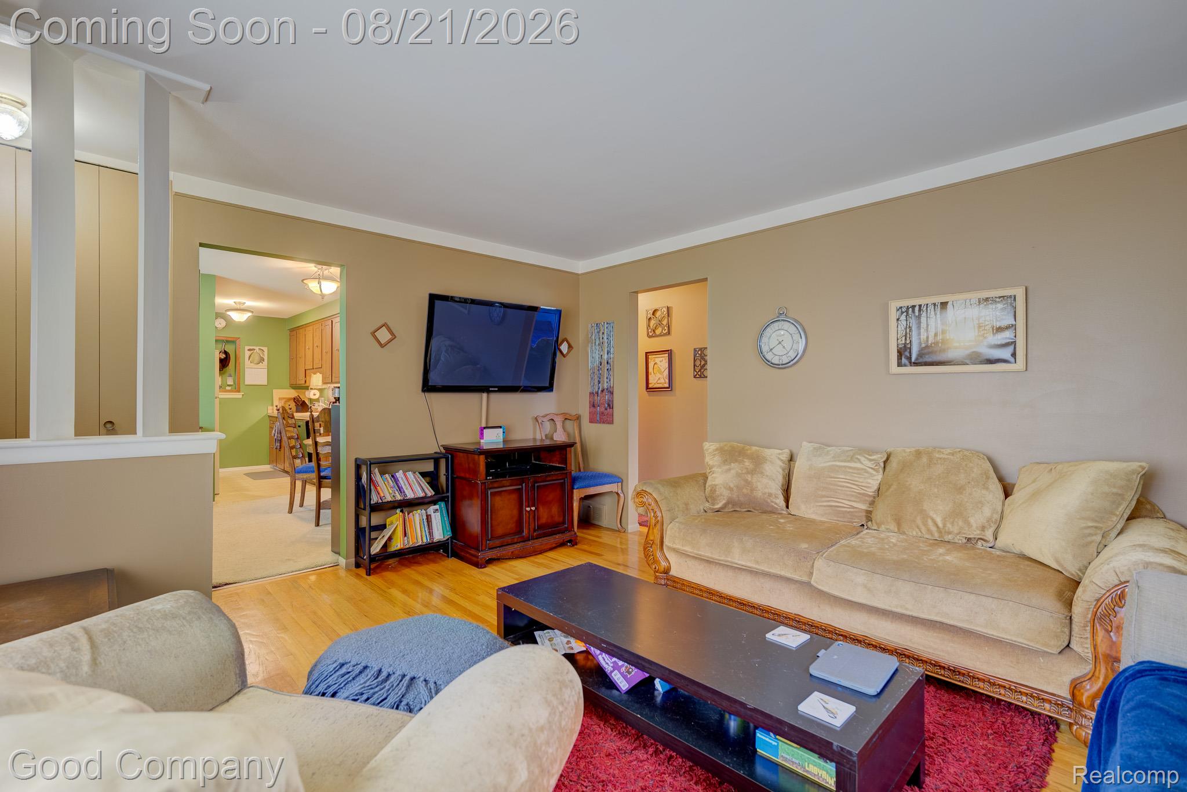
Clawson's leading home seller presents this warm, character-filled ranch that pairs three comfortable bedrooms, two full baths, and a finished basement on a corner lot with a private fenced backyard. A bright living room greets you just inside the front door with hardwood floors and a wide picture window that pulls in beautiful natural light. The living room flows into the dining area with plenty of room to gather, and continues into the kitchen with warm wood cabinetry and charming vintage details that have been lovingly maintained. Three nice sized bedrooms with hardwood floors share a full bath down the hallway. A bright family room wrapped in warm wood paneling connects the home to the attached two car garage and opens through a sliding glass door to the backyard, making summer entertaining effortless. Downstairs, the finished basement offers a whole second world of living space with a comfortable family room, a second kitchen, a second full bath, and a separate utility area with laundry, a workbench with pegboard for projects, and plenty of storage. Outside, the fenced backyard offers a patio for evening dinners. Best of all, you can watch the Clawson fireworks right from the front lawn. Welcome Home!

Save
Ask
Tour
Hide
Share
Listing Snapshot
Price 
$295,000
Days On Site 
0 Days
Bedrooms 
3
Inside Area (SqFt) 
1,959 sqft
Total Baths 
2
Full Baths 
2
Partial Baths 
N/A
Lot Size 
0.16 Acres
Year Built 
1957
MLS® Number 
20261064294
Status 
Coming Soon
Property Tax 
$3,751
HOA/Condo/Coop Fees 
N/A
Sq Ft Source 
Public Records
Friends & Family
Recent Activity
16 hours agoListing first seen on site
16 hours agoListing updated with changes from the MLS®
General Features
Acres 
0.16
Attached Garage 
Yes
Cross Street 
Maple Rd. & Crooks Rd.
Disclosures 
Taxes Homestead Exempt
Garage 
Yes
Garage Spaces 
2
Levels 
One
Parking 
Attached
Property Sub Type 
Single Family Residence
Sewer 
Public Sewer
Special Circumstances 
Standard
SqFt Above 
1266
SqFt Below 
693
Style 
Ranch
Water Source 
Public
Interior Features
Appliances 
Gas Water HeaterDishwasherDryerFree-Standing Gas OvenFree-Standing RefrigeratorWasher
Basement 
Partially Finished
Cooling 
Central Air
Fireplace 
Yes
Fireplace Features 
ElectricFamily Room
Heating 
Forced AirNatural Gas
BathFull 
Dimensions - 6 X 6Level - Basement
Bedroom 
Dimensions - 10 X 10
Dining Room 
Dimensions - 14 X 10
Family Room 
Dimensions - 16 X 11
Kitchen 
Dimensions - 10 X 8
Kitchen2nd 
Dimensions - 13 X 6Level - Basement
Living Room 
Dimensions - 15 X 14
Master Bedroom 
Dimensions - 13 X 10
Save
Ask
Tour
Hide
Share
Exterior Features
Construction Details 
Brick
Exterior 
Lighting
Fencing 
Fenced
Patio And Porch 
CoveredPorch
Pool Features 
None
Community Features
Building Access 
GroundLevelwSteps
Financing Terms Available 
CashConventionalFHAVA Loan
MLS Area 
Area02201Clawson
Roads 
Paved
School District 
Clawson
Schools
School District
Clawson
Elementary School
Unknown
Middle School
Unknown
High School
Unknown
Listing courtesy of Good Company: dontsendoffershere@gmail.com


IDX provided courtesy of Realcomp II Ltd. via RealcompIILtd. Copyright © 2026 Realcomp II Ltd. Shareholders.

IDX information is provided exclusively for consumers' personal, non-commercial use and may not be used for any purpose other than to identify prospective properties consumers may be interested in purchasing and that the data is deemed reliable but not guaranteed accurate by the MLS.

Neighborhood & Commute
Source: Walkscore
Save
Ask
Tour
Hide
Share