

27699 Brettonwoods StreetMadison Heights City, MI 48071
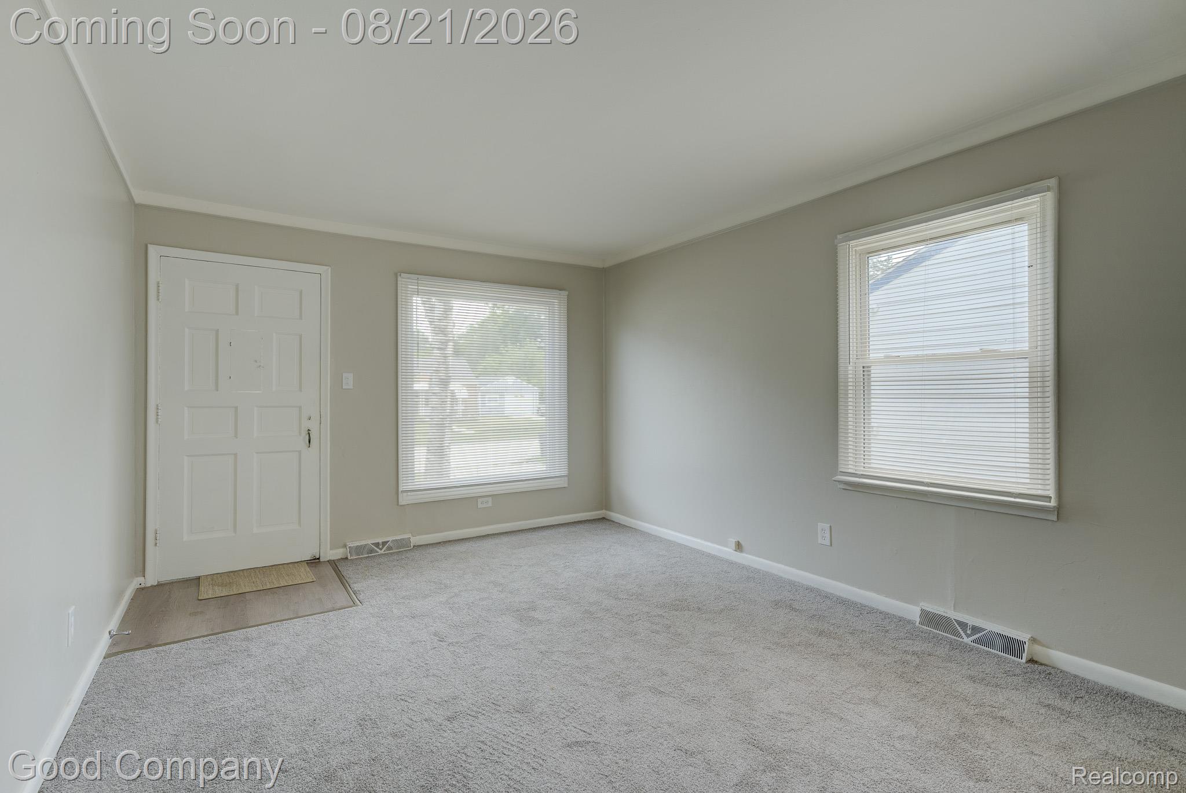
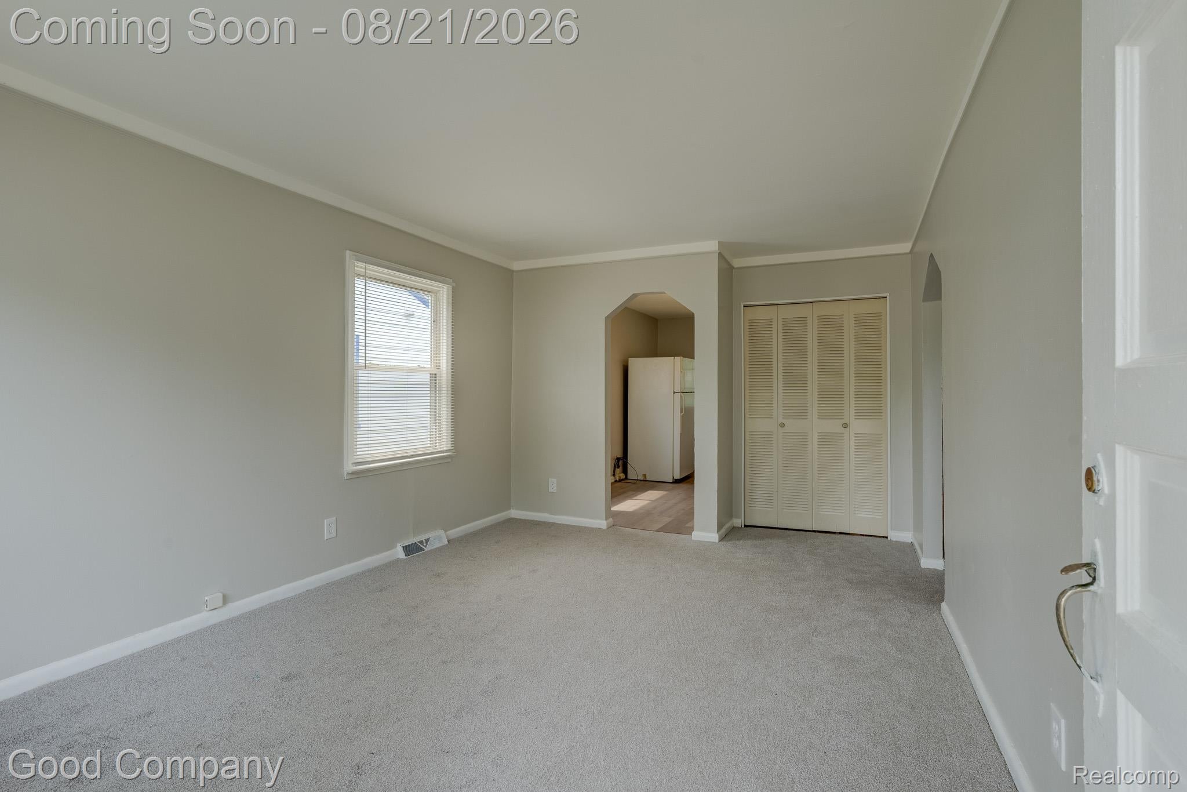
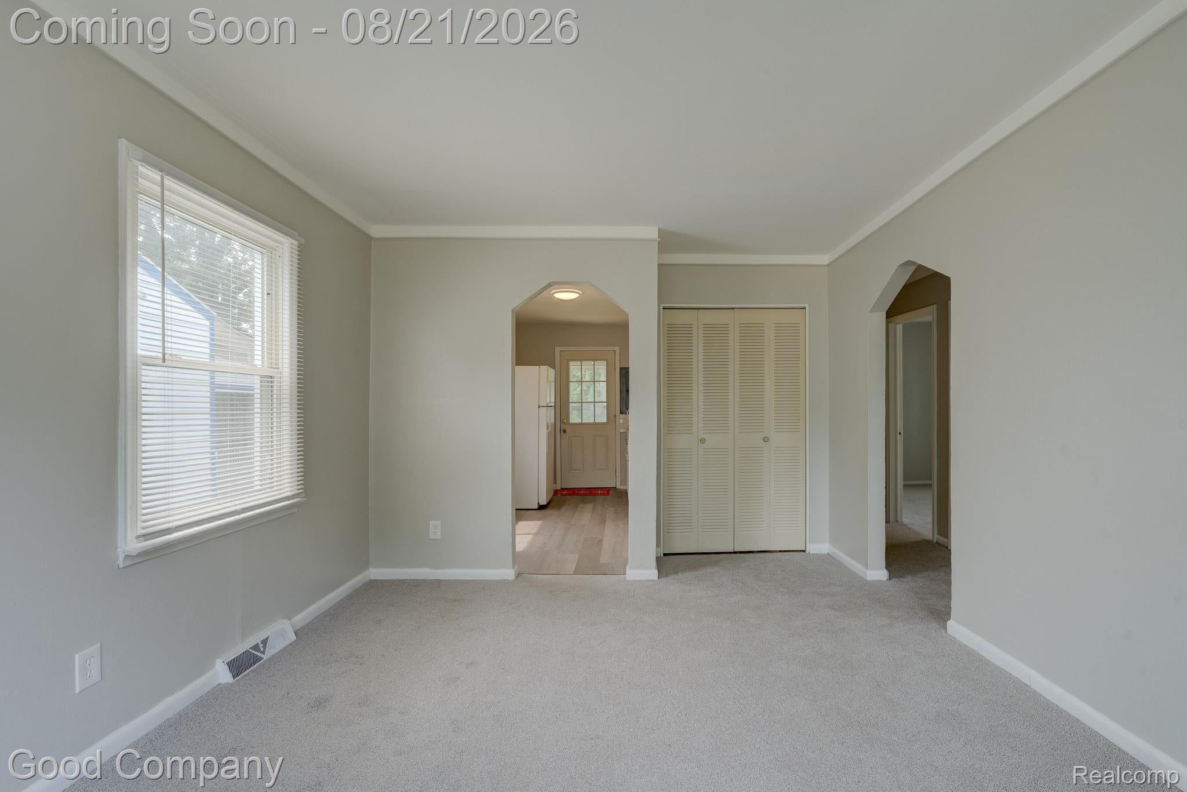
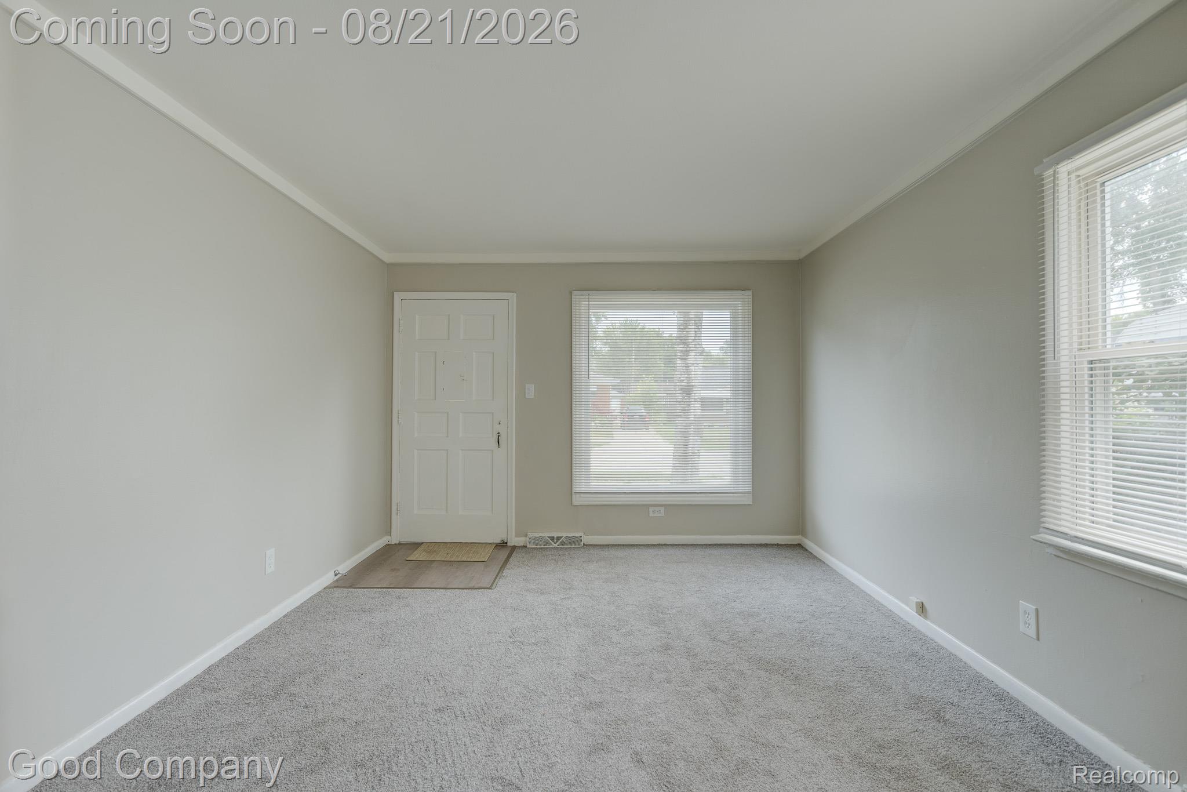
Open house! Saturday, August 22nd from 12pm-2pm. Madison Heights' leading home seller presents this crisp, move-in ready ranch that pairs a freshly updated interior with two comfortable bedrooms, a full bath, an eat-in kitchen, and one of the roomiest backyards around. A gabled front entry opens into a sunny living room where two oversized windows pull in natural light and crown molding wraps the perimeter. An arched passageway leads into the kitchen, outfitted with new cabinetry, fresh counters, a bright subway tile backsplash, and a double sink, with plenty of space alongside for a dining table beneath a wide window and a back door leading out to the yard. Two nice sized bedrooms with good closet space sit down the hallway and share an updated full bath with a tiled tub and shower surround. Hallway closets and overhead attic access add extra storage right where you need it. Out back, the fully fenced yard stretches out deep and wide, framed by mature shade trees and flowering shrubs, with a storage shed included and plenty of open lawn left for gardens, play, and summer gatherings. Freshly painted throughout with new carpet in the living room and bedrooms, new flooring in the kitchen, and a refreshed bath. Welcome Home!
| yesterday | Listing first seen on site | |
| yesterday | Listing updated with changes from the MLS® |

IDX provided courtesy of Realcomp II Ltd. via RealcompIILtd. Copyright © 2026 Realcomp II Ltd. Shareholders.
IDX information is provided exclusively for consumers' personal, non-commercial use and may not be used for any purpose other than to identify prospective properties consumers may be interested in purchasing and that the data is deemed reliable but not guaranteed accurate by the MLS.
Did you know? You can invite friends and family to your search. They can join your search, rate and discuss listings with you.