Save
Ask
Tour
Hide
Share
$329,000
1 Day On Site

2374 Rutherford Road
Bloomfield Hills City, MI 48302

Single Family Residence|Coming Soon
2
Beds
1
Total Bath
1
Full Bath
1,363
SqFt
$241
/SqFt
1950
Built
Subdivision:
SOUTH BLOOMFIELD HIGHLANDS
County:
Oakland
Call Now: 810-632-2345
Is this the listing for you? We can help make it yours.
810-632-2345
2374 Rutherford Road2374 Rutherford Road2374 Rutherford Road2374 Rutherford Road
Save
Ask
Tour
Hide
Share

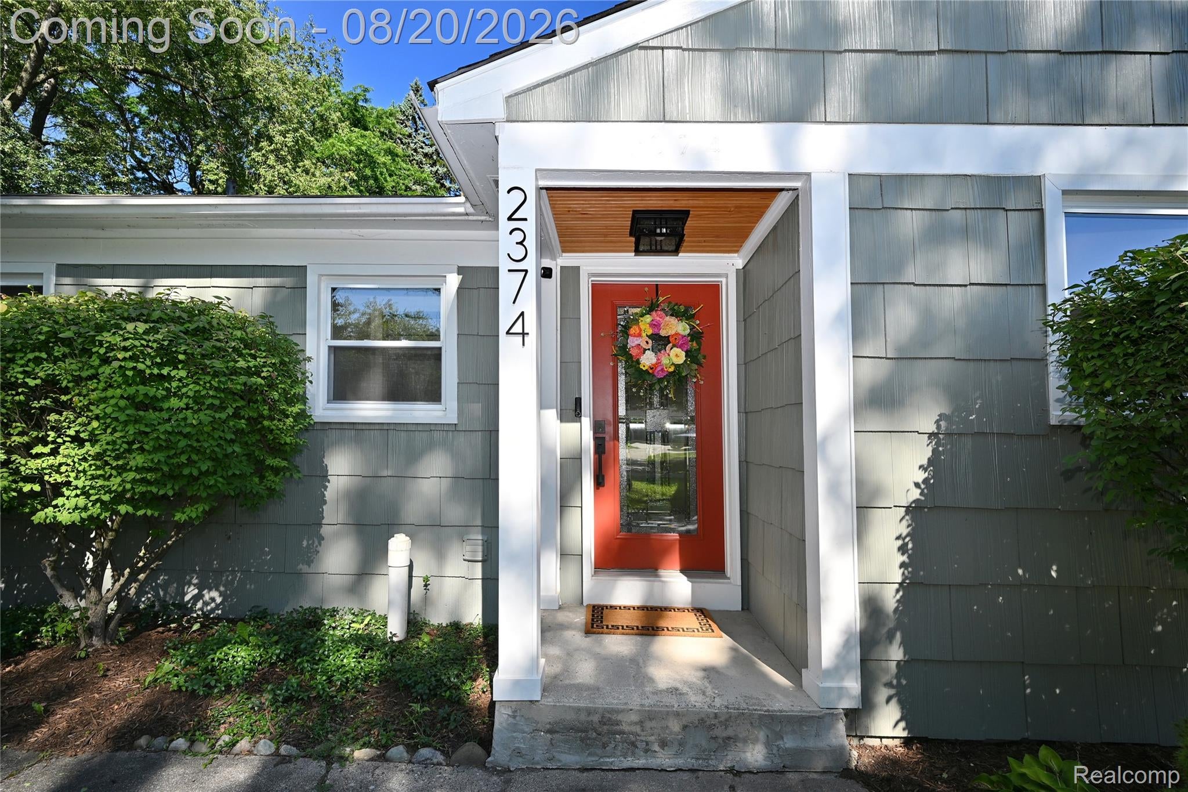
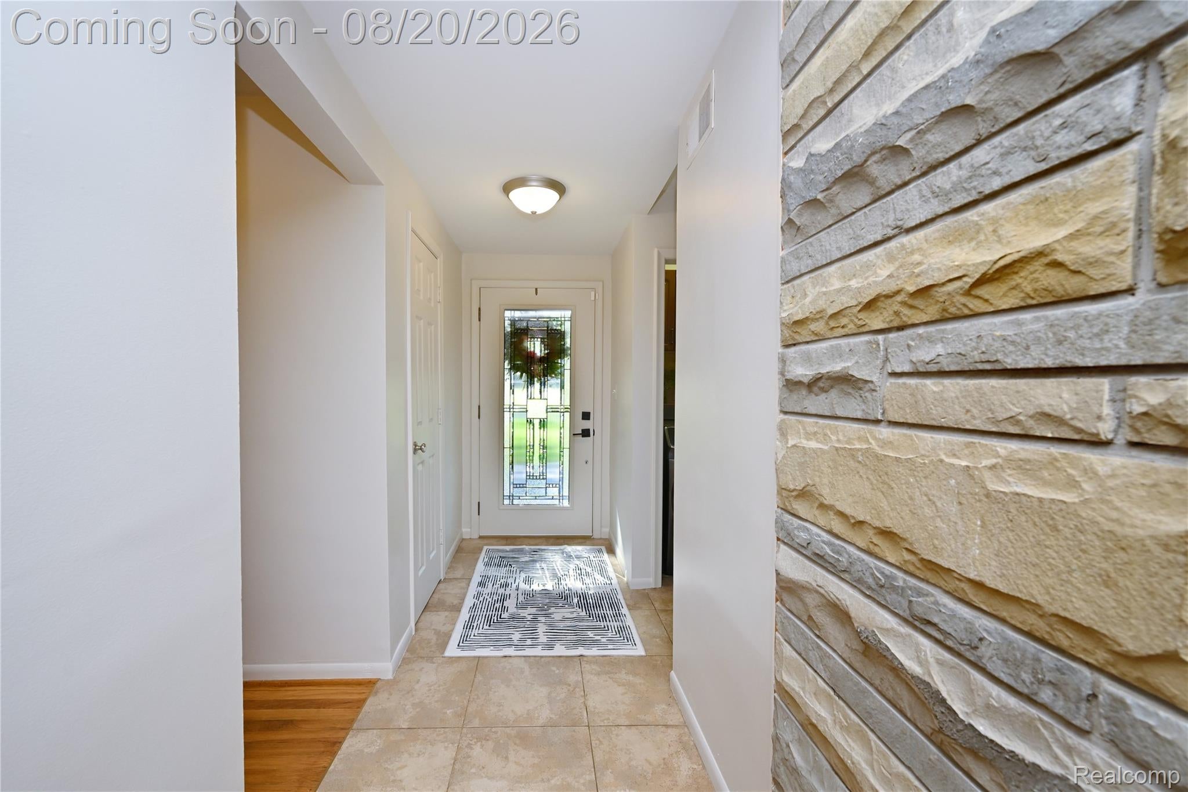
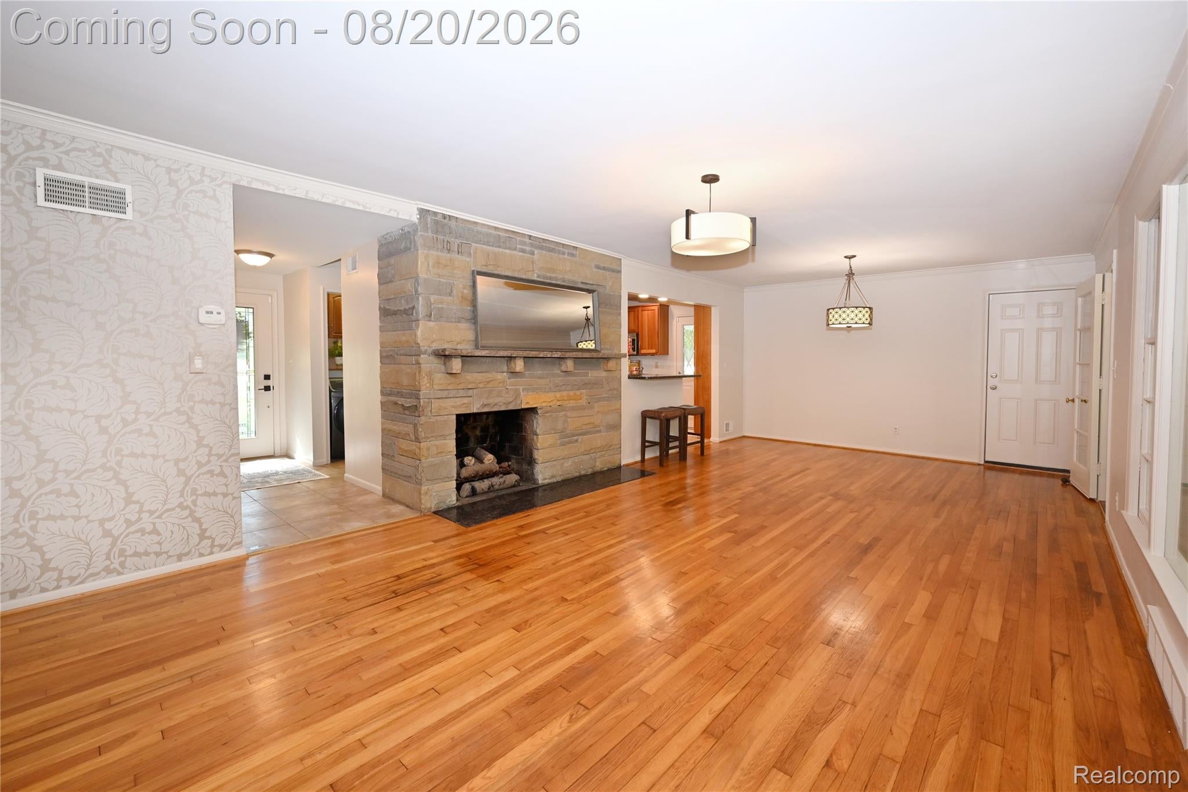
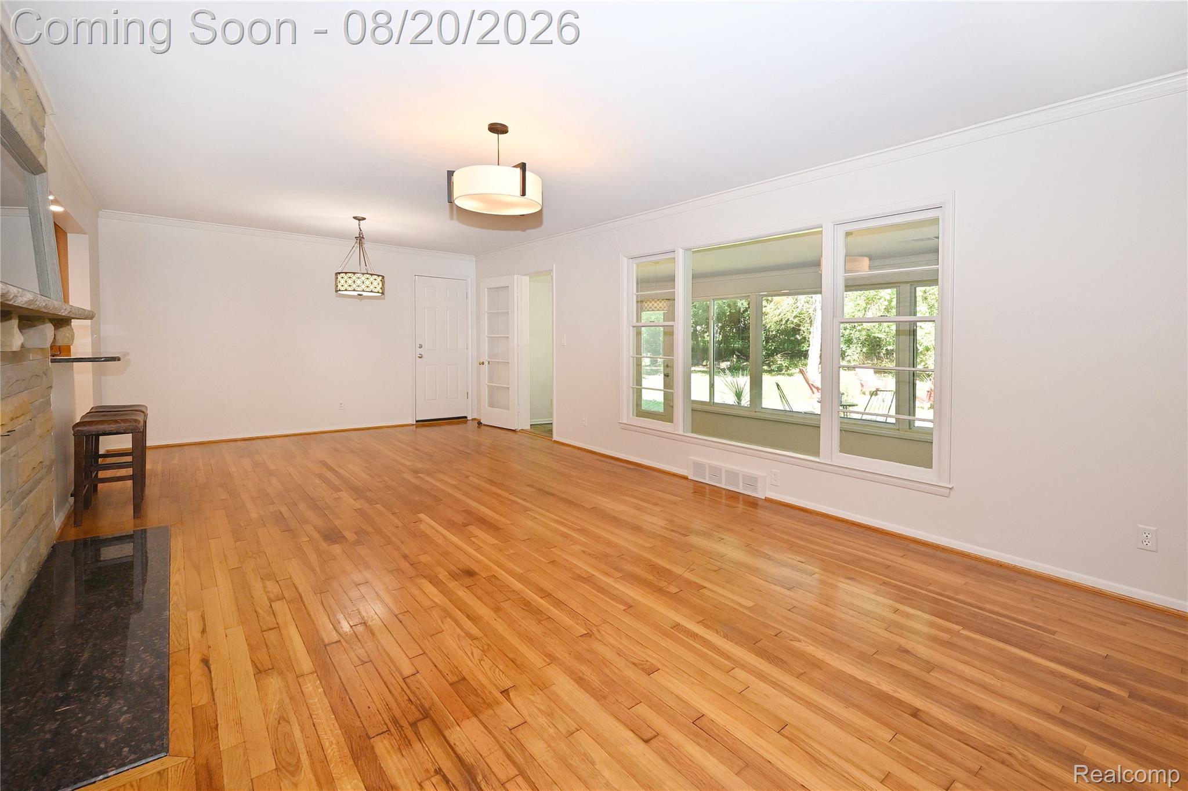
Adorable Bloomfield Hills Ranch home on beautiful private treed lot with large freshly sealed circular driveway and attached 2 car garage. Serviced by award winning Bloomfield Hills Schools and close to downtown Birmingham while having easy access to expressways make this location a stand out. Freshly painted inside and out and hardwood floors throughout. Large Kitchen with shaker style cabinets and stainless steel appliances will provide the perfect party prep place. The open layout will always keep you in the action and connected to guests while the tree lined rear yard will provide a private retreat with firepit for those special gatherings or quiet escapes. The heated Four Season Room with slate floors is included in the quoted square footage and provides a beautiful rear yard overlook and easy access to the peaceful patio. The large full bathroom has improved tile finishes and lots of storage. Enjoy the stone faced fireplace in the generous sized living room with nice positioning to be enjoyed while dining. Ideal for warming up any special gathering and making this beautiful home feel cozy and inviting.

Save
Ask
Tour
Hide
Share
Listing Snapshot
Price 
$329,000
Days On Site 
1 Day
Bedrooms 
2
Inside Area (SqFt) 
1,363 sqft
Total Baths 
1
Full Baths 
1
Partial Baths 
N/A
Lot Size 
0.33 Acres
Year Built 
1950
MLS® Number 
20261064315
Status 
Coming Soon
Property Tax 
$8,639
HOA/Condo/Coop Fees 
$12.5 monthly
Sq Ft Source 
See Remarks
Friends & Family
Recent Activity
yesterdayListing first seen on site
yesterdayListing updated with changes from the MLS®
General Features
Acres 
0.33
Attached Garage 
Yes
Cross Street 
North off Square Lake, East of Woodward
Disclosures 
Taxes Not Homestead Exempt
Garage 
Yes
Garage Spaces 
2
Levels 
One
Parking 
AttachedGarage Faces Front
Property Sub Type 
Single Family Residence
Sewer 
Public Sewer
Special Circumstances 
Standard
SqFt Above 
1363
Style 
Ranch
Water Source 
Public
Interior Features
Appliances 
Gas Water HeaterDishwasherDisposalDryerFree-Standing Gas OvenFree-Standing Gas RangeFree-Standing RefrigeratorStainless Steel Appliance(s)Washer
Basement 
Crawl Space
Cooling 
Central Air
Electric 
Circuit Breakers
Fireplace 
Yes
Fireplace Features 
GasLiving Room
Heating 
Forced AirNatural Gas
Laundry Features 
Gas Dryer HookupWasher Hookup
BathFull 
Dimensions - 10 X 6
Bedroom 
Dimensions - 12 X 13
Dining Room 
Dimensions - 10 X 13
FourSeasonRoom 
Dimensions - 22 X 7
Kitchen 
Dimensions - 11 X 10
Laundry 
Dimensions - 4 X 6
Living Room 
Dimensions - 16 X 13
Master Bedroom 
Dimensions - 15 X 12
Save
Ask
Tour
Hide
Share
Exterior Features
Construction Details 
Wood Siding
Patio And Porch 
Patio
Pool Features 
None
Roof 
Asphalt
Community Features
Association Dues 
150
Building Access 
GroundLevelwSteps
Financing Terms Available 
CashConventional
HOA Fee Frequency 
Annually
MLS Area 
Area02193BloomfieldTwp
Roads 
Gravel
School District 
BloomfieldHills
Schools
School District
BloomfieldHills
Elementary School
Unknown
Middle School
Unknown
High School
Unknown
Listing courtesy of The Agency Hall & Hunter: damalfitano@theagencyre.com


IDX provided courtesy of Realcomp II Ltd. via RealcompIILtd. Copyright © 2026 Realcomp II Ltd. Shareholders.

IDX information is provided exclusively for consumers' personal, non-commercial use and may not be used for any purpose other than to identify prospective properties consumers may be interested in purchasing and that the data is deemed reliable but not guaranteed accurate by the MLS.

Neighborhood & Commute
Source: Walkscore
Save
Ask
Tour
Hide
Share